Let us find a Home for You!
CALL: 662-455-1343    Call Sims Realty   

MLS: 4165143

Source MLS Verified

$750,000

Sims Realty
4199 Carolyn Drive, Hernando, MS 38632

Click to EnlargeClick to Enlarge

Residential Description:

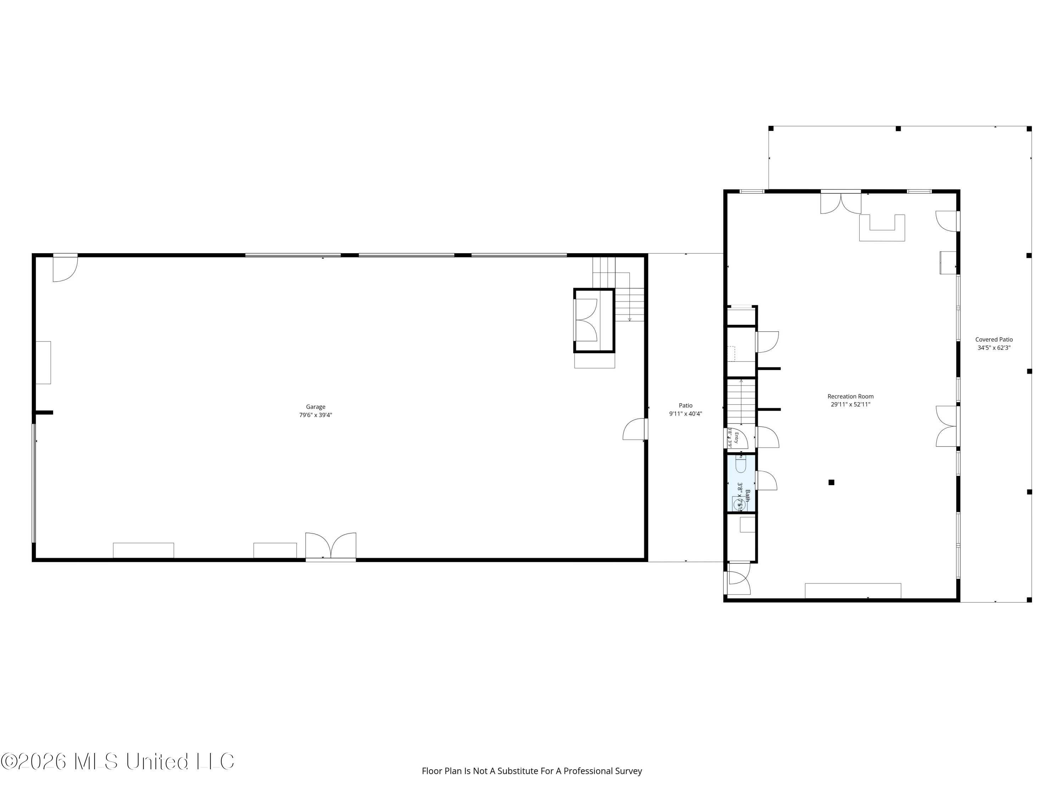
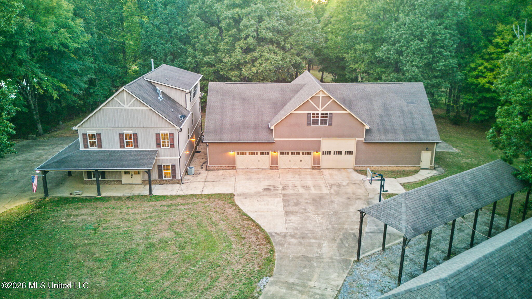
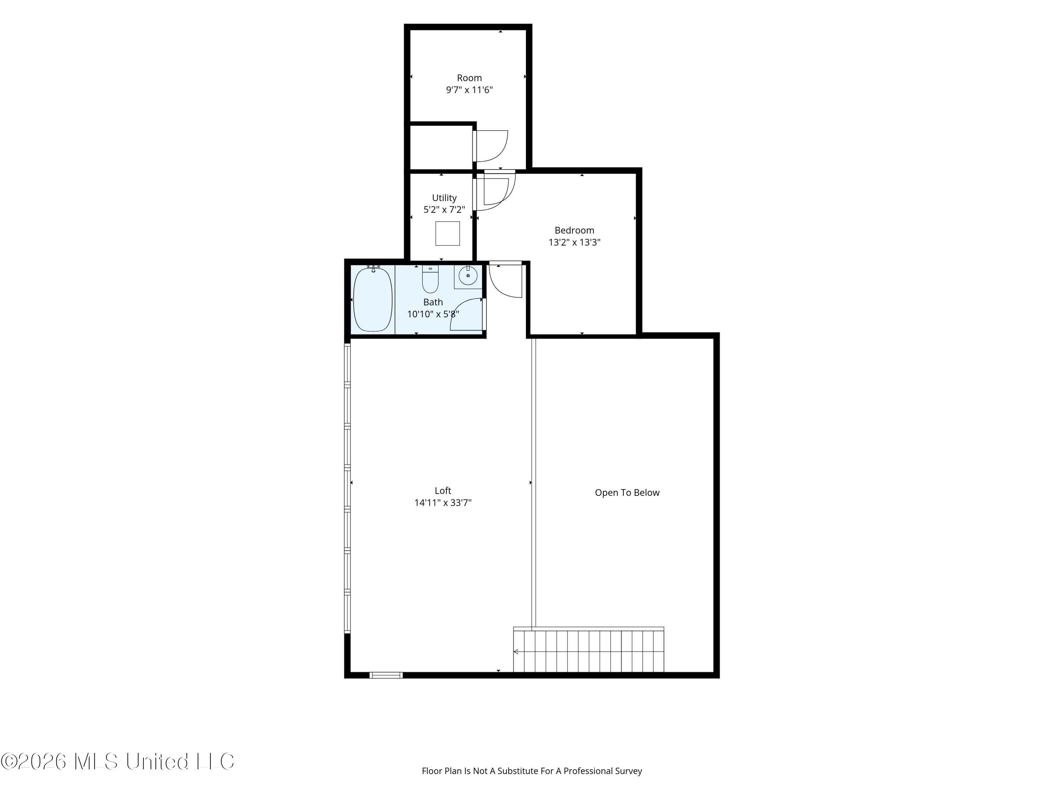
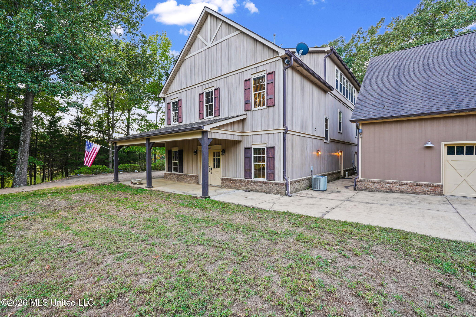
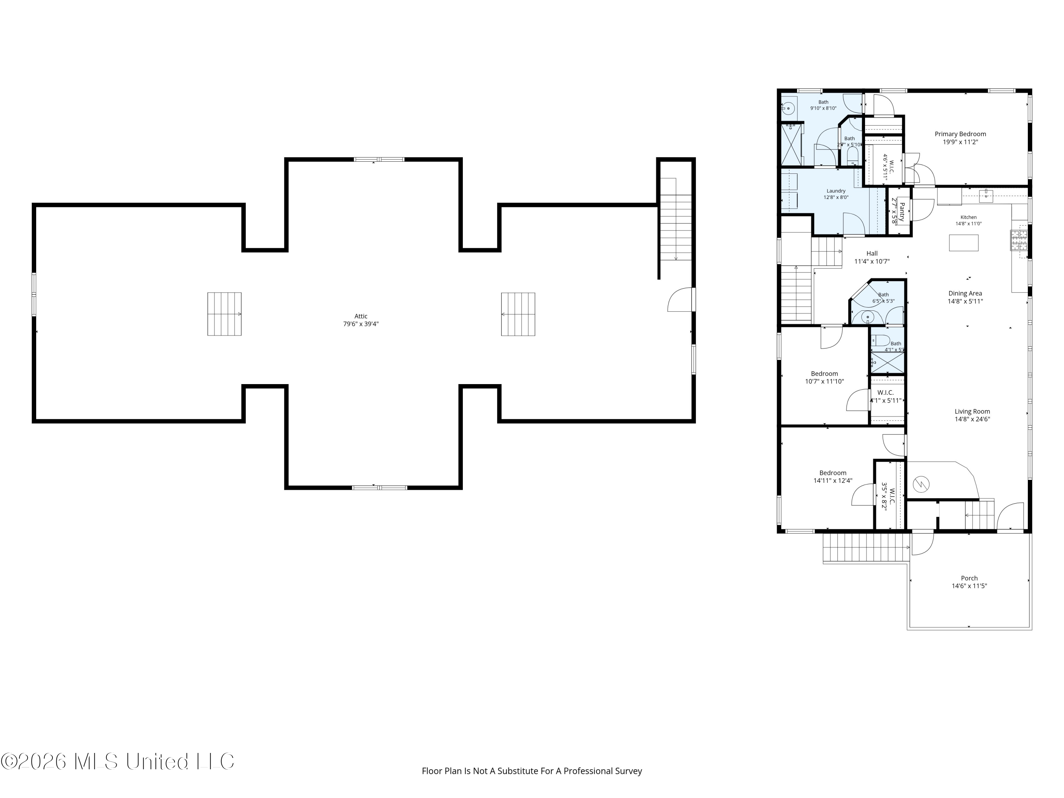
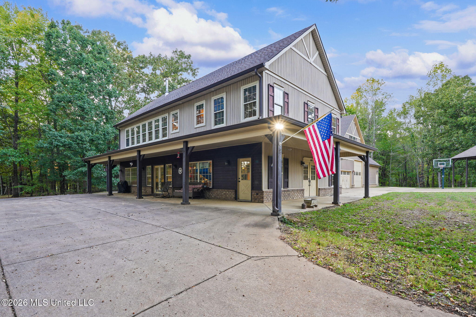
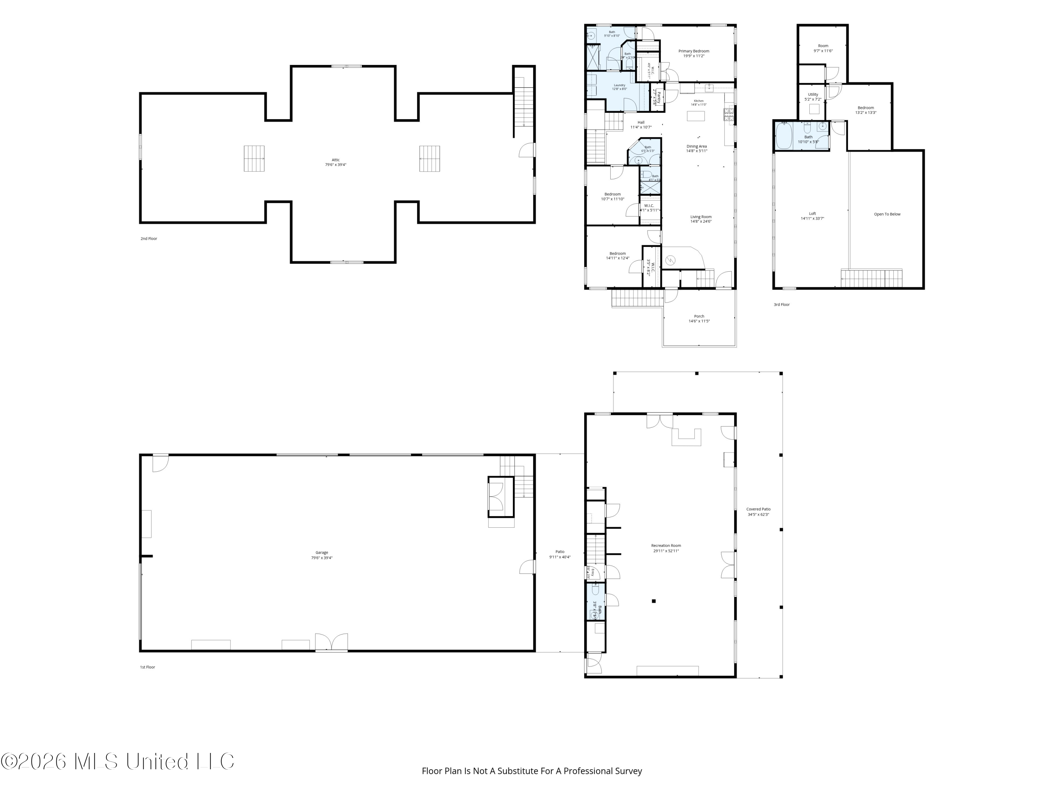
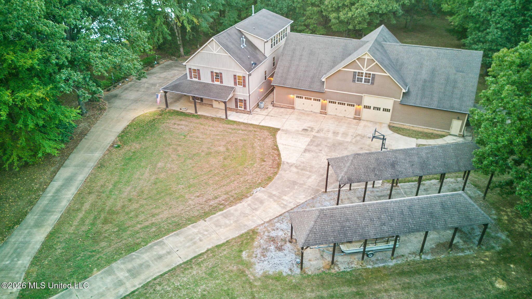
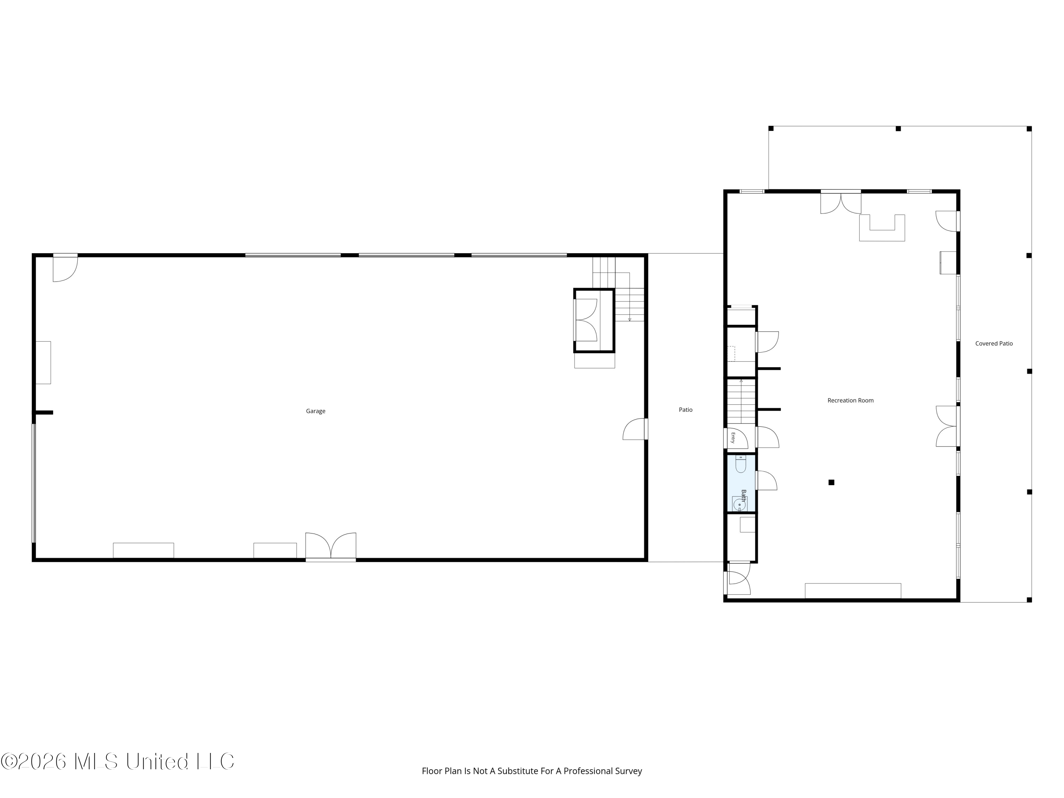
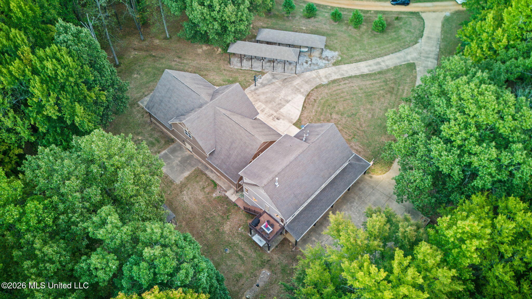
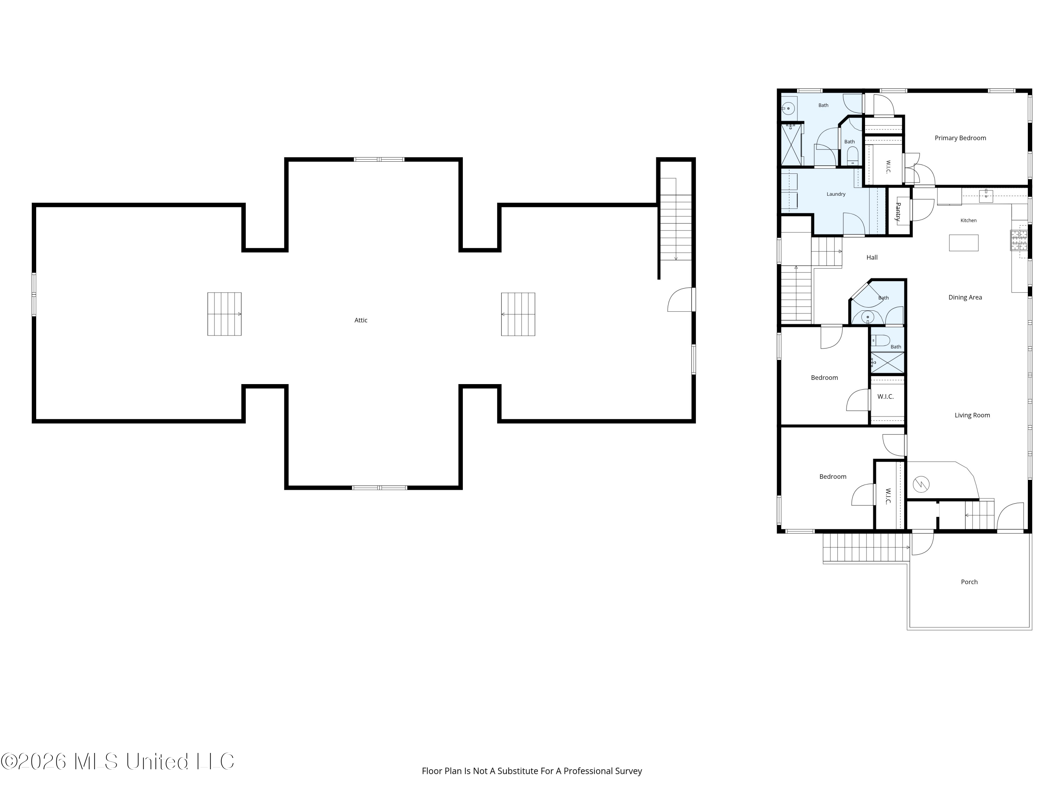
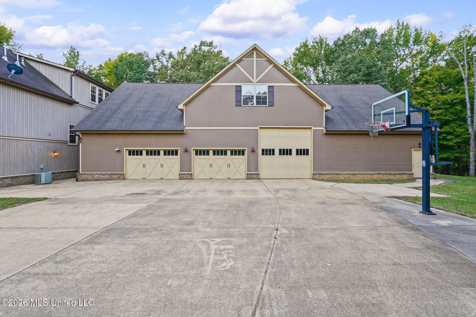
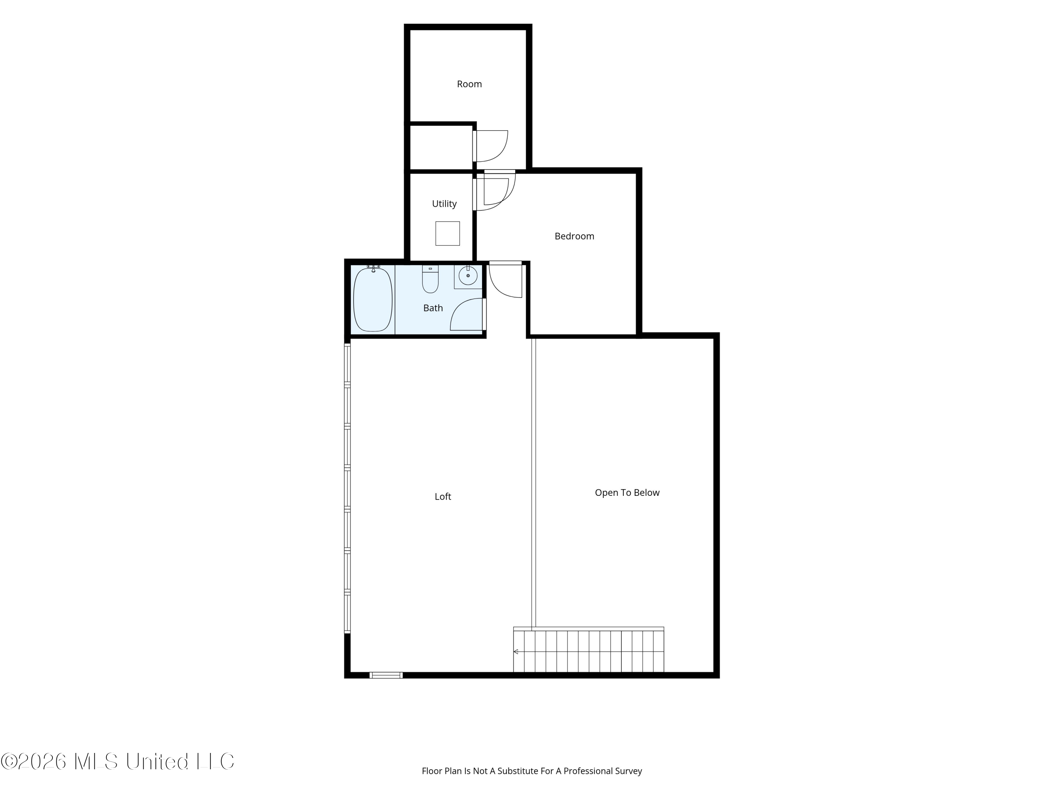
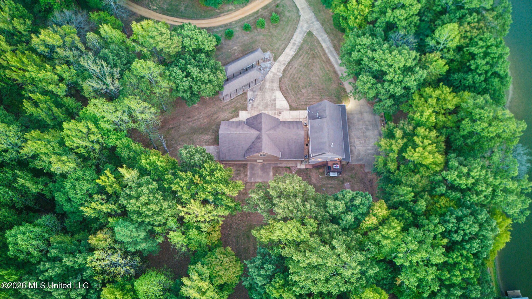
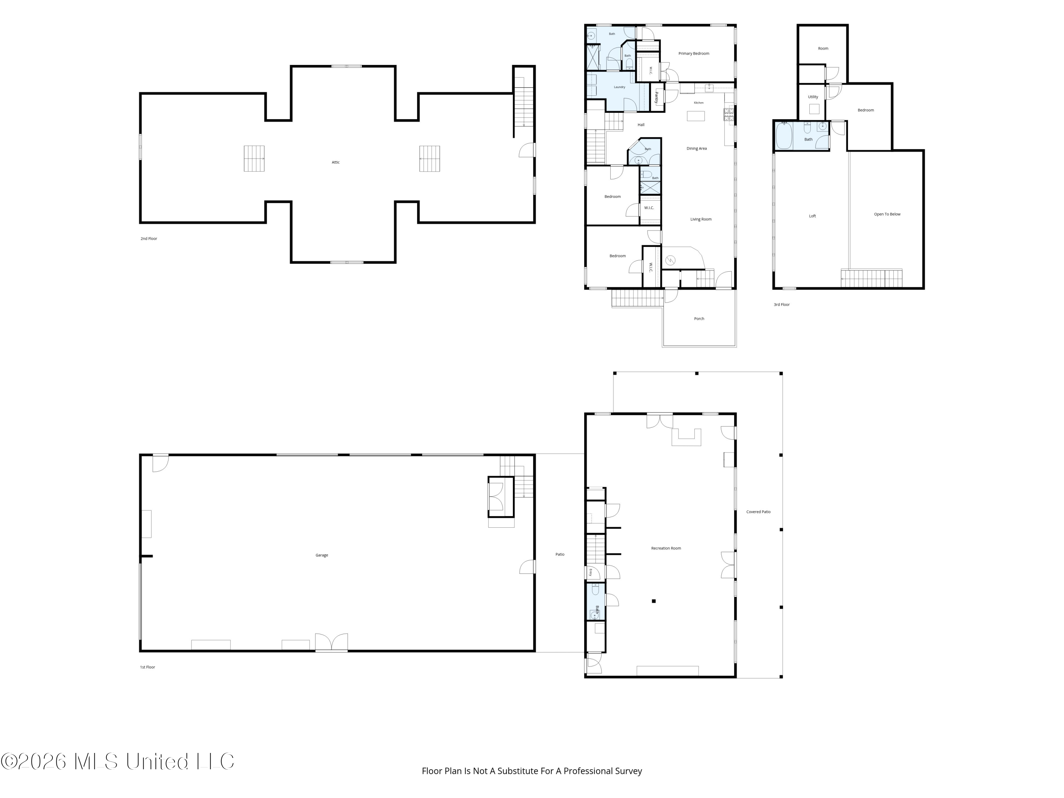
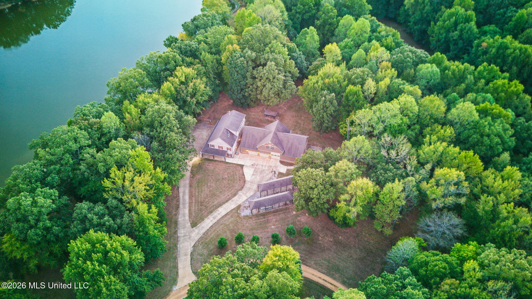
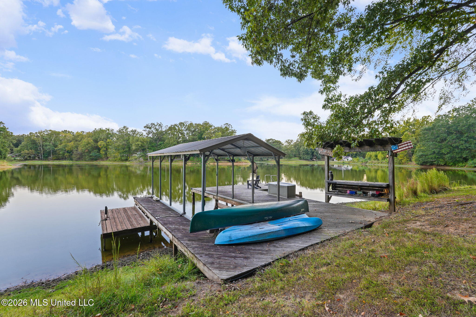
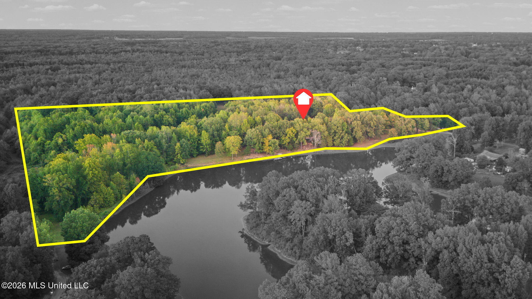
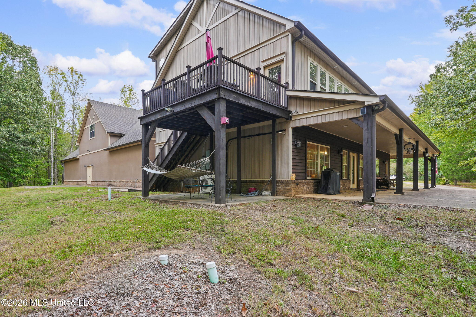
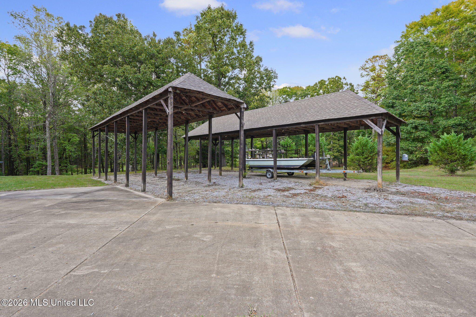
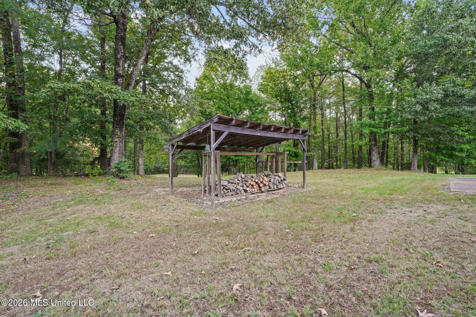
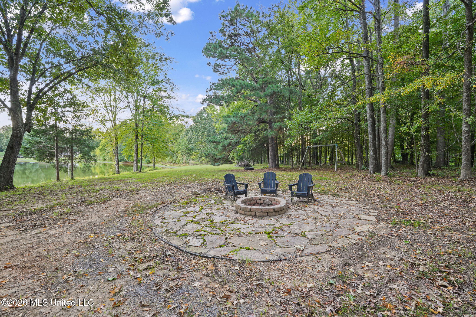
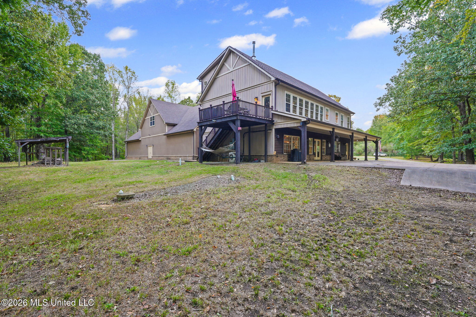
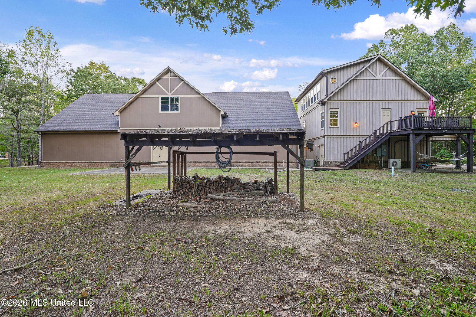
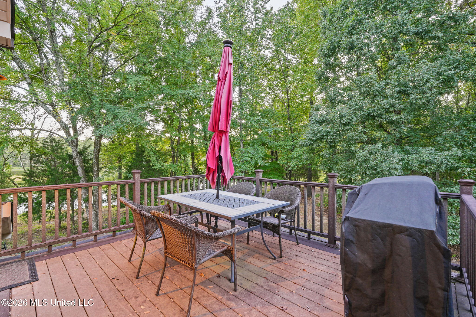
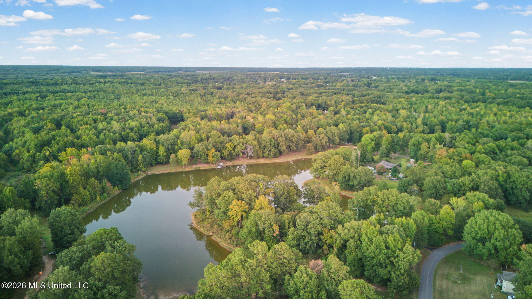
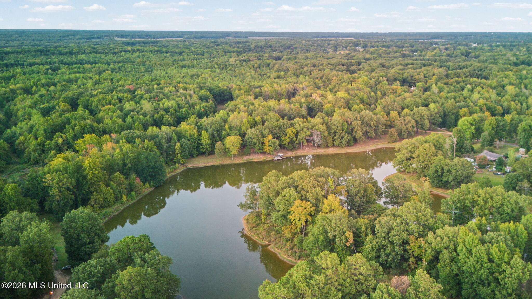
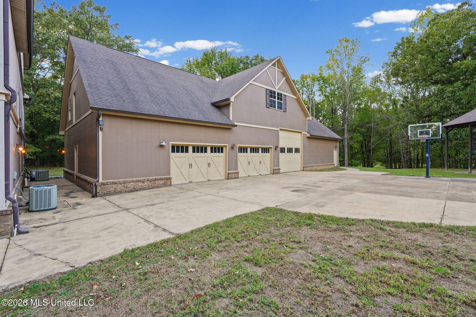
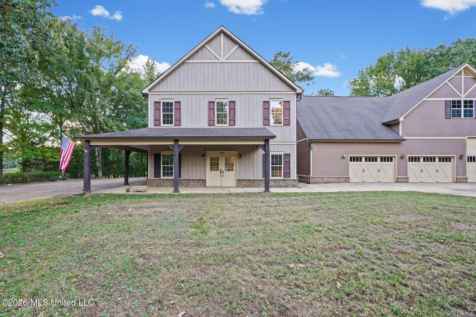
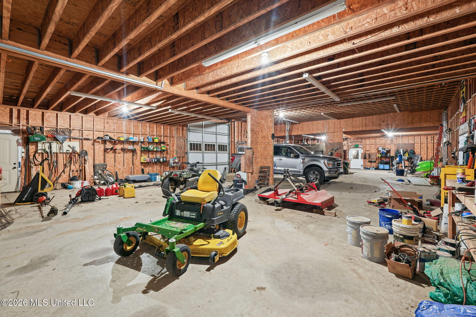
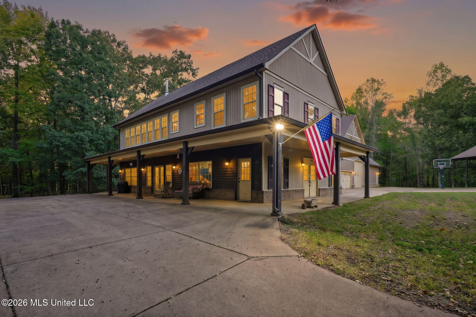
RARE FIND! 2.25% ASSUMABLE MORTGAGE RATE FOR QUALIFIED BUYERS! 10.59± ACRES, BREATHTAKING LAKE VIEWS & AN INCREDIBLE 40x80 DETACHED GARAGE/SHOP WITH HUGE EXPANDABLE SPACE ABOVE! The possibilities are endless with this one-of-a-kind property! Nestled among mature trees with approximately 1,000 feet of beautiful lake views, this spacious three level home offers character, versatility, and room to spread out both inside and out! Step inside to discover an enormous lower-level game/recreation room with painted concrete flooring, a half bath, and additional storage. Whether you envision an entertainment space, home gym, hobby room, or something entirely different, this incredible space offers endless possibilities! Follow the wooden staircase to the inviting main living level, where soaring ceilings, gorgeous wood beams, and an abundance of windows showcase the peaceful water views. The open kitchen features custom cabinetry extending to the ceiling, a spacious pantry, stainless steel appliances, and a breakfast area overlooking the living room with its cozy freestanding wood-burning stove. Step outside onto the deck and take in the beautiful lake views! The primary suite features wood beams, abundant natural light, two closets while the adjoining primary bath offers convenient access to the laundry room which features a desk and tons of cabinets. Two additional bedrooms and a beautifully updated guest bath complete this level. Upstairs, you'll find another expansive living area overlooking the great room, complete with stunning exposed wood beams, wrought-iron stair railing, vertical beadboard accents, and a ton of windows. An additional room with a large closet and a full bath offers even more flexibility. AND JUST WAIT UNTIL YOU SEE THE GARAGE! The incredible 40x80 detached garage/shop offers approximately 3,200 square feet on the main level, PLUS a massive expandable area upstairs! Perfect for a workshop, vehicle collection, storage, hobbies, or creating the additional space you've always dreamed of! Outdoor features include a wraparound porch, gazebo, fishing dock, swing set, and TWO additional RV/equipment covers! With mature trees, gorgeous water views, and over 10 acres to enjoy, this property offers a peaceful setting with room for all your toys and hobbies. Located in the highly regarded Hernando School District, this unique property truly has it all! And don't forget the incredible 2.25% ASSUMABLE MORTGAGE RATE, subject to buyer qualification and lender approval! Opportunities like this don't come along every day!

4

BEDROOMS

3

BATHROOMS

10.59

ACRES

2006

YEAR BUILT

Three Or More

LEVELS

4036

SQ. FT.

Primary Information

MLS#:4165143

Price:$750,000

Bedrooms:4

Bathrooms:3

Half Baths:1

Lot Size:461300.4

Lot Acres:10.59

Years Built:2006

Total Levels:Three Or More

Status:Active

Neighborhood Information

Address:4199 Carolyn Drive, Hernando, MS 38632

Neighborhood:Shady Grove Estates

City:Hernando

County:DeSoto

State:MS

School:Hernando

Listing Details

Buyer Agent:Sims Realty

Listing Agent:Linda Worsham

Listing Office:Crye-Leike Of MS-SH

Updated:October 9, 2026 6:25:57

Interior Features

Interior:4036 Sq. Ft.

Flooring:Carpet,Laminate,Tile

Windows:Blinds

Water Heater:Propane

Amenities

# Garage Stalls:4

Patio:Covered,Porch

Exterior Features

Roof:Architectural Shingles

Sewer:Septic Tank

Details

Details:RARE FIND! 2.25% ASSUMABLE MORTGAGE RATE FOR QUALIFIED BUYERS! 10.59± ACRES, BREATHTAKING LAKE VIEWS & AN INCREDIBLE 40x80 DETACHED GARAGE/SHOP WITH HUGE EXPANDABLE SPACE ABOVE! The possibilities are endless with this one-of-a-kind property! Nestled among mature trees with approximately 1,000 feet of beautiful lake views, this spacious three level home offers character, versatility, and room to spread out both inside and out! Step inside to discover an enormous lower-level game/recreation room with painted concrete flooring, a half bath, and additional storage. Whether you envision an entertainment space, home gym, hobby room, or something entirely different, this incredible space offers endless possibilities! Follow the wooden staircase to the inviting main living level, where soaring ceilings, gorgeous wood beams, and an abundance of windows showcase the peaceful water views. The open kitchen features custom cabinetry extending to the ceiling, a spacious pantry, stainless steel appliances, and a breakfast area overlooking the living room with its cozy freestanding wood-burning stove. Step outside onto the deck and take in the beautiful lake views! The primary suite features wood beams, abundant natural light, two closets while the adjoining primary bath offers convenient access to the laundry room which features a desk and tons of cabinets. Two additional bedrooms and a beautifully updated guest bath complete this level. Upstairs, you'll find another expansive living area overlooking the great room, complete with stunning exposed wood beams, wrought-iron stair railing, vertical beadboard accents, and a ton of windows. An additional room with a large closet and a full bath offers even more flexibility. AND JUST WAIT UNTIL YOU SEE THE GARAGE! The incredible 40x80 detached garage/shop offers approximately 3,200 square feet on the main level, PLUS a massive expandable area upstairs! Perfect for a workshop, vehicle collection, storage, hobbies, or creating the additional space you've always dreamed of! Outdoor features include a wraparound porch, gazebo, fishing dock, swing set, and TWO additional RV/equipment covers! With mature trees, gorgeous water views, and over 10 acres to enjoy, this property offers a peaceful setting with room for all your toys and hobbies. Located in the highly regarded Hernando School District, this unique property truly has it all! And don't forget the incredible 2.25% ASSUMABLE MORTGAGE RATE, subject to buyer qualification and lender approval! Opportunities like this don't come along every day!

Our mortgage estimator will calculate the details of your estimated monthly mortgage payments. Figures entered below are examples and are used to demonstrate only. Edit the loan details on the bold selections, Select "Calculate Payment" and your information will update under "Your Results". For more information contact Sims Realty!

Loan Amount for MLS #4165143

Enter number of years

Enter an interest rate ( % )

Enter down payment ( $ / % )

Cash Down Payment Or Optional Percent
Make changes to these assumptions and click "Calculate Payment" to try different scenarios. Calculations are based on conventional terms.


Your Results:

Monthly Principal & Interest - $ Total Down Payment - $ Loan Amount - $ Interest Rate - % Term of Loan - ( Years )


Sims Realty and Development LLC
217 West Market St.
Greenwood, MS 38930
662-455-1343
info@buysimsrealty.com

© Sims Realty - - All Rights Reserved