Let us find a Home for You!
CALL: 662-455-1343    Call Sims Realty   

MLS: 4159243

414 General Pershing Avenue, Ocean Springs, MS 39564

$1,178,000

Sims Realty
414 General Pershing Avenue, Ocean Springs, MS 39564

Click to EnlargeClick to Enlarge

Residential Description:

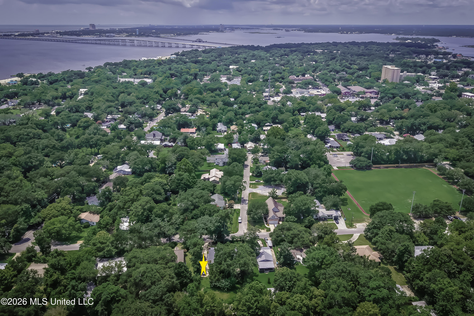
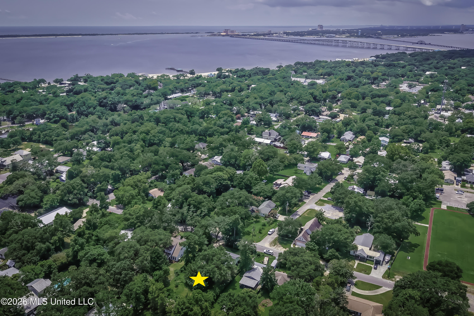
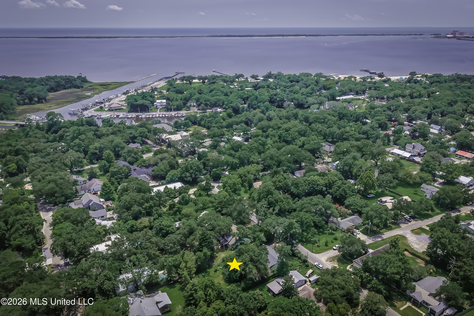
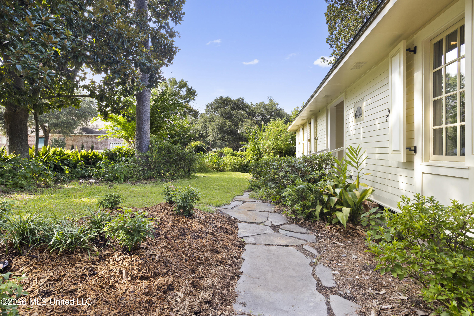
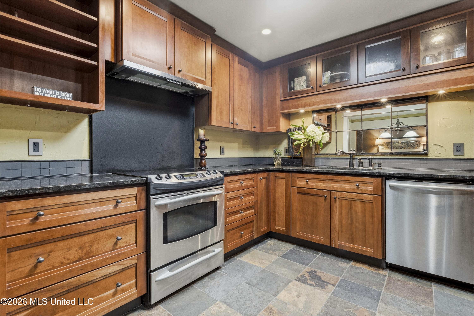
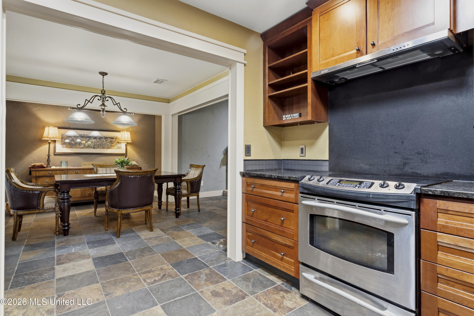
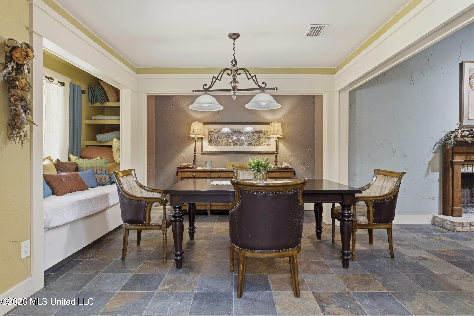
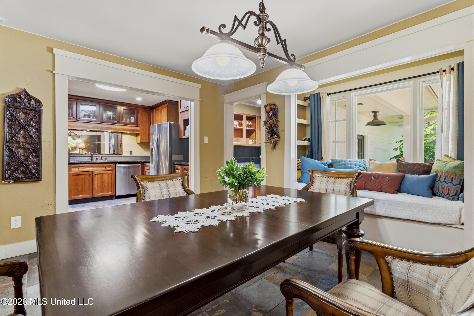
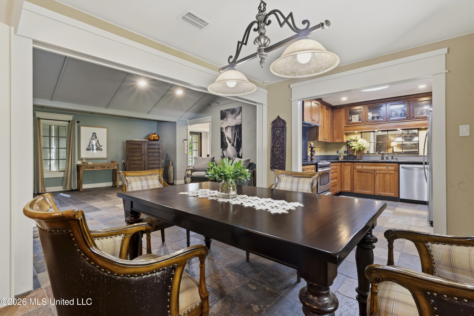
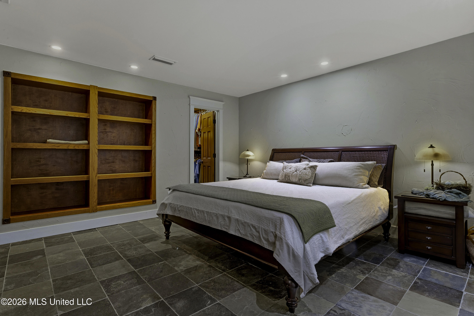
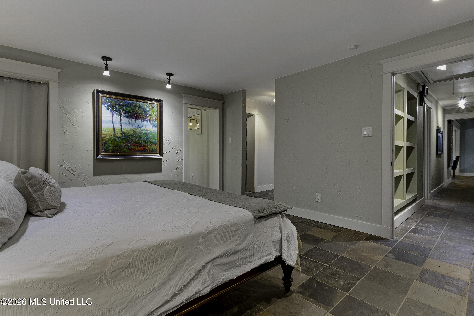
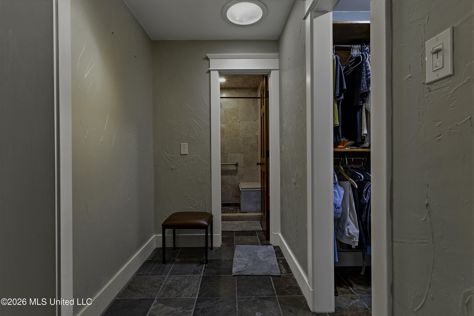
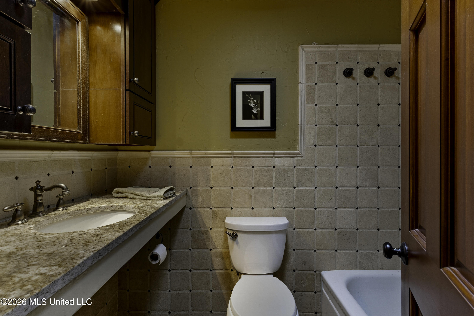
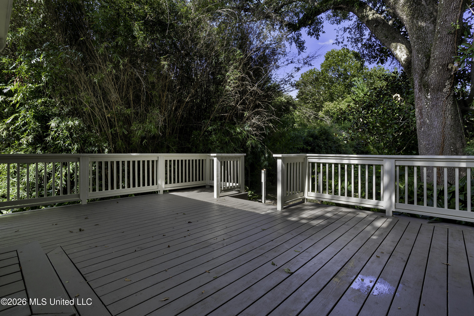
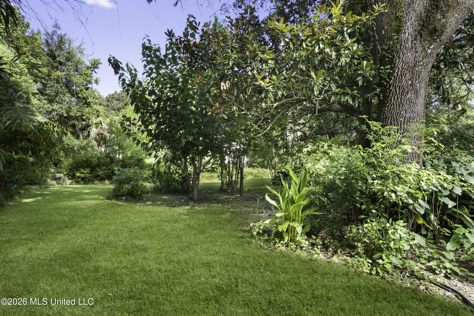
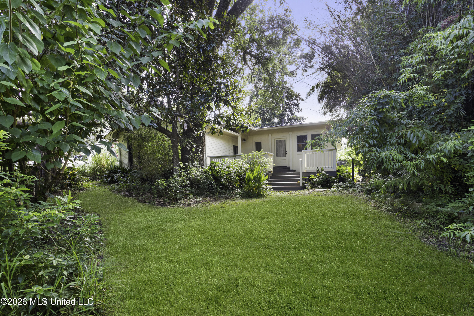
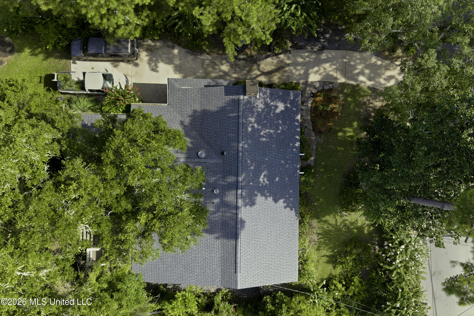
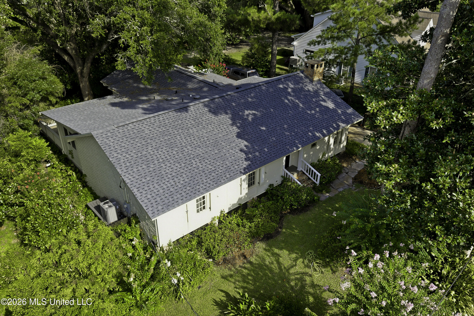
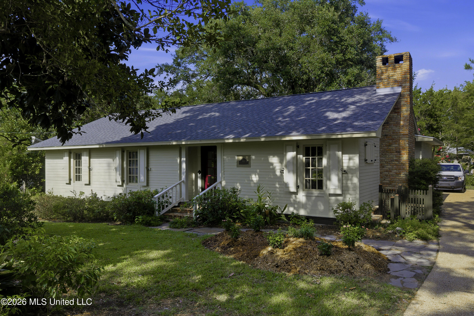
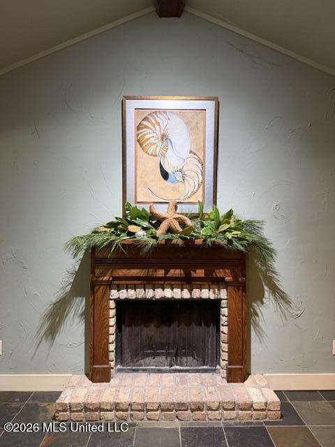
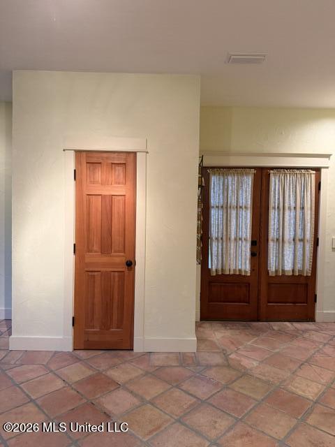
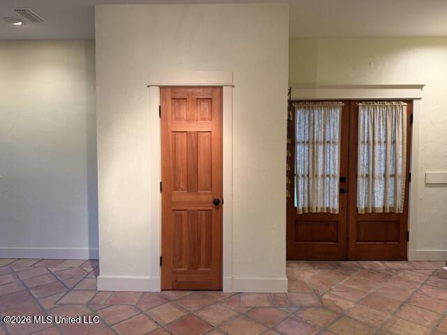
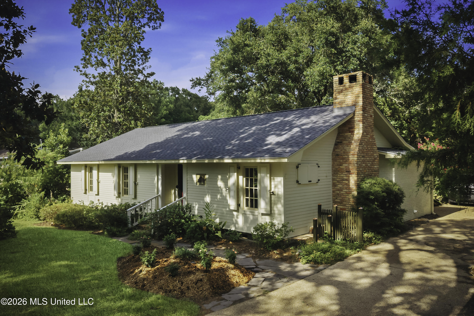
In downtown Ocean Springs, stands a beautifully rebuilt-custom-Craftsman home of 3,012 structural sq. ft. including 2,606 heated/cooled sq. ft. with 406 sq. ft. of porches & decks on a shaded oversized lot. The 0.39 acre lot is in the AVIDLY sought Golf Cart & Jogging District which is LIMITED by the MS sound and Highway 90. Having begun as a 1979 minimal build with "good bones," this updated abode was thoughtfully designed and greatly enlarged, repurposed for functional living and comfortable entertaining. The open floor plan features a vaulted living room and a separate, even larger family/sun room which has space for a full size pool table AND family seating AND big-screen TV. There are now 3 spacious bedrooms, 2 full bathrooms, MULTIPLE bonus rooms (one example: a Butler's pantry with a 2nd sink), stunning custom woodwork and premium finishes. Because coastal structural engineer Philip Batten was consulted in the 2005 pre-Katrina enlargements, NEW west, south and east wall framing was constructed WITH structural tie-downs (not code required THEN), that are NOW required in new builds. And Immediate, 2005, post-Katrina consultations resulted in interior structural enhancements not usually found in most new builds (likely because of the cost). Strengthening 1/2 inch (plus) thick, solid-wood-finished-surface INTERIOR walls and ceilings were placed as follows: the northeast corner rooms, the southeast corner large, built-in alcove, the northwest corner bedroom, and the central hallway-library. Yes, there is lots more to this "curbside cottage" than what can be shown in the photos or detailed here. Side yards as well as backyard are completely fenced and the generous backyard has plenty of room for a future pool or outdoor oasis....also 7 prime, elevated parking spaces and no HOA. Enjoy peace of mind with a brand new roof and new HVAC system. Stroll or golf cart 3-4 blocks to the beach, harbor, parks or 4 blocks to restaurants, shops & sweets on historic Washington Ave. This exceptional home has never flooded, but includes transferrable flood insurance. To make your move even easier, the seller is offering $8,600 in buyer allowances for select updates at closing. Book your viewing now, before the popular Cruisin the Coast succeeded by the massively attended Peter Anderson Arts & Crafts Festival (20,000 visitors) arrive; both events are easy walking to this fragrantly landscaped, pollinator-friendly custom Craftsman. You can visit our website for more details or call Sherry.
3

BEDROOMS

2

BATHROOMS

0.39

ACRES

1979

YEAR BUILT

One

LEVELS

2606

SQ. FT.

Primary Information

MLS#:4159243

Price:$1,178,000

Bedrooms:3

Bathrooms:2

Lot Size:16988.4

Lot Acres:0.39

Years Built:1979

Total Levels:One

Status:Active

Neighborhood Information

Address:414 General Pershing Avenue, Ocean Springs, MS 39564

Neighborhood:Metes And Bounds

City:Ocean Springs

County:Jackson

State:MS

Listing Details

Buyer Agent:Sims Realty

Listing Agent:Sherry Owen

Listing Office:Owen & Co., LLC

Interior Features

Interior:2606 Sq. Ft.

Flooring:Wood,Other,Slate,Stone,See Remarks

Windows:Bay Window(s),Double Pane Windows,Insulated Windows,Screens,Shutters,Skylight(s),Window Coverings,Window Treatments,Wood Frames,Keep Treatments,Wood Clad

Water Heater:Over 40 Gallons

Amenities

Waterfront Features:See Remarks

# Garage Stalls:0

Patio:Deck,Rear Porch,See Remarks,Front Porch

Exterior Features

Roof:Architectural Shingles

Sewer:Public Sewer

Details

Details:In downtown Ocean Springs, stands a beautifully rebuilt-custom-Craftsman home of 3,012 structural sq. ft. including 2,606 heated/cooled sq. ft. with 406 sq. ft. of porches & decks on a shaded oversized lot. The 0.39 acre lot is in the AVIDLY sought Golf Cart & Jogging District which is LIMITED by the MS sound and Highway 90. Having begun as a 1979 minimal build with "good bones," this updated abode was thoughtfully designed and greatly enlarged, repurposed for functional living and comfortable entertaining. The open floor plan features a vaulted living room and a separate, even larger family/sun room which has space for a full size pool table AND family seating AND big-screen TV. There are now 3 spacious bedrooms, 2 full bathrooms, MULTIPLE bonus rooms (one example: a Butler's pantry with a 2nd sink), stunning custom woodwork and premium finishes. Because coastal structural engineer Philip Batten was consulted in the 2005 pre-Katrina enlargements, NEW west, south and east wall framing was constructed WITH structural tie-downs (not code required THEN), that are NOW required in new builds. And Immediate, 2005, post-Katrina consultations resulted in interior structural enhancements not usually found in most new builds (likely because of the cost). Strengthening 1/2 inch (plus) thick, solid-wood-finished-surface INTERIOR walls and ceilings were placed as follows: the northeast corner rooms, the southeast corner large, built-in alcove, the northwest corner bedroom, and the central hallway-library. Yes, there is lots more to this "curbside cottage" than what can be shown in the photos or detailed here. Side yards as well as backyard are completely fenced and the generous backyard has plenty of room for a future pool or outdoor oasis....also 7 prime, elevated parking spaces and no HOA. Enjoy peace of mind with a brand new roof and new HVAC system. Stroll or golf cart 3-4 blocks to the beach, harbor, parks or 4 blocks to restaurants, shops & sweets on historic Washington Ave. This exceptional home has never flooded, but includes transferrable flood insurance. To make your move even easier, the seller is offering $8,600 in buyer allowances for select updates at closing. Book your viewing now, before the popular Cruisin the Coast succeeded by the massively attended Peter Anderson Arts & Crafts Festival (20,000 visitors) arrive; both events are easy walking to this fragrantly landscaped, pollinator-friendly custom Craftsman. You can visit our website for more details or call Sherry.

Our mortgage estimator will calculate the details of your estimated monthly mortgage payments. Figures entered below are examples and are used to demonstrate only. Edit the loan details on the bold selections, Select "Calculate Payment" and your information will update under "Your Results". For more information contact Sims Realty!

Loan Amount for MLS #4159243

Enter number of years

Enter an interest rate ( % )

Enter down payment ( $ / % )

Cash Down Payment Or Optional Percent
Make changes to these assumptions and click "Calculate Payment" to try different scenarios. Calculations are based on conventional terms.


Your Results:

Monthly Principal & Interest - $ Total Down Payment - $ Loan Amount - $ Interest Rate - % Term of Loan - ( Years )


Sims Realty and Development LLC
217 West Market St.
Greenwood, MS 38930
662-455-1343
info@buysimsrealty.com

© Sims Realty - - All Rights Reserved