Let us find a Home for You!
CALL: 662-455-1343    Call Sims Realty   

MLS: 4150465

Source MLS Verified

$369,650

Sims Realty
4139 W Olivia Circle, Olive Branch, MS 38654

Click to EnlargeClick to Enlarge

Residential Description:

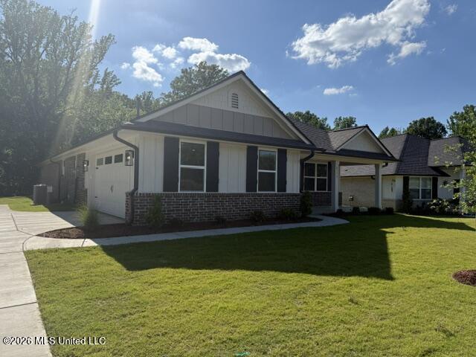
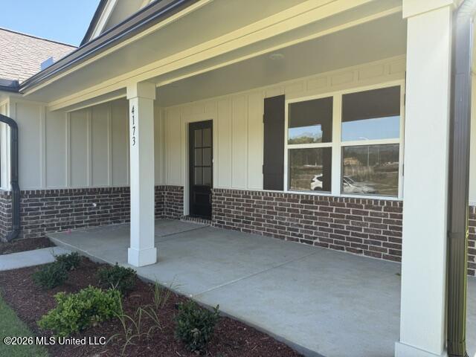
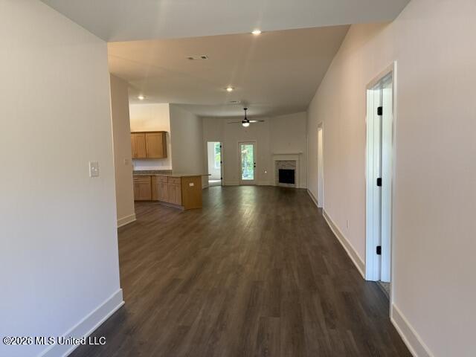
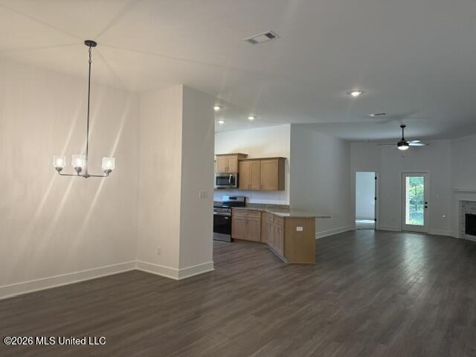
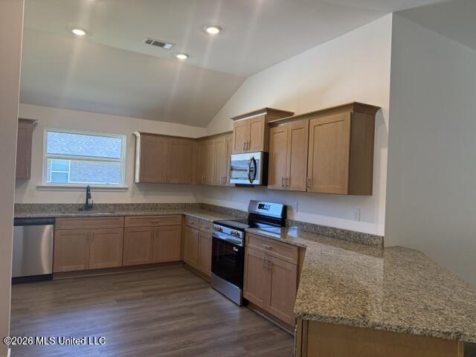
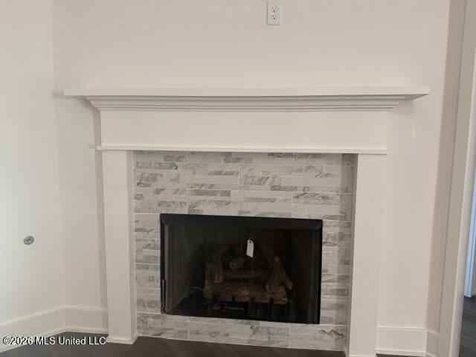
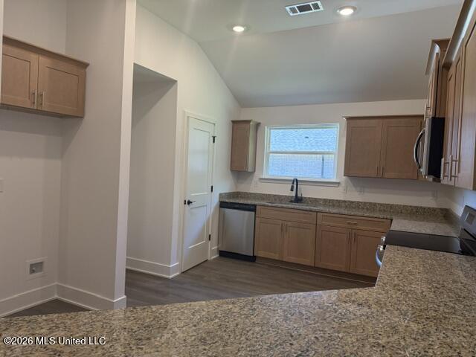
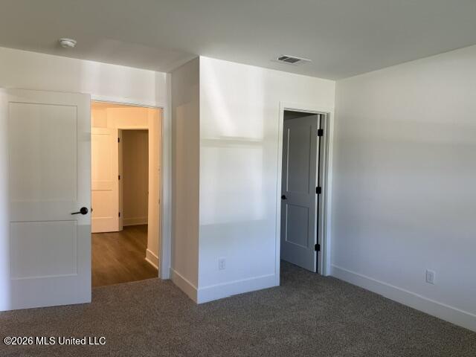
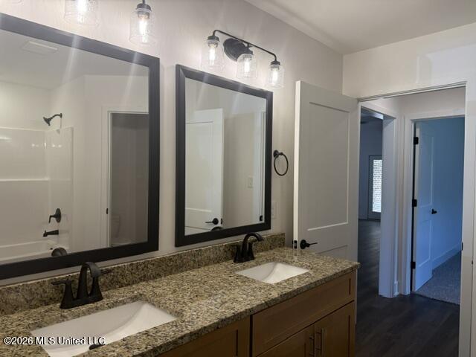
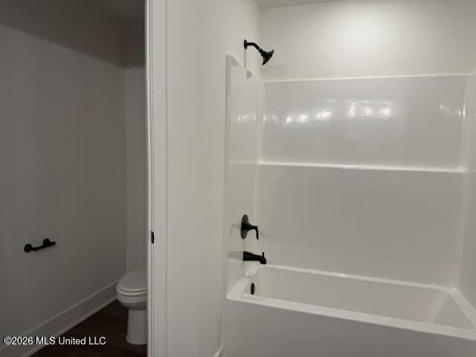
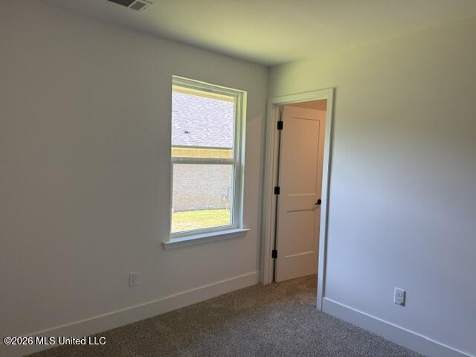
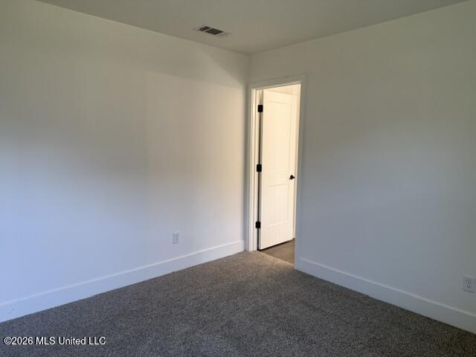
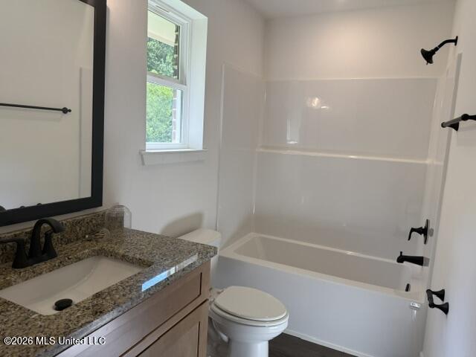
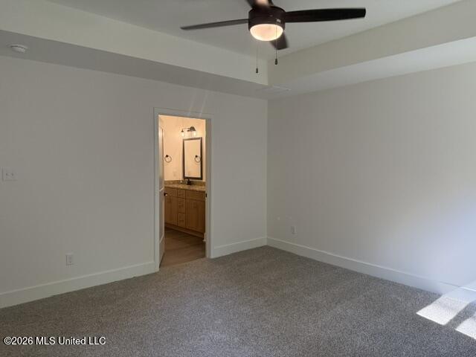
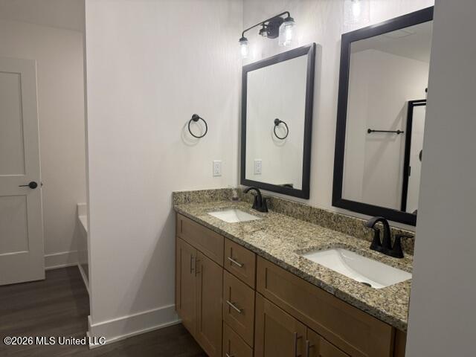
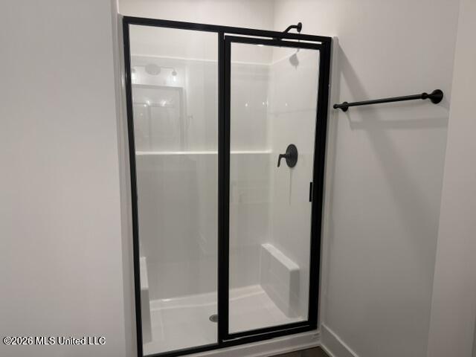
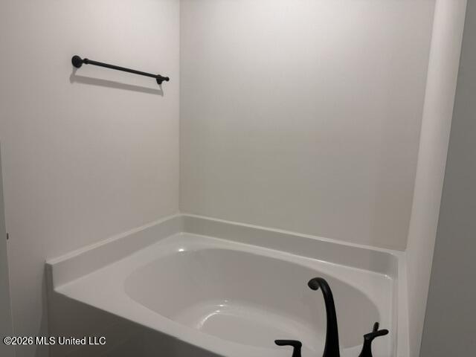
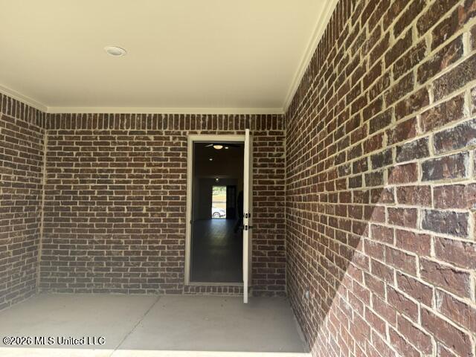
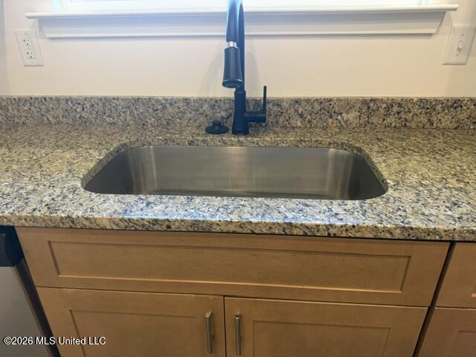
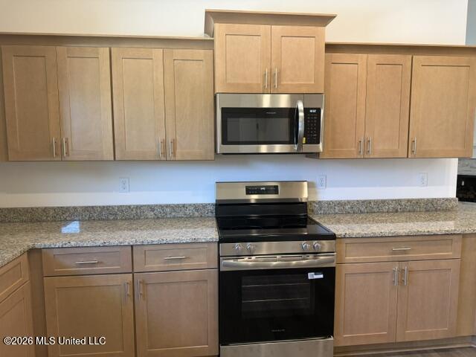
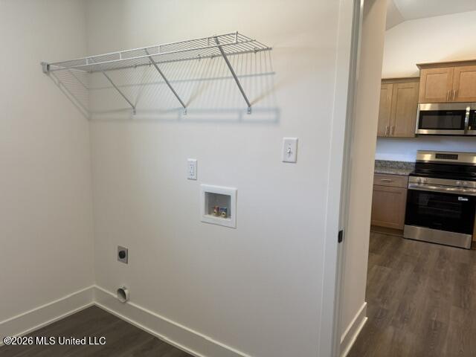
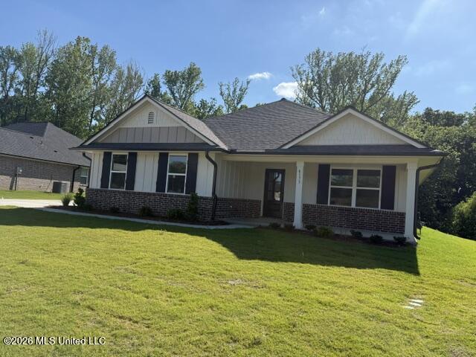
A large kitchen perfect for someone who loves to cook and entertain. The 2200 floorplan by Adams Homes is a stunning brick and Hardie Board home design that offers a perfect balance of style and functionality. With 4 bedrooms all with walk-in closets and 3 baths, this home provides ample space for comfortable living. The open-concept layout seamlessly connects the kitchen, dining area, and living room, creating a spacious and inviting atmosphere. The modern kitchen is equipped with high-quality appliances, a large granite counter, and plenty of storage space in the pantry and cabinets. The bedrooms are well-appointed and provide privacy and relaxation for family members. The split plan puts the primary suite in the back of the home to ensure privacy. The spa-like primary bath features a walk-in shower, water closet for the toilet, a soaking tub, linen closet, double vanities and a large walk-in closet. The additional three bedrooms are placed on the opposite side of the home and are versatile to accommodate family and guests or a home office. The porch in the back extends your living space outdoors and provides the perfect place to host gatherings or simply enjoy the weather. Low maintenance Cortec Pro floating luxury vinyl flooring flows throughout the main living areas, baths and hallways adding elegance and easy upkeep. With its thoughtful design and attention to detail, the 2200 floorplan is a remarkable choice for those seeking a beautiful and functional one level home. Take advantage of the approved lender incentive to have your closing paid and enjoy the peace of mind with the 1-2-10 warranty. Only $1000 earnest money. This home is ready by end of October. Sales Center is open daily - located at 4025 Olivia Cir. W., Olive Branch. HUGE Builder Concessions Available!

4

BEDROOMS

3

BATHROOMS

0.33

ACRES

2026

YEAR BUILT

One

LEVELS

2200

SQ. FT.

Primary Information

MLS#:4150465

Price:$369,650

Bedrooms:4

Bathrooms:3

Lot Size:14374.8

Lot Acres:0.33

Years Built:2026

Total Levels:One

Status:Active

Neighborhood Information

Address:4139 W Olivia Circle, Olive Branch, MS 38654

Neighborhood:Old River Farms

City:Olive Branch

County:DeSoto

State:MS

School:Olive Branch

Listing Details

Buyer Agent:Sims Realty

Listing Agent:Cindy Smith

Listing Office:Adams Homes, LLC

Updated:October 23, 2026 1:24:34

Interior Features

Interior:2200 Sq. Ft.

Flooring:Carpet,Luxury Vinyl

Amenities

# Garage Stalls:2

Other:Breakfast Bar

Exterior Features

Sewer:Public Sewer

Details

Details:A large kitchen perfect for someone who loves to cook and entertain. The 2200 floorplan by Adams Homes is a stunning brick and Hardie Board home design that offers a perfect balance of style and functionality. With 4 bedrooms all with walk-in closets and 3 baths, this home provides ample space for comfortable living. The open-concept layout seamlessly connects the kitchen, dining area, and living room, creating a spacious and inviting atmosphere. The modern kitchen is equipped with high-quality appliances, a large granite counter, and plenty of storage space in the pantry and cabinets. The bedrooms are well-appointed and provide privacy and relaxation for family members. The split plan puts the primary suite in the back of the home to ensure privacy. The spa-like primary bath features a walk-in shower, water closet for the toilet, a soaking tub, linen closet, double vanities and a large walk-in closet. The additional three bedrooms are placed on the opposite side of the home and are versatile to accommodate family and guests or a home office. The porch in the back extends your living space outdoors and provides the perfect place to host gatherings or simply enjoy the weather. Low maintenance Cortec Pro floating luxury vinyl flooring flows throughout the main living areas, baths and hallways adding elegance and easy upkeep. With its thoughtful design and attention to detail, the 2200 floorplan is a remarkable choice for those seeking a beautiful and functional one level home. Take advantage of the approved lender incentive to have your closing paid and enjoy the peace of mind with the 1-2-10 warranty. Only $1000 earnest money. This home is ready by end of October. Sales Center is open daily - located at 4025 Olivia Cir. W., Olive Branch. HUGE Builder Concessions Available!

Our mortgage estimator will calculate the details of your estimated monthly mortgage payments. Figures entered below are examples and are used to demonstrate only. Edit the loan details on the bold selections, Select "Calculate Payment" and your information will update under "Your Results". For more information contact Sims Realty!

Loan Amount for MLS #4150465

Enter number of years

Enter an interest rate ( % )

Enter down payment ( $ / % )

Cash Down Payment Or Optional Percent
Make changes to these assumptions and click "Calculate Payment" to try different scenarios. Calculations are based on conventional terms.


Your Results:

Monthly Principal & Interest - $ Total Down Payment - $ Loan Amount - $ Interest Rate - % Term of Loan - ( Years )


Sims Realty and Development LLC
217 West Market St.
Greenwood, MS 38930
662-455-1343
info@buysimsrealty.com

© Sims Realty - - All Rights Reserved