Primary Information
Neighborhood Information
Listing Details
Interior Features
Amenities
# Garage Stalls:2
Patio:Patio
Other:Breakfast Bar
Exterior Features
Sewer:Public Sewer
Details
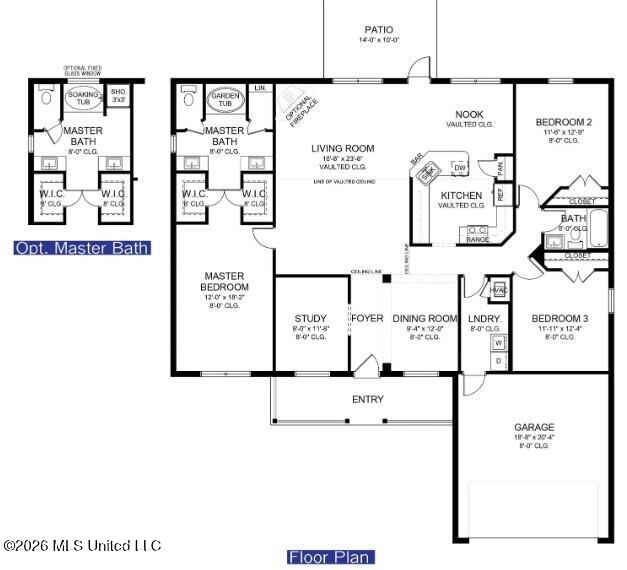
Details:Huge Family Room - the 2010 floorplan by Adams Homes is a contemporary and well-designed layout that caters to the needs of modern families. It features a spacious open concept design with seamless flow between main living areas. The thoughtfully designed kitchen includes a morning room, ample granite counterspace, a breakfast bar, stainless steel appliances and a pantry. The bedrooms are strategically placed for privacy and comfort with the primary separate from the other 2 bedrooms. The primary suite includes a generous bedroom, 2 very large walk-in closet and a spa-like bathroom. The primary bath includes a water closet for the toilet, a large walk-in shower and separate his/her vanities. The other 2 bedrooms are down a different hallway offering plenty of space for family and guests. There is a separate dining room for entertaining and family gatherings. PLUS this home includes a designated home office (or man cave, craft room, music room, library or whatever your lifestyle dictates). There is a laundry room, a covered front and back porch, and a 2 car carriage load oversized garage. This home is ready by end of October. Sales Center is open daily - located at 4025 Olivia Cir. W., Olive Branch. HUGE builder concessions available.