Let us find a Home for You!
CALL: 662-455-1343    Call Sims Realty   

MLS: 4158343

Source MLS Verified

$359,900

Sims Realty
412 Meadowgreen Lane, Canton, MS 39046

Click to EnlargeClick to Enlarge

Residential Description:

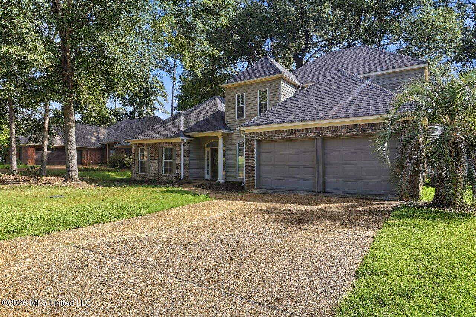
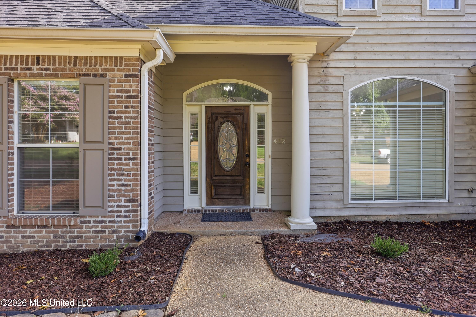
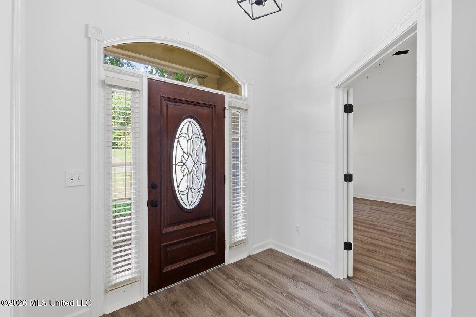
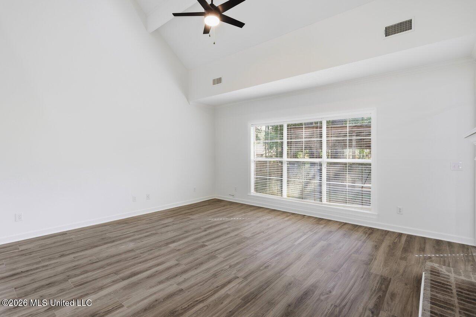
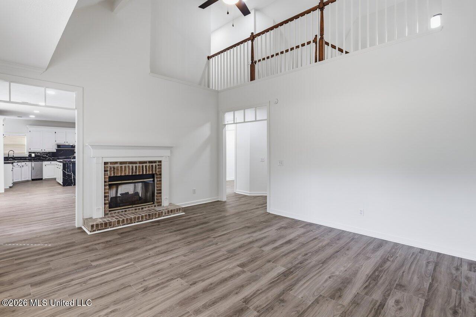
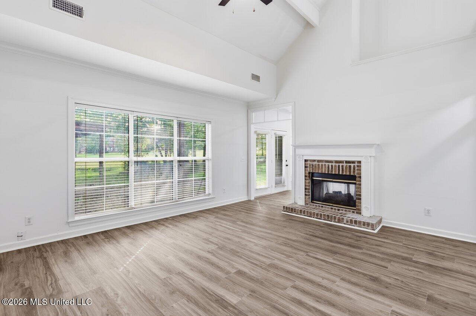
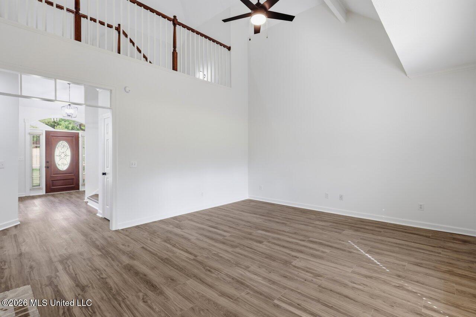
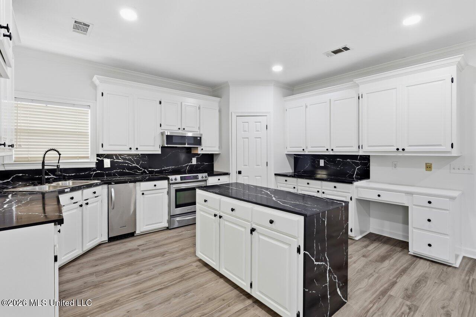
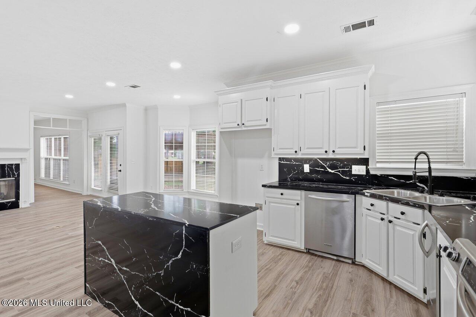
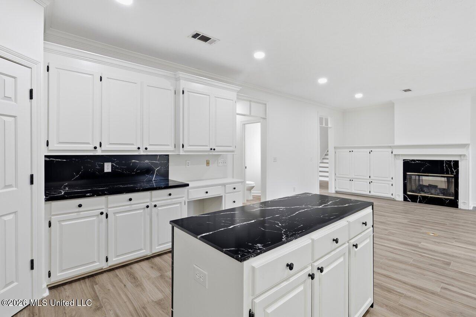
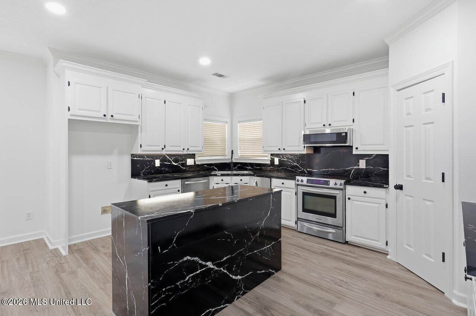
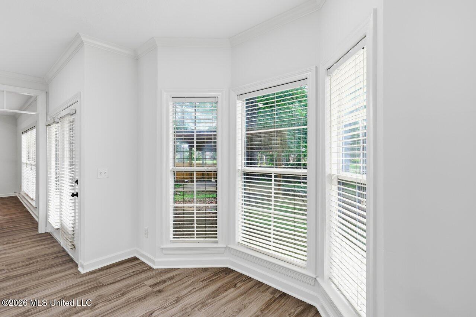
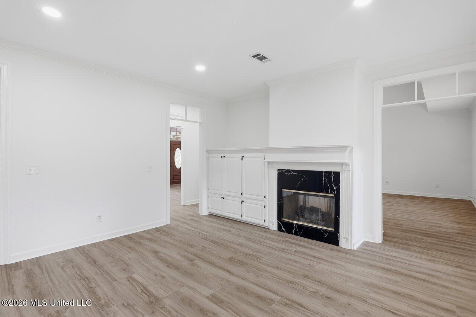
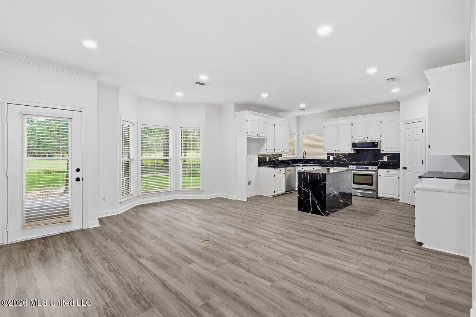
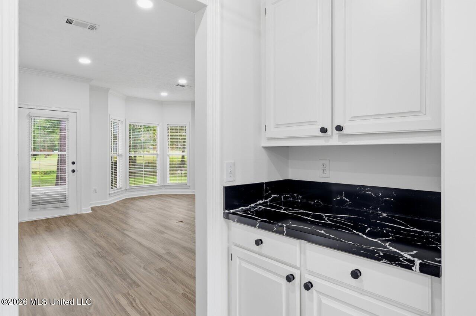
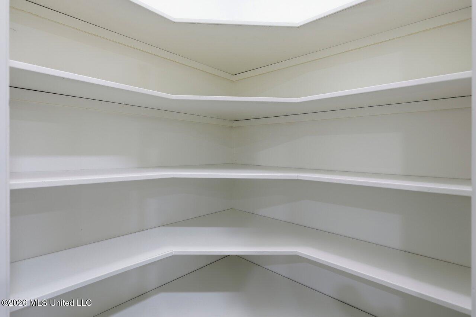
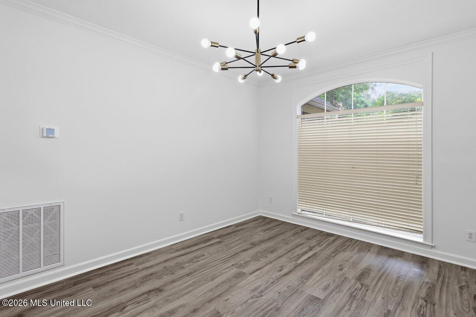
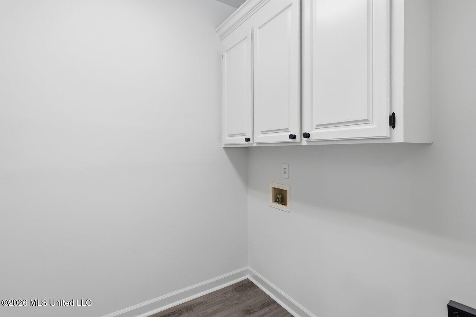
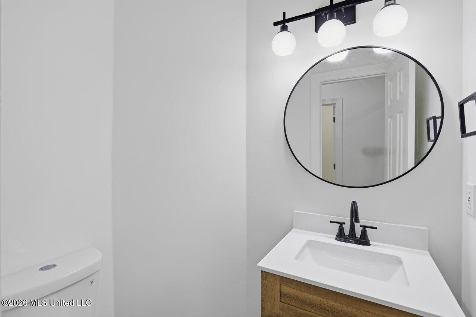
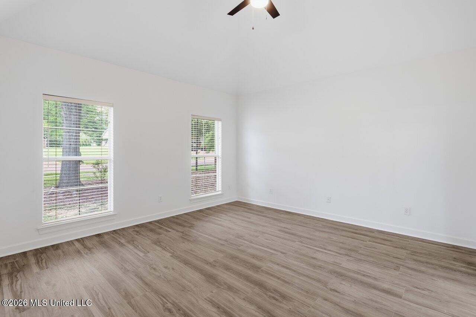
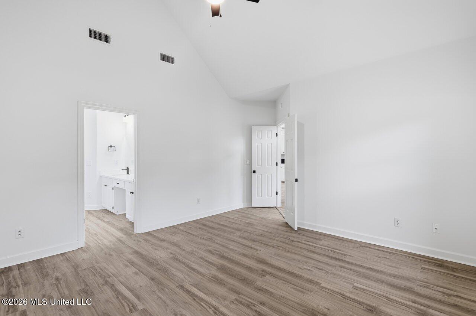
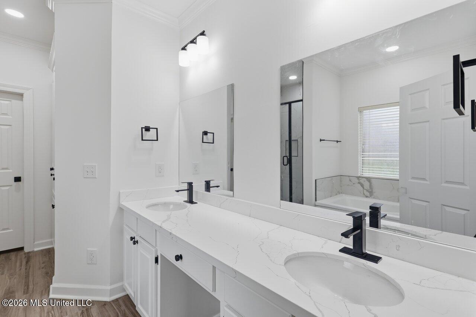
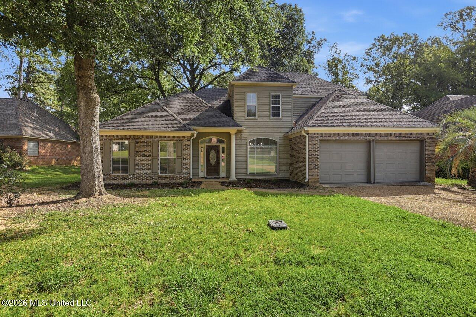
Welcome home to this beautifully renovated, move-in ready 4-bedroom, 3.5-bath home that perfectly blends modern updates with timeless charm! Perfect home for the golf course loving family! Step inside the inviting foyer, which opens to a formal dining room that can also serve as a dedicated home office. Just beyond, you'll find a convenient serving bar with additional storage, perfect for entertaining. The spacious formal living room features a stunning double-sided fireplace shared with the cozy keeping room, complete with built-in shelving and a bright breakfast nook that flows seamlessly into the kitchen. A wall of windows across the back of the home fills the living spaces with an abundance of natural light. The updated kitchen is designed for both everyday living and entertaining, offering stainless steel appliances, a standalone ice maker, generous counter space, abundant cabinetry, and a walk-in pantry. Located just off the kitchen is a practical hallway leading to the garage, complete with a half bath and an oversized laundry room. The private first-floor primary suite is a relaxing retreat featuring a spacious bathroom with dual vanities, a soaking tub, separate shower, and a large walk-in closet. Upstairs, you'll find three additional bedrooms, including a private guest or mother-in-law suite with its own full bath. The garage boasts durable epoxy flooring along with a large storage room for all your organizational needs. Step outside to enjoy the backyard, designed with entertaining in mind. It features an open patio, a covered outdoor gathering area, and a separate deck—providing plenty of space for family cookouts, celebrations, and relaxing evenings. This thoughtfully updated home offers exceptional space, functionality, and style—ready for you to move in and start making memories!

4

BEDROOMS

3

BATHROOMS

0.33

ACRES

1998

YEAR BUILT

Two

LEVELS

2695

SQ. FT.

Primary Information

MLS#:4158343

Price:$359,900

Bedrooms:4

Bathrooms:3

Half Baths:1

Lot Size:14374.8

Lot Acres:0.33

Years Built:1998

Total Levels:Two

Status:Active

Neighborhood Information

Address:412 Meadowgreen Lane, Canton, MS 39046

Neighborhood:Deerfield

City:Canton

County:Madison

State:MS

School:Madison Crossing

Listing Details

Buyer Agent:Sims Realty

Listing Agent:Donna Burks

Listing Office:Better Homes and Gardens Real Estate Trifecta

Updated:October 29, 2026 4:51:27

Interior Features

Interior:2695 Sq. Ft.

Flooring:Vinyl,Tile

Amenities

# Garage Stalls:2

Patio:Deck,Patio

Exterior Features

Roof:Architectural Shingles

Sewer:Public Sewer

Details

Details:Welcome home to this beautifully renovated, move-in ready 4-bedroom, 3.5-bath home that perfectly blends modern updates with timeless charm! Perfect home for the golf course loving family! Step inside the inviting foyer, which opens to a formal dining room that can also serve as a dedicated home office. Just beyond, you'll find a convenient serving bar with additional storage, perfect for entertaining. The spacious formal living room features a stunning double-sided fireplace shared with the cozy keeping room, complete with built-in shelving and a bright breakfast nook that flows seamlessly into the kitchen. A wall of windows across the back of the home fills the living spaces with an abundance of natural light. The updated kitchen is designed for both everyday living and entertaining, offering stainless steel appliances, a standalone ice maker, generous counter space, abundant cabinetry, and a walk-in pantry. Located just off the kitchen is a practical hallway leading to the garage, complete with a half bath and an oversized laundry room. The private first-floor primary suite is a relaxing retreat featuring a spacious bathroom with dual vanities, a soaking tub, separate shower, and a large walk-in closet. Upstairs, you'll find three additional bedrooms, including a private guest or mother-in-law suite with its own full bath. The garage boasts durable epoxy flooring along with a large storage room for all your organizational needs. Step outside to enjoy the backyard, designed with entertaining in mind. It features an open patio, a covered outdoor gathering area, and a separate deck—providing plenty of space for family cookouts, celebrations, and relaxing evenings. This thoughtfully updated home offers exceptional space, functionality, and style—ready for you to move in and start making memories!

Our mortgage estimator will calculate the details of your estimated monthly mortgage payments. Figures entered below are examples and are used to demonstrate only. Edit the loan details on the bold selections, Select "Calculate Payment" and your information will update under "Your Results". For more information contact Sims Realty!

Loan Amount for MLS #4158343

Enter number of years

Enter an interest rate ( % )

Enter down payment ( $ / % )

Cash Down Payment Or Optional Percent
Make changes to these assumptions and click "Calculate Payment" to try different scenarios. Calculations are based on conventional terms.


Your Results:

Monthly Principal & Interest - $ Total Down Payment - $ Loan Amount - $ Interest Rate - % Term of Loan - ( Years )


Sims Realty and Development LLC
217 West Market St.
Greenwood, MS 38930
662-455-1343
info@buysimsrealty.com

© Sims Realty - - All Rights Reserved