Let us find a Home for You!
CALL: 662-455-1343    Call Sims Realty   

MLS: 4158364

$695,000

Sims Realty
4117 Georgia Place, Olive Branch, MS 38654

Click to EnlargeClick to Enlarge

Residential Description:

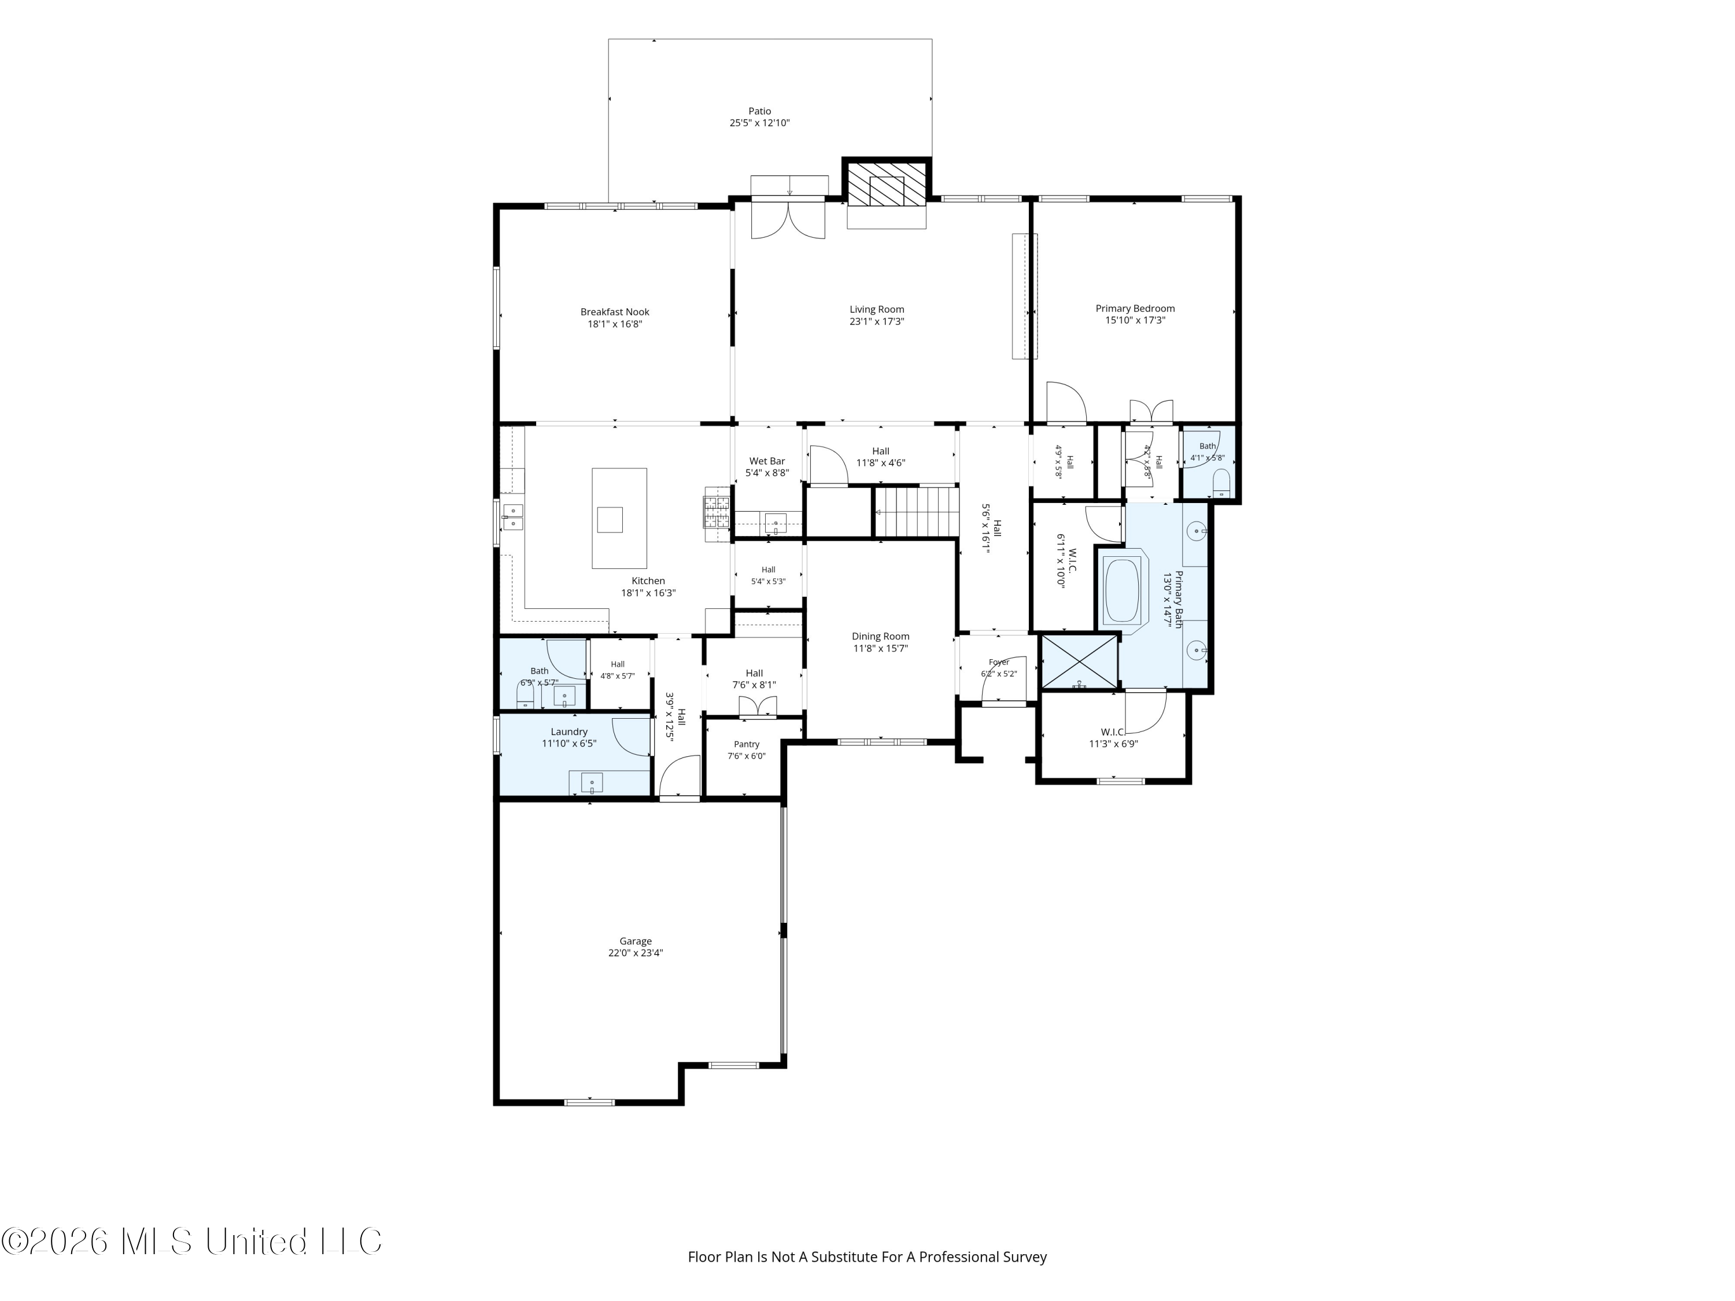
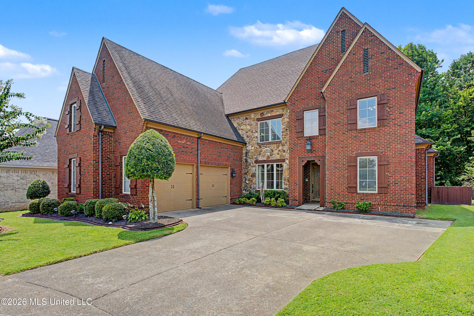
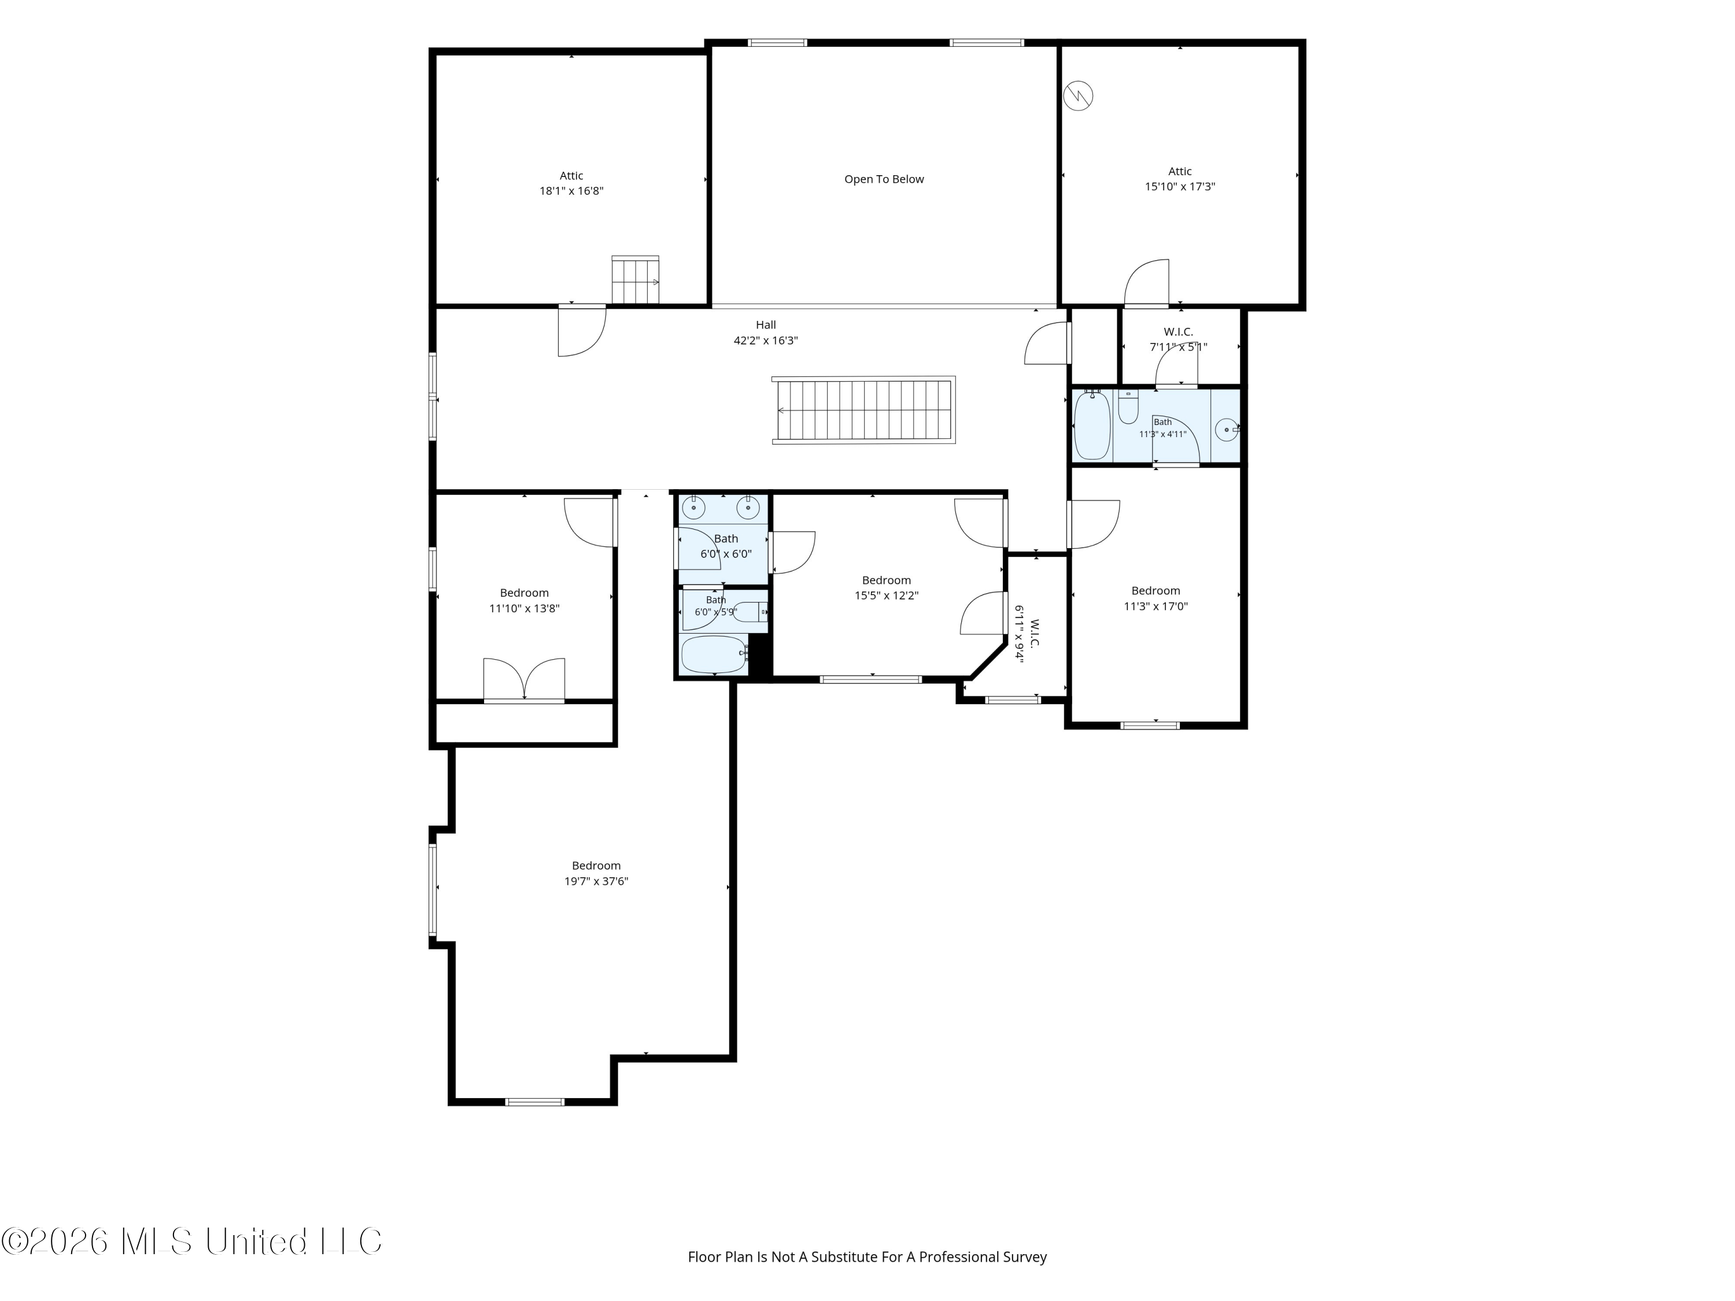
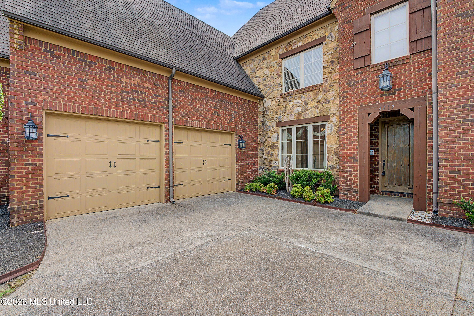
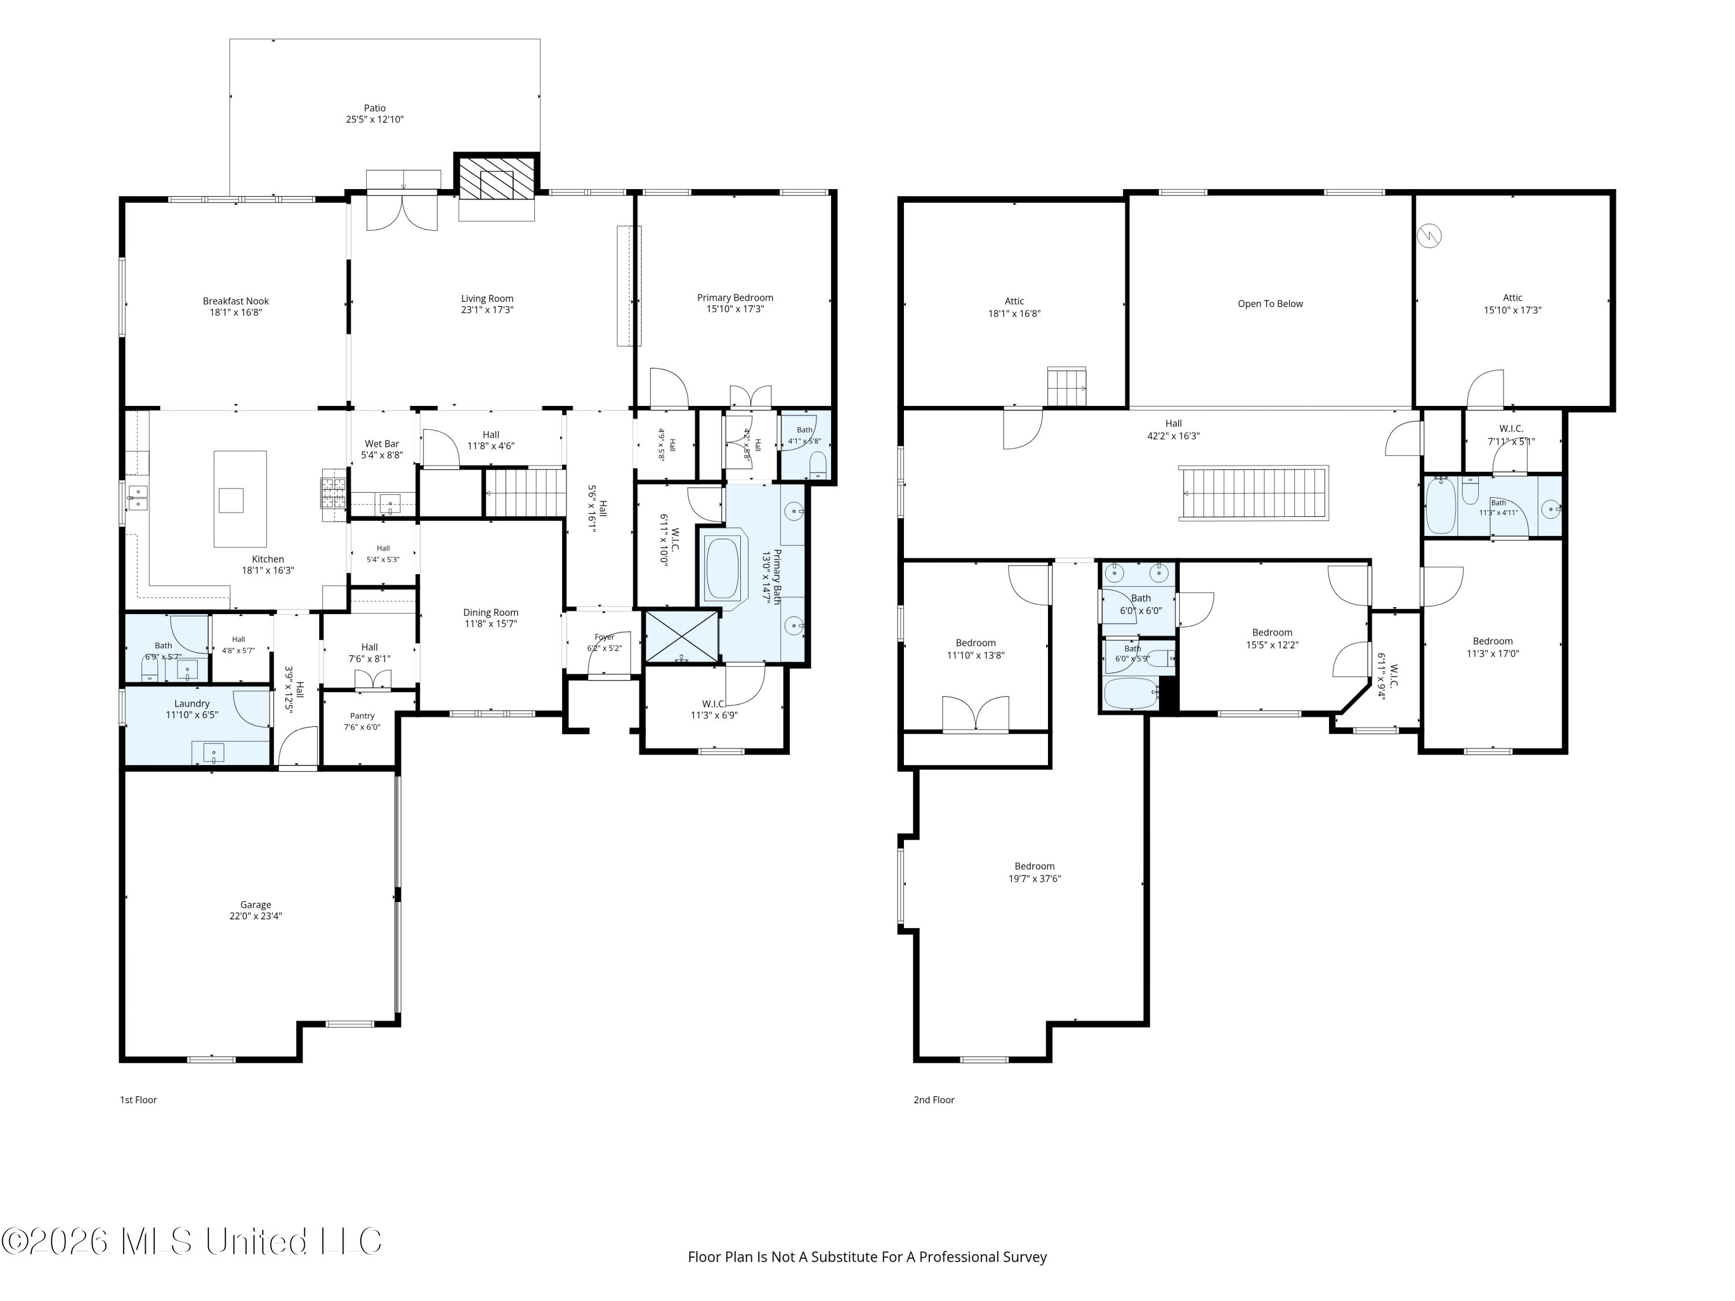
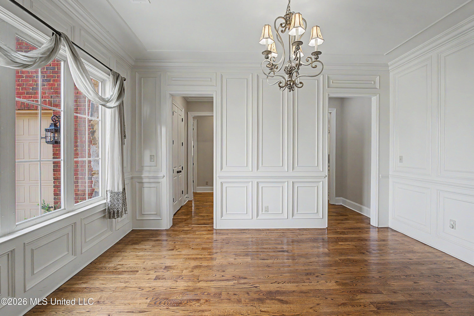
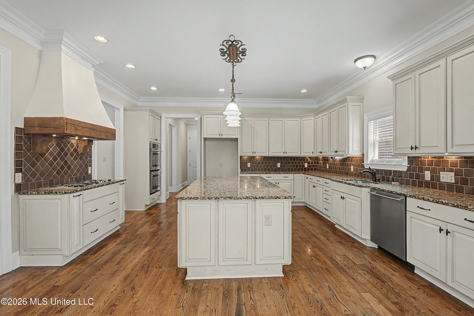
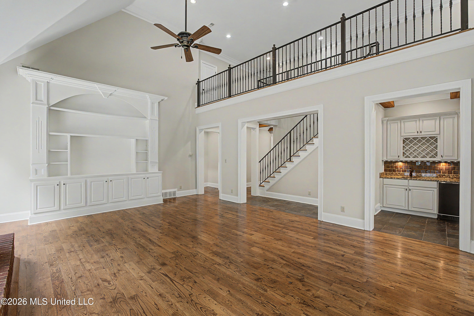
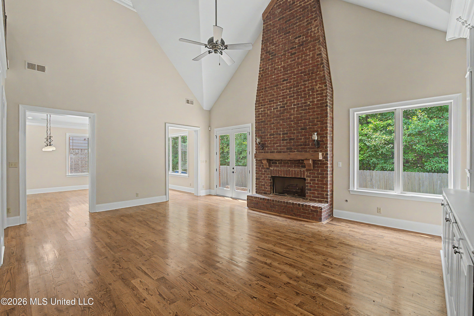
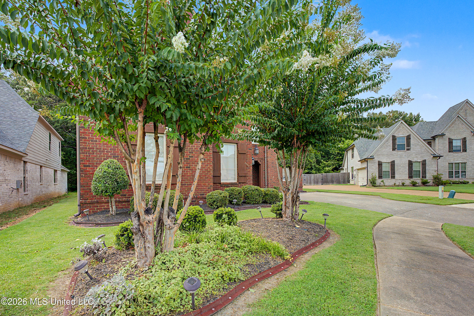
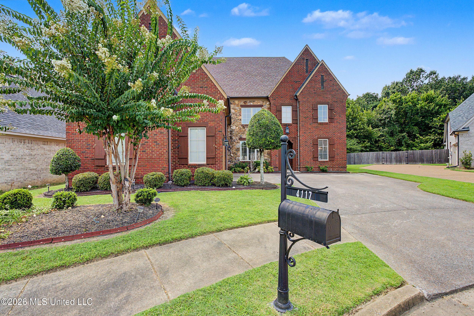
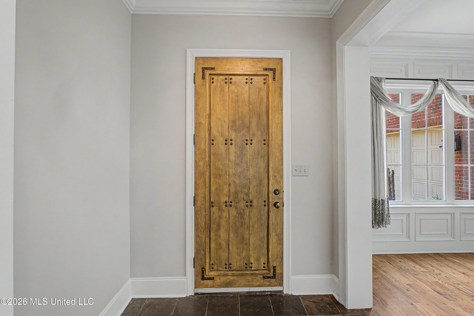
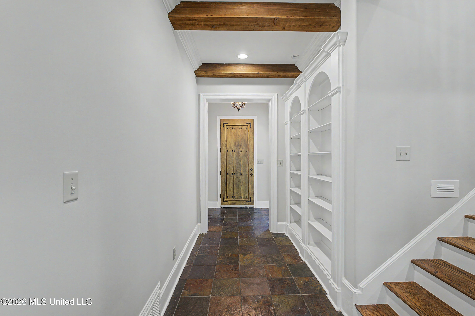
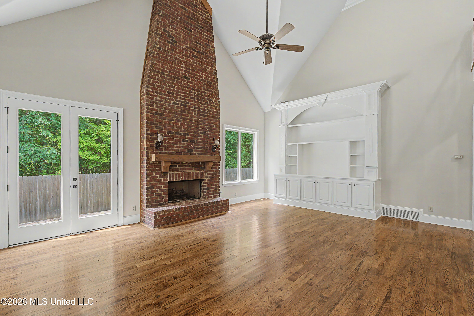
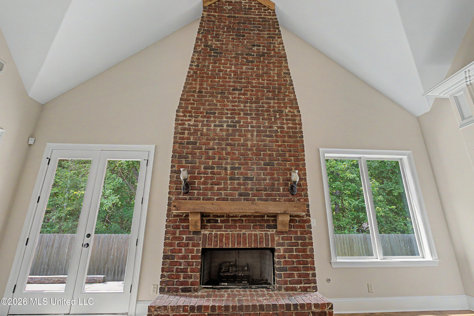
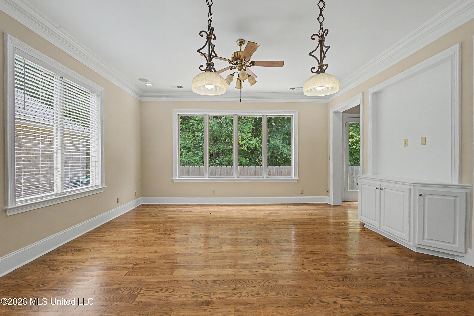
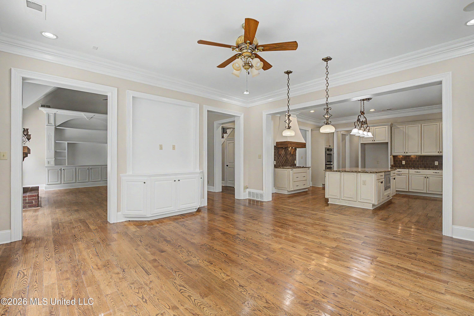
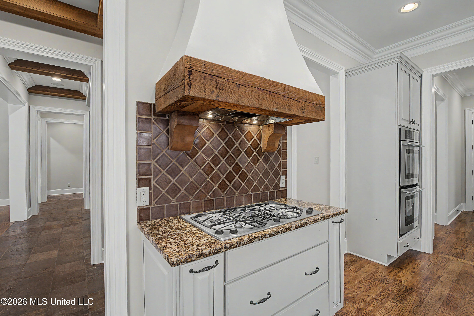
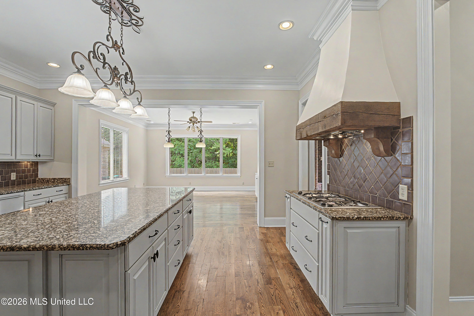
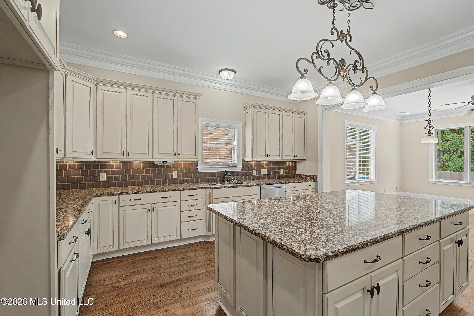
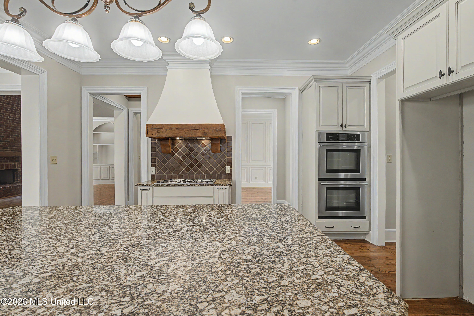
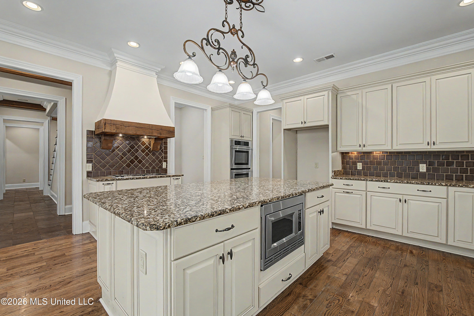
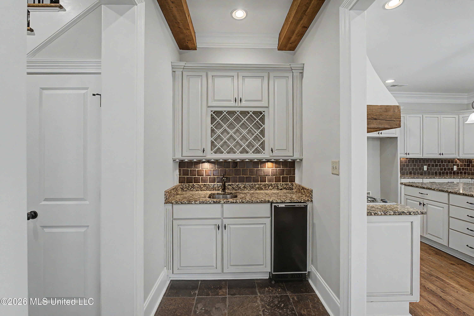
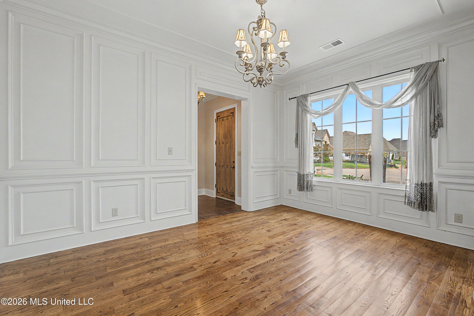
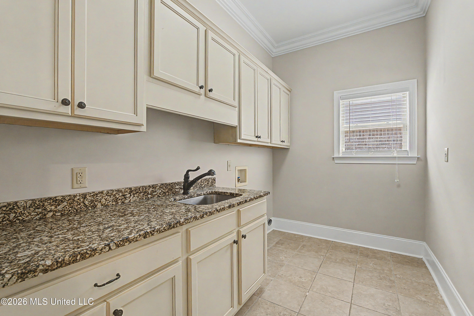
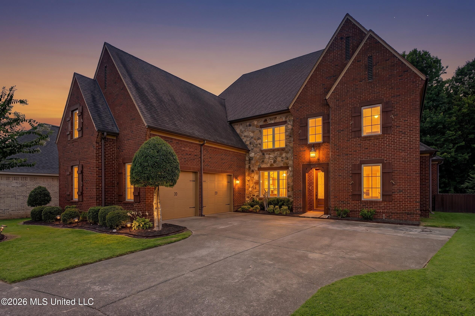
Timeless elegance meets exceptional craftsmanship in this stunning 4-bedroom, 3.5-bath custom home. From the moment you arrive, the striking brick and stone exterior, carriage load garage, and professionally landscaped grounds create unforgettable curb appeal. Inside, you'll find soaring ceilings, rich hardwood floors, extensive crown molding, exposed wood beams, and designer finishes throughout. The spectacular great room is the heart of the home, featuring a dramatic floor-to-ceiling brick fireplace, custom built-in entertainment center with cabinetry and shelving, and abundant natural light. The gourmet kitchen is designed for both everyday living and entertaining with granite countertops, a large center island, gas cooktop, custom vent hood, double wall ovens, extensive cabinetry, a walk-in pantry, and a separate wet bar with beverage refrigerator and wine storage. Elegant formal dining spaces showcase beautiful custom millwork, while the spacious laundry room offers additional cabinetry and workspace. The thoughtful floor plan includes five generously sized bedrooms, three full baths, and a convenient half bath, providing plenty of room for family and guests. A loft overlooking the great room adds flexible living space perfect fora media room, office, or play area. This beautifully appointed home offers the perfect blend of luxury, comfort, and timeless design in every detail.
4

BEDROOMS

3

BATHROOMS

0.16

ACRES

2007

YEAR BUILT

One and One Half

LEVELS

4679

SQ. FT.

Primary Information

MLS#:4158364

Price:$695,000

Bedrooms:4

Bathrooms:3

Half Baths:1

Lot Size:6969.6

Lot Acres:0.16

Years Built:2007

Total Levels:One and One Half

Status:Active

Neighborhood Information

Address:4117 Georgia Place, Olive Branch, MS 38654

Neighborhood:Dawkins Farm

City:Olive Branch

County:DeSoto

State:MS

School:Olive Branch

Listing Details

Buyer Agent:Sims Realty

Listing Agent:Brennan Bynum

Listing Office:Keller Williams Realty - MS

Interior Features

Interior:4679 Sq. Ft.

Flooring:Ceramic Tile,Carpet,Slate,Hardwood

Windows:Insulated Windows

Amenities

# Garage Stalls:2

Patio:Patio

Exterior Features

Roof:Architectural Shingles

Sewer:Public Sewer

Details

Details:Timeless elegance meets exceptional craftsmanship in this stunning 4-bedroom, 3.5-bath custom home. From the moment you arrive, the striking brick and stone exterior, carriage load garage, and professionally landscaped grounds create unforgettable curb appeal. Inside, you'll find soaring ceilings, rich hardwood floors, extensive crown molding, exposed wood beams, and designer finishes throughout. The spectacular great room is the heart of the home, featuring a dramatic floor-to-ceiling brick fireplace, custom built-in entertainment center with cabinetry and shelving, and abundant natural light. The gourmet kitchen is designed for both everyday living and entertaining with granite countertops, a large center island, gas cooktop, custom vent hood, double wall ovens, extensive cabinetry, a walk-in pantry, and a separate wet bar with beverage refrigerator and wine storage. Elegant formal dining spaces showcase beautiful custom millwork, while the spacious laundry room offers additional cabinetry and workspace. The thoughtful floor plan includes five generously sized bedrooms, three full baths, and a convenient half bath, providing plenty of room for family and guests. A loft overlooking the great room adds flexible living space perfect fora media room, office, or play area. This beautifully appointed home offers the perfect blend of luxury, comfort, and timeless design in every detail.

Our mortgage estimator will calculate the details of your estimated monthly mortgage payments. Figures entered below are examples and are used to demonstrate only. Edit the loan details on the bold selections, Select "Calculate Payment" and your information will update under "Your Results". For more information contact Sims Realty!

Loan Amount for MLS #4158364

Enter number of years

Enter an interest rate ( % )

Enter down payment ( $ / % )

Cash Down Payment Or Optional Percent
Make changes to these assumptions and click "Calculate Payment" to try different scenarios. Calculations are based on conventional terms.


Your Results:

Monthly Principal & Interest - $ Total Down Payment - $ Loan Amount - $ Interest Rate - % Term of Loan - ( Years )


Sims Realty and Development LLC
217 West Market St.
Greenwood, MS 38930
662-455-1343
info@buysimsrealty.com

© Sims Realty - - All Rights Reserved