Let us find a Home for You!
CALL: 662-455-1343    Call Sims Realty   

MLS: 4148756

$874,900

Sims Realty
408 Fly-away Court, Biloxi, MS 39531

Click to EnlargeClick to Enlarge

Residential Description:

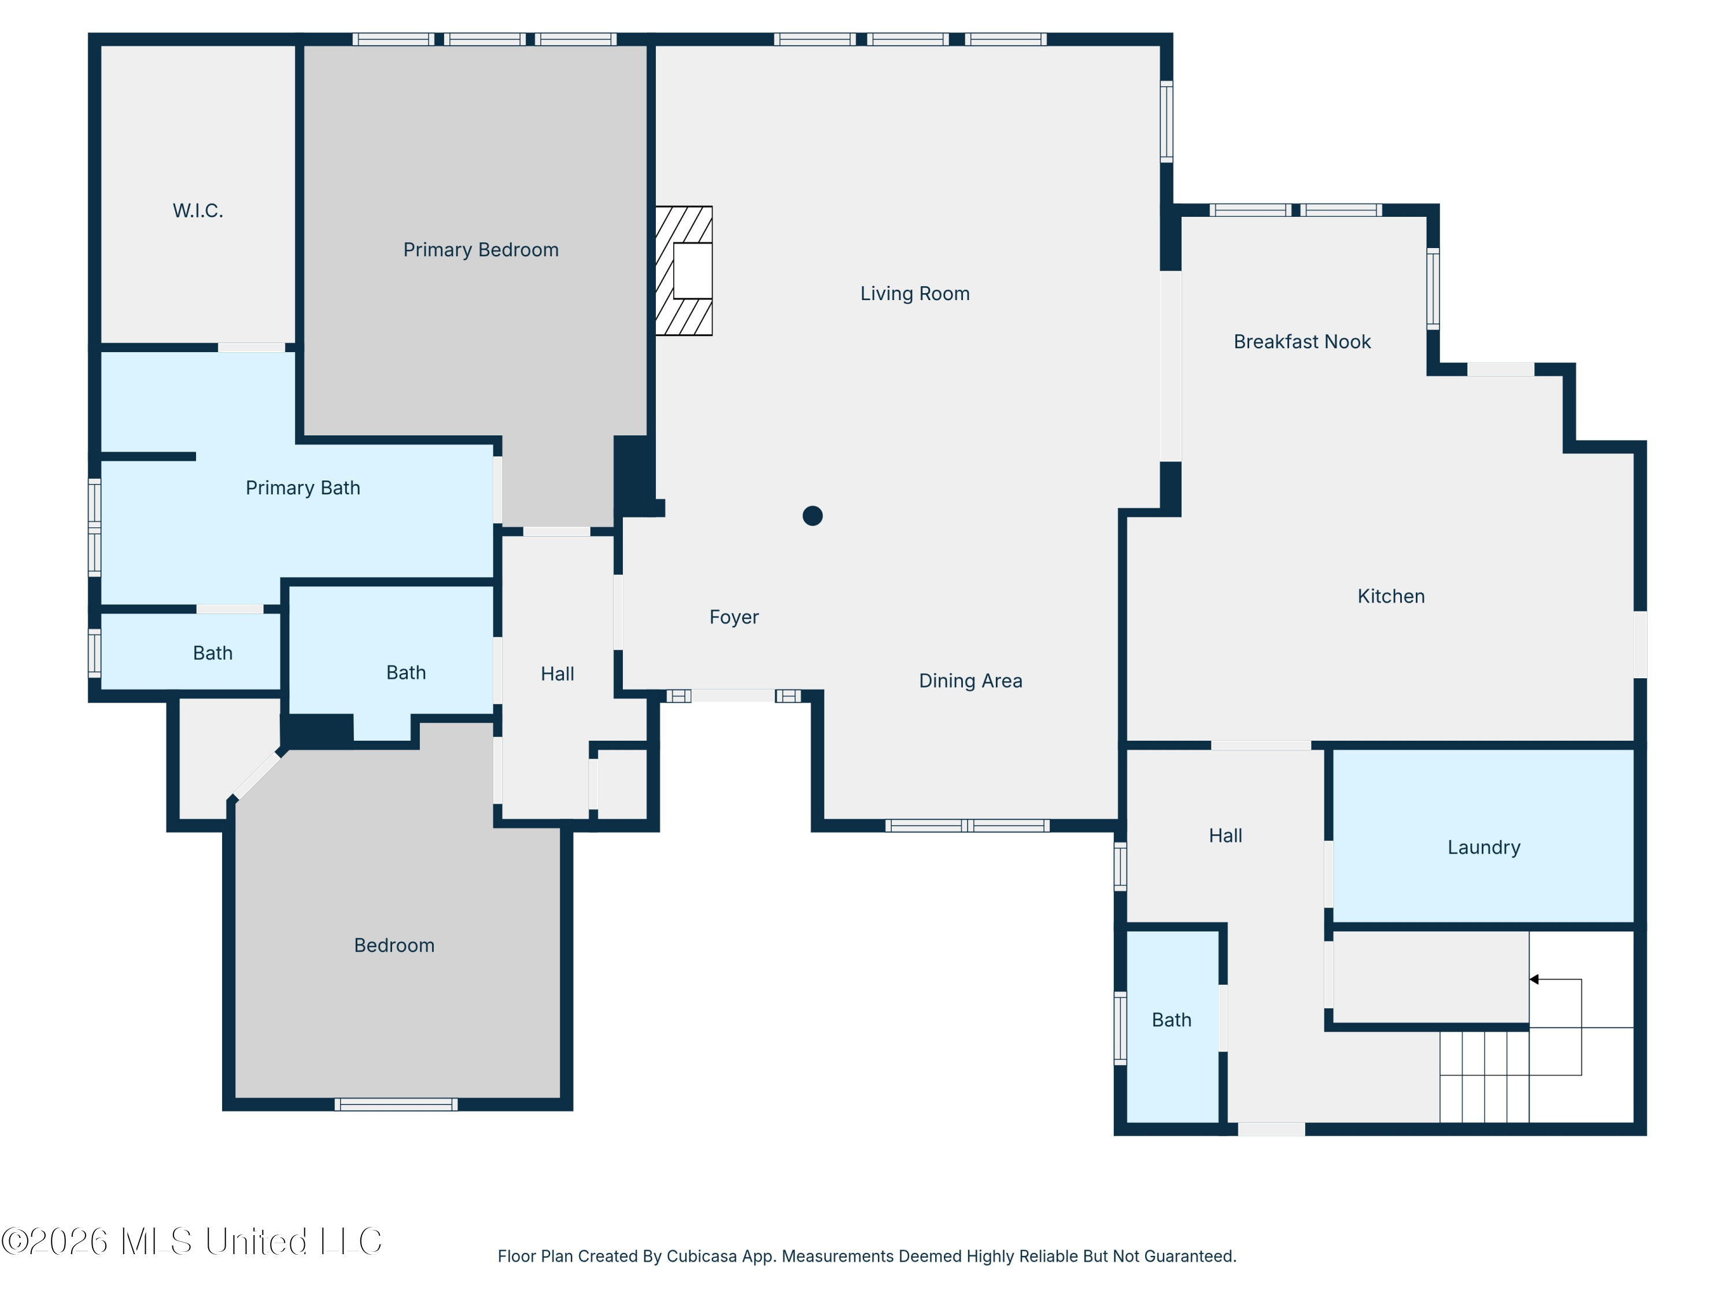
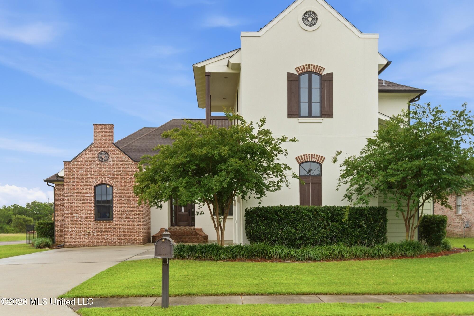
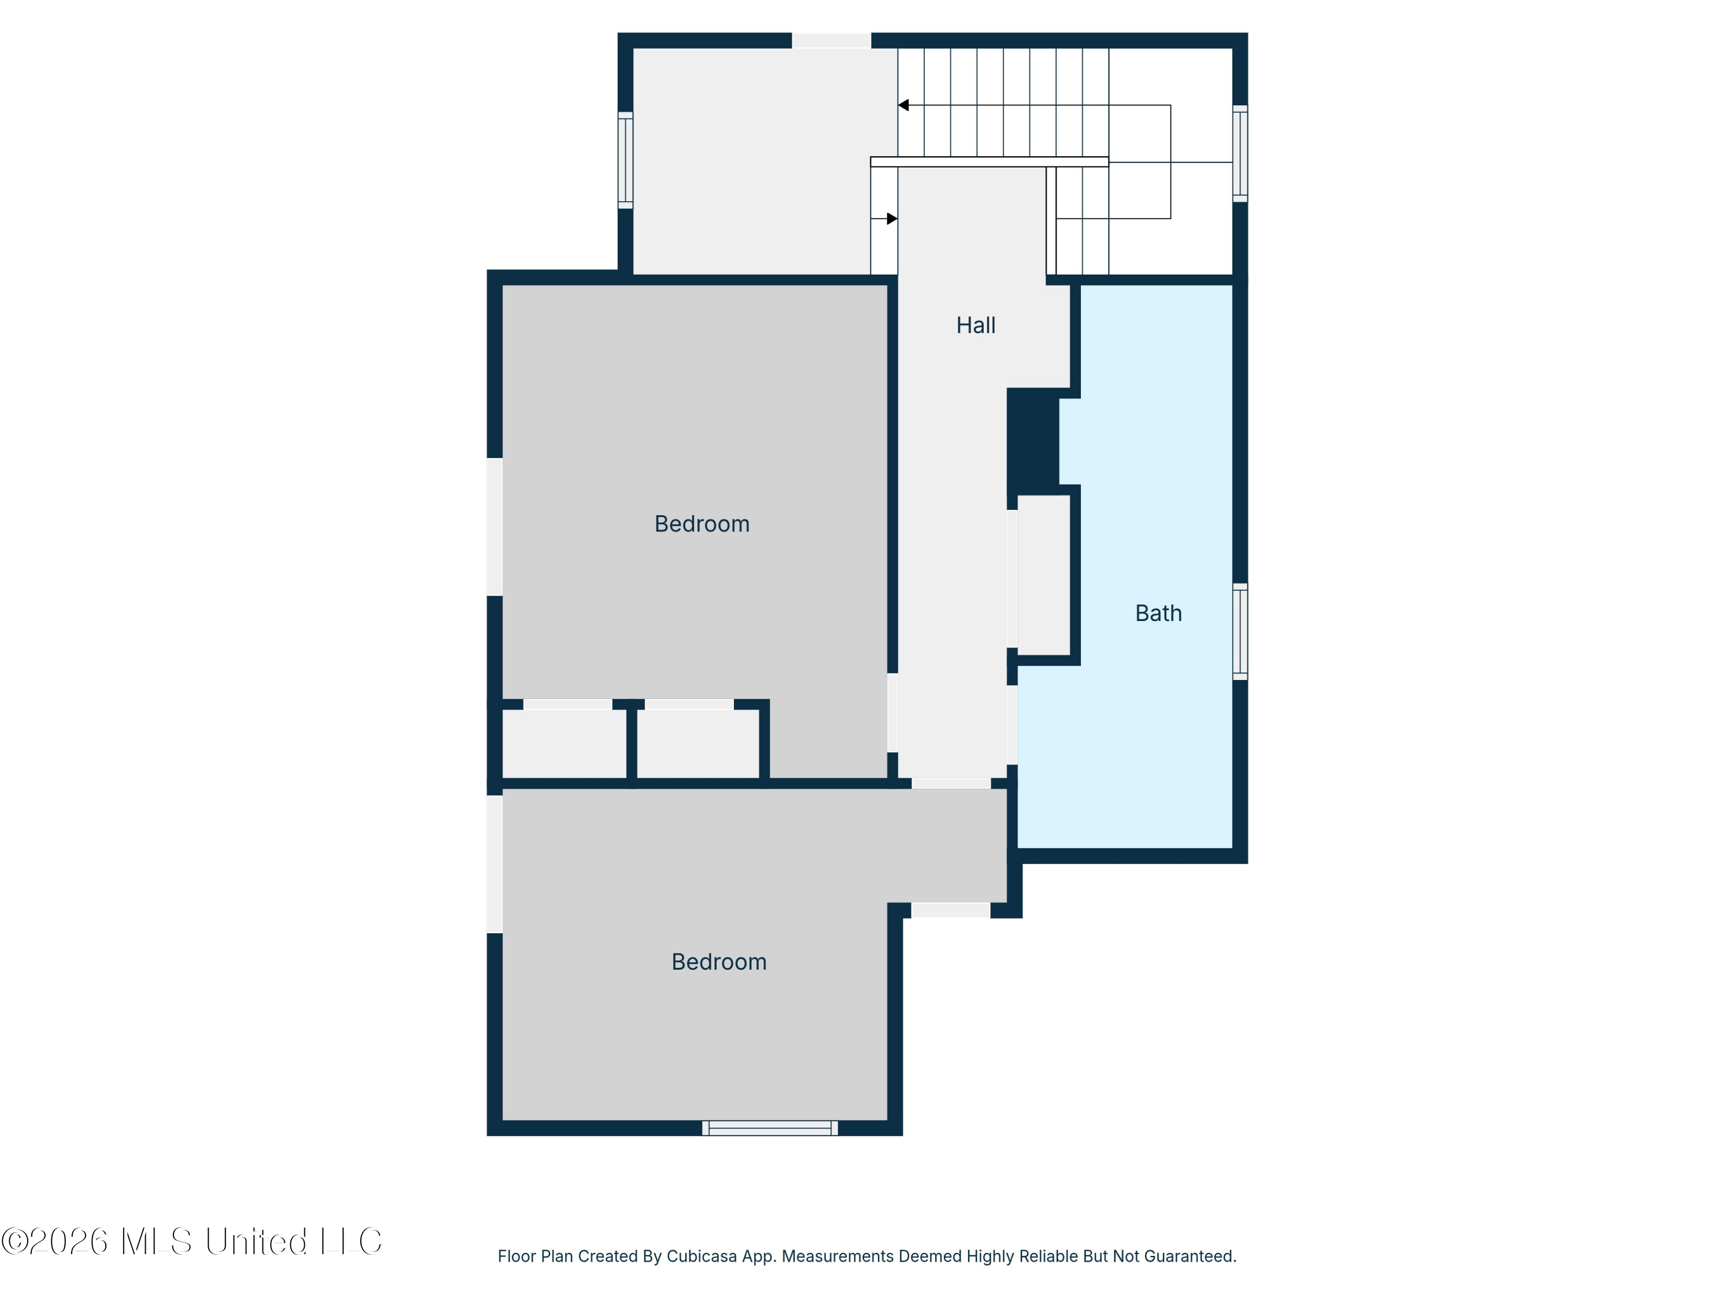
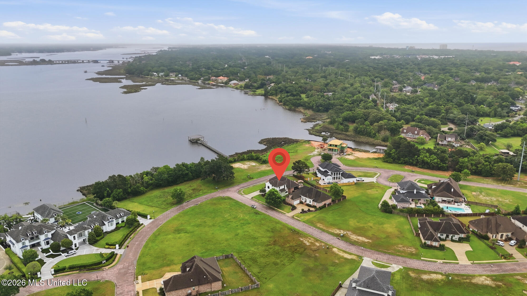
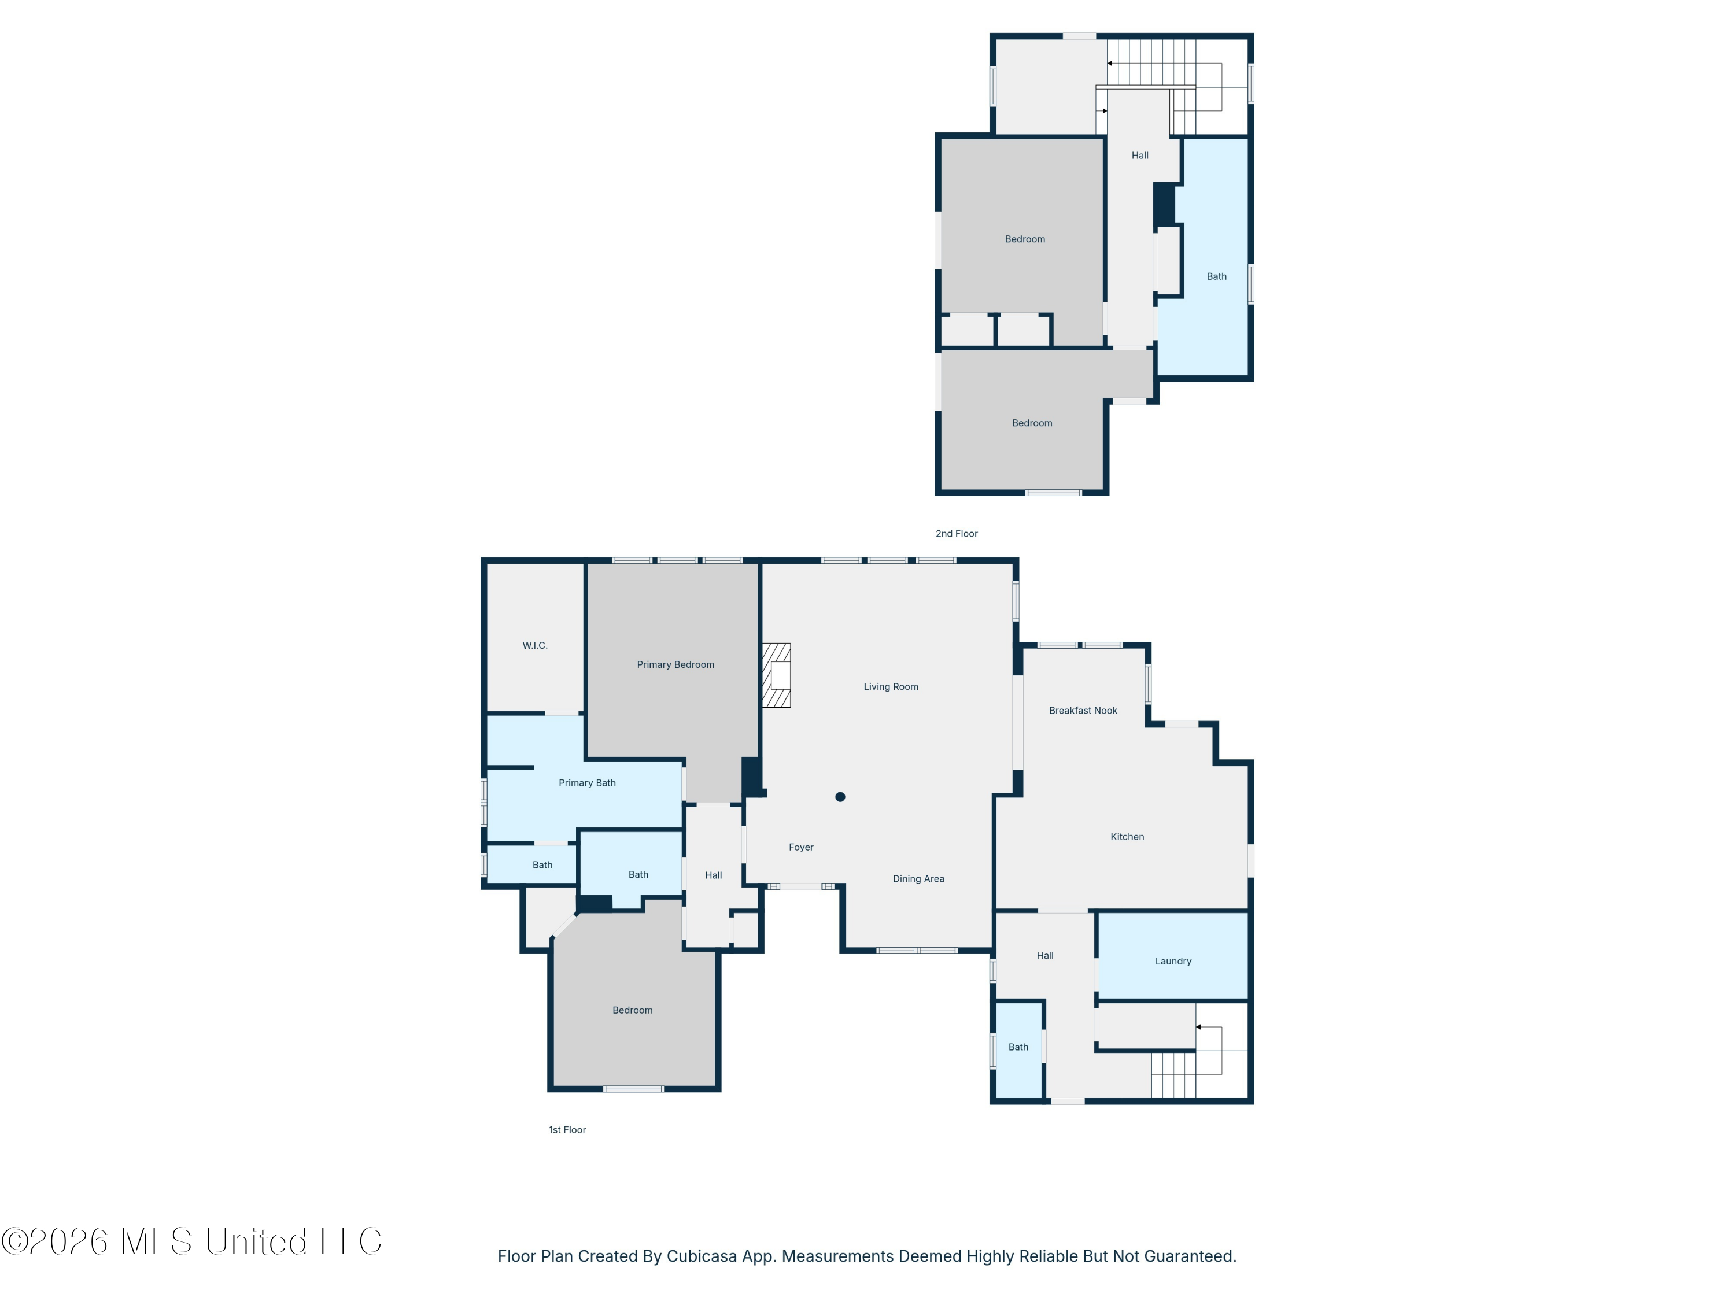
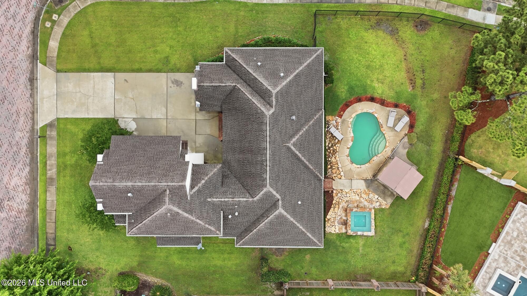
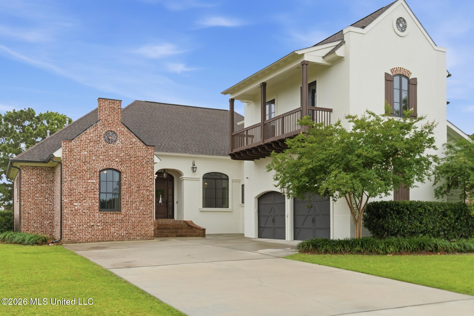
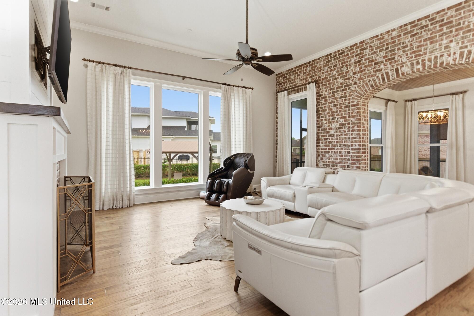
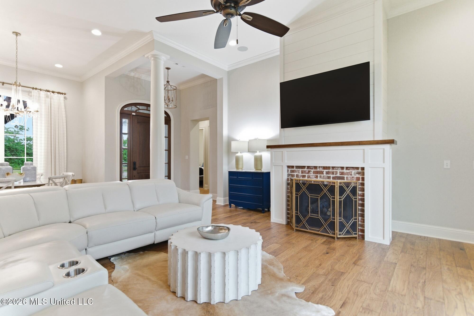
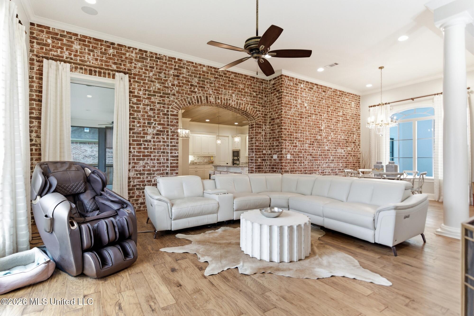
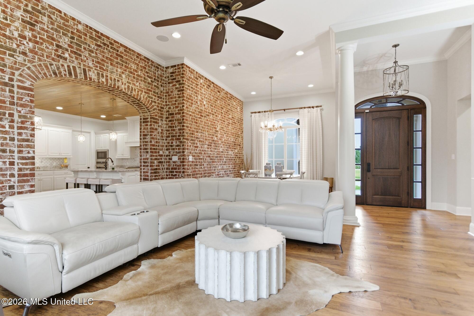
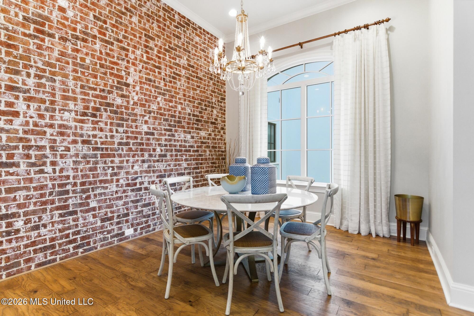
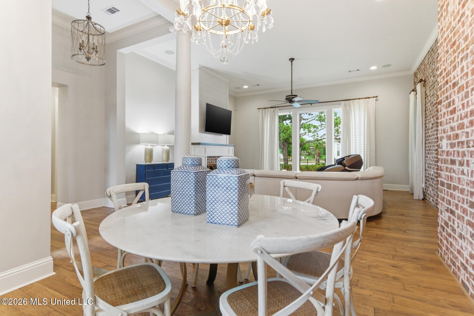
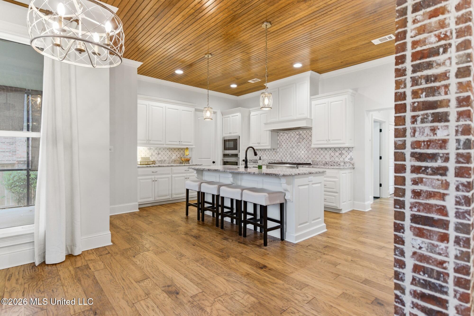
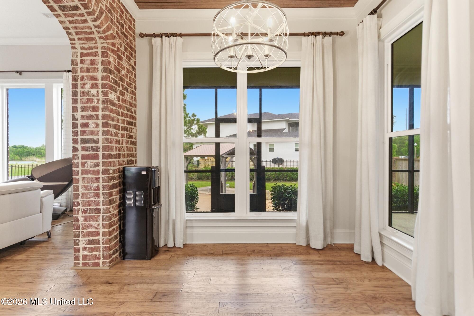
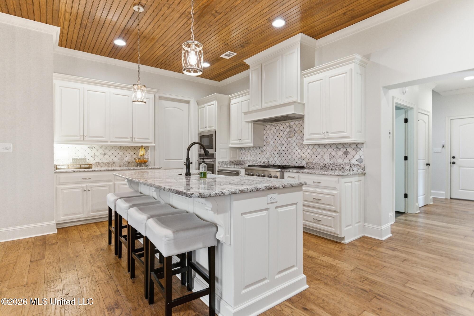
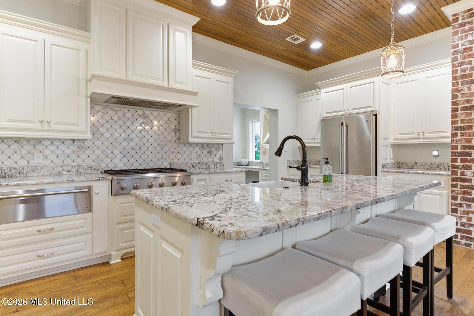
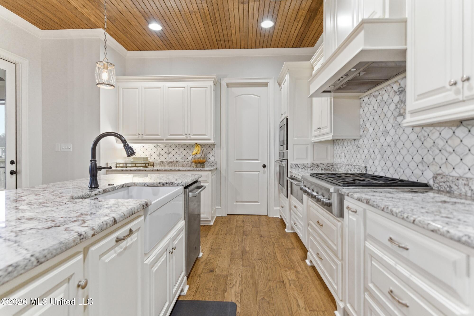
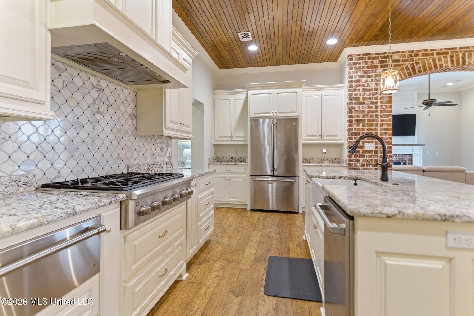
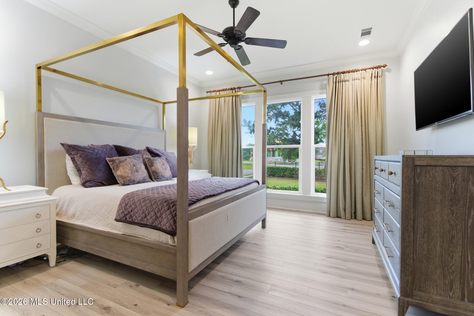
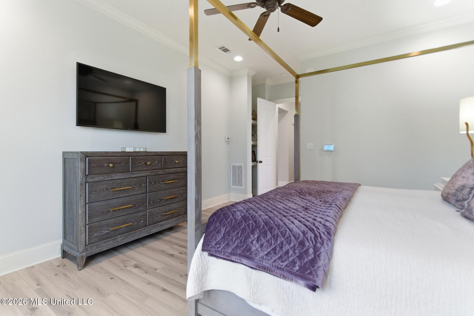
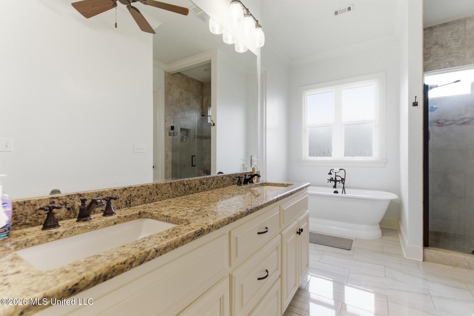
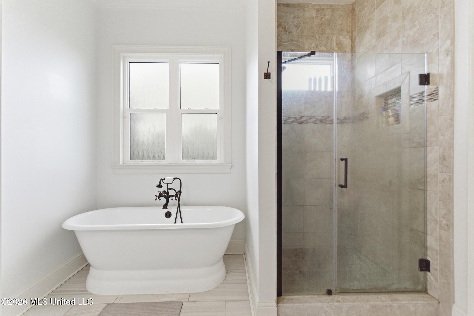
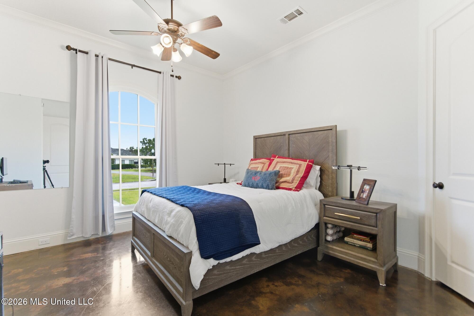
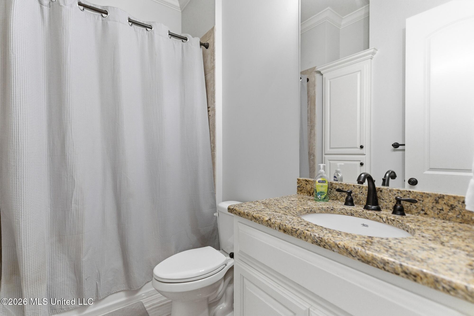
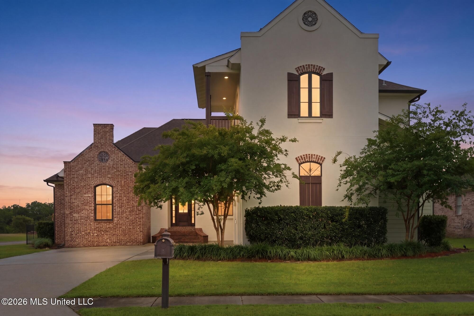
Water views, a saltwater pool and hot tub, soaring ceilings, rich wood ceiling details, and over 3,000 square feet of beautifully finished living space make this Biloxi home stand out from the moment you arrive! The stucco and brick exterior, arched brick accents, and manicured landscaping create incredible curb appeal, and the interior is filled with natural light, warm wood tones, and oversized windows overlooking the backyard and Back Bay views. Inside you will find a spacious living room with tall ceilings, a gas fireplace, floor-to-ceiling tinted windows, and French doors leading toward the outdoor living spaces. The kitchen is packed with custom features including granite countertops, custom cabinetry, stainless appliances, a 6-burner gas range, warming drawer, oversized island with seating, deep sink, tile backsplash, and vent hood. Natural wood ceilings continue throughout the main living areas and kitchen. The primary suite is located on the main floor and includes a large bedroom with backyard views, a spacious walk-in closet, and a beautifully finished bath with granite countertops, soaking tub, separate tiled shower, and double vanity. An additional bedroom and bath are also located downstairs, along with a half bath for guests and a generously sized laundry room with extra storage space. Upstairs offers two additional bedrooms, another full bath, and access to a balcony overlooking the backyard and water views. The outdoor spaces are impressive with a screened porch, saltwater pool, hot tub, gazebo, and a fully fenced backyard designed for privacy and relaxation. Back Bay views can be enjoyed from multiple rooms inside the home as well as from the outdoor living areas. The oversized two-car garage includes additional storage space, a separate outdoor storage room, and access to partially floored attic storage. Additional features include luxury vinyl plank flooring, multiple walk-in closets, three HVAC systems, abundant storage throughout, and a flexible floor plan with multiple living and entertaining spaces. Conveniently located in Biloxi near entertainment, restaurants, waterfront attractions, and more. Schedule your private viewing today!
4

BEDROOMS

3

BATHROOMS

0.36

ACRES

2018

YEAR BUILT

Two

LEVELS

3080

SQ. FT.

Primary Information

MLS#:4148756

Price:$874,900

Bedrooms:4

Bathrooms:3

Half Baths:1

Lot Size:15681.6

Lot Acres:0.36

Years Built:2018

Total Levels:Two

Status:Active

Neighborhood Information

Address:408 Fly-away Court, Biloxi, MS 39531

Neighborhood:Goose Pointe

City:Biloxi

County:Harrison

State:MS

Listing Details

Buyer Agent:Sims Realty

Listing Agent:Charles Dawe

Listing Office:Keller Williams

Interior Features

Interior:3080 Sq. Ft.

Flooring:Concrete,Ceramic Tile,Luxury Vinyl

Amenities

# Garage Stalls:2

Patio:Screened,Patio,Porch,Rear Porch,Front Porch

Exterior Features

Roof:Architectural Shingles

Sewer:Public Sewer

Details

Details:Water views, a saltwater pool and hot tub, soaring ceilings, rich wood ceiling details, and over 3,000 square feet of beautifully finished living space make this Biloxi home stand out from the moment you arrive! The stucco and brick exterior, arched brick accents, and manicured landscaping create incredible curb appeal, and the interior is filled with natural light, warm wood tones, and oversized windows overlooking the backyard and Back Bay views. Inside you will find a spacious living room with tall ceilings, a gas fireplace, floor-to-ceiling tinted windows, and French doors leading toward the outdoor living spaces. The kitchen is packed with custom features including granite countertops, custom cabinetry, stainless appliances, a 6-burner gas range, warming drawer, oversized island with seating, deep sink, tile backsplash, and vent hood. Natural wood ceilings continue throughout the main living areas and kitchen. The primary suite is located on the main floor and includes a large bedroom with backyard views, a spacious walk-in closet, and a beautifully finished bath with granite countertops, soaking tub, separate tiled shower, and double vanity. An additional bedroom and bath are also located downstairs, along with a half bath for guests and a generously sized laundry room with extra storage space. Upstairs offers two additional bedrooms, another full bath, and access to a balcony overlooking the backyard and water views. The outdoor spaces are impressive with a screened porch, saltwater pool, hot tub, gazebo, and a fully fenced backyard designed for privacy and relaxation. Back Bay views can be enjoyed from multiple rooms inside the home as well as from the outdoor living areas. The oversized two-car garage includes additional storage space, a separate outdoor storage room, and access to partially floored attic storage. Additional features include luxury vinyl plank flooring, multiple walk-in closets, three HVAC systems, abundant storage throughout, and a flexible floor plan with multiple living and entertaining spaces. Conveniently located in Biloxi near entertainment, restaurants, waterfront attractions, and more. Schedule your private viewing today!

Our mortgage estimator will calculate the details of your estimated monthly mortgage payments. Figures entered below are examples and are used to demonstrate only. Edit the loan details on the bold selections, Select "Calculate Payment" and your information will update under "Your Results". For more information contact Sims Realty!

Loan Amount for MLS #4148756

Enter number of years

Enter an interest rate ( % )

Enter down payment ( $ / % )

Cash Down Payment Or Optional Percent
Make changes to these assumptions and click "Calculate Payment" to try different scenarios. Calculations are based on conventional terms.


Your Results:

Monthly Principal & Interest - $ Total Down Payment - $ Loan Amount - $ Interest Rate - % Term of Loan - ( Years )


Sims Realty and Development LLC
217 West Market St.
Greenwood, MS 38930
662-455-1343
info@buysimsrealty.com

© Sims Realty - - All Rights Reserved