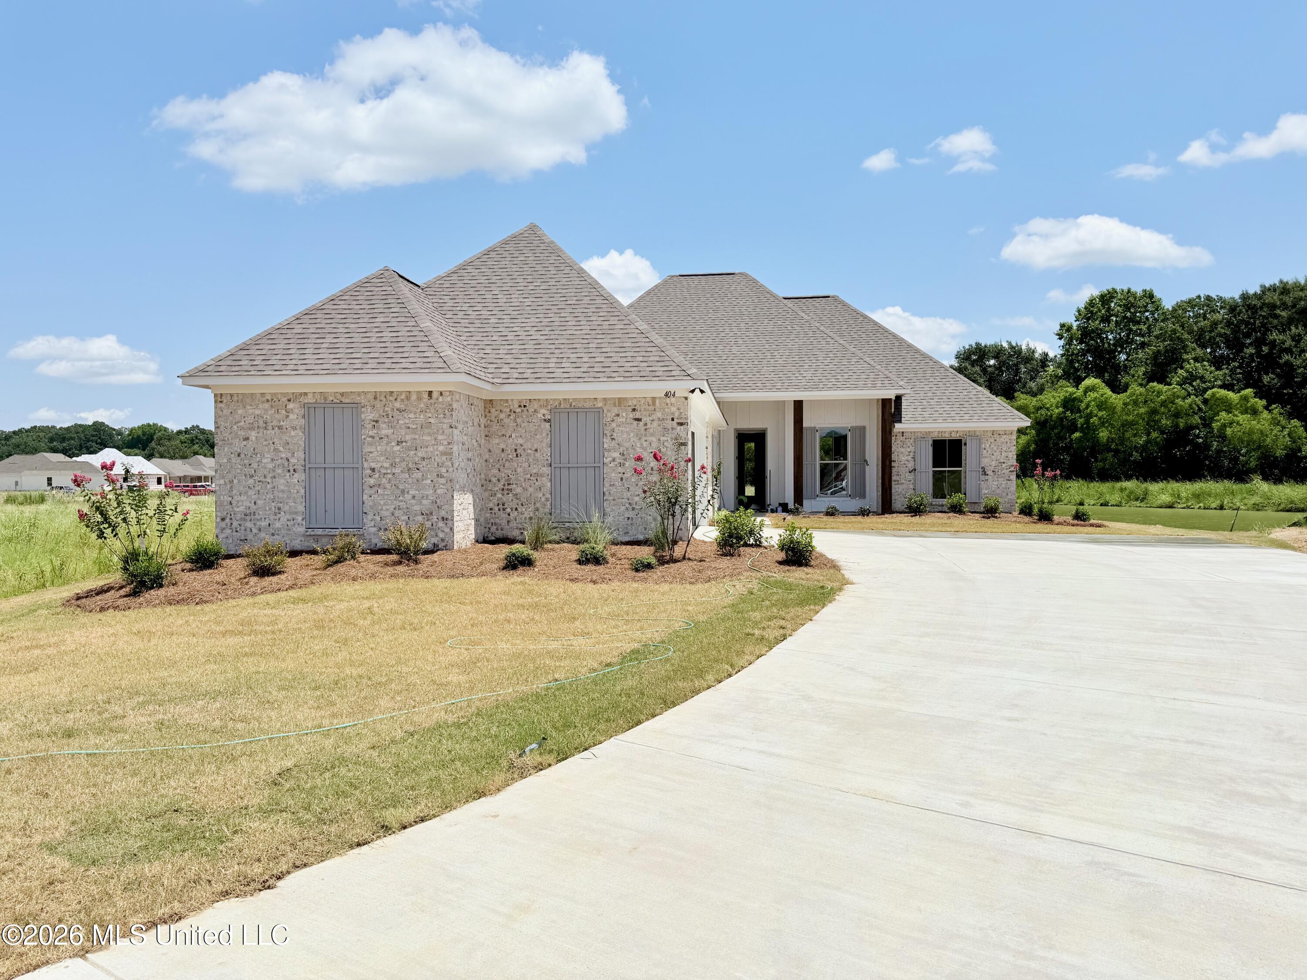
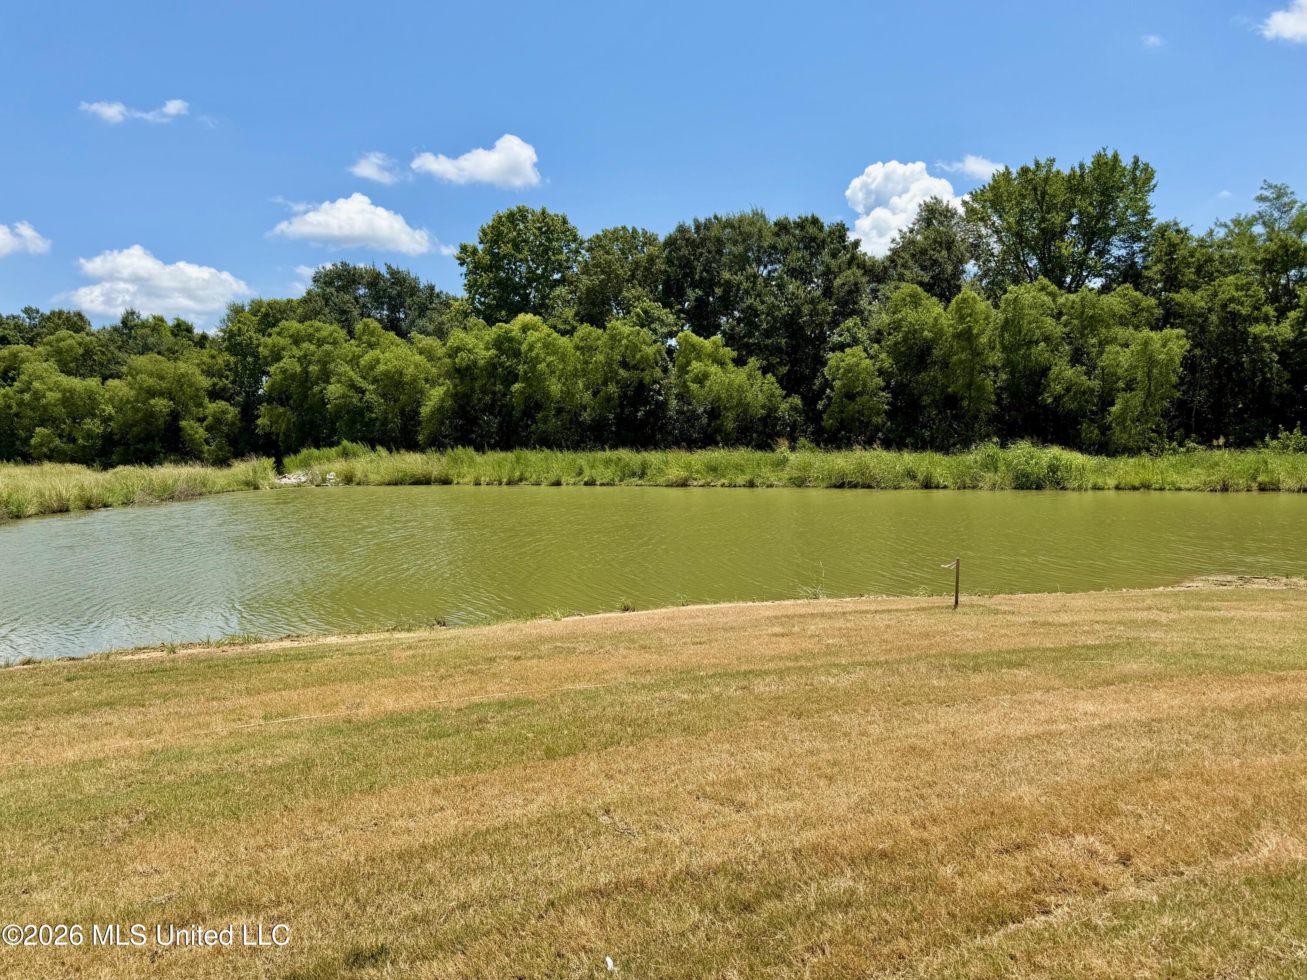
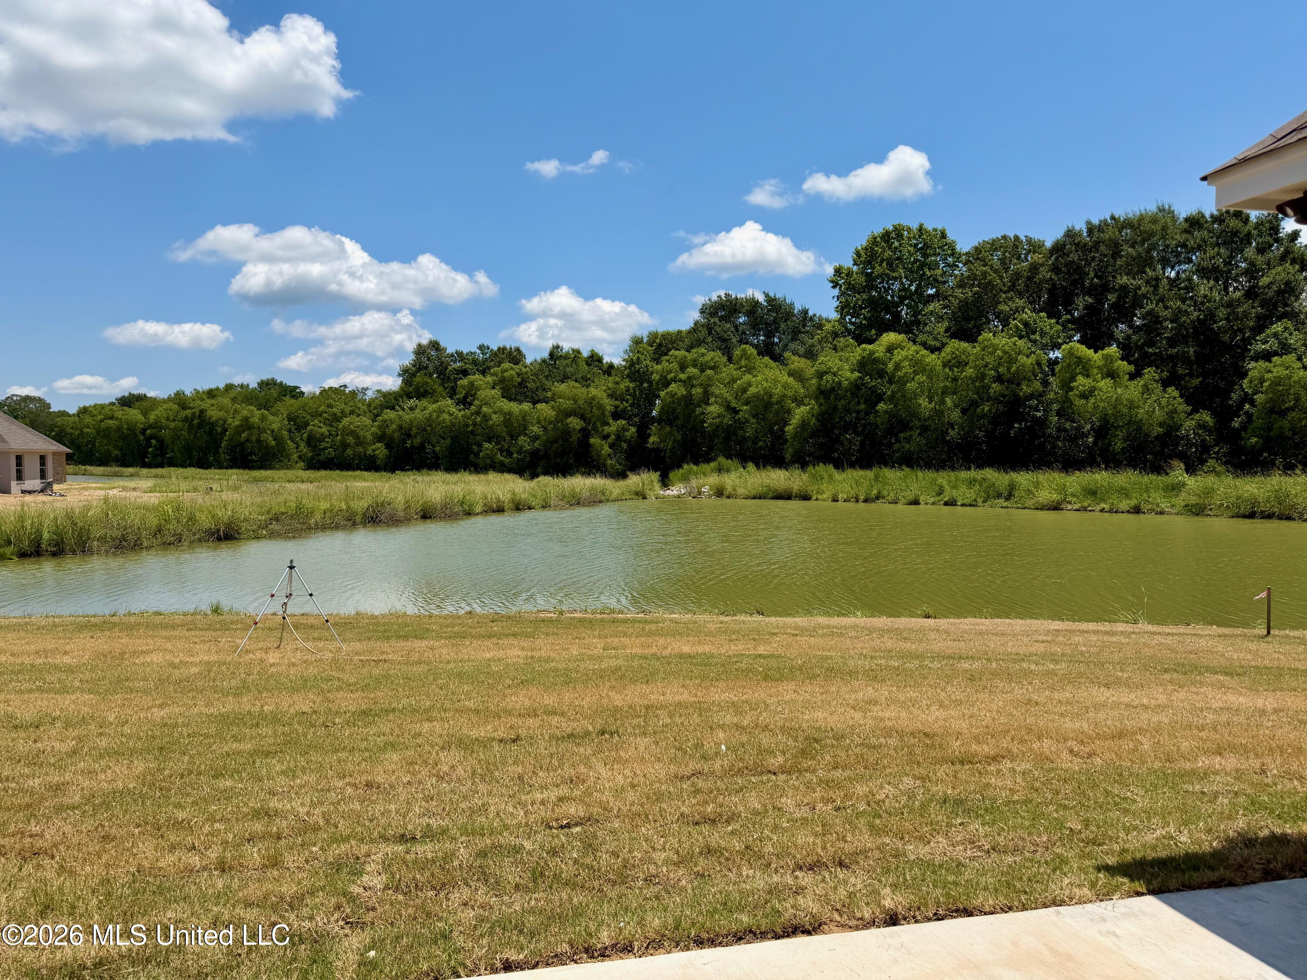
Welcome to the new community of Mission Park! This beautiful home features a spacious living area with a decorative wood tray ceiling and cozy gas fireplace. The kitchen offers tons of storage and counter space, along with bar seating and a dining area perfect for entertaining. The laundry room is exceptionally spacious with added storage throughout. You'll also find a generously sized office with plenty of built-in storage. The primary suite is oversized and includes a large bathroom with double vanities, a sitting nook, tiled shower, and separate soaking tub. The walk-in closet features built-ins and hanging rods for excellent organization. Step outside to enjoy the WATER VIEW and access with covered back patio -- perfect for relaxing or entertaining outdoors.
Details:Welcome to the new community of Mission Park! This beautiful home features a spacious living area with a decorative wood tray ceiling and cozy gas fireplace. The kitchen offers tons of storage and counter space, along with bar seating and a dining area perfect for entertaining. The laundry room is exceptionally spacious with added storage throughout. You'll also find a generously sized office with plenty of built-in storage. The primary suite is oversized and includes a large bathroom with double vanities, a sitting nook, tiled shower, and separate soaking tub. The walk-in closet features built-ins and hanging rods for excellent organization. Step outside to enjoy the WATER VIEW and access with covered back patio -- perfect for relaxing or entertaining outdoors.
Calculate Your Mortgage for MLS# 4155260
Our mortgage estimator will calculate the details of your estimated monthly mortgage payments. Figures entered below are examples and are used to demonstrate only. Edit the loan details on the bold selections, Select "Calculate Payment" and your information will update under "Your Results". For more information contact Sims Realty!
Your Results:
Monthly Principal & Interest - $Total Down Payment - $Loan Amount - $Interest Rate - %Term of Loan - ( Years )