Let us find a Home for You!
CALL: 662-455-1343    Call Sims Realty   

MLS: 4161701

Source MLS Verified

$475,000

Sims Realty
403 E Harding Avenue, Greenwood, MS 38930

Click to EnlargeClick to Enlarge

Residential Description:

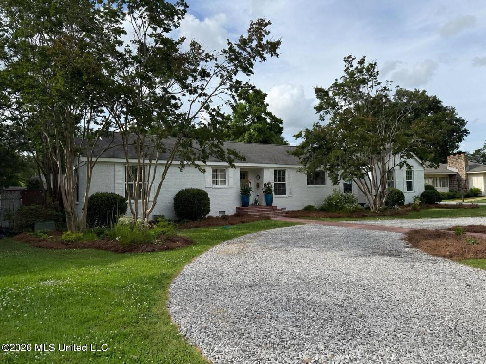
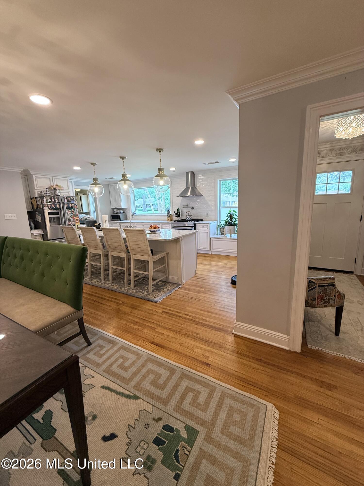
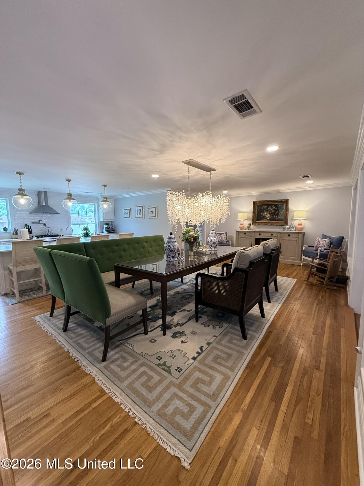
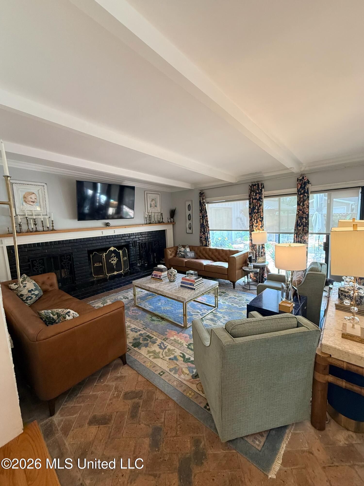
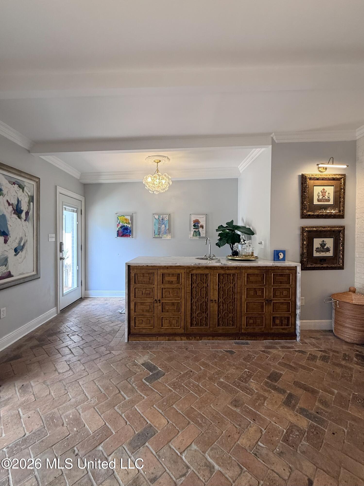
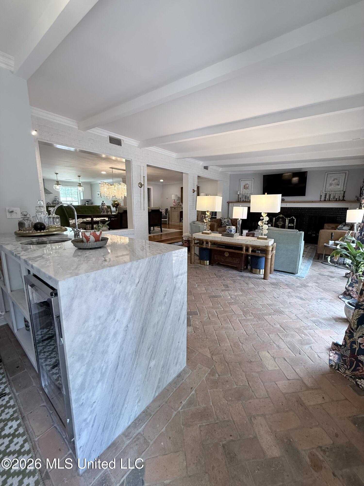
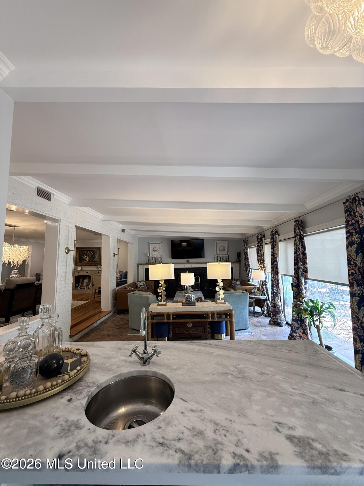
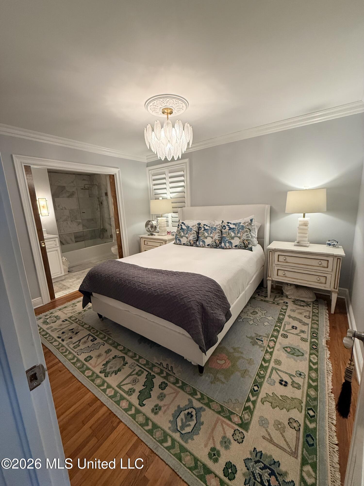
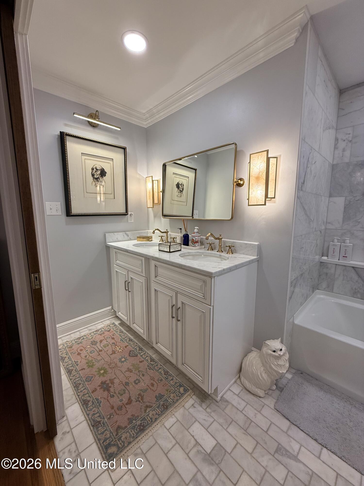
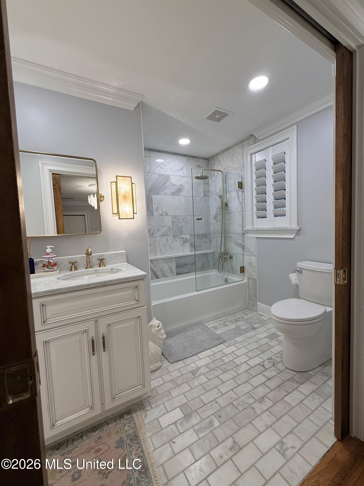
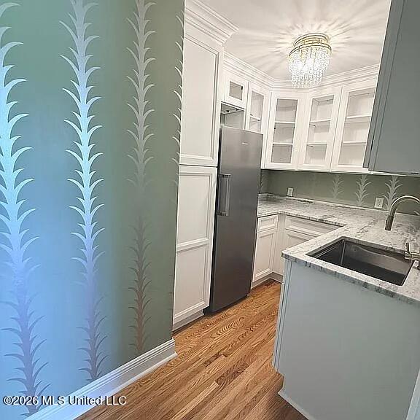
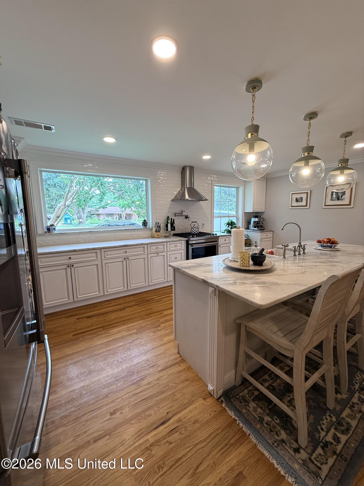
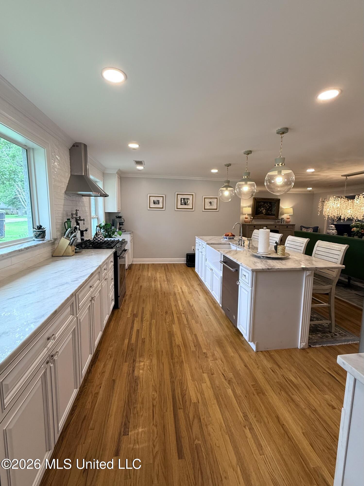
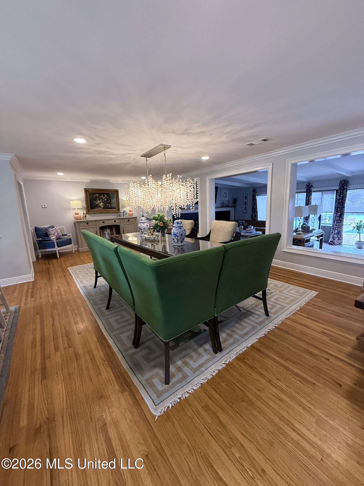
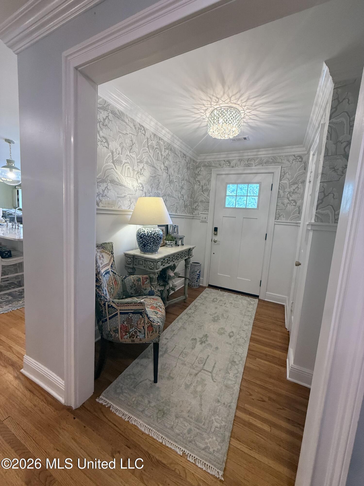
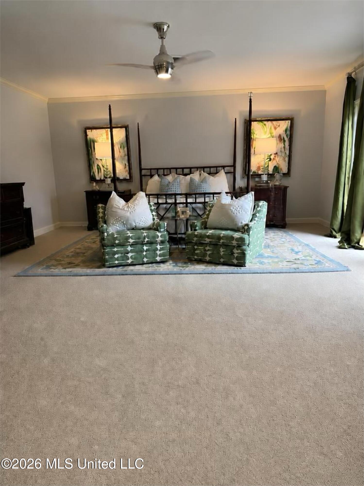
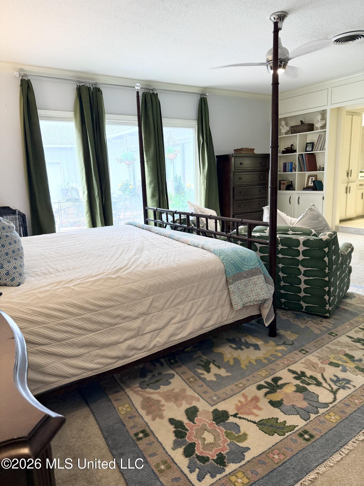
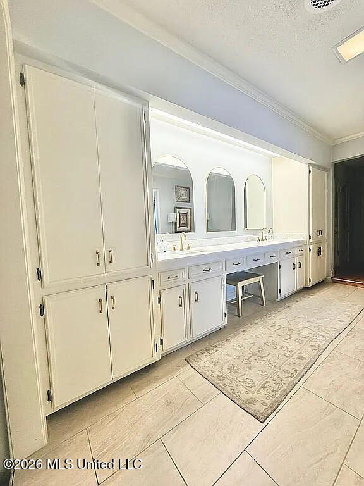
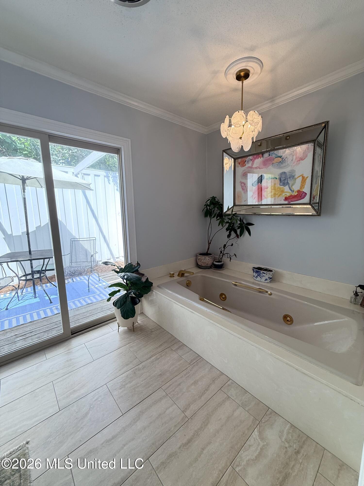
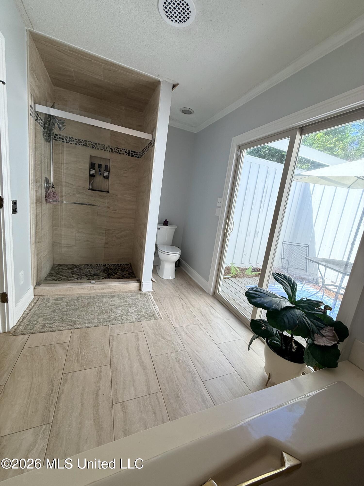
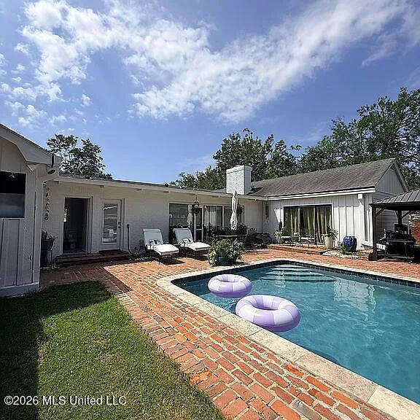
403 E. Harding, crafted for those who appreciate the finer things, goes beyond newly renovated. 3,342-square-feet have been reimagined as a statement of resort-style Southern luxury. Behind its classic white-brick facade lies impeccable design rich with custom finishes manifested with quality craftsmanship. Sightlines from the foyer extend through the dining room, expand across the living room and open to the pool and outdoor living spaces. A few eye-catchers include the foyer's wainscoating and Schumacher wallpaper, the dining room's John Richard crystal chandelier, the kitchen's expansive marble island and countertops, the living room's Old Chicago brick floors laid in herringbone pattern, the sophisticated wet-bar's intricately-carved antique wooden cabinet framed with marble waterfall-edge, the pool's nine-foot tanning ledge sparkling from the flow of the jetted spa's spillover fountain. 403 E. Harding's primary suite is a private retreat with built-in bookcases and direct access to its own brick patio beside the pool. A secret cigar side patio, accessible directly from the primary suite, offers a private and intimate outdoor escape. The primary bath boasts marble floors, separate jetted tub, walk-in shower, his-and-hers closets, and a double vanity with an expanse of marble between the sinks creating an elegant makeup area. The in-law suite, intentionally designed with accessibility in mind, conveniently reached via a ramped hallway extending from the carport, gives access to a private bedroom and bath, the essential areas of the home including the kitchen, dining, laundry, pantries, hall bath, foyer, guest suite located off of the dining room that is a show-piece with its pocket doors and gold and alabaster sconces, and additional suite on the west wing. 403 E. Harding's dream kitchen is appointed with two pantries. First, a butler's pantry with marble countertops, a deep prep sink, glass front cabinetry, and an additional freezer. Second, a walk-in pantry fully lined with built-in wooden shelves to store dry goods, non-perishables, snacks, and counter-top appliances, keeping the main kitchen clutter-free and pleasurable for entertaining. The kitchen's gas range and pot-filler, picture window for bird watching, marble window seat and espresso bar, and pristine white cabinetry are just a few specialties that take this home to the next level. 403 E. Harding's living room seamlessly unites indoor and outdoor living is equally impressive, featuring raised hearth with wood-burning fireplace (fitted for gas as well) and two bricked alcoves for storing firewood, wooden mantle extending the full length of the wall, beam ceiling adding architectural character, custom wet-bar and marble counter perfect for serving charcuterie, and stunning glass wall that provides visibility of the pool with slide and spillover fountain, back lawn, sprawling brick patio, and covered gazebo for the many outdoor gatherings. 403 E. Harding is the perfect home for hosting holidays, birthday parties, baby showers, gameday festivities, and year-round celebrations. Whether splashing around on sunshiny days, hugging a warm cup of coffee, toasting a toddy, or backing up to the fireplace when it's chilly outside, family and friends love gathering at 403 E. Harding.

4

BEDROOMS

5

BATHROOMS

0.44

ACRES

1950

YEAR BUILT

One

LEVELS

3342

SQ. FT.

Primary Information

MLS#:4161701

Price:$475,000

Bedrooms:4

Bathrooms:5

Half Baths:1

Lot Size:19166.4

Lot Acres:0.44

Years Built:1950

Total Levels:One

Status:Active

Neighborhood Information

Address:403 E Harding Avenue, Greenwood, MS 38930

Neighborhood:Metes And Bounds

City:Greenwood

County:Leflore

State:MS

Listing Details

Buyer Agent:Sims Realty

Listing Agent:Tiffany McCaleb

Listing Office:Powers Properties

Updated:October 4, 2026 10:01:47

Interior Features

Interior:3342 Sq. Ft.

Flooring:Brick,Carpet,Marble,Combination,Hardwood,Tile

Windows:ENERGY STAR Qualified Windows,Insulated Windows,Plantation Shutters,Screens,Shutters,Vinyl,Metal

Water Heater:40 Gallons or Less,Natural Gas

Amenities

# Garage Stalls:0

Patio:Brick,Covered,Patio,Side Porch

Exterior Features

Roof:Architectural Shingles

Sewer:Public Sewer

Details

Details: 403 E. Harding, crafted for those who appreciate the finer things, goes beyond newly renovated. 3,342-square-feet have been reimagined as a statement of resort-style Southern luxury. Behind its classic white-brick facade lies impeccable design rich with custom finishes manifested with quality craftsmanship. Sightlines from the foyer extend through the dining room, expand across the living room and open to the pool and outdoor living spaces. A few eye-catchers include the foyer's wainscoating and Schumacher wallpaper, the dining room's John Richard crystal chandelier, the kitchen's expansive marble island and countertops, the living room's Old Chicago brick floors laid in herringbone pattern, the sophisticated wet-bar's intricately-carved antique wooden cabinet framed with marble waterfall-edge, the pool's nine-foot tanning ledge sparkling from the flow of the jetted spa's spillover fountain. 403 E. Harding's primary suite is a private retreat with built-in bookcases and direct access to its own brick patio beside the pool. A secret cigar side patio, accessible directly from the primary suite, offers a private and intimate outdoor escape. The primary bath boasts marble floors, separate jetted tub, walk-in shower, his-and-hers closets, and a double vanity with an expanse of marble between the sinks creating an elegant makeup area. The in-law suite, intentionally designed with accessibility in mind, conveniently reached via a ramped hallway extending from the carport, gives access to a private bedroom and bath, the essential areas of the home including the kitchen, dining, laundry, pantries, hall bath, foyer, guest suite located off of the dining room that is a show-piece with its pocket doors and gold and alabaster sconces, and additional suite on the west wing. 403 E. Harding's dream kitchen is appointed with two pantries. First, a butler's pantry with marble countertops, a deep prep sink, glass front cabinetry, and an additional freezer. Second, a walk-in pantry fully lined with built-in wooden shelves to store dry goods, non-perishables, snacks, and counter-top appliances, keeping the main kitchen clutter-free and pleasurable for entertaining. The kitchen's gas range and pot-filler, picture window for bird watching, marble window seat and espresso bar, and pristine white cabinetry are just a few specialties that take this home to the next level. 403 E. Harding's living room seamlessly unites indoor and outdoor living is equally impressive, featuring raised hearth with wood-burning fireplace (fitted for gas as well) and two bricked alcoves for storing firewood, wooden mantle extending the full length of the wall, beam ceiling adding architectural character, custom wet-bar and marble counter perfect for serving charcuterie, and stunning glass wall that provides visibility of the pool with slide and spillover fountain, back lawn, sprawling brick patio, and covered gazebo for the many outdoor gatherings. 403 E. Harding is the perfect home for hosting holidays, birthday parties, baby showers, gameday festivities, and year-round celebrations. Whether splashing around on sunshiny days, hugging a warm cup of coffee, toasting a toddy, or backing up to the fireplace when it's chilly outside, family and friends love gathering at 403 E. Harding.

Our mortgage estimator will calculate the details of your estimated monthly mortgage payments. Figures entered below are examples and are used to demonstrate only. Edit the loan details on the bold selections, Select "Calculate Payment" and your information will update under "Your Results". For more information contact Sims Realty!

Loan Amount for MLS #4161701

Enter number of years

Enter an interest rate ( % )

Enter down payment ( $ / % )

Cash Down Payment Or Optional Percent
Make changes to these assumptions and click "Calculate Payment" to try different scenarios. Calculations are based on conventional terms.


Your Results:

Monthly Principal & Interest - $ Total Down Payment - $ Loan Amount - $ Interest Rate - % Term of Loan - ( Years )


Sims Realty and Development LLC
217 West Market St.
Greenwood, MS 38930
662-455-1343
info@buysimsrealty.com

© Sims Realty - - All Rights Reserved