Let us find a Home for You!
CALL: 662-455-1343    Call Sims Realty   

MLS: 4165056

Source MLS Verified

$269,500

Sims Realty
40 Glenn West Drive, Purvis, MS 39475

Click to EnlargeClick to Enlarge

Residential Description:

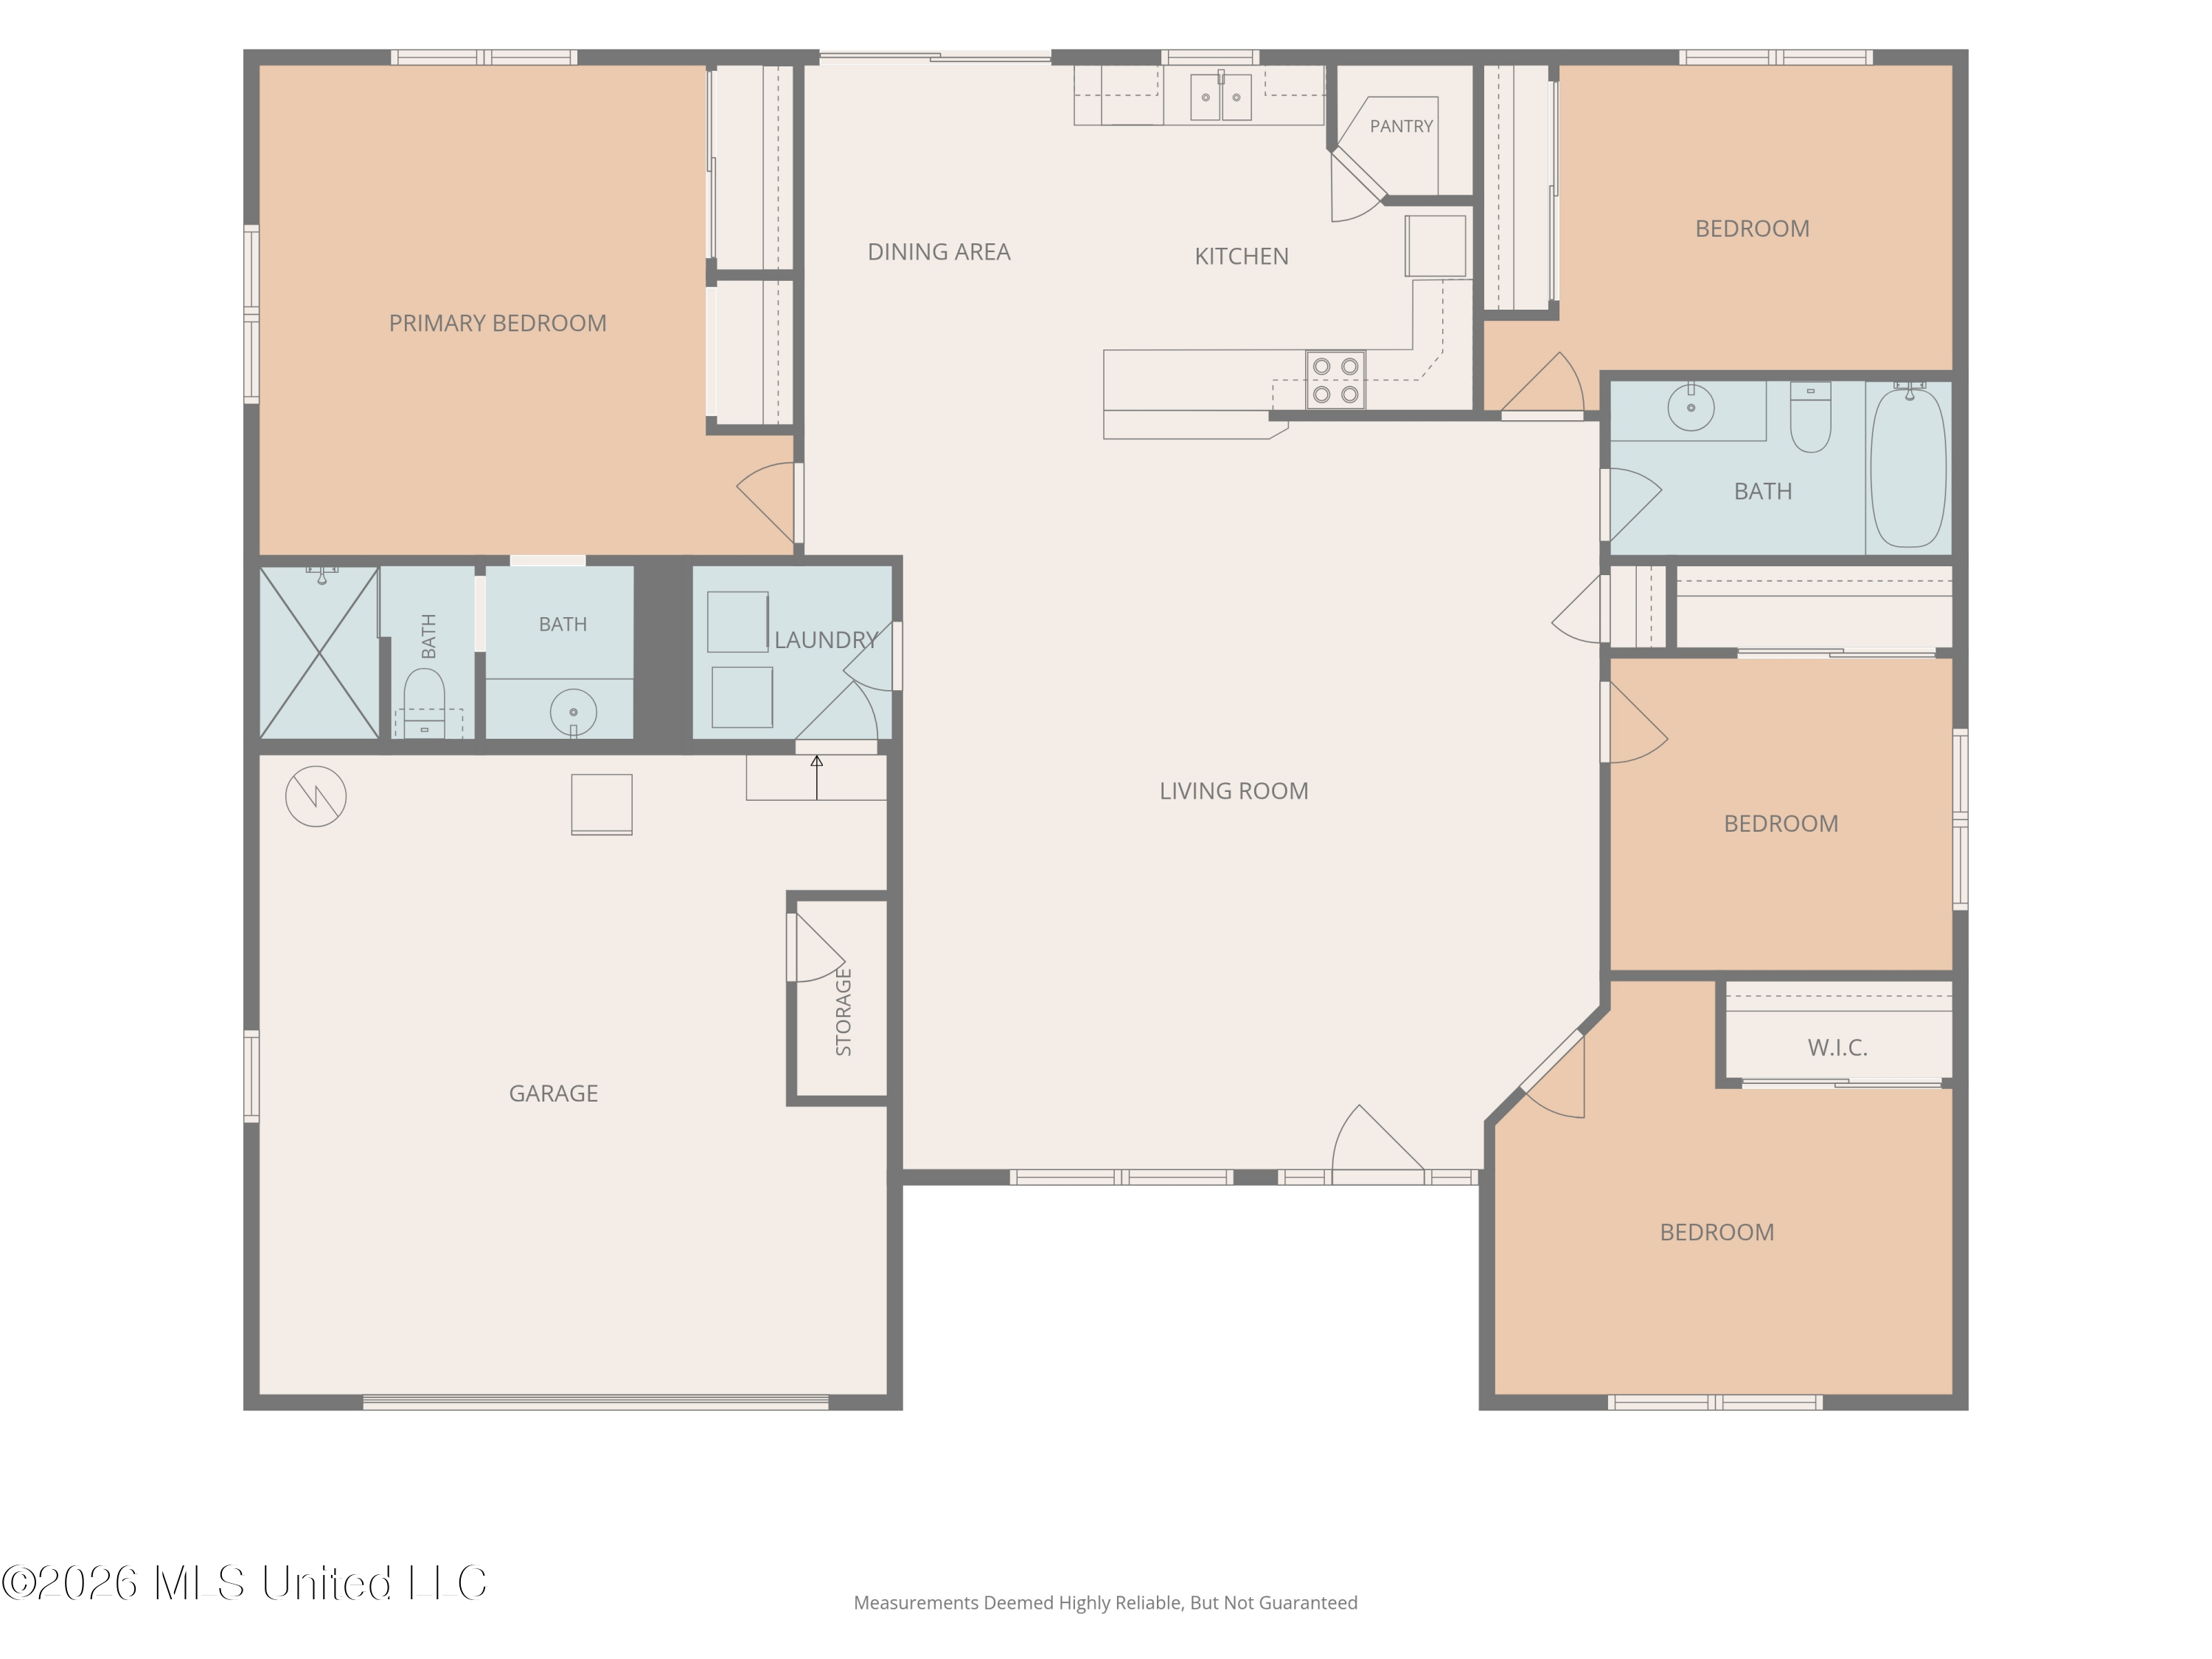
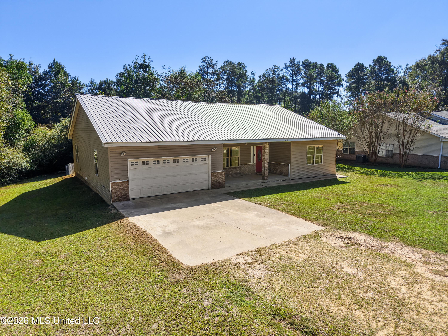
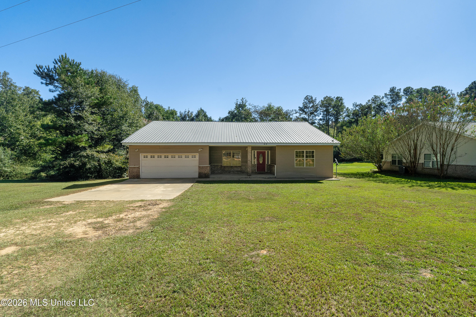
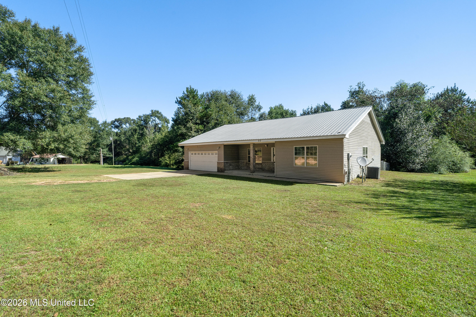
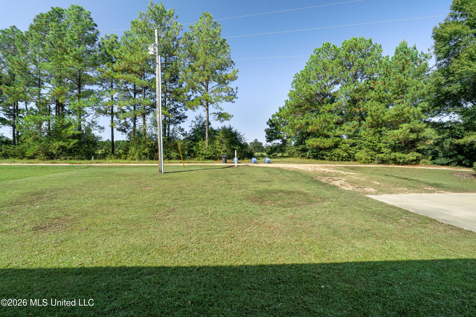
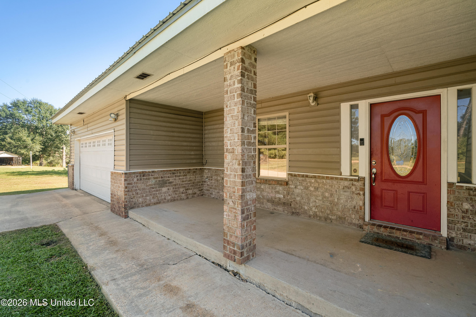
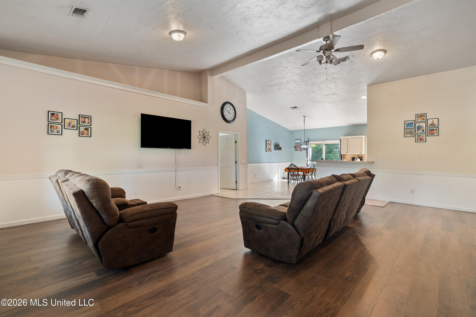
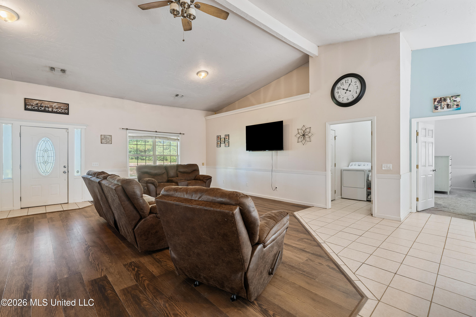
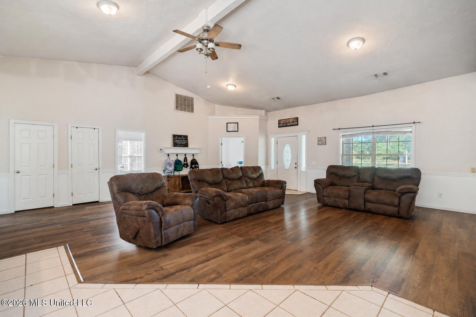
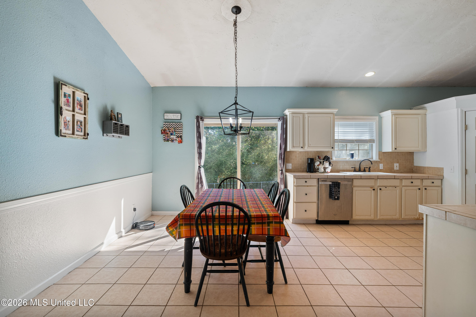
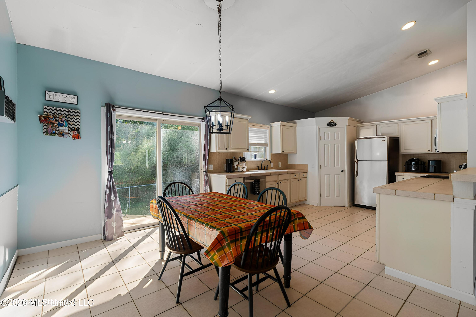
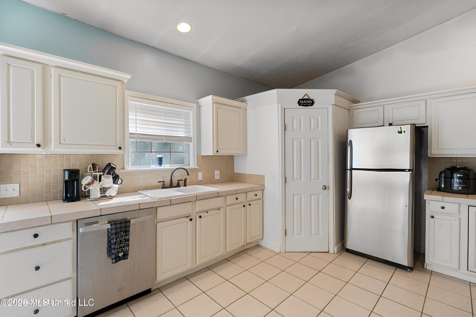
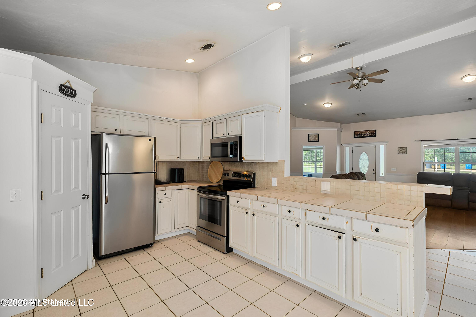
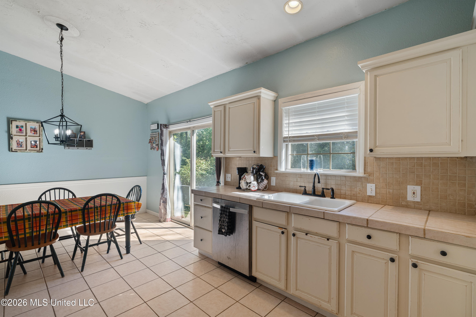
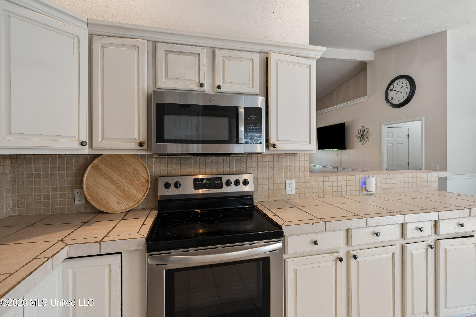
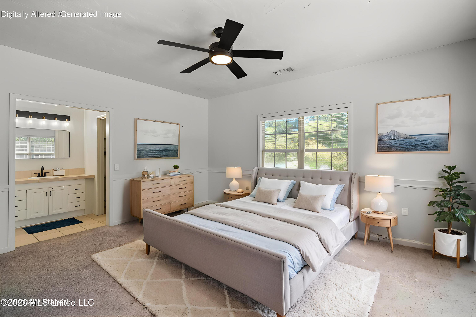
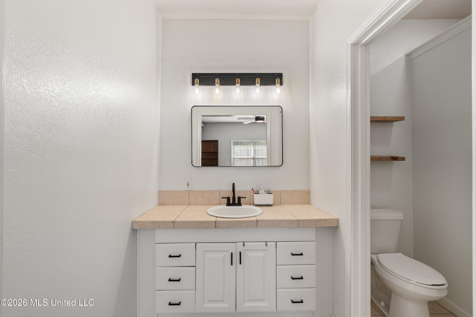
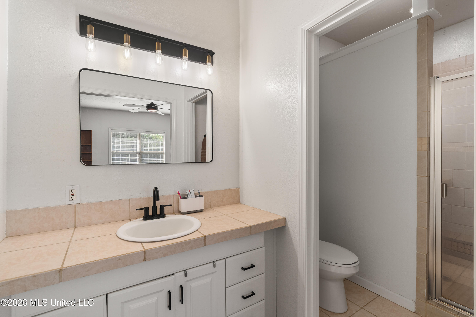
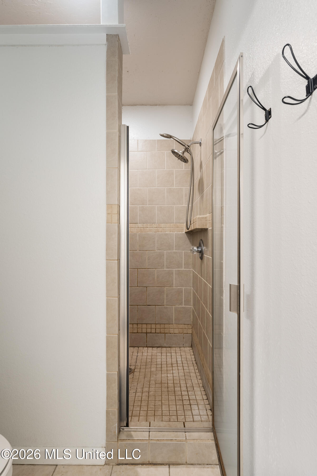
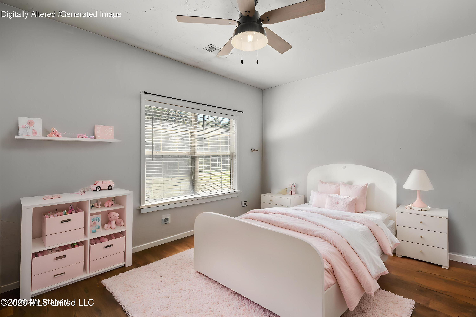
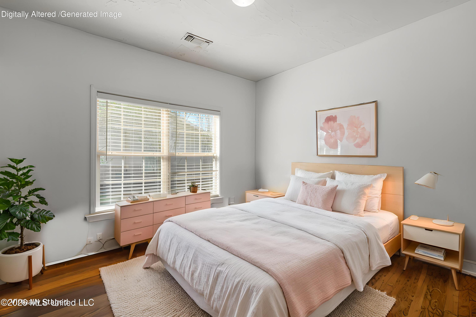
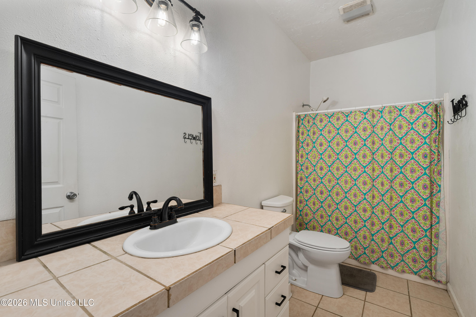
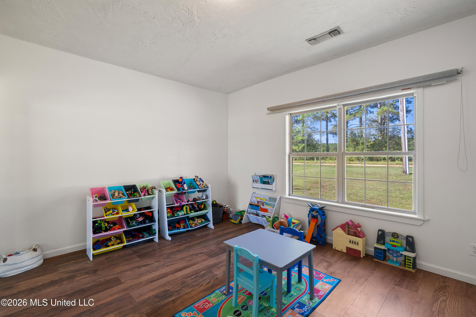
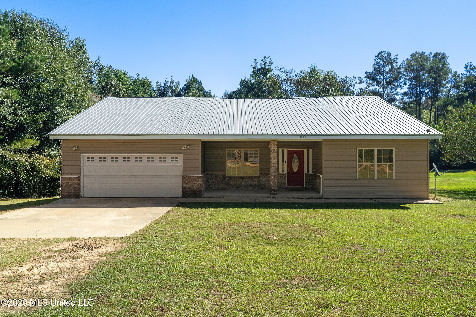
This 4 bedroom home is located on a quiet dead-end road in a convenient Purvis School District location on an acre (mol) with HVAC system that is only 3 years old!! A metal roof, brick accents, and covered front porch greet you from the spacious front yard. Inside you will find soaring vaulted ceilings over an open living, dining, and kitchen area! The large great room features chair rail molding and wood-look luxury vinyl tile installed in July 2024, with updated flooring also added in two bedrooms. The kitchen offers an abundance of wood cabinetry, tile countertops and backsplash, a raised breakfast bar, and a large lighted corner pantry with wood shelving. A double-basin sink with an oil-rubbed bronze Moen faucet sits beneath a window overlooking the fenced backyard. Tile flooring continues into the dining area, where sliding glass doors bring in natural light and provide views of the trees behind the home. The split bedroom layout places the spacious primary suite apart from the three additional bedrooms and second full bath. Four windows brighten the primary bedroom, which includes two closets, mirrored sliding closet doors, and overhead storage. The primary bath has updated vanity lighting, and a large tiled shower with glass doors and a built-in ledge. Across the home, the second bathroom offers a single vanity and a tub/shower combination. A separate laundry room is located off the great room near the primary suite. The attached two-car garage includes a storage room and storm shelter, and the garage door was serviced in September 2026. Out back, a concrete patio overlooks the fenced yard bordered by mature trees! Don't miss this gem in Purvis, schedule your private viewing today!

4

BEDROOMS

2

BATHROOMS

0.94

ACRES

2008

YEAR BUILT

One

LEVELS

2032

SQ. FT.

Primary Information

MLS#:4165056

Price:$269,500

Bedrooms:4

Bathrooms:2

Lot Size:40946.4

Lot Acres:0.94

Years Built:2008

Total Levels:One

Status:Active

Neighborhood Information

Address:40 Glenn West Drive, Purvis, MS 39475

Neighborhood:Metes And Bounds

City:Purvis

County:Lamar

State:MS

Listing Details

Buyer Agent:Sims Realty

Listing Agent:Charles Dawe

Listing Office:Keller Williams

Updated:October 19, 2026 8:11:43

Interior Features

Interior:2032 Sq. Ft.

Flooring:Ceramic Tile,Luxury Vinyl

Amenities

# Garage Stalls:2

Patio:Porch

Other:Breakfast Bar

Exterior Features

Roof:Metal

Sewer:Septic Tank

Details

Details:This 4 bedroom home is located on a quiet dead-end road in a convenient Purvis School District location on an acre (mol) with HVAC system that is only 3 years old!! A metal roof, brick accents, and covered front porch greet you from the spacious front yard. Inside you will find soaring vaulted ceilings over an open living, dining, and kitchen area! The large great room features chair rail molding and wood-look luxury vinyl tile installed in July 2024, with updated flooring also added in two bedrooms. The kitchen offers an abundance of wood cabinetry, tile countertops and backsplash, a raised breakfast bar, and a large lighted corner pantry with wood shelving. A double-basin sink with an oil-rubbed bronze Moen faucet sits beneath a window overlooking the fenced backyard. Tile flooring continues into the dining area, where sliding glass doors bring in natural light and provide views of the trees behind the home. The split bedroom layout places the spacious primary suite apart from the three additional bedrooms and second full bath. Four windows brighten the primary bedroom, which includes two closets, mirrored sliding closet doors, and overhead storage. The primary bath has updated vanity lighting, and a large tiled shower with glass doors and a built-in ledge. Across the home, the second bathroom offers a single vanity and a tub/shower combination. A separate laundry room is located off the great room near the primary suite. The attached two-car garage includes a storage room and storm shelter, and the garage door was serviced in September 2026. Out back, a concrete patio overlooks the fenced yard bordered by mature trees! Don't miss this gem in Purvis, schedule your private viewing today!

Our mortgage estimator will calculate the details of your estimated monthly mortgage payments. Figures entered below are examples and are used to demonstrate only. Edit the loan details on the bold selections, Select "Calculate Payment" and your information will update under "Your Results". For more information contact Sims Realty!

Loan Amount for MLS #4165056

Enter number of years

Enter an interest rate ( % )

Enter down payment ( $ / % )

Cash Down Payment Or Optional Percent
Make changes to these assumptions and click "Calculate Payment" to try different scenarios. Calculations are based on conventional terms.


Your Results:

Monthly Principal & Interest - $ Total Down Payment - $ Loan Amount - $ Interest Rate - % Term of Loan - ( Years )


Sims Realty and Development LLC
217 West Market St.
Greenwood, MS 38930
662-455-1343
info@buysimsrealty.com

© Sims Realty - - All Rights Reserved