Let us find a Home for You!
CALL: 662-455-1343    Call Sims Realty   

MLS: 4159271

Source MLS Verified

$259,900

Sims Realty
4 W Deerwood Drive, Perkinston, MS 39573

Click to EnlargeClick to Enlarge

Residential Description:

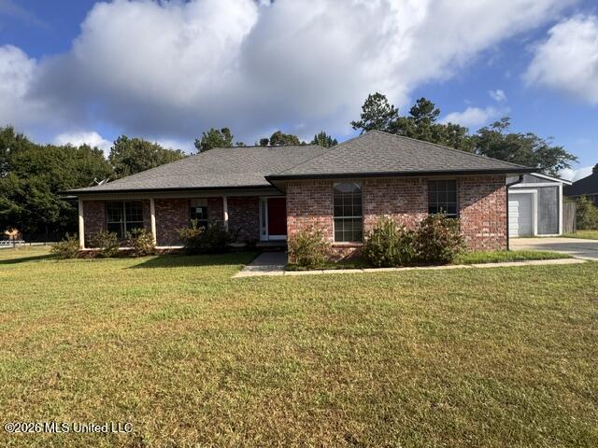
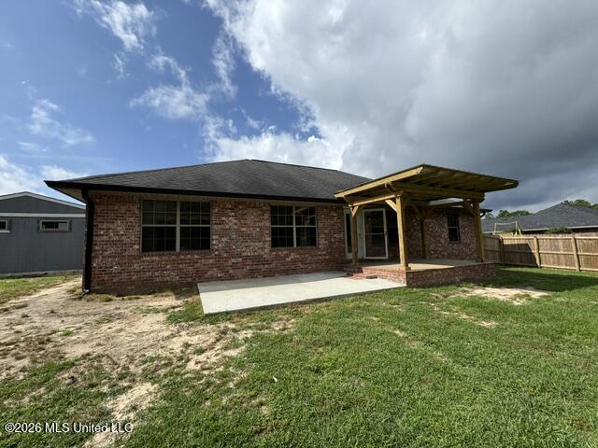
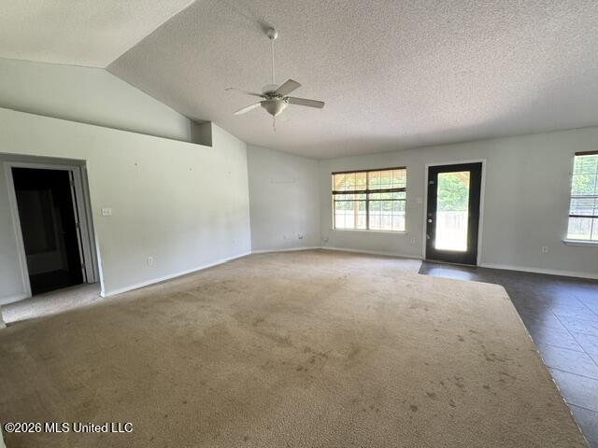
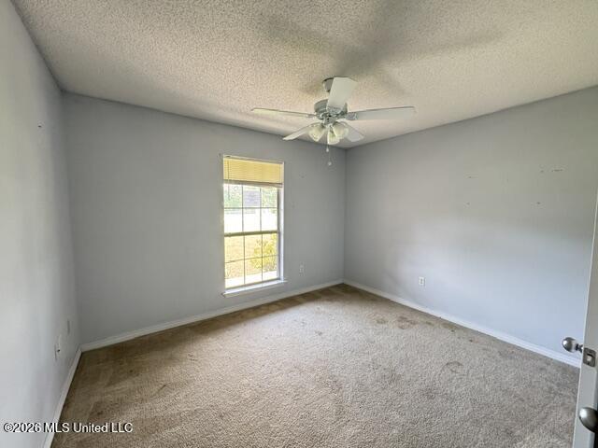
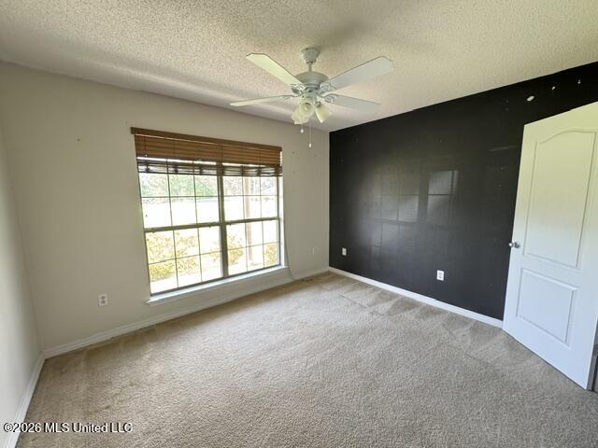
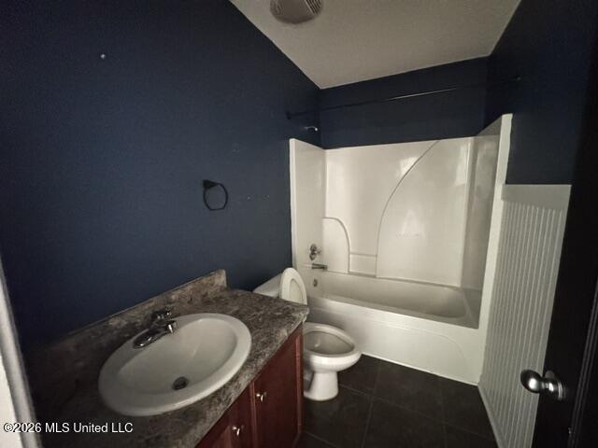
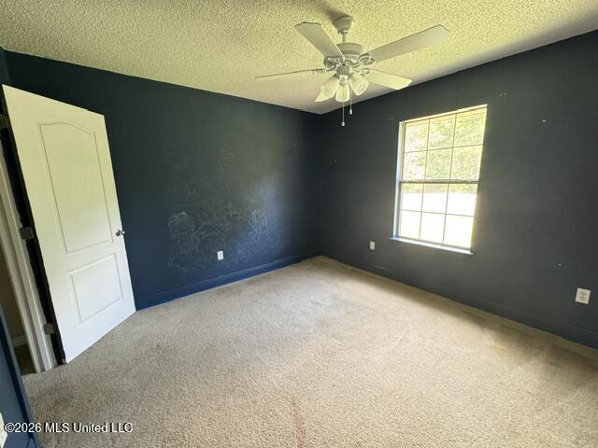
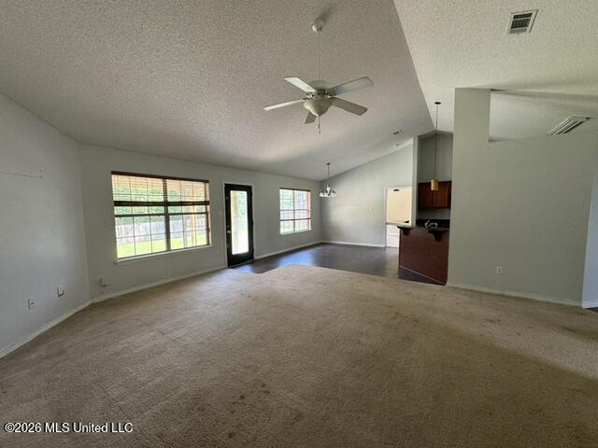
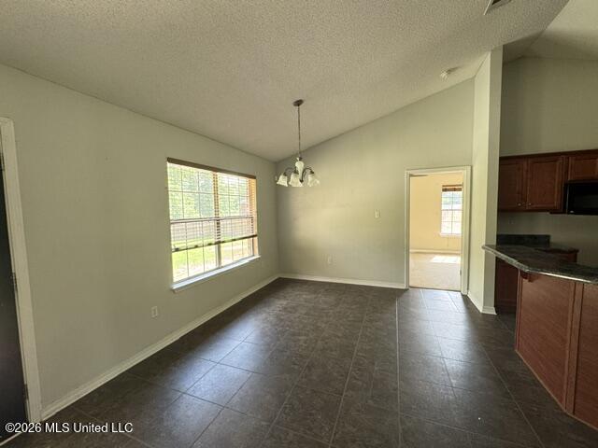
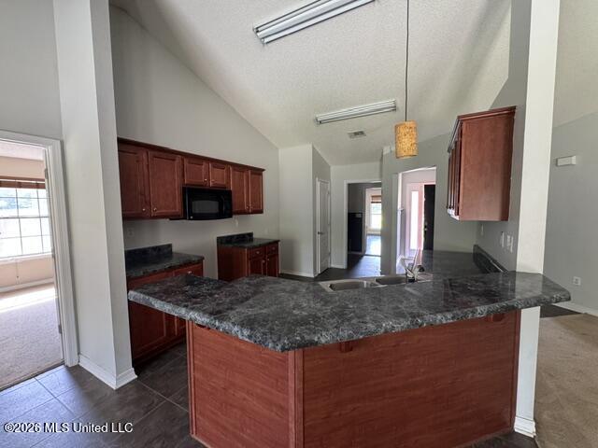
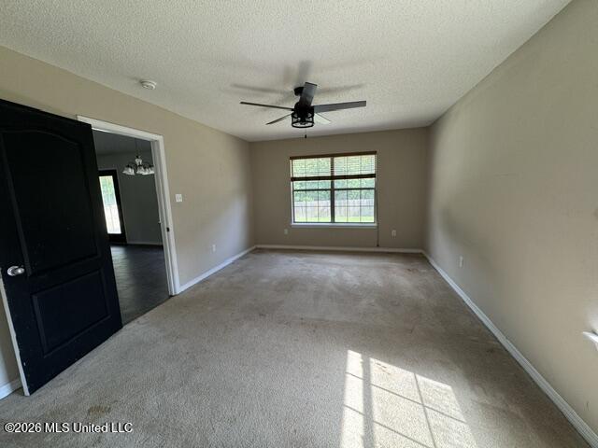
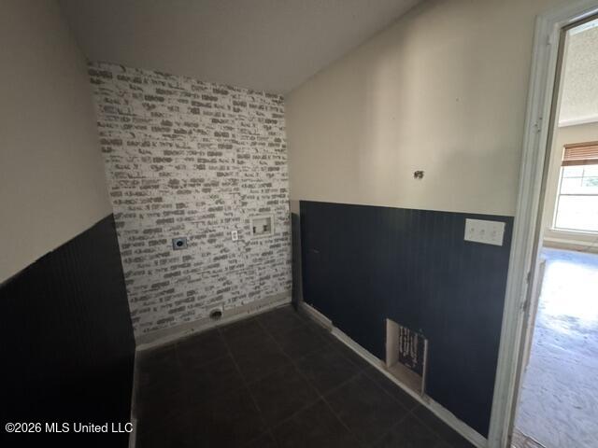
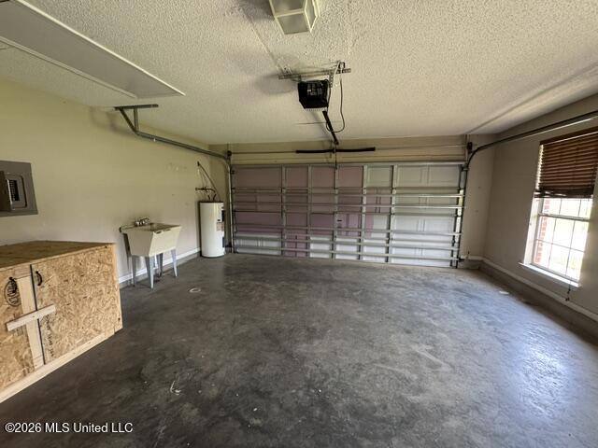
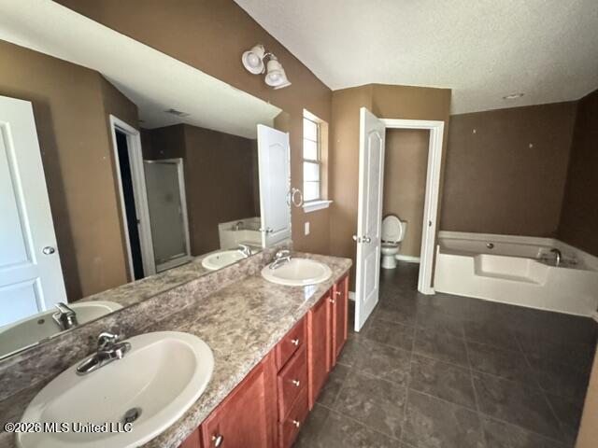
Spacious 4-bedroom, 2-bath home situated on a 1.20-acre lot with a functional split floor plan and high ceilings throughout. The open kitchen layout flows into the main living area, offering plenty of space for everyday living and entertaining. The primary suite features double sinks, a separate soaking tub and shower, and ample space. Additional features include an interior laundry room, 2-car garage, covered back patio, and fenced backyard. The home offers a great floor plan and plenty of potential with some cosmetic updates, including fresh paint and flooring. Bring your vision and make this one your own

4

BEDROOMS

2

BATHROOMS

1.2

ACRES

2007

YEAR BUILT

One

LEVELS

1870

SQ. FT.

Primary Information

MLS#:4159271

Price:$259,900

Bedrooms:4

Bathrooms:2

Lot Size:52272

Lot Acres:1.2

Years Built:2007

Total Levels:One

Status:Active

Neighborhood Information

Address:4 W Deerwood Drive, Perkinston, MS 39573

Neighborhood:Deerwood

City:Perkinston

County:Stone

State:MS

Listing Details

Buyer Agent:Sims Realty

Listing Agent:Amy Stevens

Listing Office:Southern Magnolia Realty, LLC.

Updated:October 23, 2026 7:37:03

Interior Features

Interior:1870 Sq. Ft.

Flooring:Carpet

Amenities

# Garage Stalls:2

Patio:Covered

Exterior Features

Roof:Architectural Shingles

Sewer:Septic Tank

Details

Details:Spacious 4-bedroom, 2-bath home situated on a 1.20-acre lot with a functional split floor plan and high ceilings throughout. The open kitchen layout flows into the main living area, offering plenty of space for everyday living and entertaining. The primary suite features double sinks, a separate soaking tub and shower, and ample space. Additional features include an interior laundry room, 2-car garage, covered back patio, and fenced backyard. The home offers a great floor plan and plenty of potential with some cosmetic updates, including fresh paint and flooring. Bring your vision and make this one your own

Our mortgage estimator will calculate the details of your estimated monthly mortgage payments. Figures entered below are examples and are used to demonstrate only. Edit the loan details on the bold selections, Select "Calculate Payment" and your information will update under "Your Results". For more information contact Sims Realty!

Loan Amount for MLS #4159271

Enter number of years

Enter an interest rate ( % )

Enter down payment ( $ / % )

Cash Down Payment Or Optional Percent
Make changes to these assumptions and click "Calculate Payment" to try different scenarios. Calculations are based on conventional terms.


Your Results:

Monthly Principal & Interest - $ Total Down Payment - $ Loan Amount - $ Interest Rate - % Term of Loan - ( Years )

Sims Realty and Development LLC
217 West Market St.
Greenwood, MS 38930
662-455-1343
info@buysimsrealty.com

© Sims Realty - - All Rights Reserved