Primary Information
Neighborhood Information
Listing Details
Interior Features
Amenities
# Garage Stalls:2
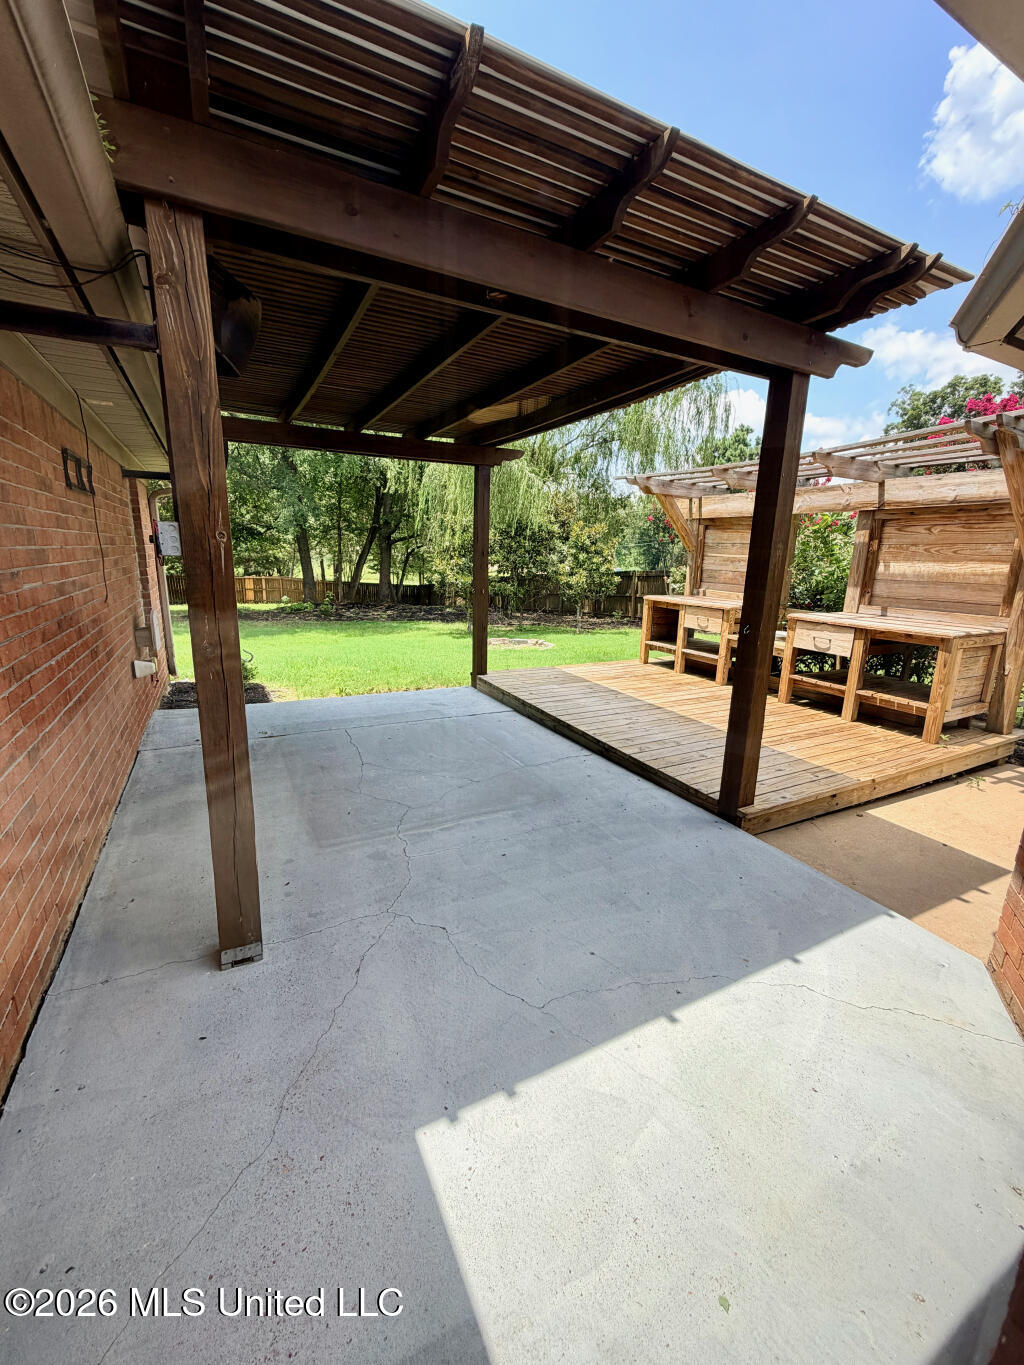
Patio:Covered,Patio,Rear Porch
Exterior Features
Roof:Architectural Shingles
Sewer:Septic Tank
Details
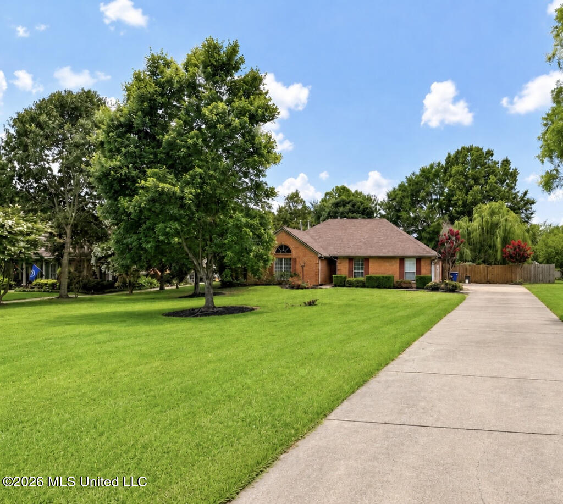
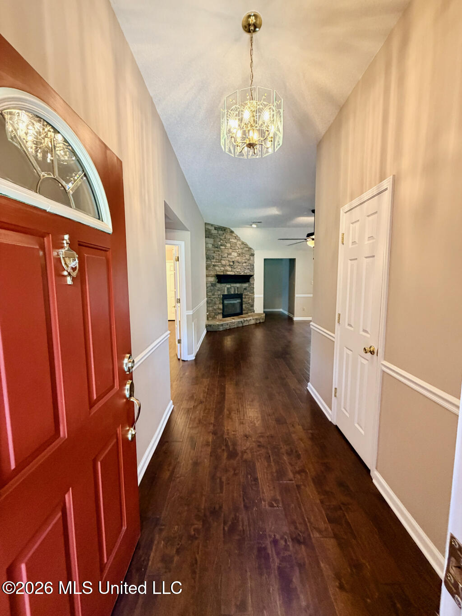
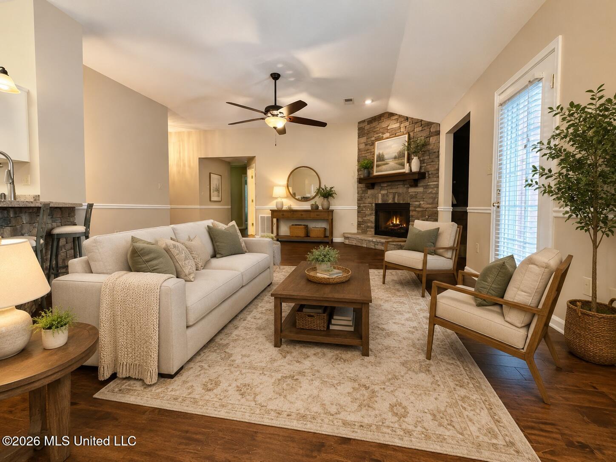
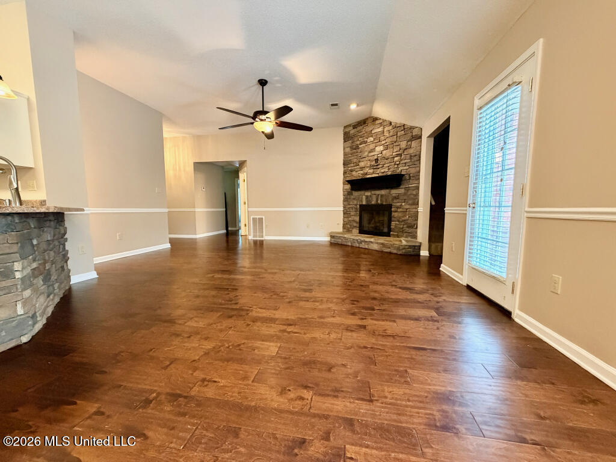
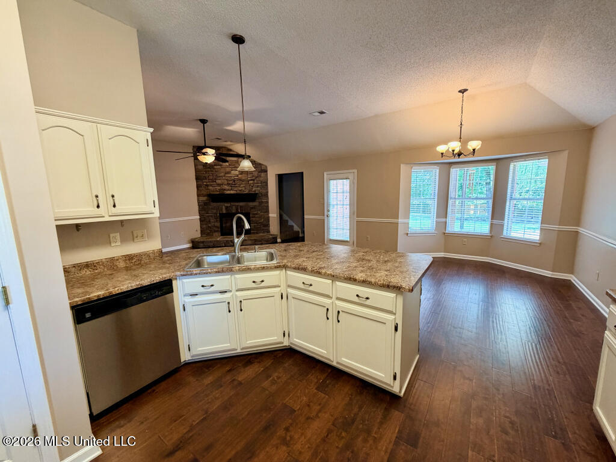
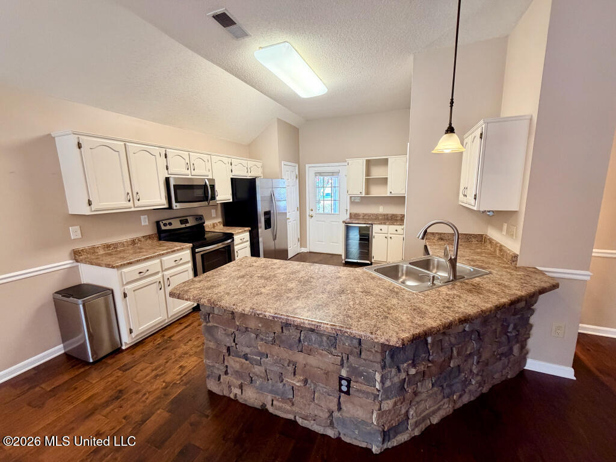
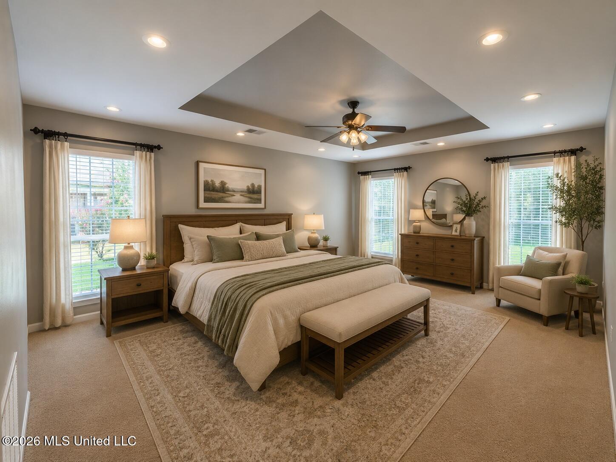
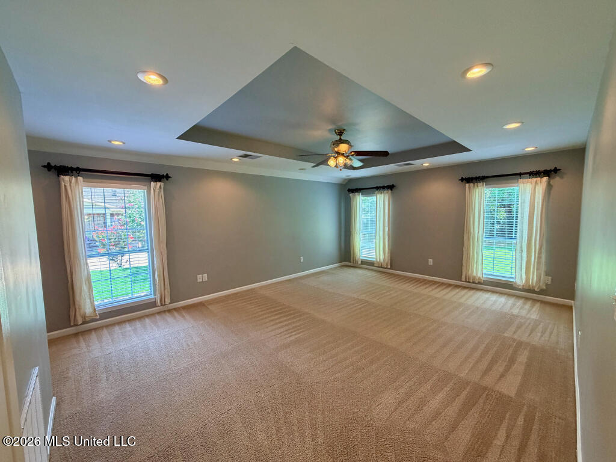
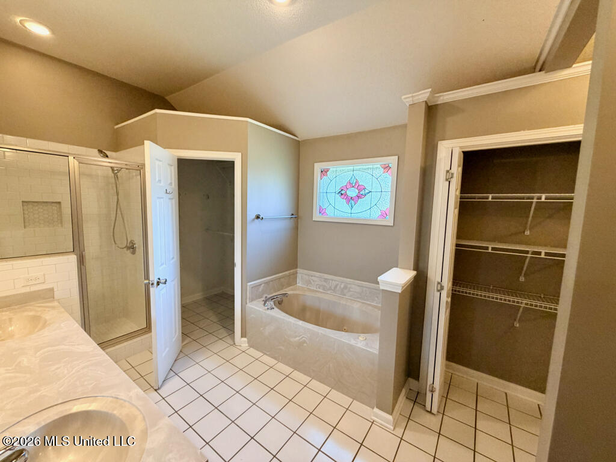
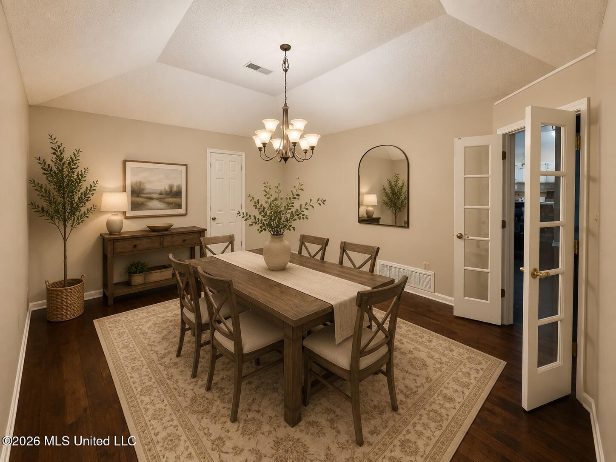
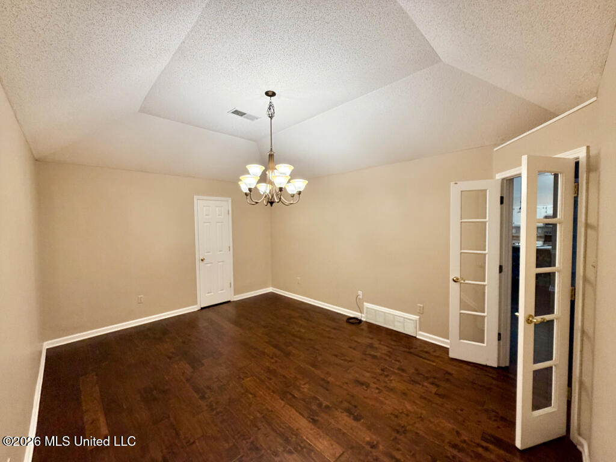
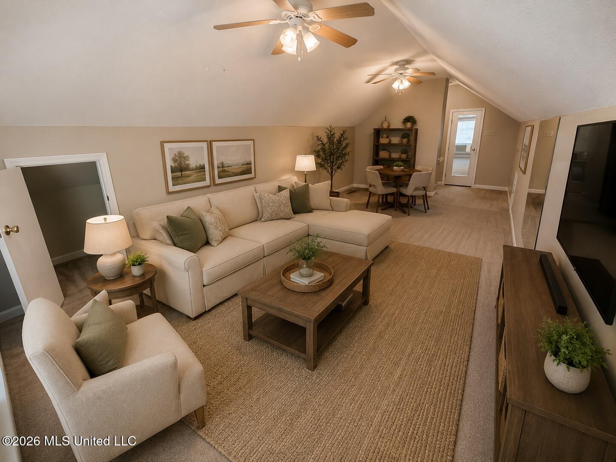
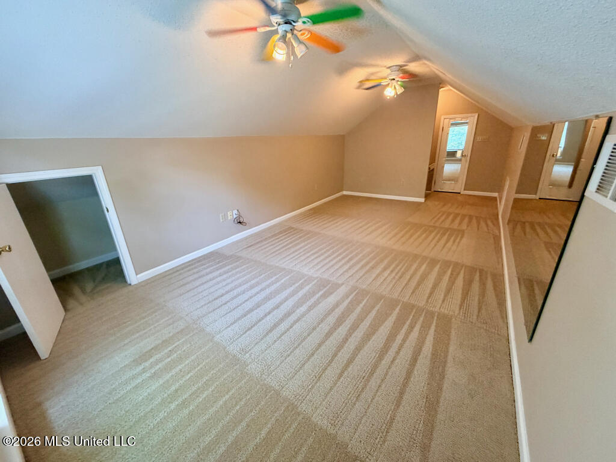
Details:Spacious 4-bedroom, 3-bath home offering 2,910 square feet on a beautifully landscaped .71-acre lot in the highly sought-after Lewisburg school area. The open main living space features vaulted ceilings, hardwood flooring and a striking floor-to-ceiling stone fireplace. The kitchen offers abundant cabinetry, a large island, breakfast bar and adjoining dining area. The oversized main-level primary suite includes a tray ceiling, double vanities, separate tub and shower, and generous closet space. The main level also includes the kitchen, living areas, laundry and full-bath access for convenient first-floor living. Additional highlights include a large upstairs bonus room, two-car garage, fenced backyard, covered patio and pergola-style entertaining area. Major improvements include the roof and HVAC systems replaced within the last five years. Mature trees, an established neighborhood and convenient access to Lewisburg schools, shopping and dining complete this move-in-ready home.