Let us find a Home for You!
CALL: 662-455-1343    Call Sims Realty   

MLS: 4151577

$698,500

Sims Realty

Click to EnlargeClick to Enlarge

Residential Description:

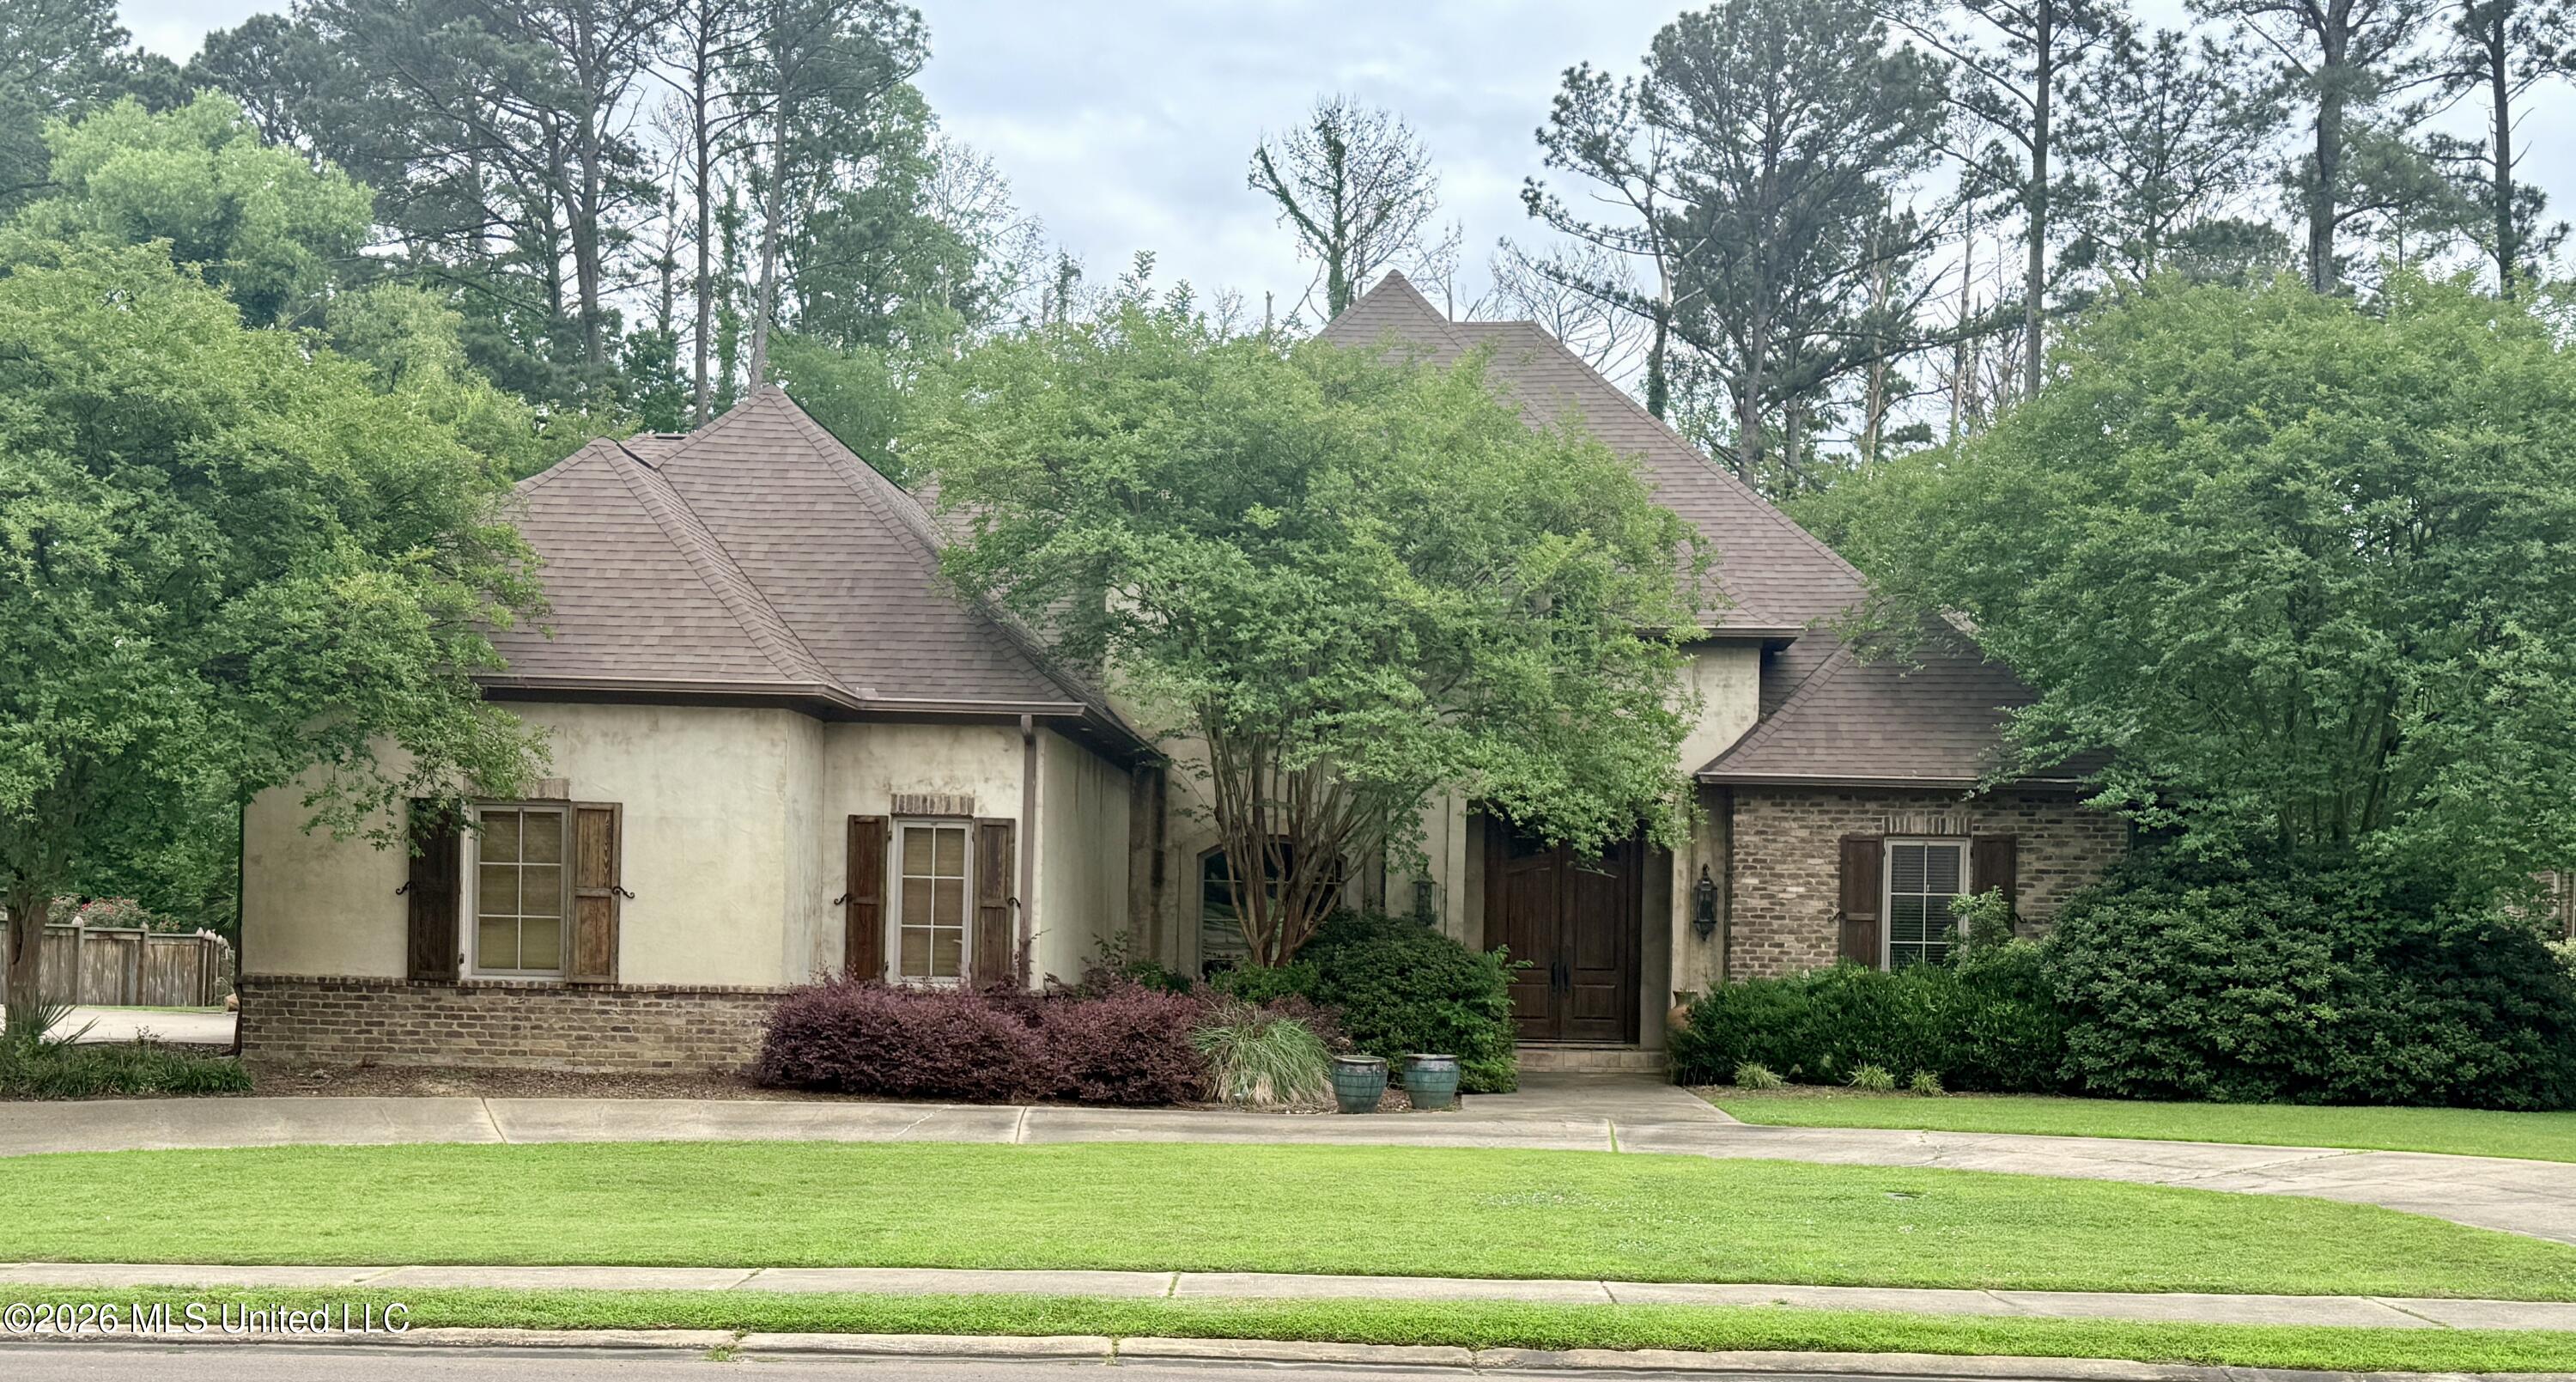
Nestled along the scenic Natchez Trace Parkway, this custom home offers an exceptional blend of luxury, comfort, and timeless design. A stunning travertine marble foyer welcomes you inside, setting the tone for the quality craftsmanship found throughout. This spacious 4-bedroom, 4½-bath home features a desirable primary suite on the main level, complete with an oversized walk-in closet and a private office or sitting room. The formal dining room provides ample space for entertaining family and guests. The well-appointed kitchen is designed for both everyday living and entertaining, featuring natural wood cabinetry, honed travertine countertops and backsplash, a copper farmhouse sink in the island, and a large breakfast bar. Premium appliances include a Sub-Zero refrigerator, Bosch dishwasher, Wolf dual-fuel range, Wolf warming drawer, microwave, built-in ice maker, and wine cooler. The kitchen flows seamlessly into the den and an inviting sitting area, creating the perfect gathering space. A generously sized laundry room offers exceptional functionality with porcelain tile floors, Corian countertops, a large utility sink, and a built-in Sub-Zero freezer. Upstairs, you'll find two spacious bedrooms, each with its own private bath, along with a large family room featuring a built-in sink and refrigerator—ideal for a media room, game room, or guest retreat. Backing up to the Natchez Trace, this property offers a unique combination of privacy, natural beauty, and convenient living in a truly exceptional setting. In addition, there is also an awesome neighborhood pool and park area.
4

BEDROOMS

4

BATHROOMS

0.46

ACRES

2004

YEAR BUILT

Two

LEVELS

4563

SQ. FT.

Primary Information

MLS#:4151577

Price:$698,500

Bedrooms:4

Bathrooms:4

Half Baths:1

Lot Size:20037.6

Lot Acres:0.46

Years Built:2004

Total Levels:Two

Status:Active

Neighborhood Information

Address:385 Kingsbridge Road, Madison, MS 39110

Neighborhood:Wright's Mill

City:Madison

County:Madison

State:MS

School:Madison Avenue

Listing Details

Buyer Agent:Sims Realty

Listing Agent:Lou Ann Durfey

Listing Office:Cherry T. Deddens Real Estate LLC

Interior Features

Interior:4563 Sq. Ft.

Flooring:Ceramic Tile,Carpet,Marble,Reclaimed Wood

Water Heater:Natural Gas,Two or More

Amenities

# Garage Stalls:3

Patio:Covered,Rear Porch

Exterior Features

Roof:Architectural Shingles

Sewer:Public Sewer

Details

Details: Nestled along the scenic Natchez Trace Parkway, this custom home offers an exceptional blend of luxury, comfort, and timeless design. A stunning travertine marble foyer welcomes you inside, setting the tone for the quality craftsmanship found throughout. This spacious 4-bedroom, 4½-bath home features a desirable primary suite on the main level, complete with an oversized walk-in closet and a private office or sitting room. The formal dining room provides ample space for entertaining family and guests. The well-appointed kitchen is designed for both everyday living and entertaining, featuring natural wood cabinetry, honed travertine countertops and backsplash, a copper farmhouse sink in the island, and a large breakfast bar. Premium appliances include a Sub-Zero refrigerator, Bosch dishwasher, Wolf dual-fuel range, Wolf warming drawer, microwave, built-in ice maker, and wine cooler. The kitchen flows seamlessly into the den and an inviting sitting area, creating the perfect gathering space. A generously sized laundry room offers exceptional functionality with porcelain tile floors, Corian countertops, a large utility sink, and a built-in Sub-Zero freezer. Upstairs, you'll find two spacious bedrooms, each with its own private bath, along with a large family room featuring a built-in sink and refrigerator—ideal for a media room, game room, or guest retreat. Backing up to the Natchez Trace, this property offers a unique combination of privacy, natural beauty, and convenient living in a truly exceptional setting. In addition, there is also an awesome neighborhood pool and park area.

Our mortgage estimator will calculate the details of your estimated monthly mortgage payments. Figures entered below are examples and are used to demonstrate only. Edit the loan details on the bold selections, Select "Calculate Payment" and your information will update under "Your Results". For more information contact Sims Realty!

Loan Amount for MLS #4151577

Enter number of years

Enter an interest rate ( % )

Enter down payment ( $ / % )

Cash Down Payment Or Optional Percent
Make changes to these assumptions and click "Calculate Payment" to try different scenarios. Calculations are based on conventional terms.


Your Results:

Monthly Principal & Interest - $ Total Down Payment - $ Loan Amount - $ Interest Rate - % Term of Loan - ( Years )


Sims Realty and Development LLC
217 West Market St.
Greenwood, MS 38930
662-455-1343
info@buysimsrealty.com

© Sims Realty - - All Rights Reserved