Let us find a Home for You!
CALL: 662-455-1343    Call Sims Realty   

MLS: 4165795

Source MLS Verified

$520,000

Sims Realty
3838 Roman Forest Drive, Southaven, MS 38672

Click to EnlargeClick to Enlarge

Residential Description:

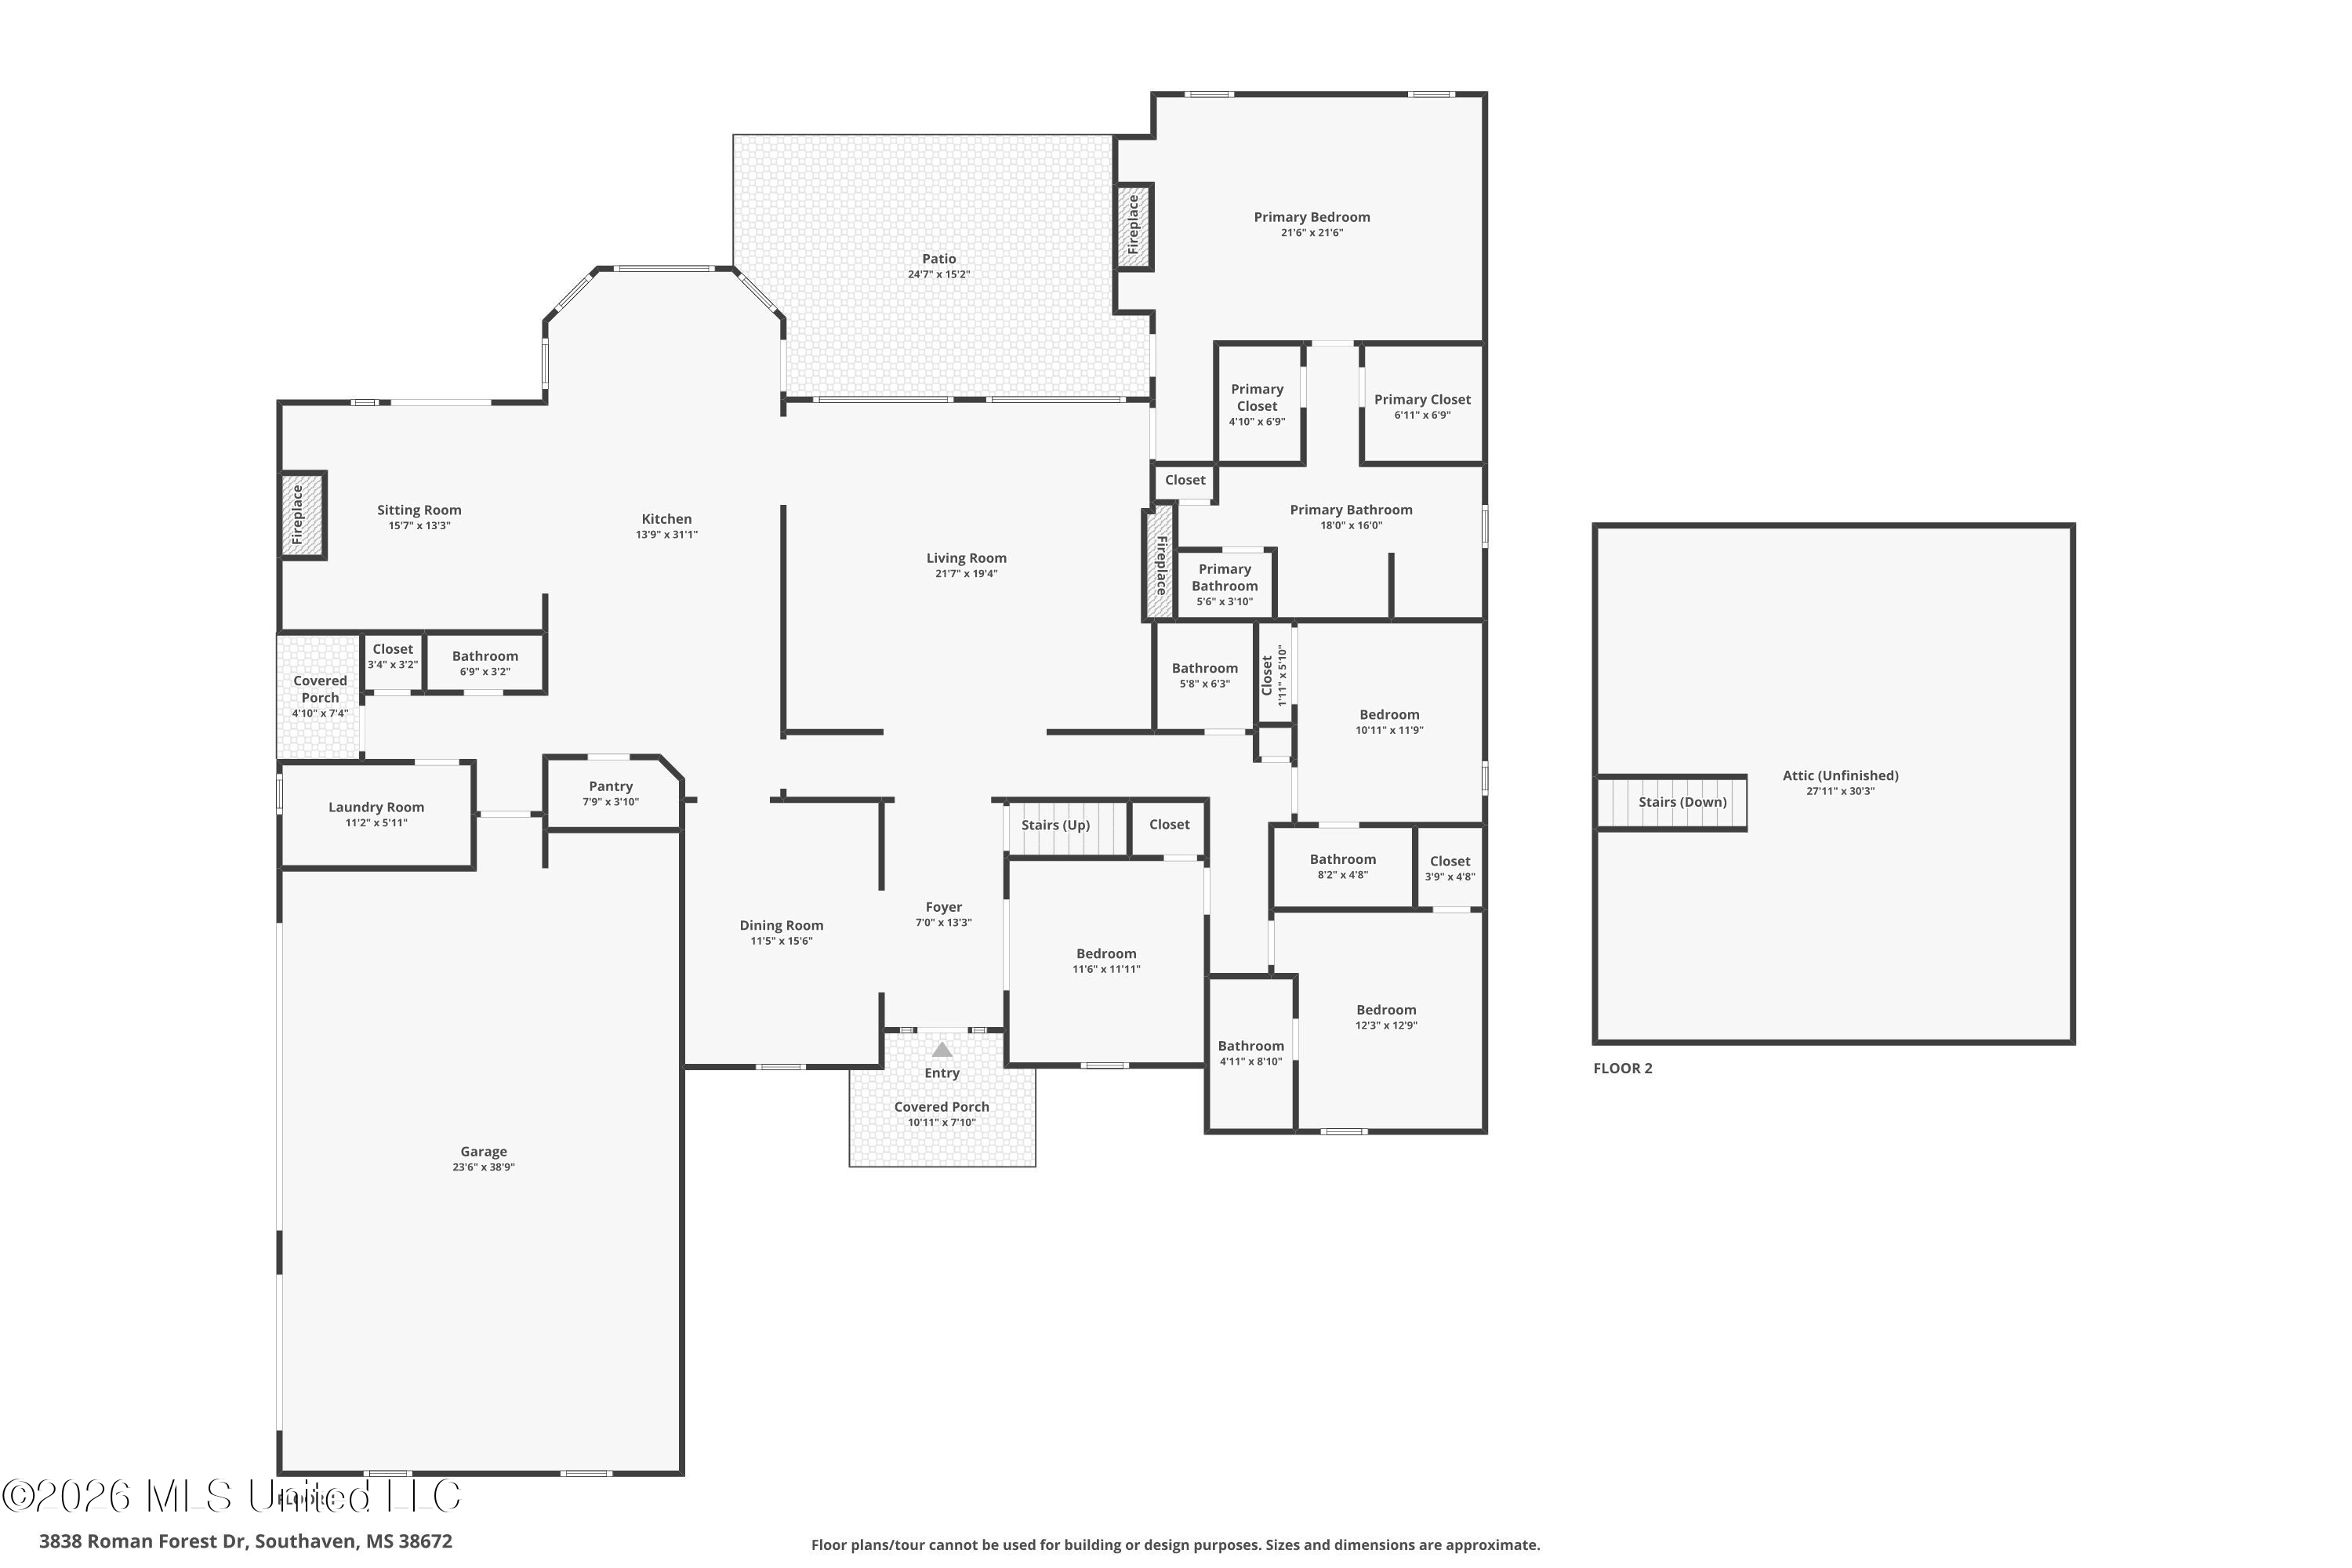
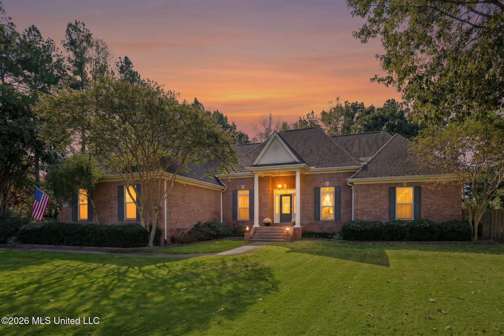
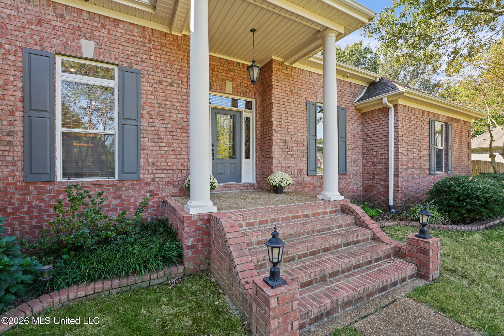
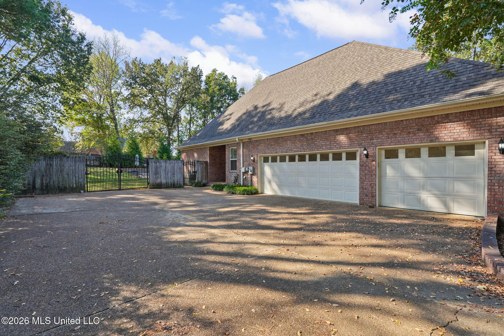
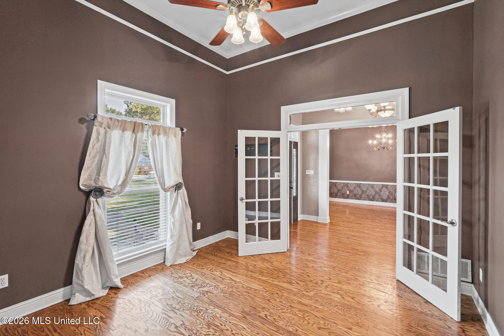
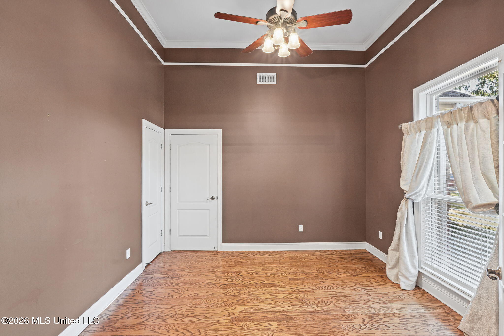
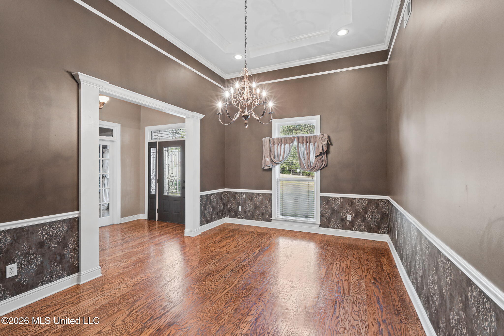
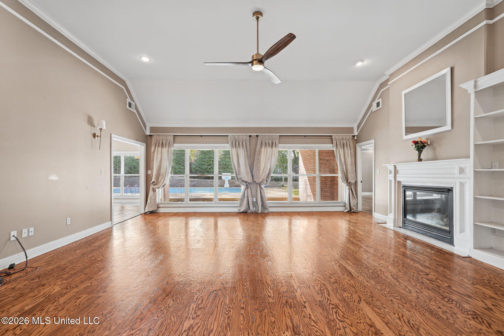
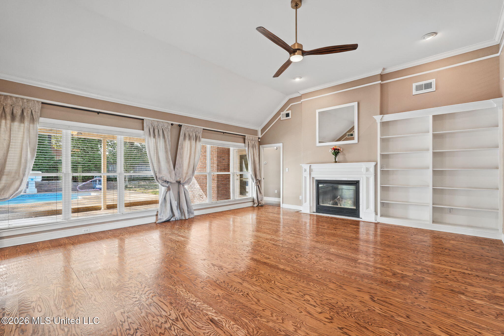
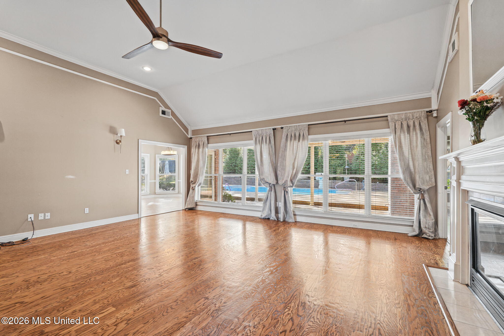
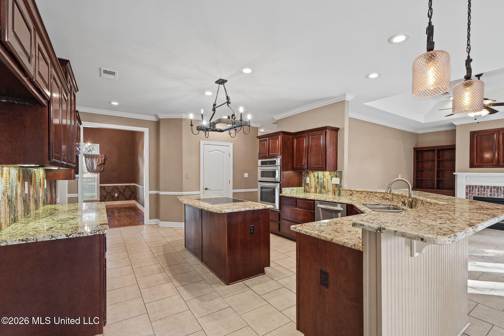
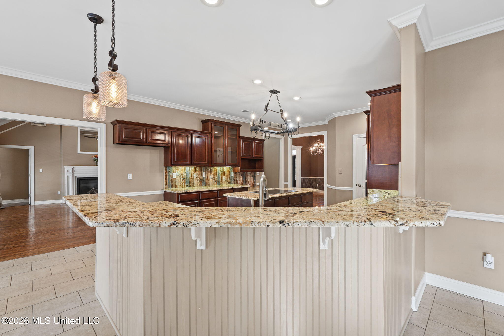
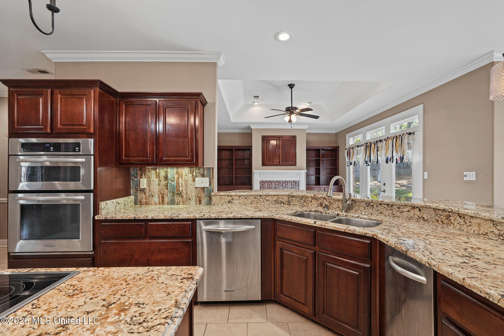
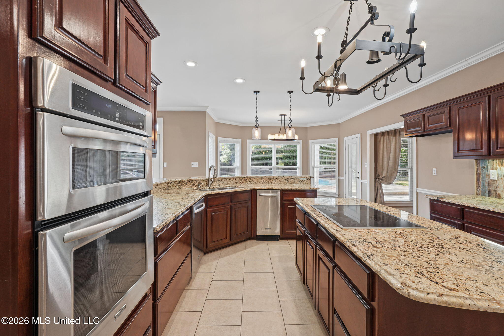
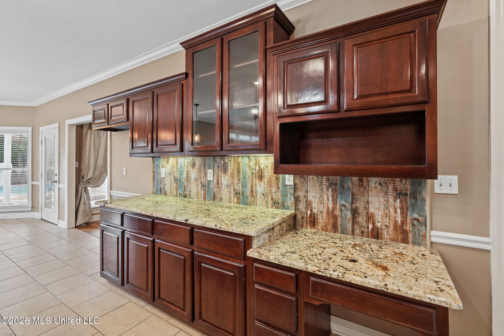
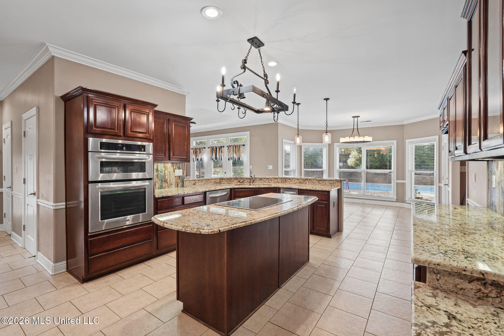
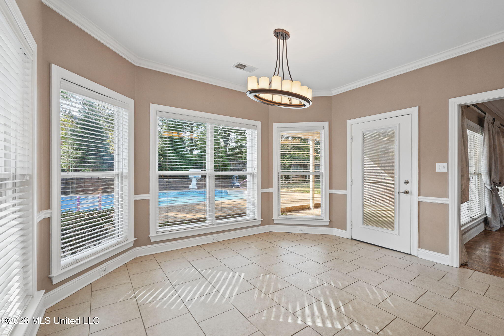
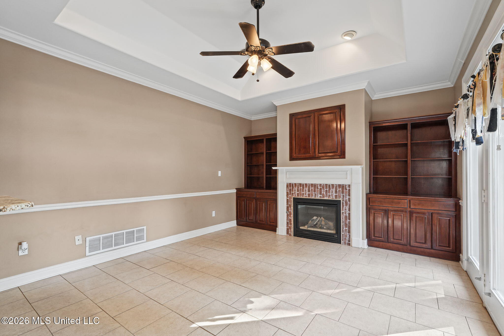
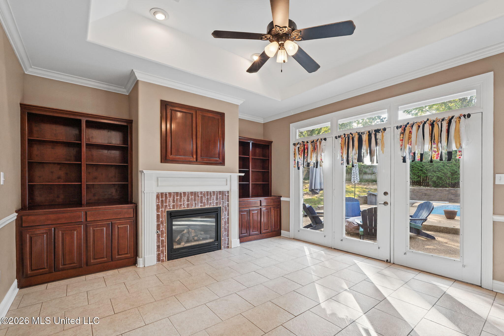
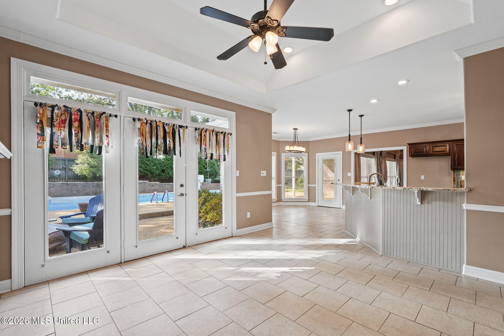
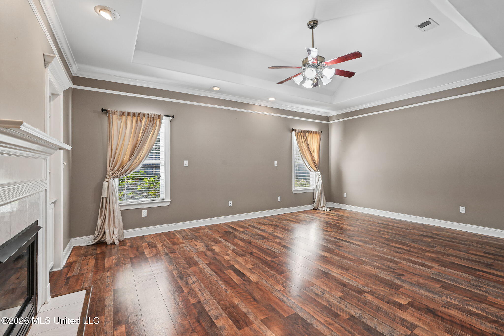
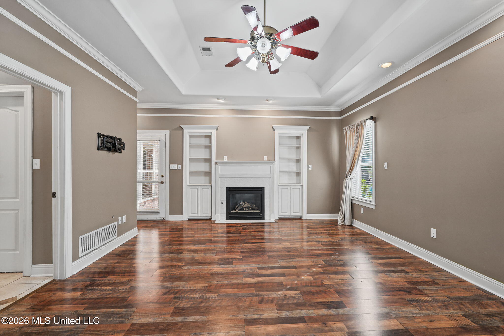
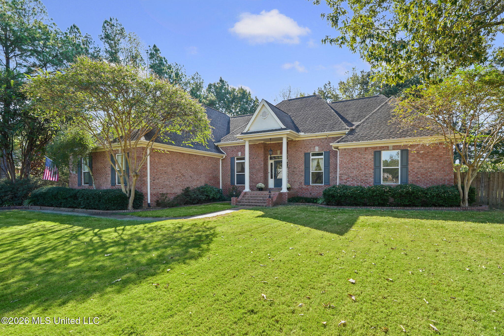
ELEGANT ONE-LEVEL LIVING, TIMELESS CRAFTSMANSHIP, HIGH CEILINGS, PRIVATE POOL & NO HOA! Some homes stand out because of their size. Others capture your attention with their character and the details that make them feel special. This home offers both! With approximately 3,200 square feet, all on one level, this beautiful residence is tucked into Southaven's Snowden Grove area and offers a combination that's hard to find: beautiful custom craftsmanship, generous living space, a private swimming pool, and NO HOA! Inside, exquisite trim work, real hardwood floors, 9, 10 and 12 ft ceilings and, custom built-in shelving throughout give the home warmth, character, and a level of detail that is just not found in construction today. The spacious floor plan features three large bedrooms, each with its own private ensuite bathroom, providing comfort and privacy for family and guests alike. A large flex room, currently used as an office, could easily serve as a fourth bedroom. Three fireplaces, including one in the primary suite, add warmth and charm throughout the home. The kitchen combines style and functionality, featuring granite countertops, a center island, lots of cabinets, stainless steel appliances, and a built-in trash compactor. and Its open design flows effortlessly into the breakfast area and den, creating a welcoming space for everything- from casual family meals to entertaining guests. The breakfast area overlooks the swimming pool, while the covered patio just outside extends the living space outdoors, offering an inviting setting for weekend gatherings, or relaxing poolside at the end of the day. A spacious three-car garage offers plenty of room for vehicles, storage, and hobbies, while the one-level layout makes everyday living easy and convenient. (and OH MY, THE ATTIC SPACE!!) 3,200± SF | 3 Bedrooms with Private Ensuite Baths | Flex Room with 4th Bedroom Potential | 3 Fireplaces | Real Hardwood Floors | Custom Built-Ins | One-Level Living | 3 Water Heaters | 3-Car Garage | Private Swimming Pool | Covered Patio | NO HOA If you've been looking for a home with character, room to spread out, space to entertain, and a backyard you'll love coming home to, this one deserves a closer look. Come see it for yourself!

3

BEDROOMS

3

BATHROOMS

0.7

ACRES

2000

YEAR BUILT

One

LEVELS

3200

SQ. FT.

Primary Information

MLS#:4165795

Price:$520,000

Bedrooms:3

Bathrooms:3

Half Baths:2

Lot Size:30492

Lot Acres:0.7

Years Built:2000

Total Levels:One

Status:Active

Neighborhood Information

Address:3838 Roman Forest Drive, Southaven, MS 38672

Neighborhood:Belle Pointe

City:Southaven

County:DeSoto

State:MS

School:Desoto Central

Listing Details

Buyer Agent:Sims Realty

Listing Agent:Brandie Todd

Listing Office:United Real Estate Mid-South

Updated:October 25, 2026 1:38:41

Interior Features

Interior:3200 Sq. Ft.

Flooring:Ceramic Tile,Carpet,Hardwood

Windows:Insulated Windows,Blinds

Water Heater:Natural Gas

Amenities

# Garage Stalls:3

Patio:Covered

Exterior Features

Roof:Architectural Shingles

Sewer:Public Sewer

Details

Details:ELEGANT ONE-LEVEL LIVING, TIMELESS CRAFTSMANSHIP, HIGH CEILINGS, PRIVATE POOL & NO HOA! Some homes stand out because of their size. Others capture your attention with their character and the details that make them feel special. This home offers both! With approximately 3,200 square feet, all on one level, this beautiful residence is tucked into Southaven's Snowden Grove area and offers a combination that's hard to find: beautiful custom craftsmanship, generous living space, a private swimming pool, and NO HOA! Inside, exquisite trim work, real hardwood floors, 9, 10 and 12 ft ceilings and, custom built-in shelving throughout give the home warmth, character, and a level of detail that is just not found in construction today. The spacious floor plan features three large bedrooms, each with its own private ensuite bathroom, providing comfort and privacy for family and guests alike. A large flex room, currently used as an office, could easily serve as a fourth bedroom. Three fireplaces, including one in the primary suite, add warmth and charm throughout the home. The kitchen combines style and functionality, featuring granite countertops, a center island, lots of cabinets, stainless steel appliances, and a built-in trash compactor. and Its open design flows effortlessly into the breakfast area and den, creating a welcoming space for everything- from casual family meals to entertaining guests. The breakfast area overlooks the swimming pool, while the covered patio just outside extends the living space outdoors, offering an inviting setting for weekend gatherings, or relaxing poolside at the end of the day. A spacious three-car garage offers plenty of room for vehicles, storage, and hobbies, while the one-level layout makes everyday living easy and convenient. (and OH MY, THE ATTIC SPACE!!) 3,200± SF | 3 Bedrooms with Private Ensuite Baths | Flex Room with 4th Bedroom Potential | 3 Fireplaces | Real Hardwood Floors | Custom Built-Ins | One-Level Living | 3 Water Heaters | 3-Car Garage | Private Swimming Pool | Covered Patio | NO HOA If you've been looking for a home with character, room to spread out, space to entertain, and a backyard you'll love coming home to, this one deserves a closer look. Come see it for yourself!

Our mortgage estimator will calculate the details of your estimated monthly mortgage payments. Figures entered below are examples and are used to demonstrate only. Edit the loan details on the bold selections, Select "Calculate Payment" and your information will update under "Your Results". For more information contact Sims Realty!

Loan Amount for MLS #4165795

Enter number of years

Enter an interest rate ( % )

Enter down payment ( $ / % )

Cash Down Payment Or Optional Percent
Make changes to these assumptions and click "Calculate Payment" to try different scenarios. Calculations are based on conventional terms.


Your Results:

Monthly Principal & Interest - $ Total Down Payment - $ Loan Amount - $ Interest Rate - % Term of Loan - ( Years )


Sims Realty and Development LLC
217 West Market St.
Greenwood, MS 38930
662-455-1343
info@buysimsrealty.com

© Sims Realty - - All Rights Reserved