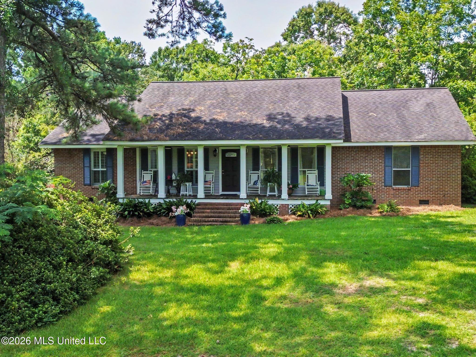
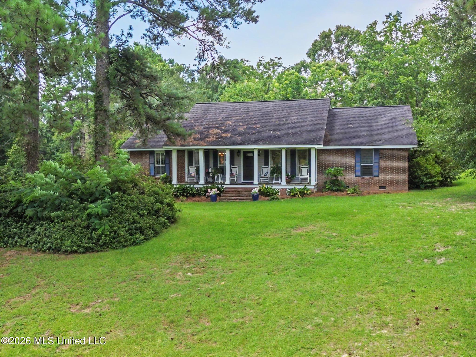
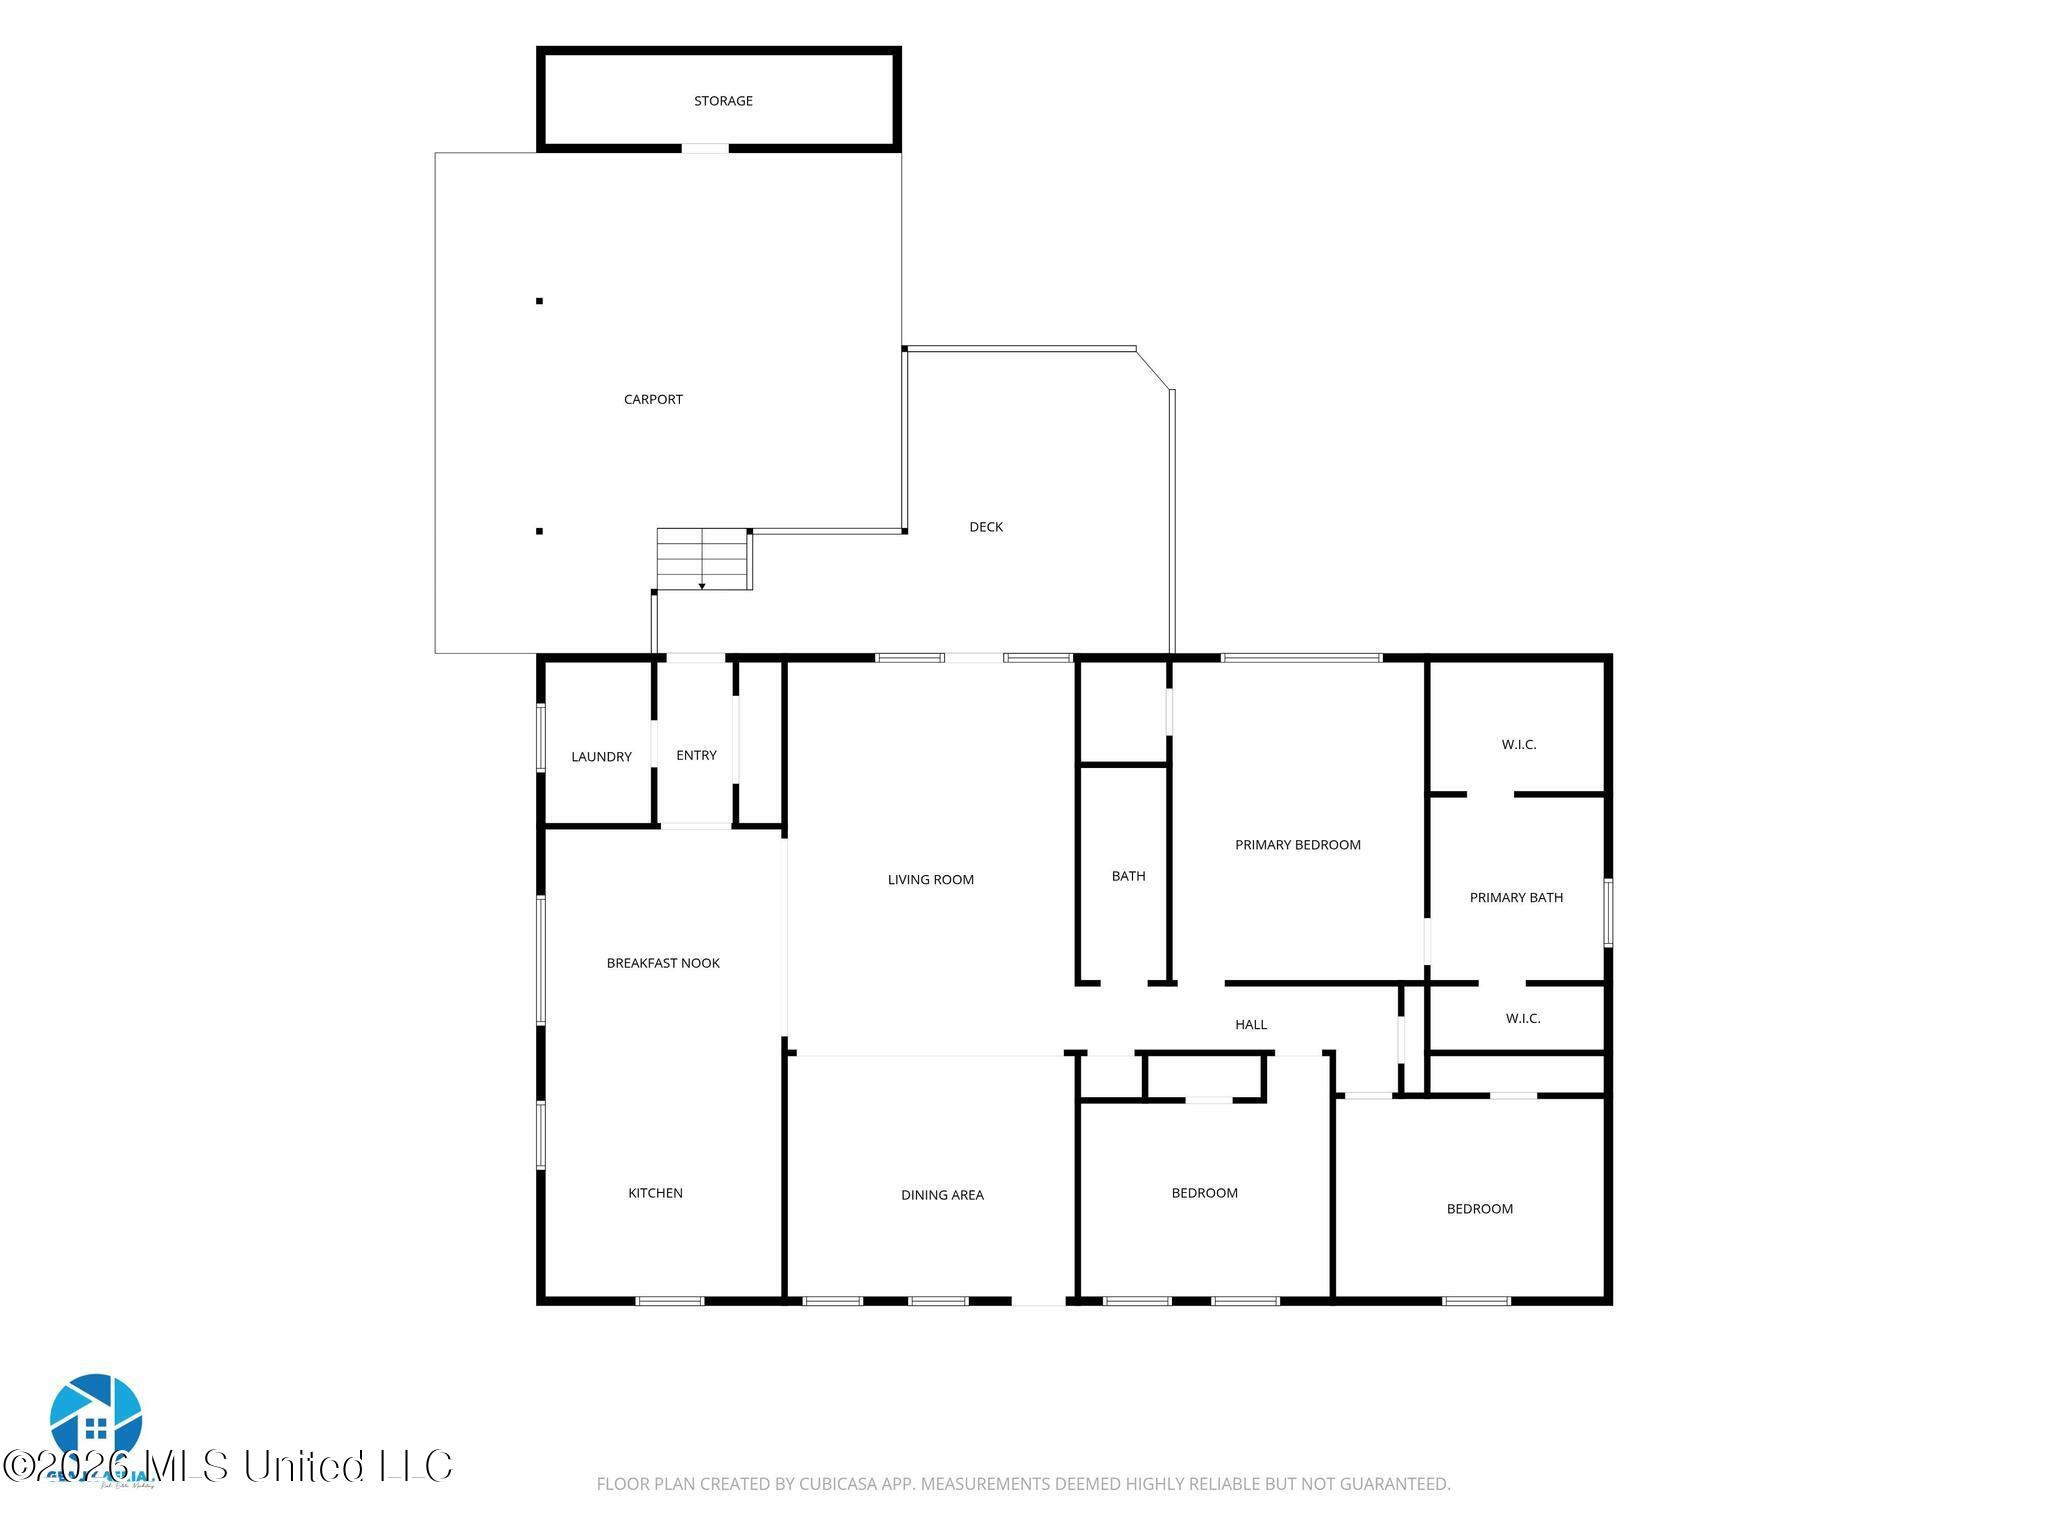
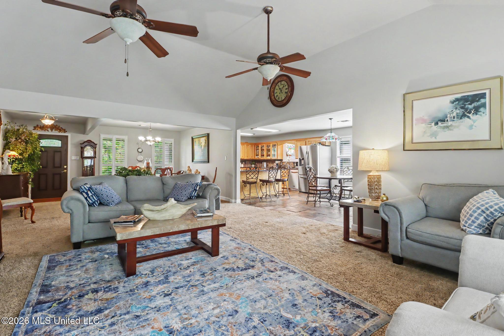
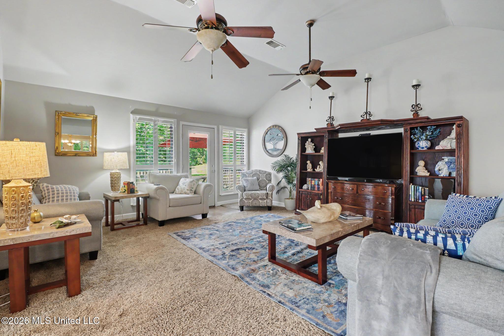
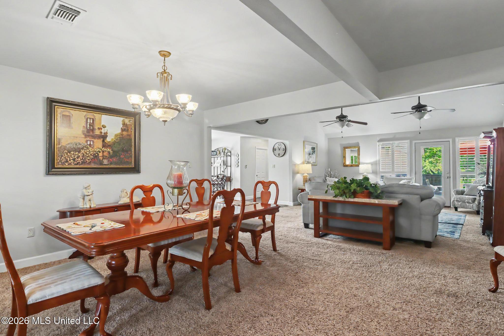
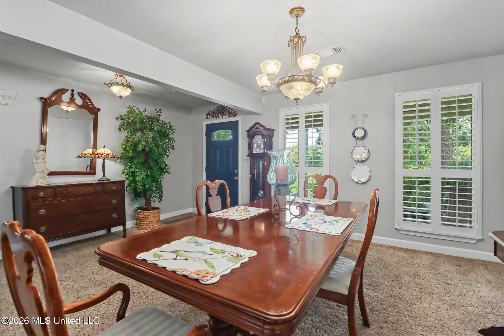
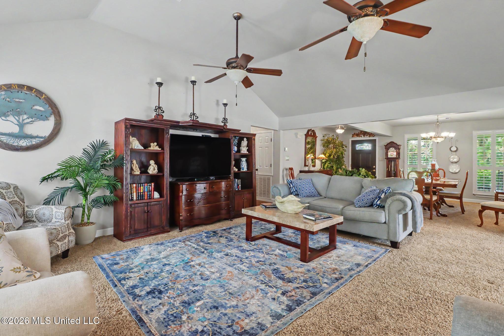
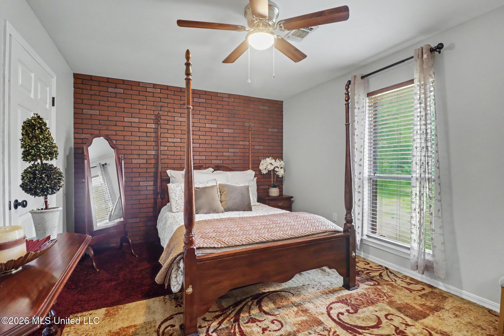
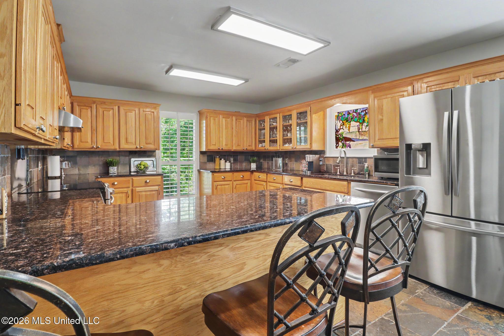
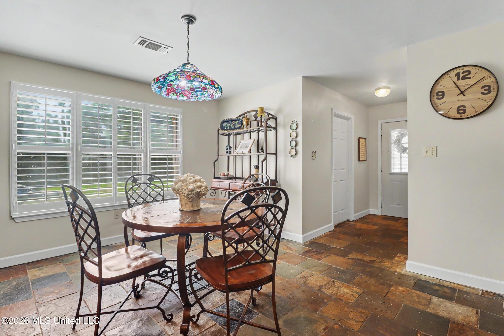
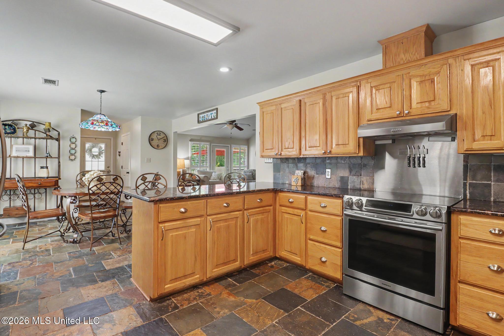
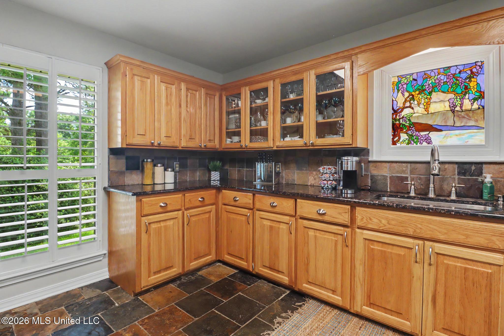
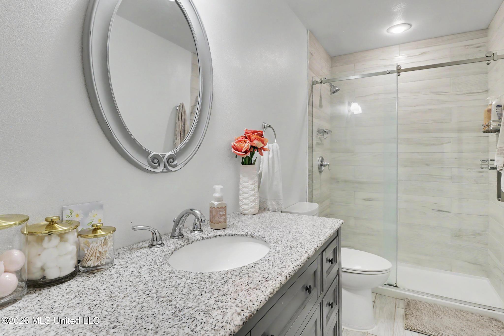
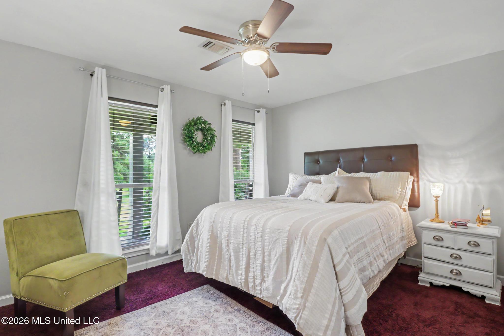
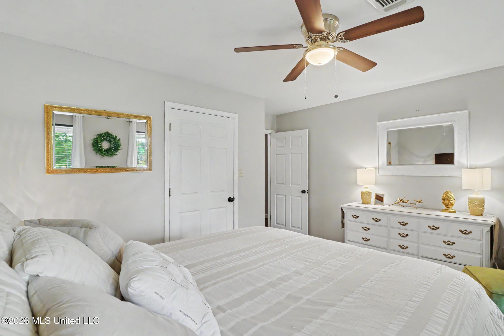
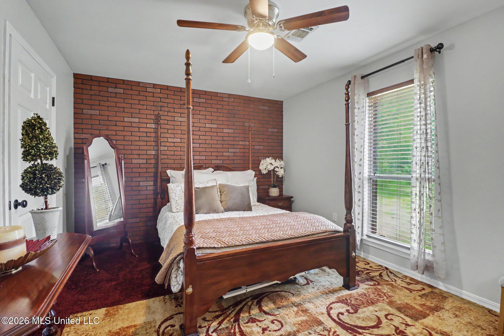
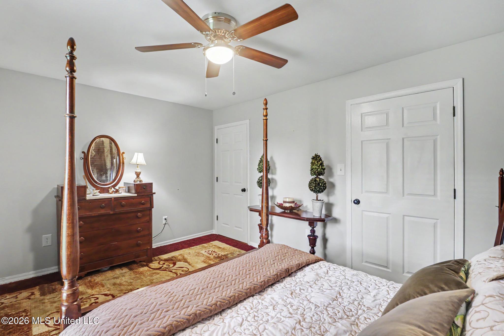
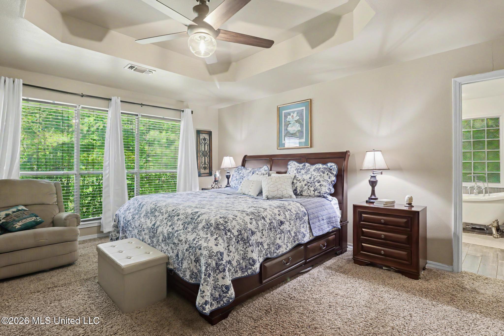
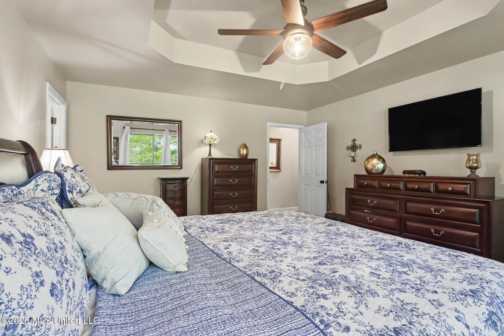
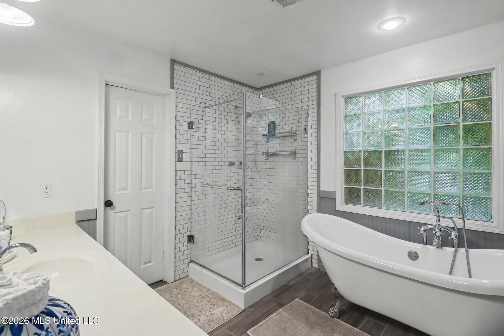
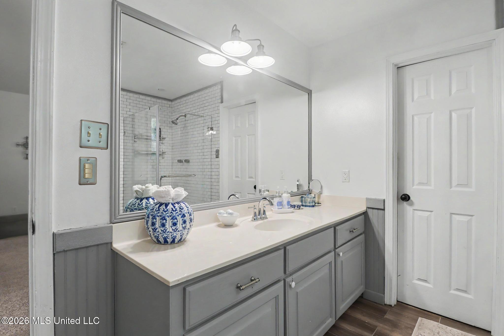
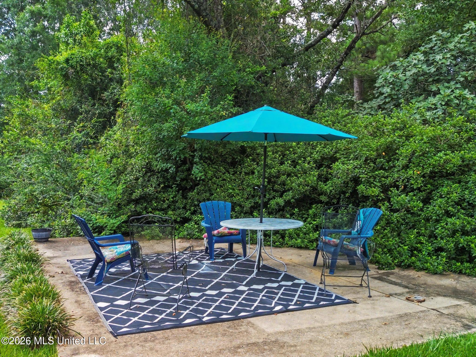
Pride of ownership flows throughout this beautiful move-in-ready home. Absolutely gorgeous 4 sprawling acres for your family to enjoy. Surrounded by mature bushes and trees, the park-like landscaping will make you want to take your morning walk at your own home. Enjoy your morning coffee and afternoon tea on the outside deck. Step into this spacious open-concept floor plan and enjoy the formal dining area, raised ceiling, and family room. Plenty of room for entertaining a large crowd. These rooms flow easily into the fantastic kitchen that boasts beautiful custom cabinets, granite countertops, stainless steel appliances, and lots of countertop space to have several cooks at one time. The kitchen flows into an oversized breakfast area. You will appreciate the large room size, ceiling fans, lots of storage areas, and neutral colors throughout. The carport is easy to use for outdoor entertaining and has an extra storage closet. The master suite boasts a walk-in closet, soaking tub, beautiful glassed-in shower, and granite counters. This property is close to everything with easy access to shopping and the interstate and is tucked away for privacy surrounded by trees. Fall in love with this easy lifestyle!
3
BEDROOMS
2
BATHROOMS
4
ACRES
1997
YEAR BUILT
One
LEVELS
2196
SQ. FT.
Primary Information
MLS#:4158830
Price:$380,000
Bedrooms:3
Bathrooms:2
Lot Size:174240
Lot Acres:4
Years Built:1997
Total Levels:One
Status:Active
Neighborhood Information
Address:382 Garrett And Mcgill Drive, Poplarville, MS 39470
Listing Office:Coldwell Banker Alfonso Realty-Lorraine Rd
Updated:September 3, 2026 11:28:56
Interior Features
Interior:2196 Sq. Ft.
Amenities
# Garage Stalls:0
Exterior Features
Roof:Architectural Shingles
Sewer:Septic Tank
Details
Details:Pride of ownership flows throughout this beautiful move-in-ready home. Absolutely gorgeous 4 sprawling acres for your family to enjoy. Surrounded by mature bushes and trees, the park-like landscaping will make you want to take your morning walk at your own home. Enjoy your morning coffee and afternoon tea on the outside deck. Step into this spacious open-concept floor plan and enjoy the formal dining area, raised ceiling, and family room. Plenty of room for entertaining a large crowd. These rooms flow easily into the fantastic kitchen that boasts beautiful custom cabinets, granite countertops, stainless steel appliances, and lots of countertop space to have several cooks at one time. The kitchen flows into an oversized breakfast area. You will appreciate the large room size, ceiling fans, lots of storage areas, and neutral colors throughout. The carport is easy to use for outdoor entertaining and has an extra storage closet. The master suite boasts a walk-in closet, soaking tub, beautiful glassed-in shower, and granite counters. This property is close to everything with easy access to shopping and the interstate and is tucked away for privacy surrounded by trees. Fall in love with this easy lifestyle!
Calculate Your Mortgage for MLS# 4158830
Our mortgage estimator will calculate the details of your estimated monthly mortgage payments. Figures entered below are examples and are used to demonstrate only. Edit the loan details on the bold selections, Select "Calculate Payment" and your information will update under "Your Results". For more information contact Sims Realty!
Your Results:
Monthly Principal & Interest - $Total Down Payment - $Loan Amount - $Interest Rate - %Term of Loan - ( Years )