Let us find a Home for You!
CALL: 662-455-1343    Call Sims Realty   

MLS: 4150424

Source MLS Verified

$384,900

Sims Realty
3813 Acadian Village Drive, Ocean Springs, MS 39564

Click to EnlargeClick to Enlarge

Residential Description:

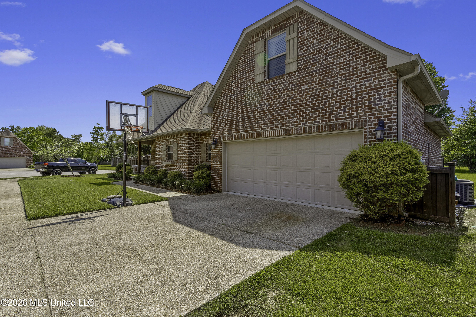
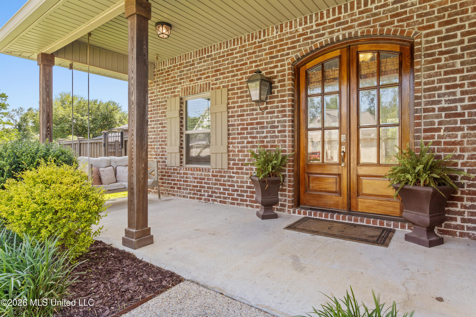
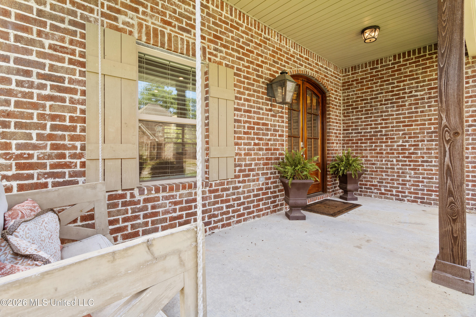
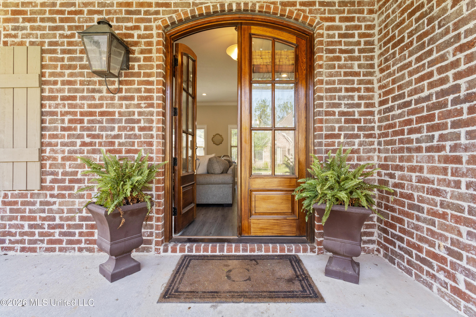
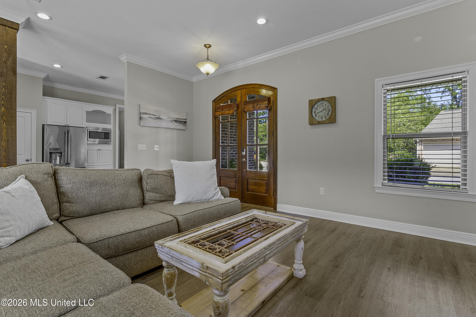
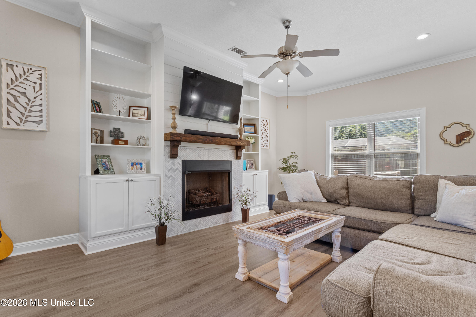
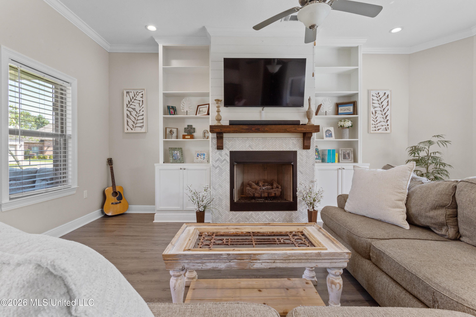
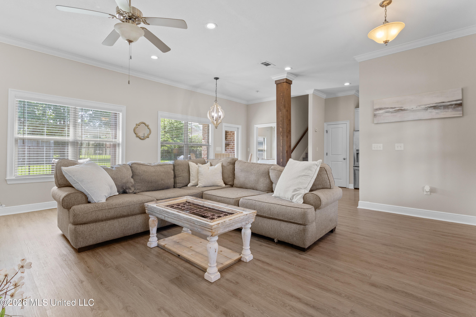
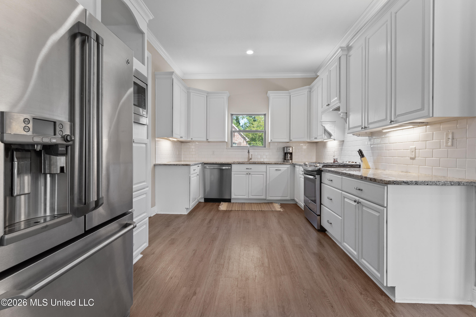
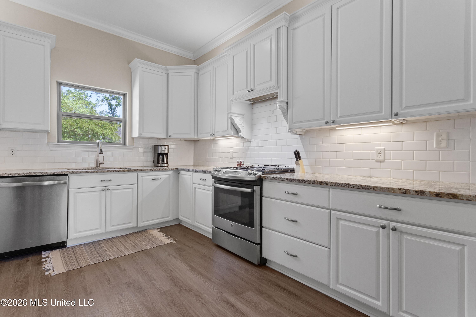
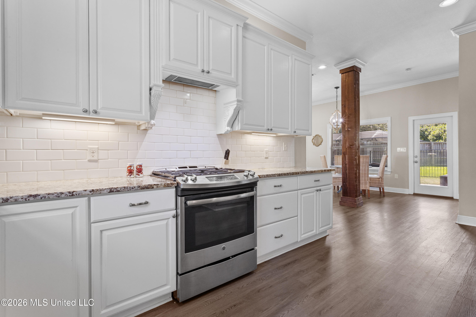
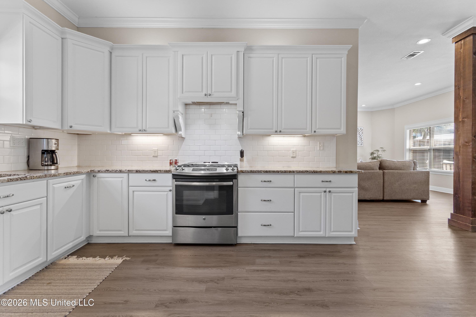
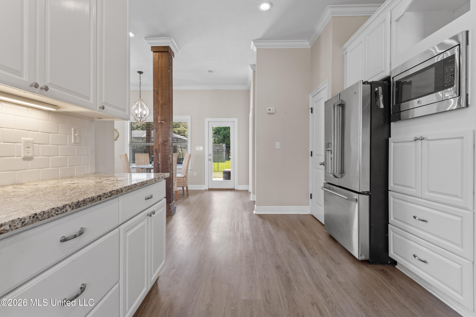
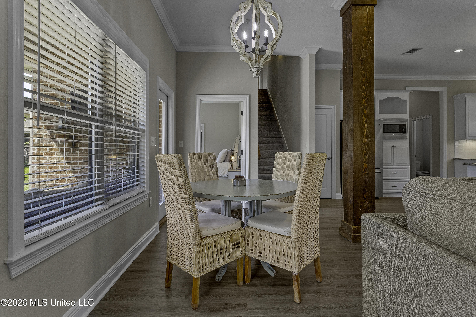
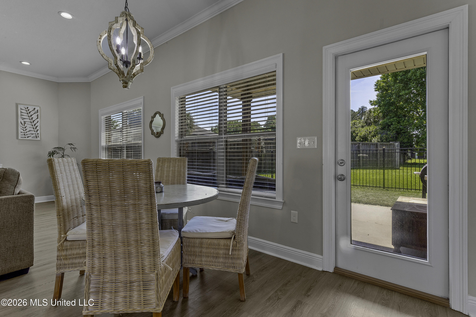
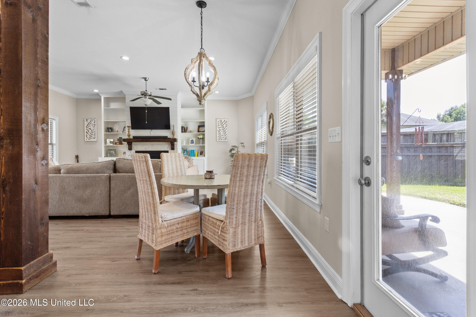
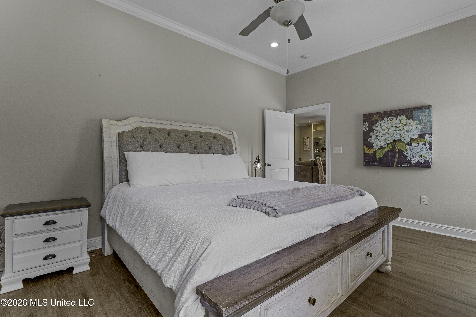
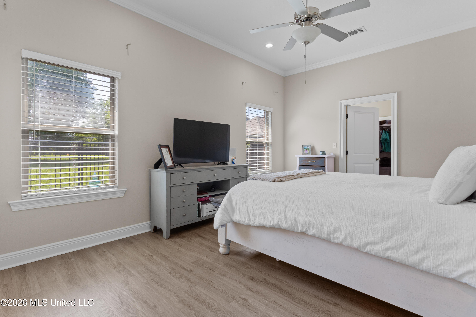
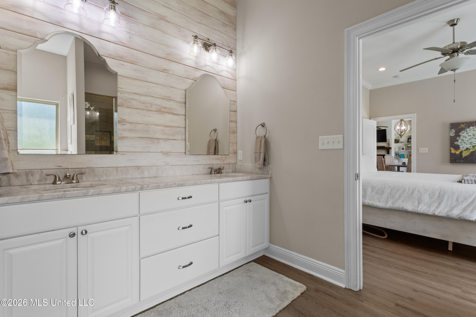
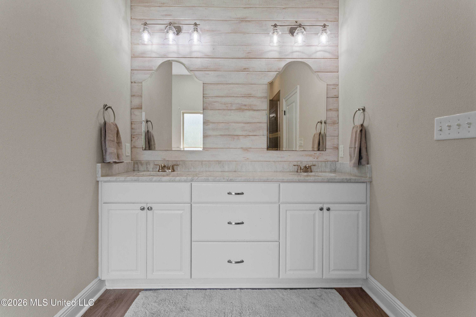
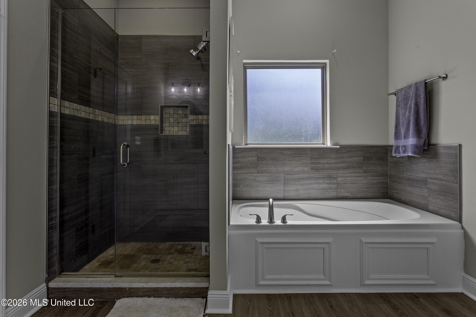
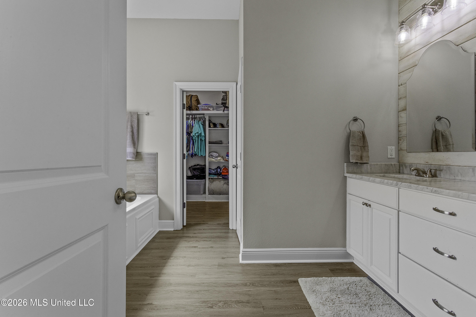
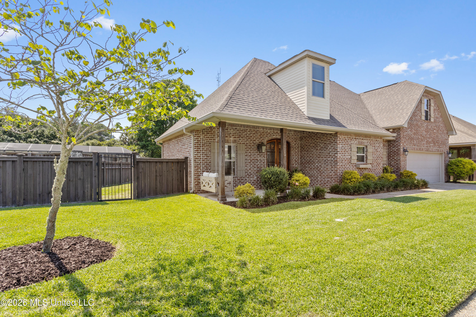
Nestled on a quiet cul-de-sac in the award-winning Ocean Springs School District, this beautiful 4-bedroom, 2.5-bath home is located in a charming gated community and offers the perfect blend of comfort, style, and functionality. From the welcoming front porch and inviting entrance to the light-filled interior, every detail feels like home. The spacious open-concept living area features a cozy fireplace with custom built-ins, flowing seamlessly into the dining space and bright kitchen complete with granite countertops, stainless steel appliances, a gas stove, and abundant cabinetry. Custom window blinds throughout add an elevated touch, while the convenient downstairs half bath is perfect for guests. The private primary suite is conveniently located downstairs and features a large ensuite bath with a separate shower, generous vanity space, and a spacious walk-in closet. A dedicated laundry room and ample storage throughout the home add everyday convenience. Upstairs, you'll find three additional bedrooms, a versatile bonus space perfect for a reading nook, office, or play area, plus even more storage. Step outside to enjoy the covered back patio and fully fenced backyard — ideal for entertaining, relaxing, or pets at play. With its desirable location, thoughtful layout, and beautiful finishes, this home offers everything you've been looking for in Ocean Springs.

4

BEDROOMS

2

BATHROOMS

0.12

ACRES

2016

YEAR BUILT

Two

LEVELS

2380

SQ. FT.

Primary Information

MLS#:4150424

Price:$384,900

Bedrooms:4

Bathrooms:2

Half Baths:1

Lot Size:5227.2

Lot Acres:0.12

Years Built:2016

Total Levels:Two

Status:Active

Neighborhood Information

Address:3813 Acadian Village Drive, Ocean Springs, MS 39564

Neighborhood:Acadian Village

City:Ocean Springs

County:Jackson

State:MS

School:Pecan Park

Listing Details

Buyer Agent:Sims Realty

Listing Agent:Kacie Denny

Listing Office:Century 21 Busch Realty Group

Updated:September 29, 2026 8:42:02

Interior Features

Interior:2380 Sq. Ft.

Flooring:Ceramic Tile,Carpet,Other,See Remarks,Luxury Vinyl

Windows:ENERGY STAR Qualified Windows

Water Heater:Electric

Amenities

# Garage Stalls:2

Patio:Patio,Porch

Exterior Features

Roof:Architectural Shingles

Sewer:Public Sewer

Details

Details:Nestled on a quiet cul-de-sac in the award-winning Ocean Springs School District, this beautiful 4-bedroom, 2.5-bath home is located in a charming gated community and offers the perfect blend of comfort, style, and functionality. From the welcoming front porch and inviting entrance to the light-filled interior, every detail feels like home. The spacious open-concept living area features a cozy fireplace with custom built-ins, flowing seamlessly into the dining space and bright kitchen complete with granite countertops, stainless steel appliances, a gas stove, and abundant cabinetry. Custom window blinds throughout add an elevated touch, while the convenient downstairs half bath is perfect for guests. The private primary suite is conveniently located downstairs and features a large ensuite bath with a separate shower, generous vanity space, and a spacious walk-in closet. A dedicated laundry room and ample storage throughout the home add everyday convenience. Upstairs, you'll find three additional bedrooms, a versatile bonus space perfect for a reading nook, office, or play area, plus even more storage. Step outside to enjoy the covered back patio and fully fenced backyard — ideal for entertaining, relaxing, or pets at play. With its desirable location, thoughtful layout, and beautiful finishes, this home offers everything you've been looking for in Ocean Springs.

Our mortgage estimator will calculate the details of your estimated monthly mortgage payments. Figures entered below are examples and are used to demonstrate only. Edit the loan details on the bold selections, Select "Calculate Payment" and your information will update under "Your Results". For more information contact Sims Realty!

Loan Amount for MLS #4150424

Enter number of years

Enter an interest rate ( % )

Enter down payment ( $ / % )

Cash Down Payment Or Optional Percent
Make changes to these assumptions and click "Calculate Payment" to try different scenarios. Calculations are based on conventional terms.


Your Results:

Monthly Principal & Interest - $ Total Down Payment - $ Loan Amount - $ Interest Rate - % Term of Loan - ( Years )


Sims Realty and Development LLC
217 West Market St.
Greenwood, MS 38930
662-455-1343
info@buysimsrealty.com

© Sims Realty - - All Rights Reserved