Let us find a Home for You!
CALL: 662-455-1343    Call Sims Realty   

MLS: 4166384

Source MLS Verified

$379,900

Sims Realty
3686 Rhett Butler Drive, Hernando, MS 38632

Click to EnlargeClick to Enlarge

Residential Description:

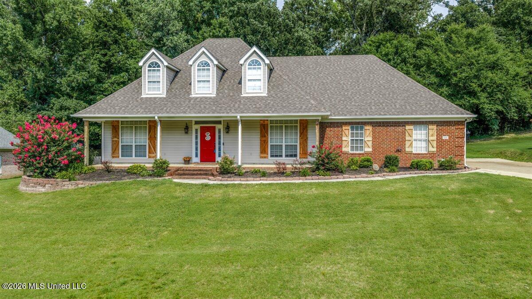
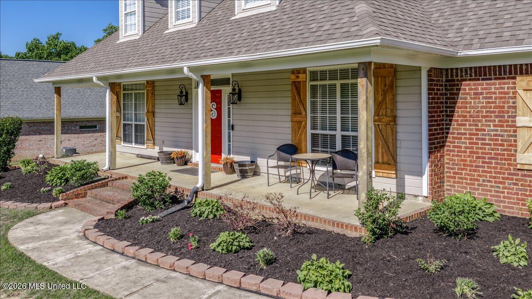
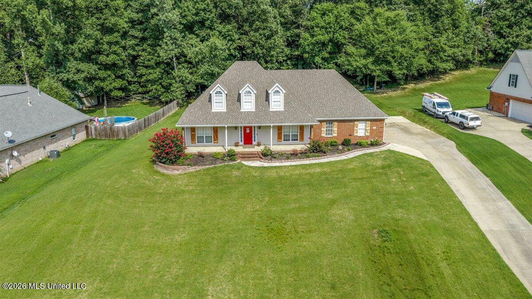
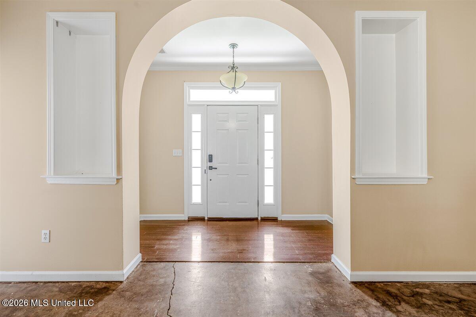
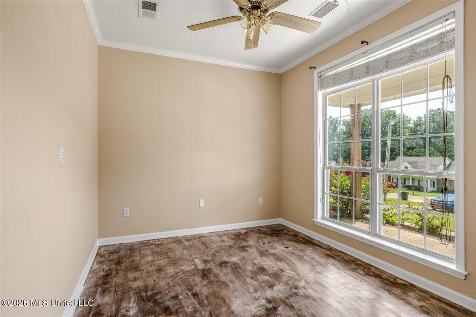
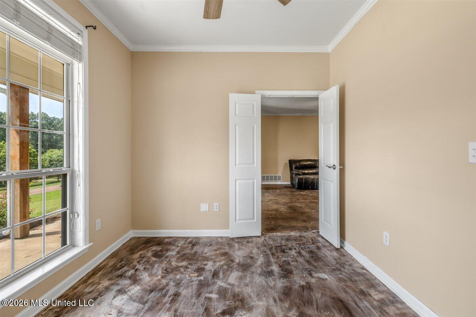
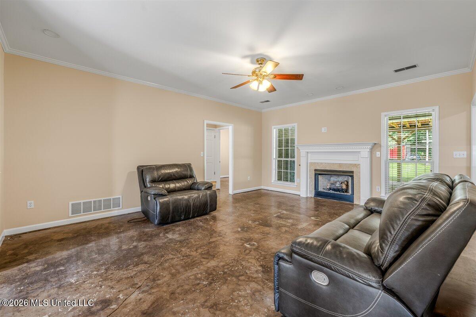
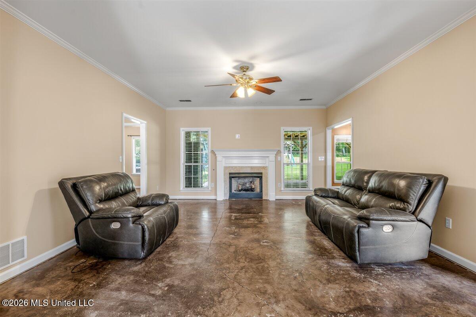
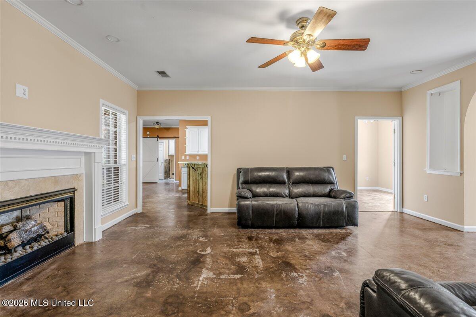
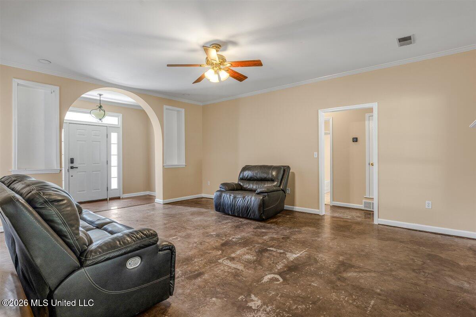
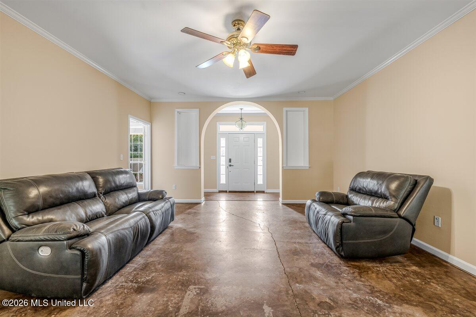
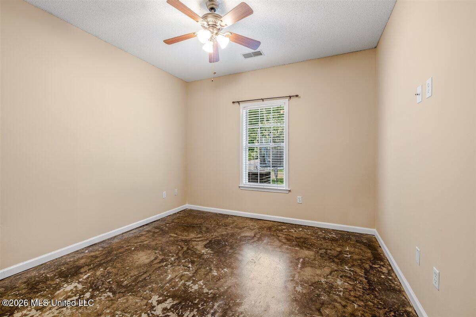
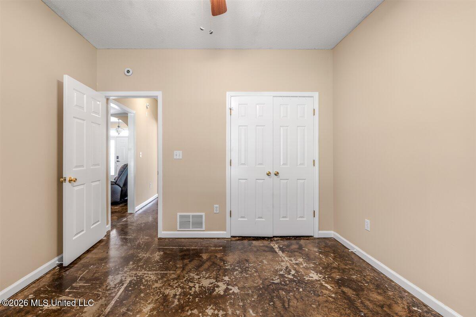
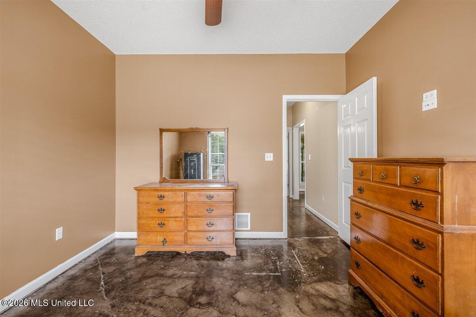
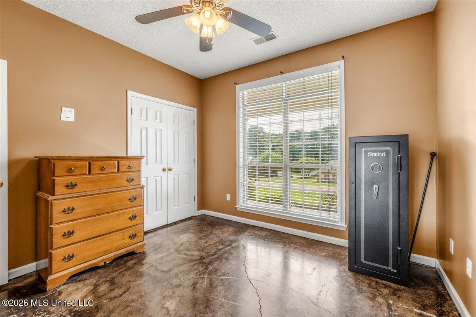
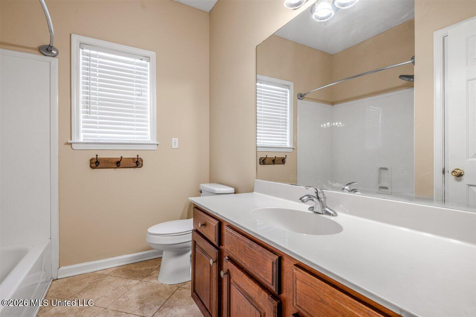
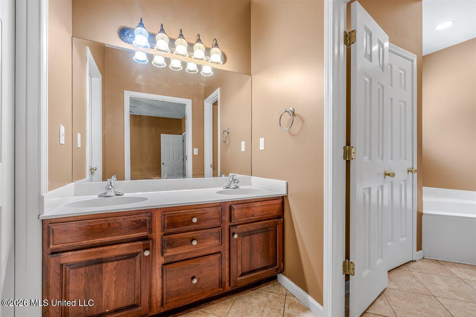
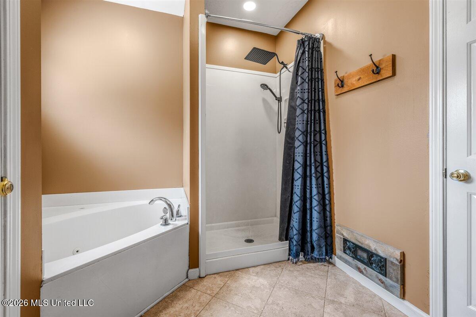
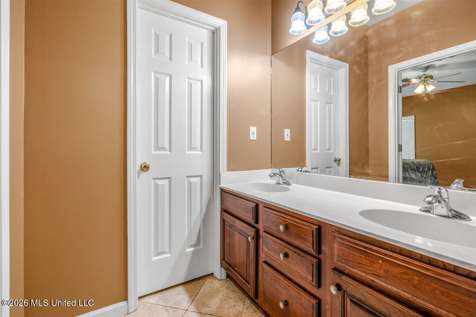
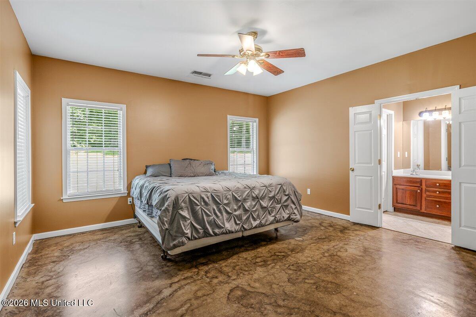
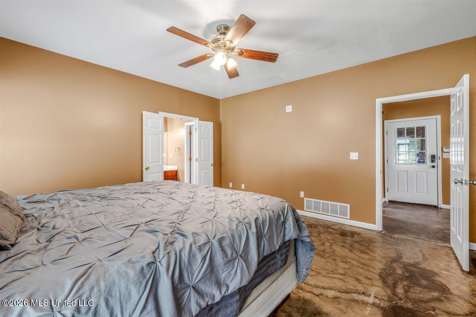
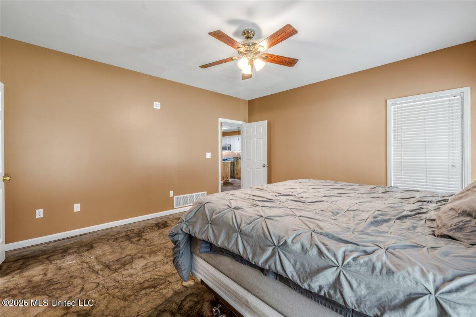
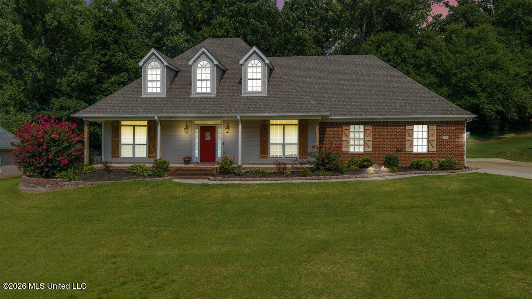
This spacious 4/5 bedroom, 3-bath home has been freshly painted throughout and is ready for its next owner! Located in the sought-after Hernando School District and convenient to everything Hernando has to offer, this home combines space, flexibility, and a layout designed for everyday living. Step inside through the arched entryway into a large great room featuring a cozy gas fireplace - perfect for gathering with family and friends. The kitchen offers plenty of functionality with a walk-in pantry, generous breakfast bar, and an oversized breakfast area filled with natural light. The main level features durable stained concrete and tile flooring, a spacious laundry room with a stylish barn door, and a formal dining room that can easily serve as a home office, playroom, craft room, or additional flex space. The primary suite is conveniently located downstairs and features a double vanity, corner jetted tub, separate shower, and walk-in closet. Upstairs is one of the standout features of this home, with two oversized rooms with closets and a full bathroom, providing plenty of possibilities for bedrooms, a media or game room, guest accommodations, or multi-purpose living space. Outside, you'll love the extra-large covered back patio, offering plenty of room for relaxing, grilling, and entertaining year-round. Add in fresh landscaping and a roof less than 3 years old, and this home has even more to offer.

4

BEDROOMS

3

BATHROOMS

0.75

ACRES

1999

YEAR BUILT

One and One Half

LEVELS

2819

SQ. FT.

Primary Information

MLS#:4166384

Price:$379,900

Bedrooms:4

Bathrooms:3

Lot Size:32670

Lot Acres:0.75

Years Built:1999

Total Levels:One and One Half

Status:Active

Neighborhood Information

Address:3686 Rhett Butler Drive, Hernando, MS 38632

Neighborhood:Edgewood Estates

City:Hernando

County:DeSoto

State:MS

School:Hernando

Listing Details

Buyer Agent:Sims Realty

Listing Agent:Amy Sheley

Listing Office:Bill Sexton Realty

Updated:October 23, 2026 11:28:42

Interior Features

Interior:2819 Sq. Ft.

Flooring:Concrete,Tile

Windows:Blinds

Water Heater:Natural Gas,Two or More,Tankless

Amenities

# Garage Stalls:2

Patio:Covered,Patio,Porch

Other:Breakfast Bar

Exterior Features

Roof:Architectural Shingles

Sewer:Public Sewer

Details

Details:This spacious 4/5 bedroom, 3-bath home has been freshly painted throughout and is ready for its next owner! Located in the sought-after Hernando School District and convenient to everything Hernando has to offer, this home combines space, flexibility, and a layout designed for everyday living. Step inside through the arched entryway into a large great room featuring a cozy gas fireplace - perfect for gathering with family and friends. The kitchen offers plenty of functionality with a walk-in pantry, generous breakfast bar, and an oversized breakfast area filled with natural light. The main level features durable stained concrete and tile flooring, a spacious laundry room with a stylish barn door, and a formal dining room that can easily serve as a home office, playroom, craft room, or additional flex space. The primary suite is conveniently located downstairs and features a double vanity, corner jetted tub, separate shower, and walk-in closet. Upstairs is one of the standout features of this home, with two oversized rooms with closets and a full bathroom, providing plenty of possibilities for bedrooms, a media or game room, guest accommodations, or multi-purpose living space. Outside, you'll love the extra-large covered back patio, offering plenty of room for relaxing, grilling, and entertaining year-round. Add in fresh landscaping and a roof less than 3 years old, and this home has even more to offer.

Our mortgage estimator will calculate the details of your estimated monthly mortgage payments. Figures entered below are examples and are used to demonstrate only. Edit the loan details on the bold selections, Select "Calculate Payment" and your information will update under "Your Results". For more information contact Sims Realty!

Loan Amount for MLS #4166384

Enter number of years

Enter an interest rate ( % )

Enter down payment ( $ / % )

Cash Down Payment Or Optional Percent
Make changes to these assumptions and click "Calculate Payment" to try different scenarios. Calculations are based on conventional terms.


Your Results:

Monthly Principal & Interest - $ Total Down Payment - $ Loan Amount - $ Interest Rate - % Term of Loan - ( Years )


Sims Realty and Development LLC
217 West Market St.
Greenwood, MS 38930
662-455-1343
info@buysimsrealty.com

© Sims Realty - - All Rights Reserved