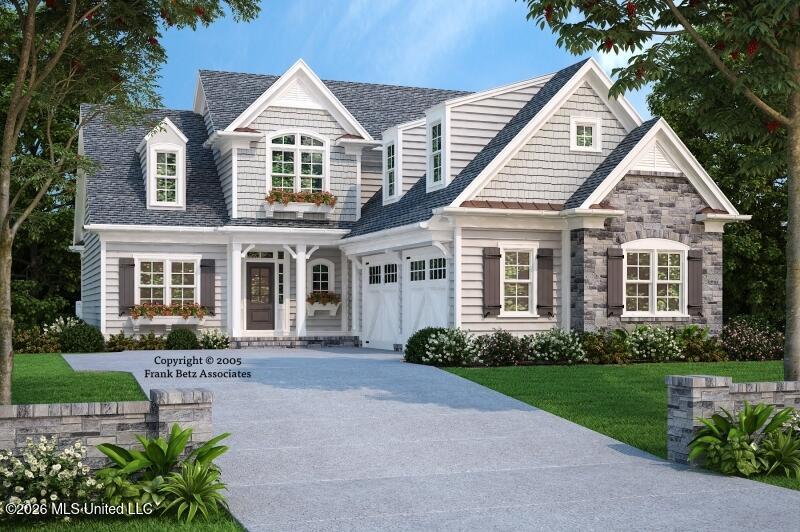
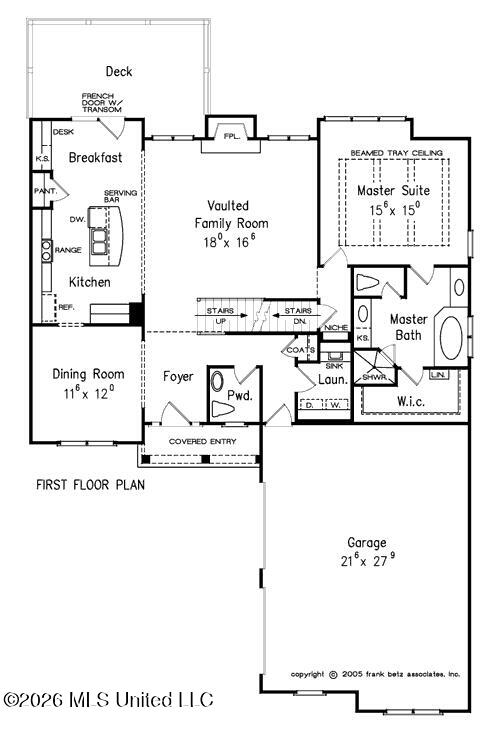
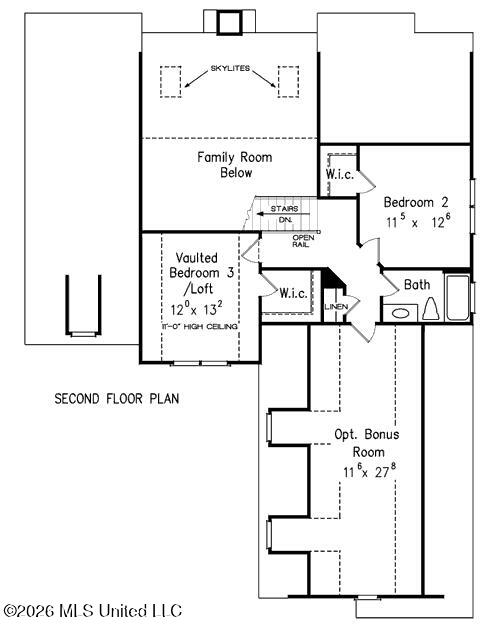
This is the beautiful Stoneleigh Cottage plan. It is 3 bedrooms and 2 1/2 baths. The vaulted ceilings in the family room open into the kitchen. The kitchen has custom cabinets and stainless steel appliances. The 1st floor also has a breakfast room and a formal dining room. Floor 2 has bedroom 2 and 3 and a full bath. It also has a loft area.
Details: This is the beautiful Stoneleigh Cottage plan. It is 3 bedrooms and 2 1/2 baths. The vaulted ceilings in the family room open into the kitchen. The kitchen has custom cabinets and stainless steel appliances. The 1st floor also has a breakfast room and a formal dining room. Floor 2 has bedroom 2 and 3 and a full bath. It also has a loft area.
Calculate Your Mortgage for MLS# 4160477
Our mortgage estimator will calculate the details of your estimated monthly mortgage payments. Figures entered below are examples and are used to demonstrate only. Edit the loan details on the bold selections, Select "Calculate Payment" and your information will update under "Your Results". For more information contact Sims Realty!
Your Results:
Monthly Principal & Interest - $Total Down Payment - $Loan Amount - $Interest Rate - %Term of Loan - ( Years )