Let us find a Home for You!
CALL: 662-455-1343    Call Sims Realty   

MLS: 4150931

Source MLS Verified

$629,900

Sims Realty
364 Camp Crossing, Hernando, MS 38632

Click to EnlargeClick to Enlarge

Residential Description:

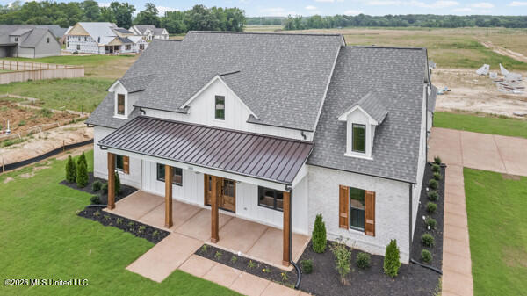
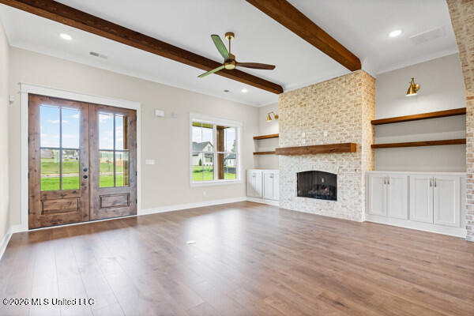
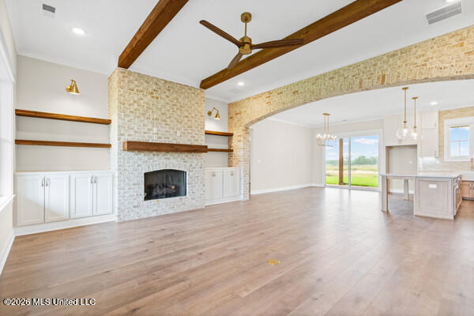
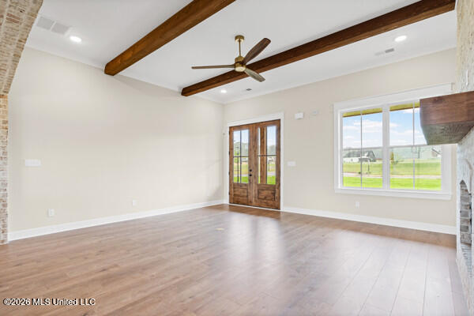
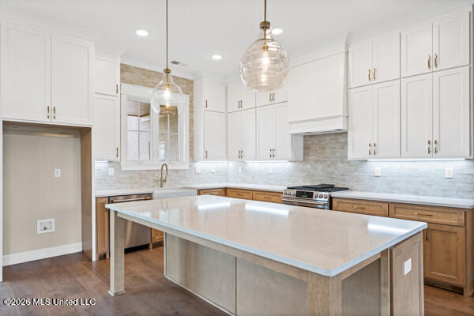
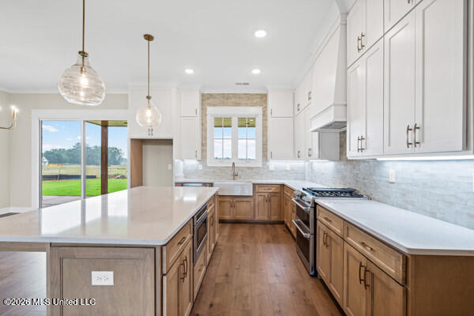
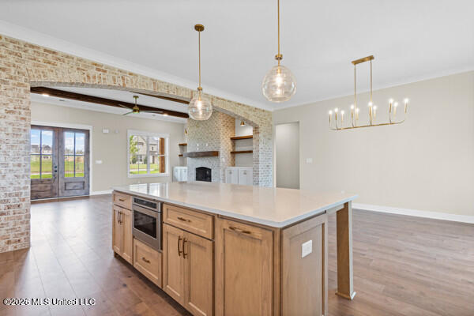
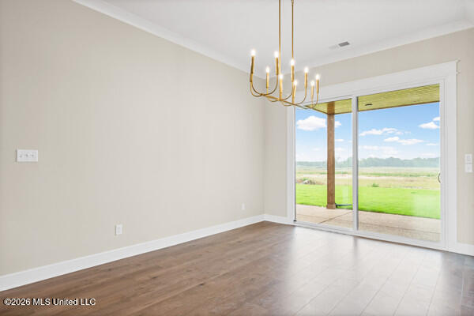
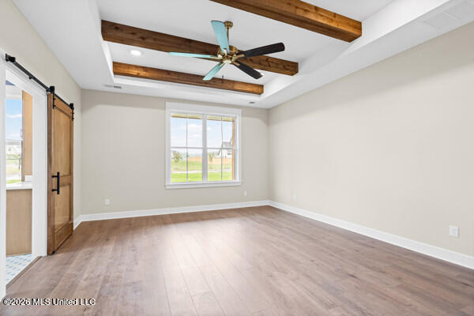
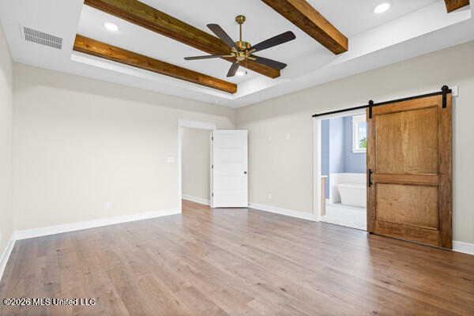
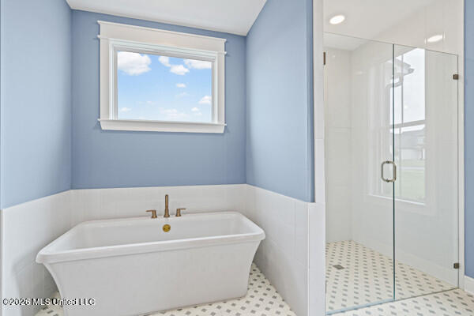
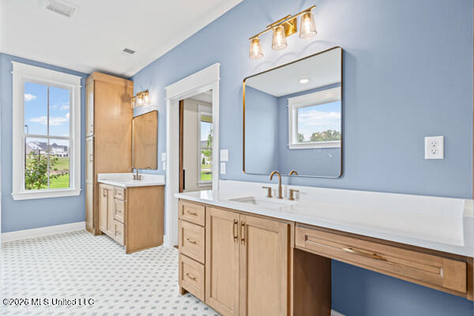
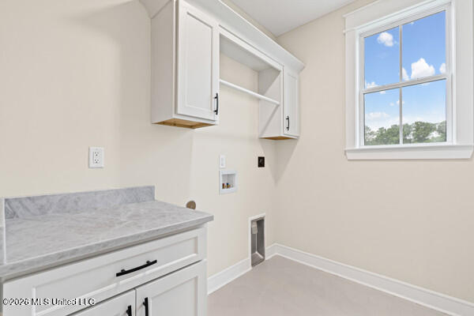
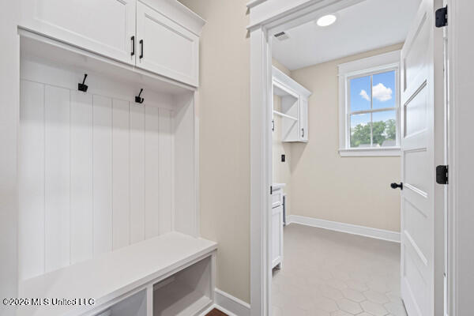
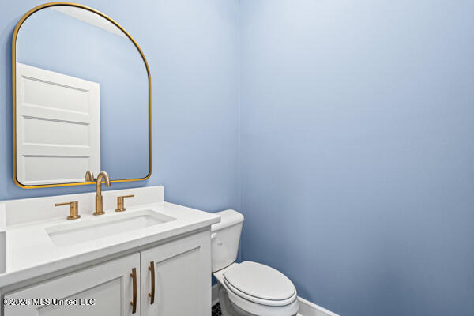
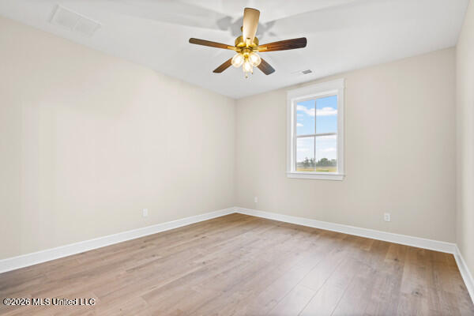
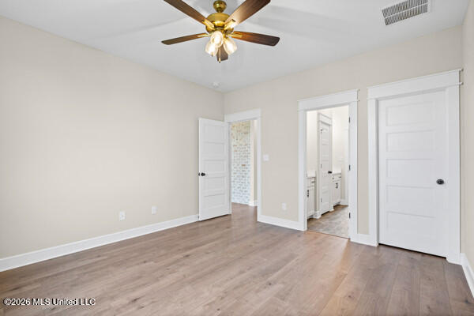
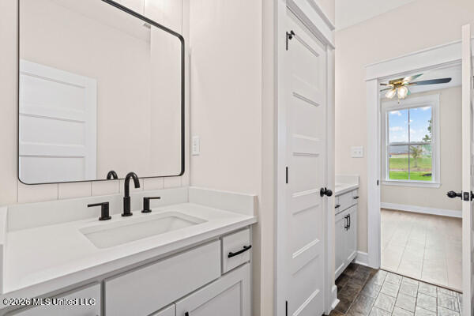
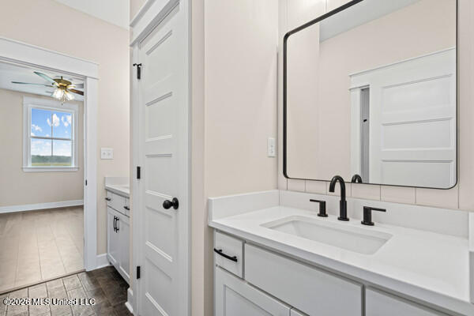
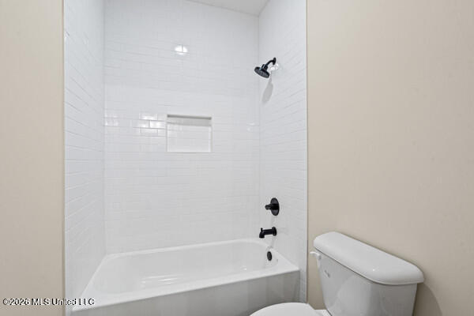
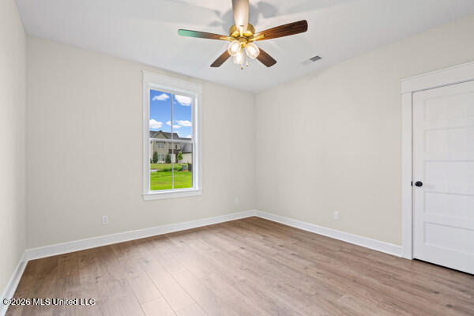
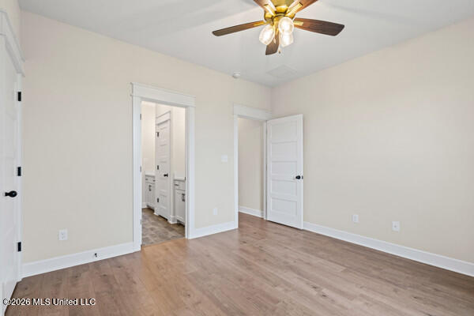
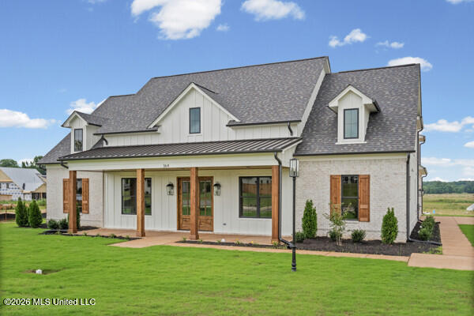
Builder offering $15,000 in buyer concessions towards closings costs and/or upgrades. Beautiful 4 bedroom (3 down), 3 1/2 bath home with finished bonus room. Large covered front porch elevation with stained wood ceilings. Open concept split floor plan. Double doors lead you into the spacious great room with cedar beams and built in cabinets with floating cedar shelves on each side of the fireplace. Pass under the brick archway into the kitchen area with a large island, custom ceiling height cabinets, GE Cafe' stainless steel appliances, ceiling height back splash, walk in pantry, and farm sink with a rollout casement window overlooking the covered back porch. The primary suite features cedar beams, custom made barn door leading into the bathroom, large split vanities each with cabinet towers, walk in zero entry shower, free standing soaking tub, large walk in closet with custom shelving, and direct access to laundry area via pocket door. Split to the other side of the home are 2 bedrooms with walk in closets with a jack n jill bath. The half bath is conveniently located for easy access from the back porch. Upstairs is a bedroom with a large walk in closet connected to a full bath and a large bonus room with a closet so it could be a 5th bedroom. Also upstairs is an enormous walk in attic. The covered back porch features a built in gas grill with an electric starter. Conveniently located just minutes from I-269 and the main Lewisburg School campus. Schedule your appointment today to view this unique home.

4

BEDROOMS

3

BATHROOMS

0.39

ACRES

2026

YEAR BUILT

Two

LEVELS

3313

SQ. FT.

Primary Information

MLS#:4150931

Price:$629,900

Bedrooms:4

Bathrooms:3

Half Baths:1

Lot Size:16988.4

Lot Acres:0.39

Years Built:2026

Total Levels:Two

Status:Active

Neighborhood Information

Address:364 Camp Crossing, Hernando, MS 38632

Neighborhood:The Reserve At Camp Creek

City:Hernando

County:DeSoto

State:MS

School:Lewisburg

Listing Details

Buyer Agent:Sims Realty

Listing Agent:Wayne Bartley

Listing Office:Dream Maker Realty

Interior Features

Interior:3313 Sq. Ft.

Flooring:Ceramic Tile,Carpet,Laminate

Windows:Low-Emissivity Windows,Vinyl

Water Heater:Natural Gas,Tankless

Amenities

# Garage Stalls:3

Patio:Covered

Exterior Features

Roof:Architectural Shingles,Metal

Sewer:Public Sewer

Details

Details:Builder offering $15,000 in buyer concessions towards closings costs and/or upgrades. Beautiful 4 bedroom (3 down), 3 1/2 bath home with finished bonus room. Large covered front porch elevation with stained wood ceilings. Open concept split floor plan. Double doors lead you into the spacious great room with cedar beams and built in cabinets with floating cedar shelves on each side of the fireplace. Pass under the brick archway into the kitchen area with a large island, custom ceiling height cabinets, GE Cafe' stainless steel appliances, ceiling height back splash, walk in pantry, and farm sink with a rollout casement window overlooking the covered back porch. The primary suite features cedar beams, custom made barn door leading into the bathroom, large split vanities each with cabinet towers, walk in zero entry shower, free standing soaking tub, large walk in closet with custom shelving, and direct access to laundry area via pocket door. Split to the other side of the home are 2 bedrooms with walk in closets with a jack n jill bath. The half bath is conveniently located for easy access from the back porch. Upstairs is a bedroom with a large walk in closet connected to a full bath and a large bonus room with a closet so it could be a 5th bedroom. Also upstairs is an enormous walk in attic. The covered back porch features a built in gas grill with an electric starter. Conveniently located just minutes from I-269 and the main Lewisburg School campus. Schedule your appointment today to view this unique home.

Our mortgage estimator will calculate the details of your estimated monthly mortgage payments. Figures entered below are examples and are used to demonstrate only. Edit the loan details on the bold selections, Select "Calculate Payment" and your information will update under "Your Results". For more information contact Sims Realty!

Loan Amount for MLS #4150931

Enter number of years

Enter an interest rate ( % )

Enter down payment ( $ / % )

Cash Down Payment Or Optional Percent
Make changes to these assumptions and click "Calculate Payment" to try different scenarios. Calculations are based on conventional terms.


Your Results:

Monthly Principal & Interest - $ Total Down Payment - $ Loan Amount - $ Interest Rate - % Term of Loan - ( Years )


Sims Realty and Development LLC
217 West Market St.
Greenwood, MS 38930
662-455-1343
info@buysimsrealty.com

© Sims Realty - - All Rights Reserved