Let us find a Home for You!
CALL: 662-455-1343    Call Sims Realty   

MLS: 4159209

$578,000

Sims Realty
357 Poplar Lane, Holly Springs, MS 38635

Click to EnlargeClick to Enlarge

Residential Description:

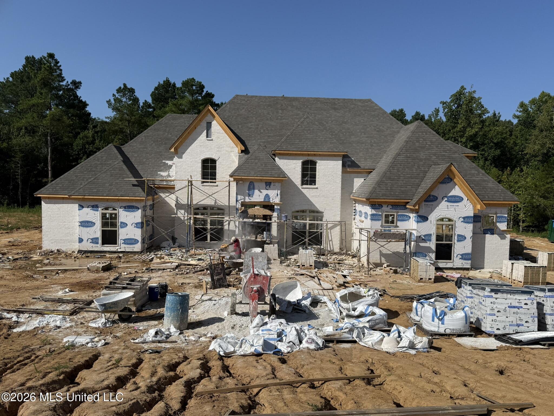
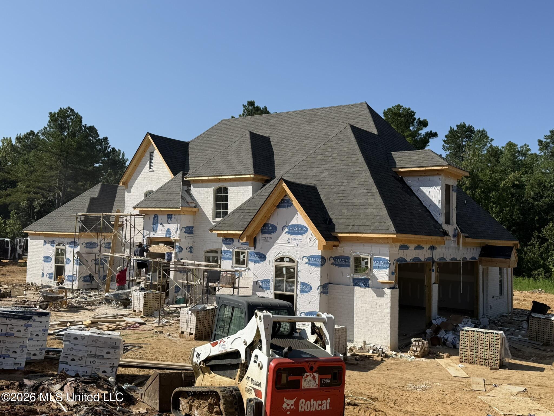
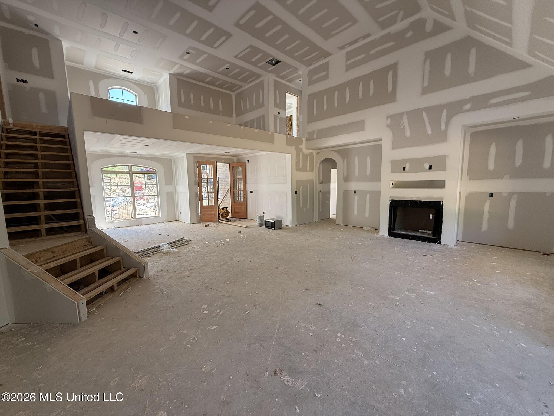
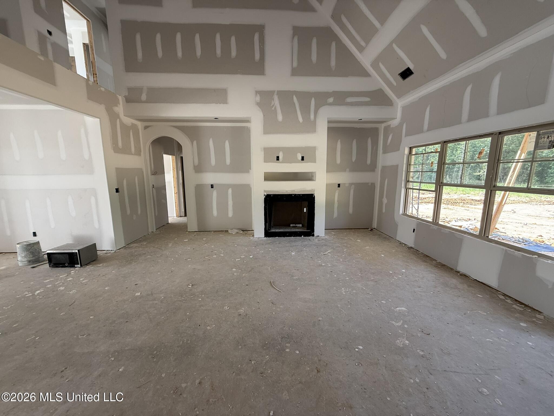
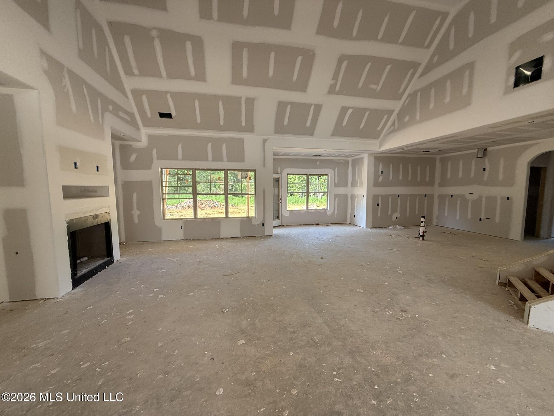
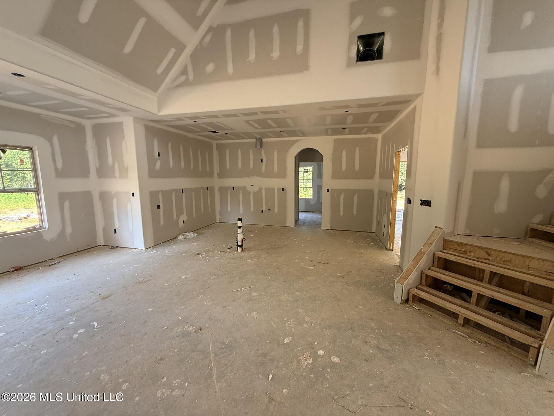
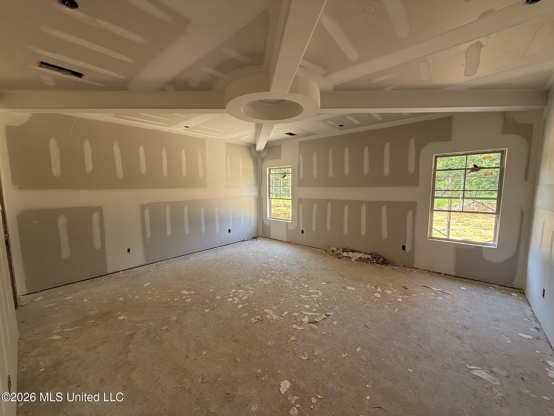
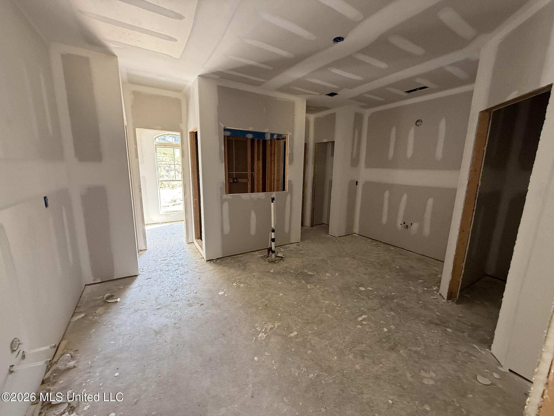
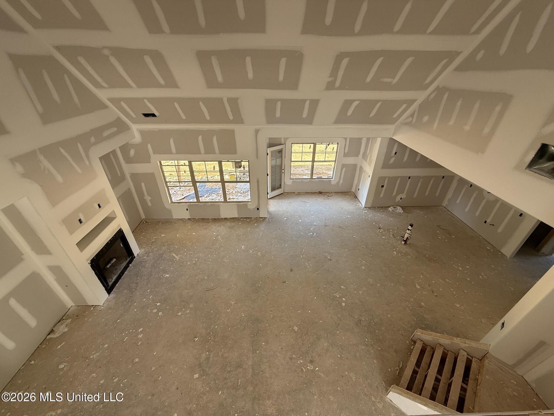
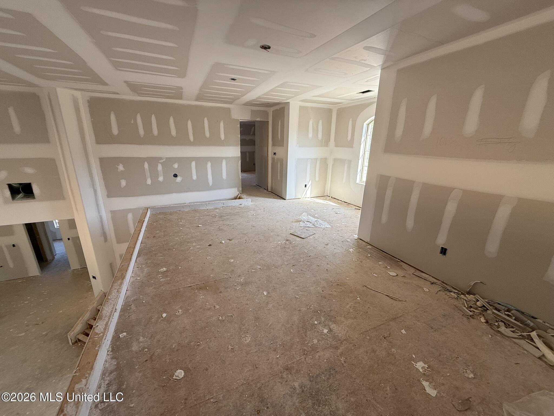
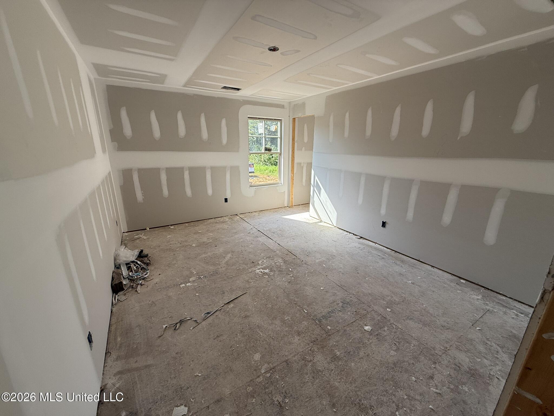
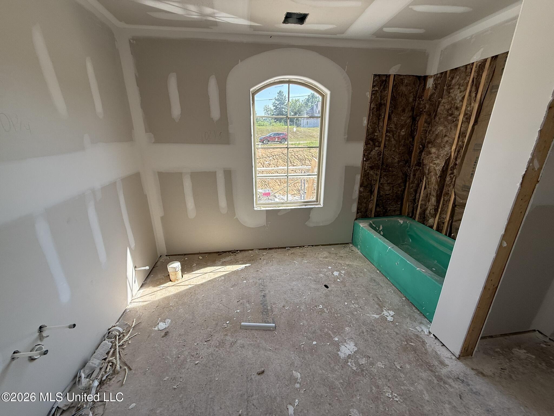
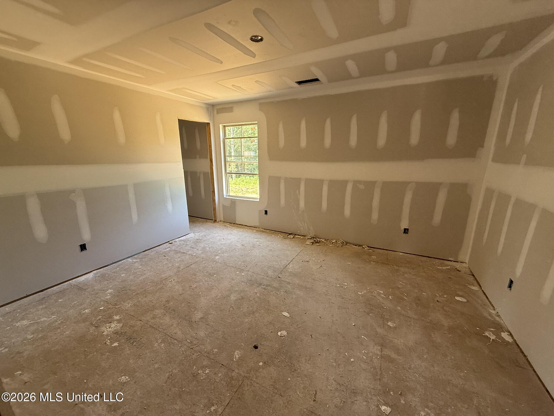
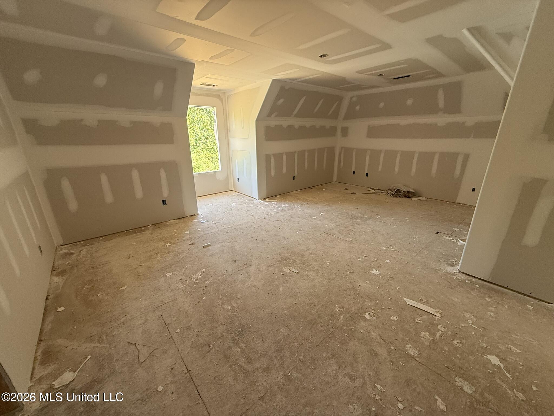
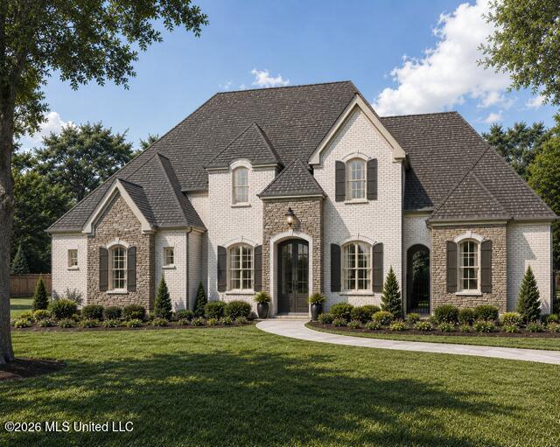
CONSTRUCTION UNDERWAY! This stunning French Country-style home is being built with timeless architecture, refined elegance, and exceptional attention to detail. Located in desirable Valley Oaks, approximately one mile from the interstate, this beautiful home will sit on a spacious 1.71-acre lot, offering the perfect combination of space, style, and convenience. Offering approximately 3,447 square feet, this thoughtfully designed split/open floor plan features 5 bedrooms, 3.5 baths, a loft area, media room, and 3-car garage. The main level offers two spacious primary bedroom suites, each with its own private bath, along with an inviting family room, formal dining room, laundry room, and half bath. The main primary suite is designed to impress with a tray ceiling, LVP flooring, his-and-her walk-in closets, and a luxurious salon-style bath featuring ceramic tile, granite double vanity, soaking tub, and an impressive walk-through shower. Upstairs, you'll find two additional bedrooms, a full bath, media room, and spacious loft area, providing plenty of room for family, guests, entertaining, or relaxing. At the heart of the home, the gourmet kitchen is designed for both everyday living and entertaining. It features custom cabinetry, granite countertops, stainless steel appliances, gas range, double ovens, breakfast bar, and breakfast area. From its amazing curb appeal with beautiful brick-and-stone accents to the custom ceilings and elegant interior finishes, this home is filled with character and sophistication. Additional features include LVP flooring, bullnose edging, a custom fireplace with built-ins, crown molding, wood stair treads, wrought-iron railing, covered front porch and rear patio, tankless water heaters, gutters, security system, security lighting, and so much more! With its spacious homesite, distinctive architecture, luxurious finishes, and convenient location, this home offers an exceptional blend of beauty, comfort, and functionality. Construction is underway—come make it yours and customize your new home today! Builder reserves the right to modify plans, colors, finishes, and elevations in an effort to make each home unique.
5

BEDROOMS

3

BATHROOMS

1.71

ACRES

2026

YEAR BUILT

Two

LEVELS

3447

SQ. FT.

Primary Information

MLS#:4159209

Price:$578,000

Bedrooms:5

Bathrooms:3

Half Baths:1

Lot Size:74487.6

Lot Acres:1.71

Years Built:2026

Total Levels:Two

Status:Active

Neighborhood Information

Address:357 Poplar Lane, Holly Springs, MS 38635

Neighborhood:Valley Oaks

City:Holly Springs

County:Marshall

State:MS

School:Holly Springs

Listing Details

Buyer Agent:Sims Realty

Listing Agent:Elizabeth Thomas

Listing Office:RE/MAX Realty Group

Interior Features

Interior:3447 Sq. Ft.

Flooring:Carpet,Combination,Tile,Luxury Vinyl

Windows:Insulated Windows,Vinyl

Water Heater:Propane,Tankless

Amenities

# Garage Stalls:3

Patio:Covered,Front Porch

Exterior Features

Roof:Architectural Shingles

Sewer:Waste Treatment Plant

Details

Details:CONSTRUCTION UNDERWAY! This stunning French Country-style home is being built with timeless architecture, refined elegance, and exceptional attention to detail. Located in desirable Valley Oaks, approximately one mile from the interstate, this beautiful home will sit on a spacious 1.71-acre lot, offering the perfect combination of space, style, and convenience. Offering approximately 3,447 square feet, this thoughtfully designed split/open floor plan features 5 bedrooms, 3.5 baths, a loft area, media room, and 3-car garage. The main level offers two spacious primary bedroom suites, each with its own private bath, along with an inviting family room, formal dining room, laundry room, and half bath. The main primary suite is designed to impress with a tray ceiling, LVP flooring, his-and-her walk-in closets, and a luxurious salon-style bath featuring ceramic tile, granite double vanity, soaking tub, and an impressive walk-through shower. Upstairs, you'll find two additional bedrooms, a full bath, media room, and spacious loft area, providing plenty of room for family, guests, entertaining, or relaxing. At the heart of the home, the gourmet kitchen is designed for both everyday living and entertaining. It features custom cabinetry, granite countertops, stainless steel appliances, gas range, double ovens, breakfast bar, and breakfast area. From its amazing curb appeal with beautiful brick-and-stone accents to the custom ceilings and elegant interior finishes, this home is filled with character and sophistication. Additional features include LVP flooring, bullnose edging, a custom fireplace with built-ins, crown molding, wood stair treads, wrought-iron railing, covered front porch and rear patio, tankless water heaters, gutters, security system, security lighting, and so much more! With its spacious homesite, distinctive architecture, luxurious finishes, and convenient location, this home offers an exceptional blend of beauty, comfort, and functionality. Construction is underway—come make it yours and customize your new home today! Builder reserves the right to modify plans, colors, finishes, and elevations in an effort to make each home unique.

Our mortgage estimator will calculate the details of your estimated monthly mortgage payments. Figures entered below are examples and are used to demonstrate only. Edit the loan details on the bold selections, Select "Calculate Payment" and your information will update under "Your Results". For more information contact Sims Realty!

Loan Amount for MLS #4159209

Enter number of years

Enter an interest rate ( % )

Enter down payment ( $ / % )

Cash Down Payment Or Optional Percent
Make changes to these assumptions and click "Calculate Payment" to try different scenarios. Calculations are based on conventional terms.


Your Results:

Monthly Principal & Interest - $ Total Down Payment - $ Loan Amount - $ Interest Rate - % Term of Loan - ( Years )


Sims Realty and Development LLC
217 West Market St.
Greenwood, MS 38930
662-455-1343
info@buysimsrealty.com

© Sims Realty - - All Rights Reserved