Let us find a Home for You!
CALL: 662-455-1343    Call Sims Realty   

MLS: 4162209

Source MLS Verified

$549,000

Sims Realty
3529 Montgomery Lane, Pascagoula, MS 39567

Click to EnlargeClick to Enlarge

Residential Description:

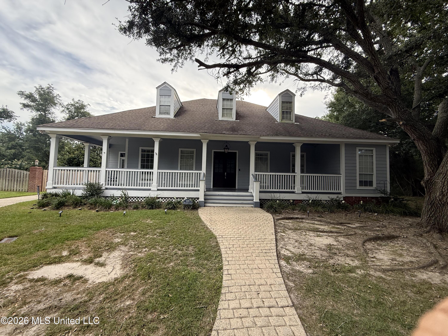
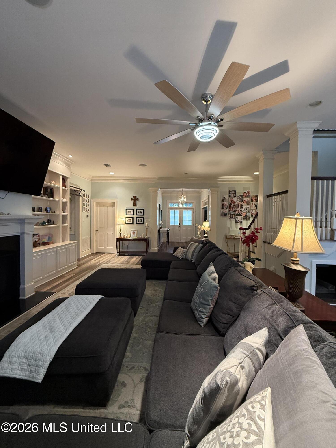
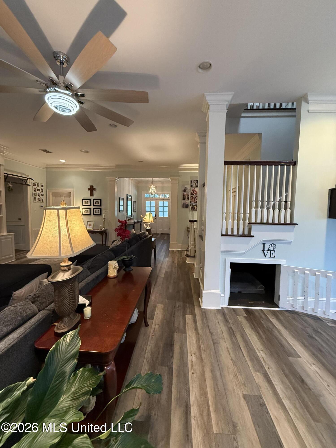
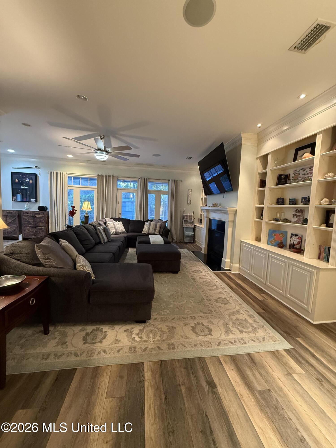
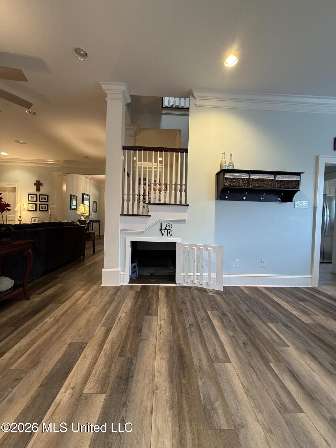
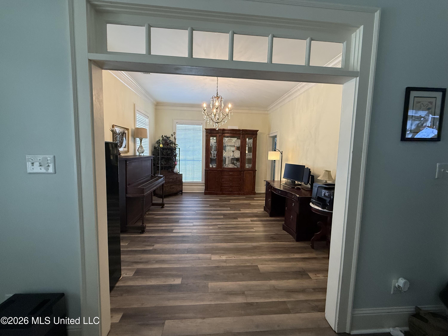
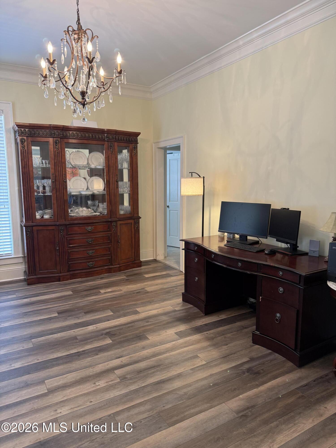
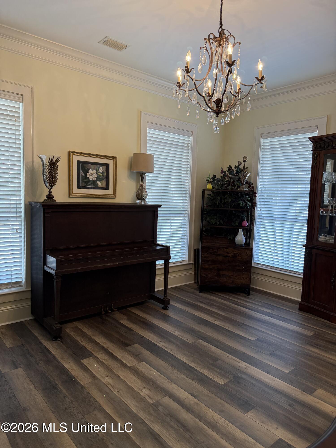
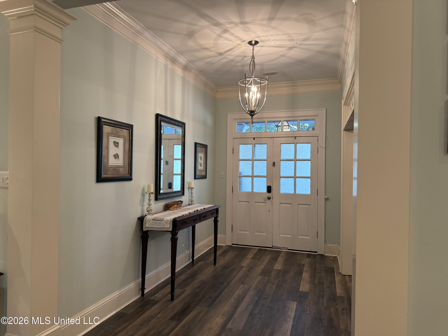
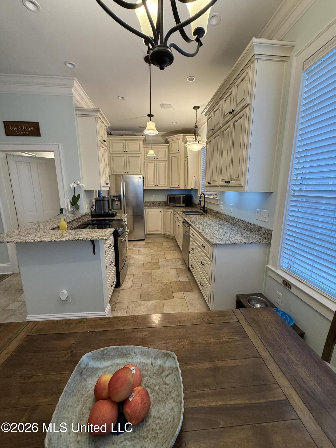
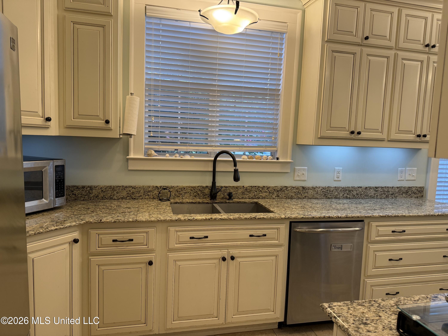
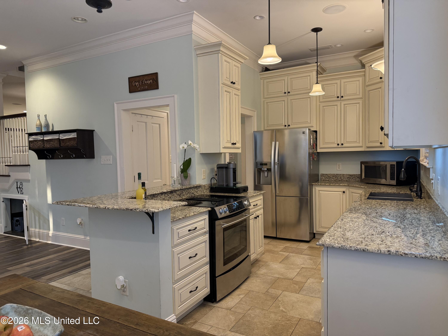
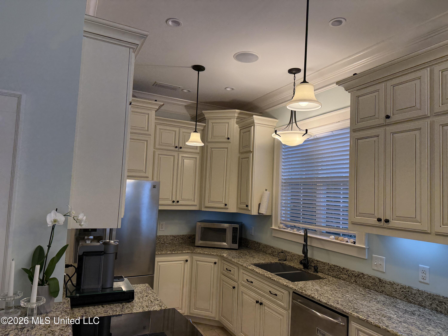
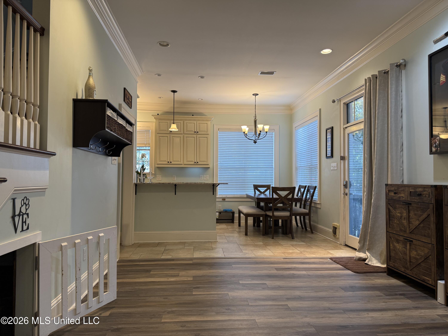
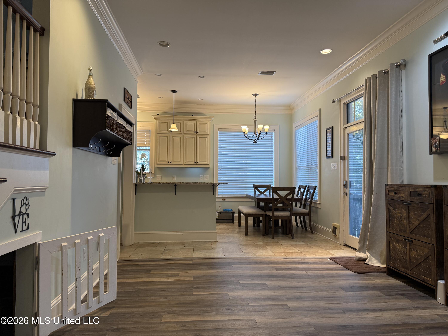
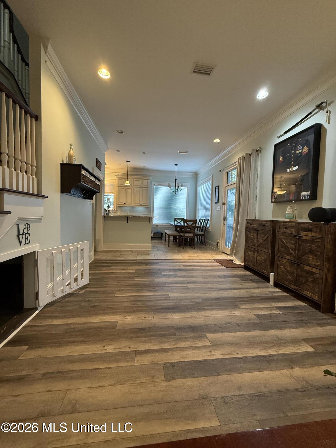
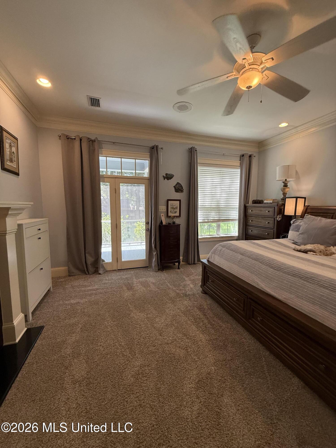
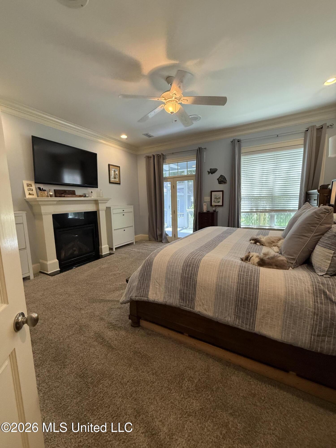
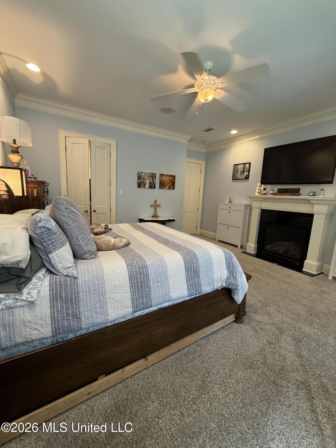
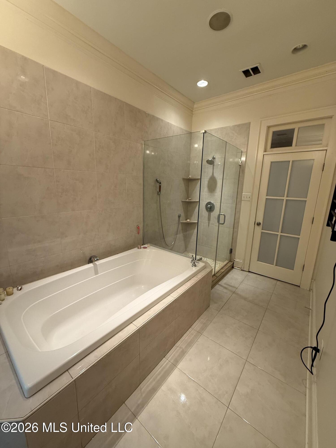
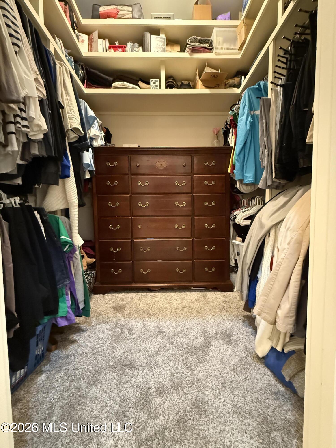
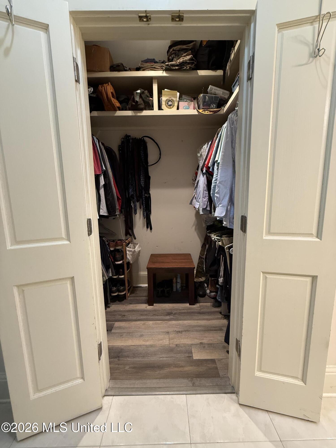
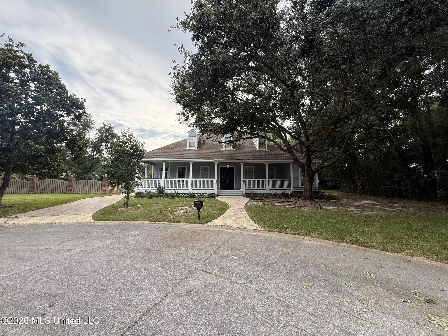
Welcome to this beautiful coastal home tucked away on a peaceful cul-de-sac in a gated community. Offering timeless charm with an inviting, easygoing vibe, this stunning residence, located 1 block from the beach, is designed for both relaxed everyday living and effortless entertaining. The Hardie Plank exterior is attractive and easy to maintain, while the welcoming front porch provides the perfect spot for morning coffee or evening cocktails, the back porch is screened and hummingbirds abound. Inside, soaring ceilings and abundant natural light create a bright, breezy coastal feel throughout. The thoughtfully designed floor plan features 4 bedrooms plus a bonus room, with the primary suite and an additional bedroom conveniently located on the first floor. The spacious primary suite serves as a private sanctuary, complete with two walk-in closets, a double vanity, separate shower, toilet room, and luxurious soaking tub. Upstairs, you'll find three additional bedrooms, an entertainment area, and a versatile bonus room—ideal for a home office, playroom, bedroom, media space, or guest retreat. With two entertainment areas, an eat-in kitchen, and a formal dining room, there's plenty of room to gather, host, and unwind. Storage is abundant throughout the home, including a built-in kennel that makes life with your four-legged family members even easier. From its welcoming curb appeal to its versatile layout and coastal-inspired atmosphere, this home strikes the perfect balance between elegance, comfort, and easygoing coastal living.

5

BEDROOMS

3

BATHROOMS

0.38

ACRES

1995

YEAR BUILT

One and One Half

LEVELS

3479

SQ. FT.

Primary Information

MLS#:4162209

Price:$549,000

Bedrooms:5

Bathrooms:3

Half Baths:1

Lot Size:16552.8

Lot Acres:0.38

Years Built:1995

Total Levels:One and One Half

Status:Active

Neighborhood Information

Address:3529 Montgomery Lane, Pascagoula, MS 39567

Neighborhood:Oakhurst

City:Pascagoula

County:Jackson

State:MS

School:Eastlawn

Listing Details

Buyer Agent:Sims Realty

Listing Agent:Susan Tolar

Listing Office:Susan Tolar Realty

Updated:October 28, 2026 12:56:45

Interior Features

Interior:3479 Sq. Ft.

Flooring:Ceramic Tile,Carpet,Luxury Vinyl

Windows:Blinds

Water Heater:Natural Gas,Tankless

Amenities

# Garage Stalls:0

Patio:Screened

Exterior Features

Sewer:Public Sewer

Details

Details:Welcome to this beautiful coastal home tucked away on a peaceful cul-de-sac in a gated community. Offering timeless charm with an inviting, easygoing vibe, this stunning residence, located 1 block from the beach, is designed for both relaxed everyday living and effortless entertaining. The Hardie Plank exterior is attractive and easy to maintain, while the welcoming front porch provides the perfect spot for morning coffee or evening cocktails, the back porch is screened and hummingbirds abound. Inside, soaring ceilings and abundant natural light create a bright, breezy coastal feel throughout. The thoughtfully designed floor plan features 4 bedrooms plus a bonus room, with the primary suite and an additional bedroom conveniently located on the first floor. The spacious primary suite serves as a private sanctuary, complete with two walk-in closets, a double vanity, separate shower, toilet room, and luxurious soaking tub. Upstairs, you'll find three additional bedrooms, an entertainment area, and a versatile bonus room—ideal for a home office, playroom, bedroom, media space, or guest retreat. With two entertainment areas, an eat-in kitchen, and a formal dining room, there's plenty of room to gather, host, and unwind. Storage is abundant throughout the home, including a built-in kennel that makes life with your four-legged family members even easier. From its welcoming curb appeal to its versatile layout and coastal-inspired atmosphere, this home strikes the perfect balance between elegance, comfort, and easygoing coastal living.

Our mortgage estimator will calculate the details of your estimated monthly mortgage payments. Figures entered below are examples and are used to demonstrate only. Edit the loan details on the bold selections, Select "Calculate Payment" and your information will update under "Your Results". For more information contact Sims Realty!

Loan Amount for MLS #4162209

Enter number of years

Enter an interest rate ( % )

Enter down payment ( $ / % )

Cash Down Payment Or Optional Percent
Make changes to these assumptions and click "Calculate Payment" to try different scenarios. Calculations are based on conventional terms.


Your Results:

Monthly Principal & Interest - $ Total Down Payment - $ Loan Amount - $ Interest Rate - % Term of Loan - ( Years )


Sims Realty and Development LLC
217 West Market St.
Greenwood, MS 38930
662-455-1343
info@buysimsrealty.com

© Sims Realty - - All Rights Reserved