Let us find a Home for You!
CALL: 662-455-1343    Call Sims Realty   

MLS: 4152367

Source MLS Verified

$649,500

Sims Realty
35 Scotland Drive, Natchez, MS 39120

Click to EnlargeClick to Enlarge

Residential Description:

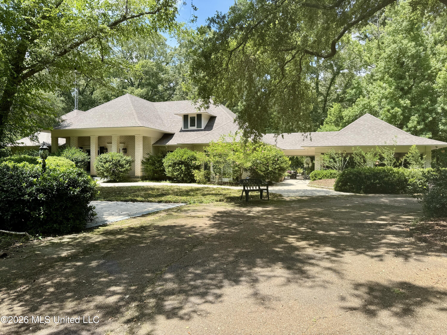
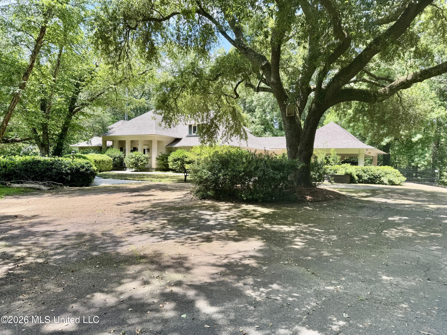
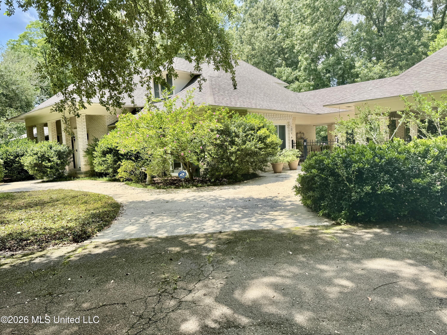
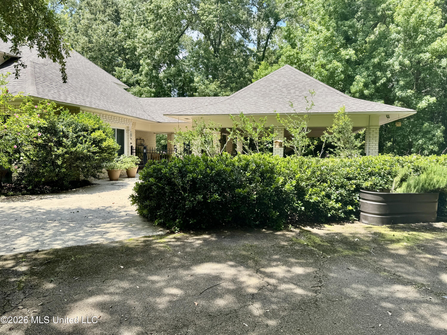
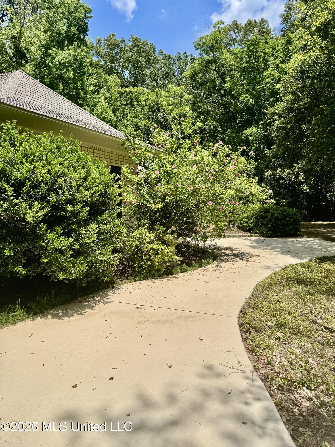
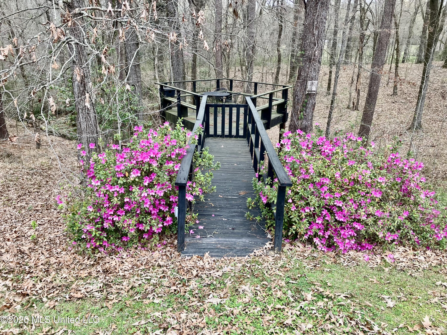
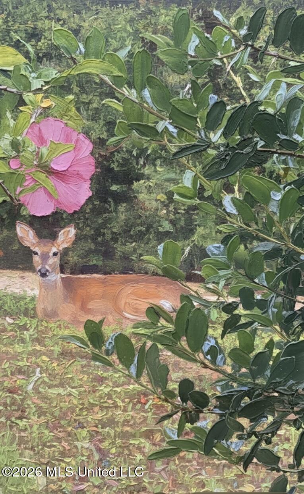
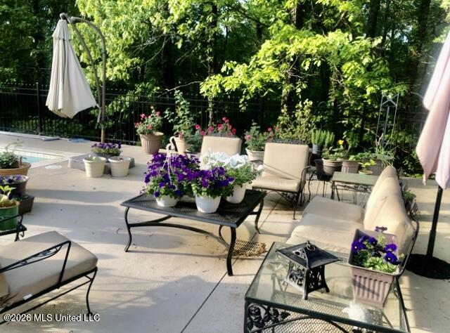
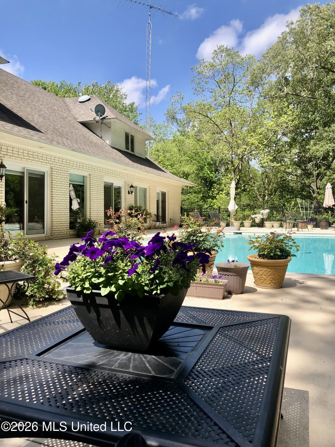
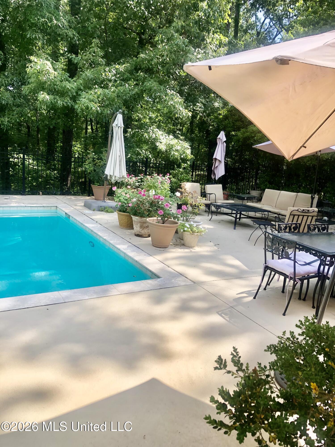
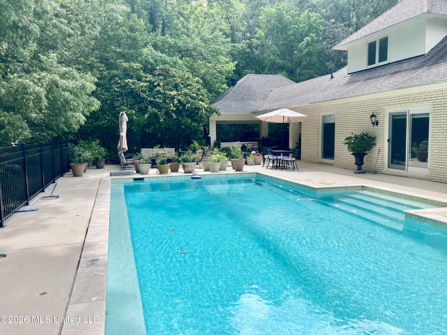
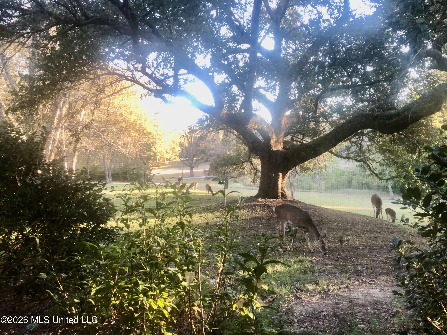
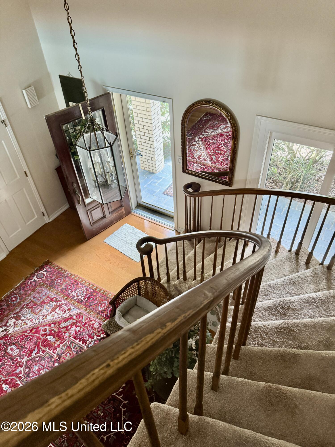
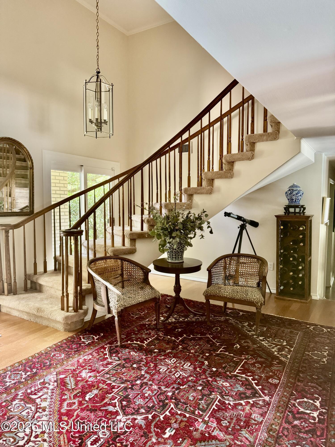
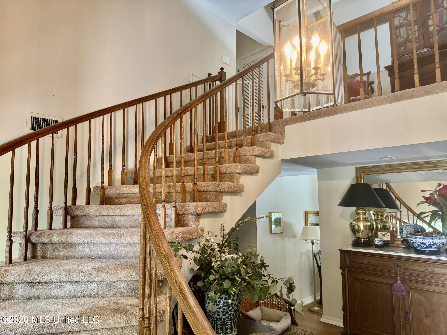
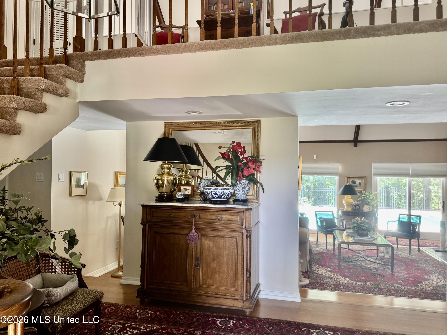
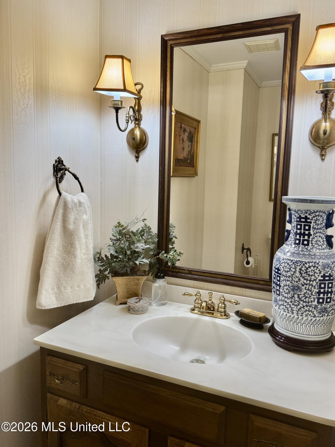
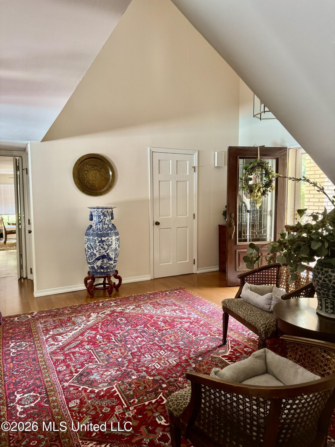
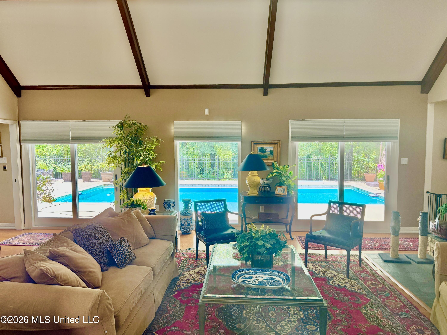
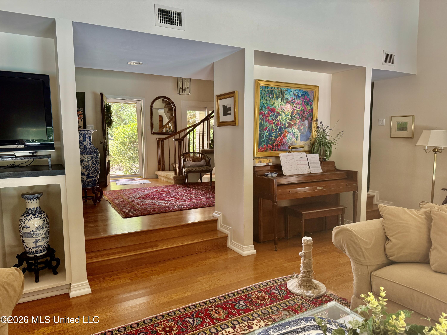
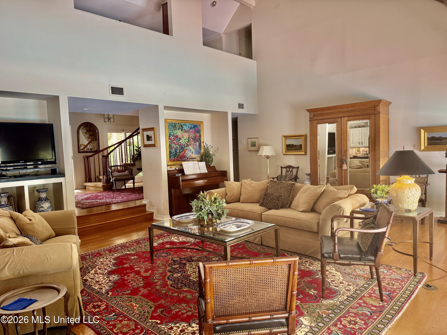
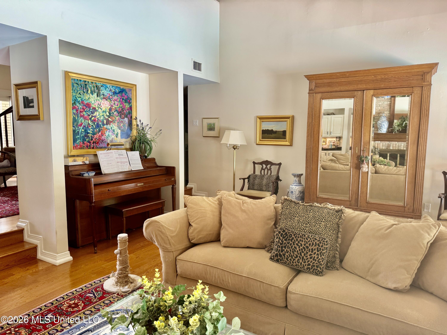
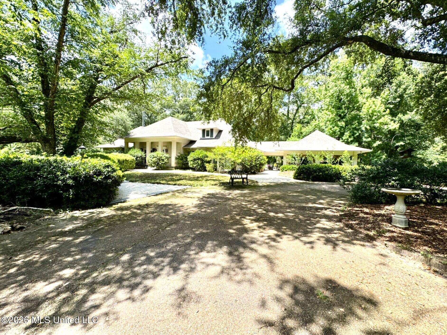
A PRIVATE SOUTHERN ESTATE LIKE NO OTHER! New to the market, this extraordinary two-story home offers the perfect blend of luxury, privacy, and nature at is best on 30 breathtaking acres. Surrounded by majestic live oaks, beautiful mature trees, and stunning landscaping, this secluded retreat is rich with wildlife and backs up to scenic Sandy Bayou Creek. This home features 3 bedrooms and 3.5 baths, with the spacious primary suite conveniently located on the main level. A grand foyer with a beautiful staircase welcomes you inside, leading to an impressive great room with a soaring vaulted ceiling, cozy fireplace, wet bar, and spectacular views overlooking the custom gunite pool. The kitchen is designed to impress with an oversized island, breakfast bar, eat-in kitchen area, desk nook, serving buffet/butlers pantry, appliance closet, quartz countertops, white cabinetry, a large walk-in pantry, lazy susan corner cabinet, garbage disposal, dishwasher, double ovens, cooktop (will be replaced with a new one), and a side-by-side refrigerator. The dining room is conveniently located adjacent to the kitchen. The laundry room located on the main level offers quartz countertops, a sink, cabinets, additional storage closet. The private primary suite is a true retreat with peaceful outdoor views, three walk-in closets, a bath with tub and separate shower and a separate dressing area with double vanities. A library located just off the primary bedroom would also make an ideal nursery of home office. Upsairs, each of the two additional bedrooms features its own private bath, along with unique touches including a laundry chute, and a barn door accent. Step outside to your own backyard paradise featuring a custom gunite inground pool with fountains, a Polaris pool cleaner, fenced pool area, spacious open patio adn a large fire pit that will remain with the property. A private deck surrounded by nature creates the perfect place to relax and unwind. Additional amenities include 30 private acres with abundant wildlife, barn with concrete floor, electricity, and water, three-car covered parking secured by an electric gate, two driveway entrances with a circular drive and custom paved parking, two central heat and air units, two water heaters, large attic storage, all electric home with propane used only for the generator, architectural shingle roof, and a new septic tank. Located in desirable Elgin Subdivision, this remarkable property is just minutes from the city limits, hospital, shopping, restaurants, and historic downtown Natchez. If you've been dreaming of a private estate with luxury amenities and room to roam, this one-of-a-kind property is a must to see. Schedule your private showing today. **Sellers will purchase the new owners a one year home warranty with Americn Home Shield to cover the home and pool**

3

BEDROOMS

3

BATHROOMS

30

ACRES

1978

YEAR BUILT

Two

LEVELS

3436

SQ. FT.

Primary Information

MLS#:4152367

Price:$649,500

Bedrooms:3

Bathrooms:3

Half Baths:1

Lot Size:1306800

Lot Acres:30

Years Built:1978

Total Levels:Two

Status:Active

Neighborhood Information

Address:35 Scotland Drive, Natchez, MS 39120

Neighborhood:Elgin

City:Natchez

County:Adams

State:MS

Listing Details

Buyer Agent:Sims Realty

Listing Agent:Janice Easom

Listing Office:Paul Green & Associates Realtors

Interior Features

Interior:3436 Sq. Ft.

Flooring:Ceramic Tile,Carpet,Hardwood,Luxury Vinyl

Water Heater:Electric

Amenities

# Garage Stalls:0

Patio:Patio,Side Porch,Slab

Exterior Features

Roof:Architectural Shingles

Sewer:Septic Tank,See Remarks

Details

Details:A PRIVATE SOUTHERN ESTATE LIKE NO OTHER! New to the market, this extraordinary two-story home offers the perfect blend of luxury, privacy, and nature at is best on 30 breathtaking acres. Surrounded by majestic live oaks, beautiful mature trees, and stunning landscaping, this secluded retreat is rich with wildlife and backs up to scenic Sandy Bayou Creek. This home features 3 bedrooms and 3.5 baths, with the spacious primary suite conveniently located on the main level. A grand foyer with a beautiful staircase welcomes you inside, leading to an impressive great room with a soaring vaulted ceiling, cozy fireplace, wet bar, and spectacular views overlooking the custom gunite pool. The kitchen is designed to impress with an oversized island, breakfast bar, eat-in kitchen area, desk nook, serving buffet/butlers pantry, appliance closet, quartz countertops, white cabinetry, a large walk-in pantry, lazy susan corner cabinet, garbage disposal, dishwasher, double ovens, cooktop (will be replaced with a new one), and a side-by-side refrigerator. The dining room is conveniently located adjacent to the kitchen. The laundry room located on the main level offers quartz countertops, a sink, cabinets, additional storage closet. The private primary suite is a true retreat with peaceful outdoor views, three walk-in closets, a bath with tub and separate shower and a separate dressing area with double vanities. A library located just off the primary bedroom would also make an ideal nursery of home office. Upsairs, each of the two additional bedrooms features its own private bath, along with unique touches including a laundry chute, and a barn door accent. Step outside to your own backyard paradise featuring a custom gunite inground pool with fountains, a Polaris pool cleaner, fenced pool area, spacious open patio adn a large fire pit that will remain with the property. A private deck surrounded by nature creates the perfect place to relax and unwind. Additional amenities include 30 private acres with abundant wildlife, barn with concrete floor, electricity, and water, three-car covered parking secured by an electric gate, two driveway entrances with a circular drive and custom paved parking, two central heat and air units, two water heaters, large attic storage, all electric home with propane used only for the generator, architectural shingle roof, and a new septic tank. Located in desirable Elgin Subdivision, this remarkable property is just minutes from the city limits, hospital, shopping, restaurants, and historic downtown Natchez. If you've been dreaming of a private estate with luxury amenities and room to roam, this one-of-a-kind property is a must to see. Schedule your private showing today. **Sellers will purchase the new owners a one year home warranty with Americn Home Shield to cover the home and pool**

Our mortgage estimator will calculate the details of your estimated monthly mortgage payments. Figures entered below are examples and are used to demonstrate only. Edit the loan details on the bold selections, Select "Calculate Payment" and your information will update under "Your Results". For more information contact Sims Realty!

Loan Amount for MLS #4152367

Enter number of years

Enter an interest rate ( % )

Enter down payment ( $ / % )

Cash Down Payment Or Optional Percent
Make changes to these assumptions and click "Calculate Payment" to try different scenarios. Calculations are based on conventional terms.


Your Results:

Monthly Principal & Interest - $ Total Down Payment - $ Loan Amount - $ Interest Rate - % Term of Loan - ( Years )


Sims Realty and Development LLC
217 West Market St.
Greenwood, MS 38930
662-455-1343
info@buysimsrealty.com

© Sims Realty - - All Rights Reserved