Let us find a Home for You!
CALL: 662-455-1343    Call Sims Realty   

MLS: 4157734

$799,900

Sims Realty
3492 Bethel Road, Olive Branch, MS 38654

Click to EnlargeClick to Enlarge

Residential Description:

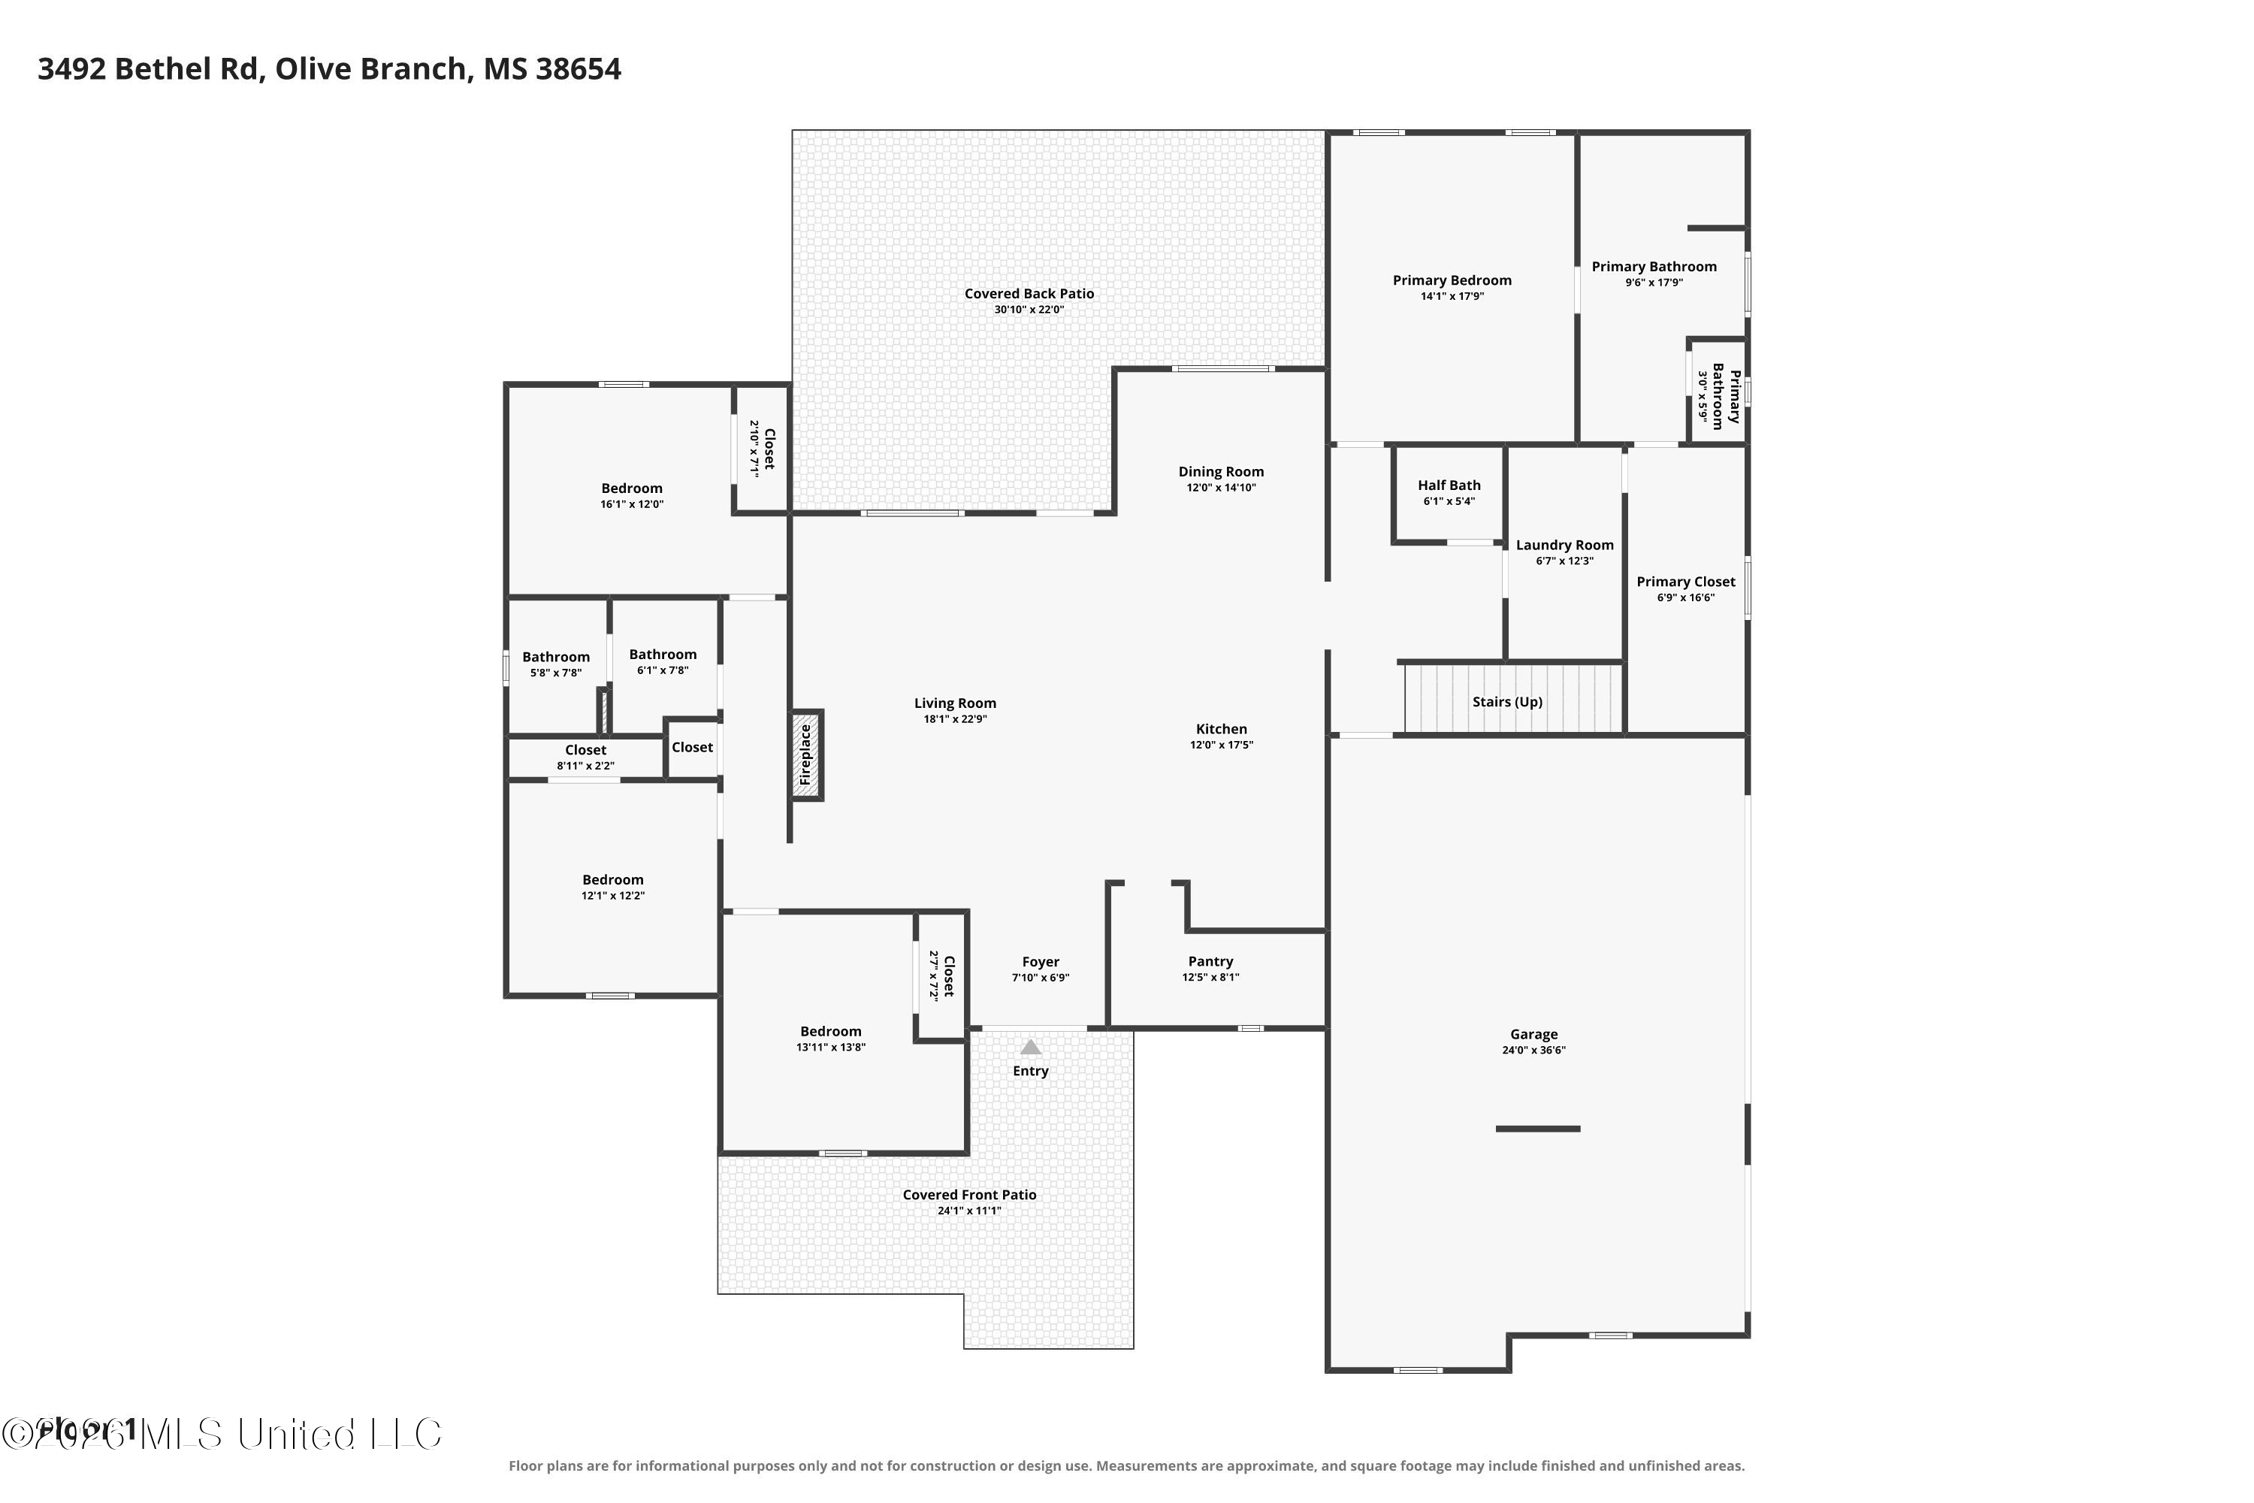
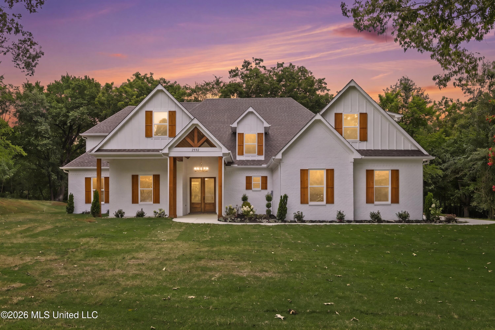
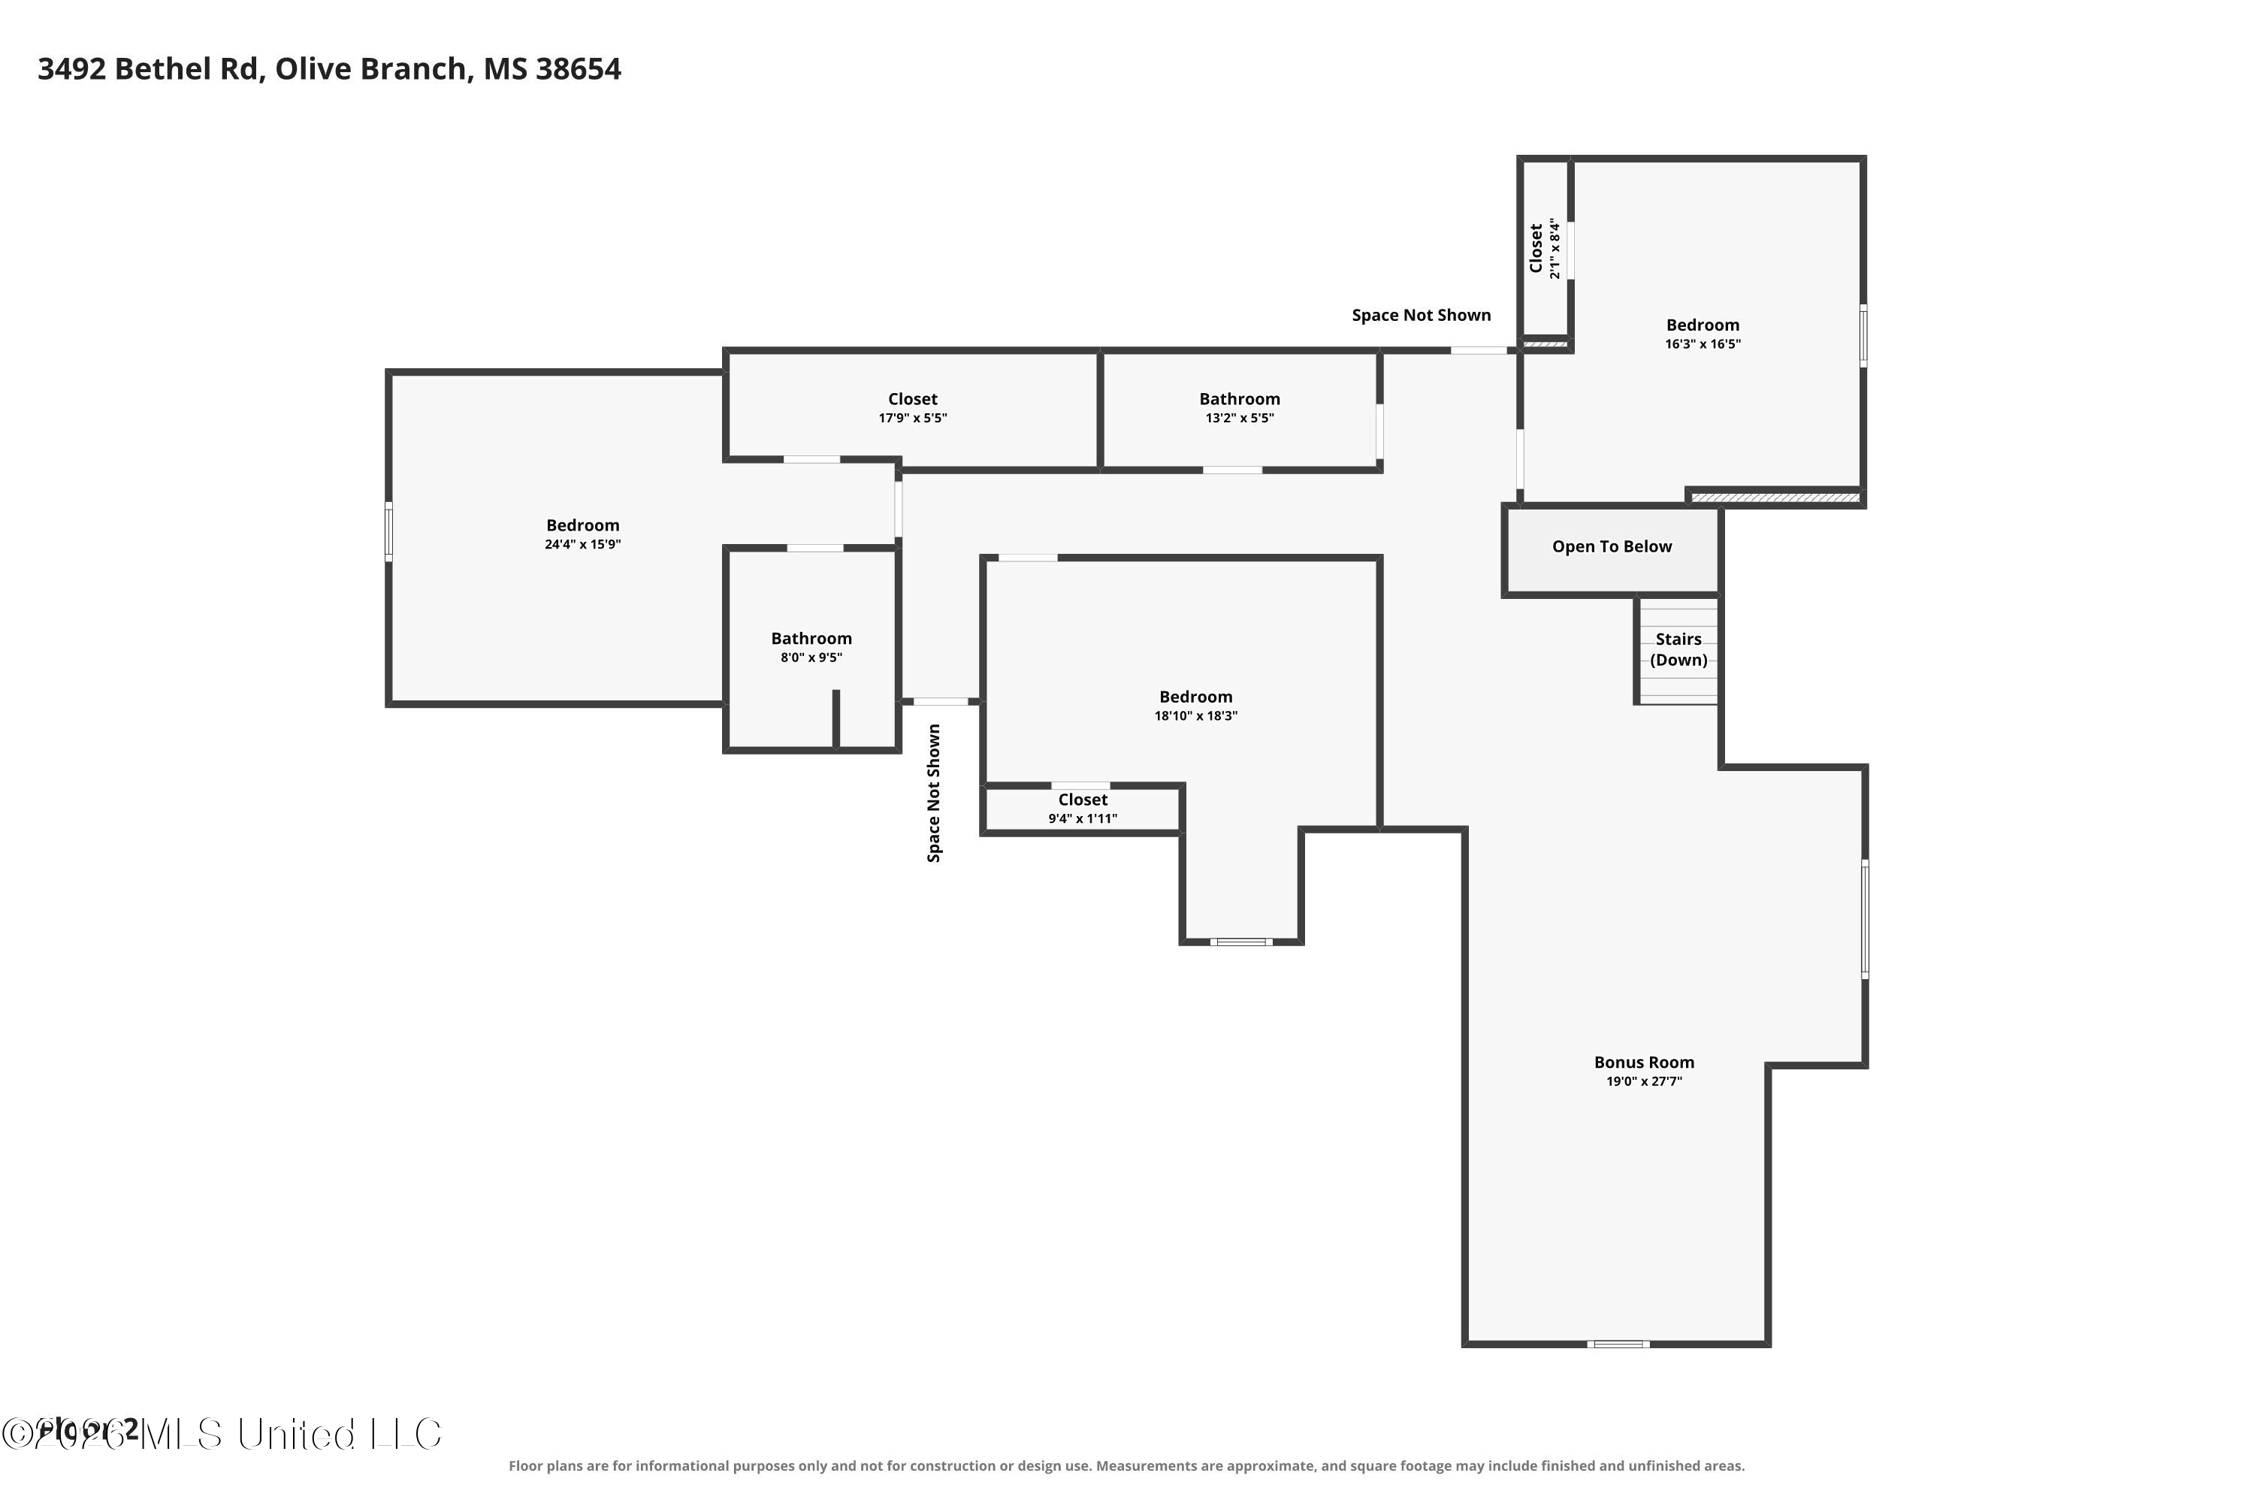
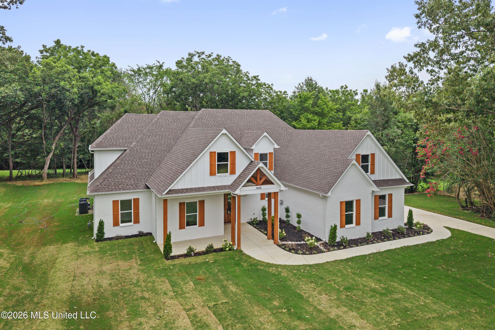
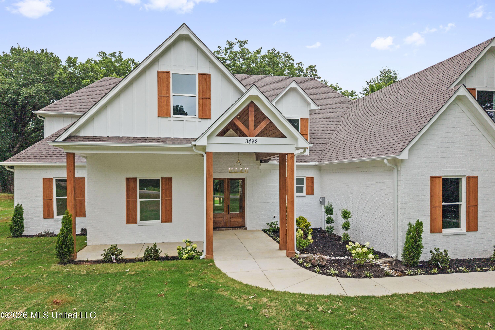
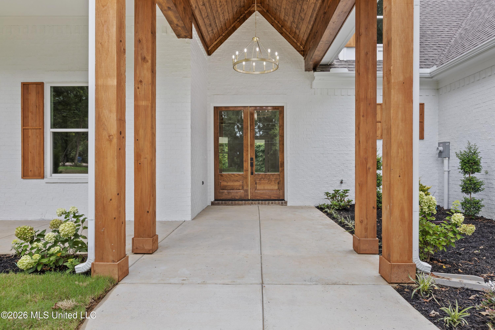
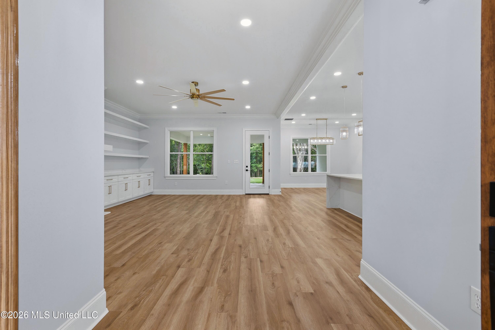
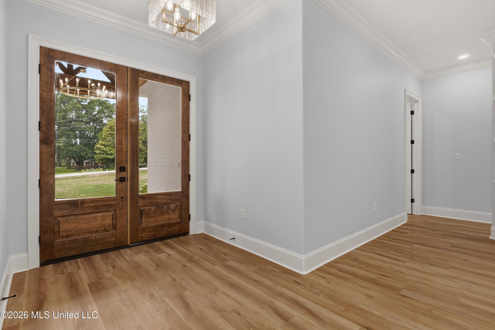
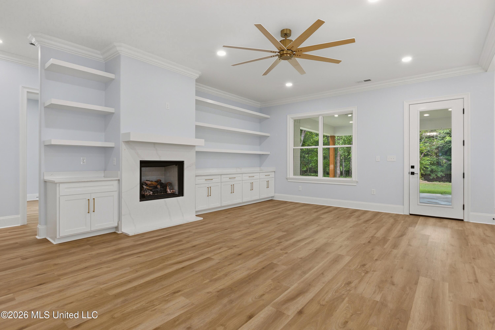
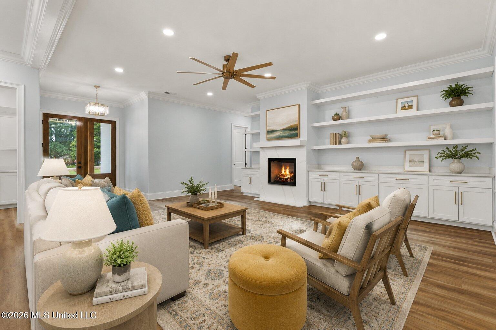
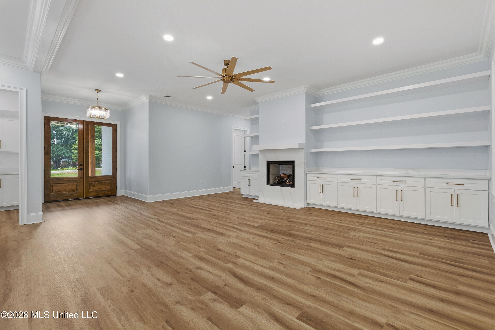
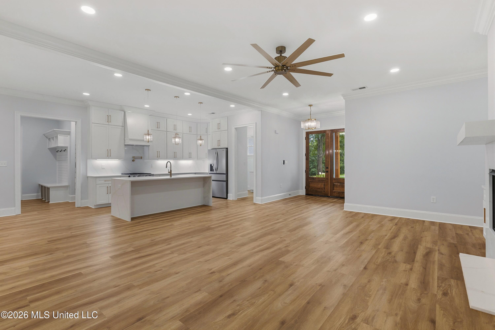
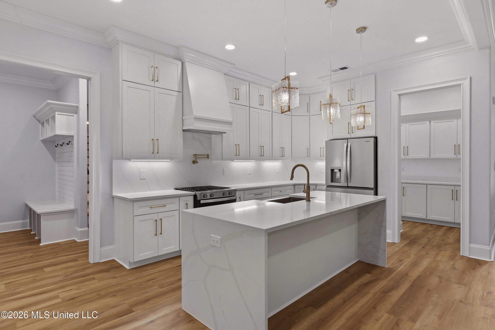
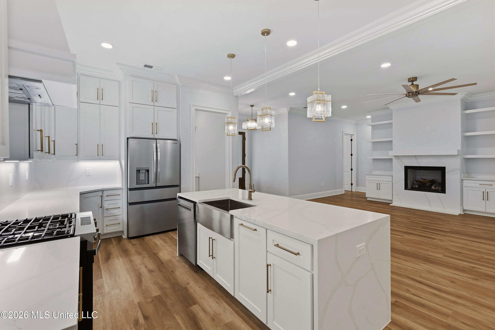
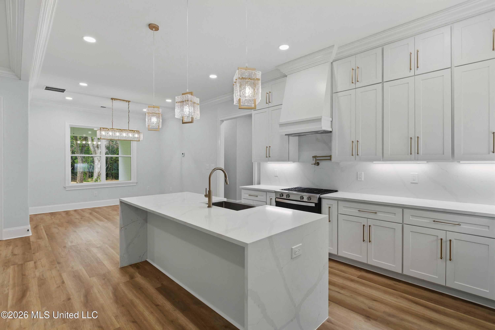
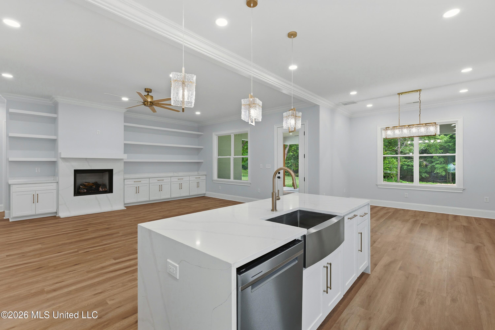
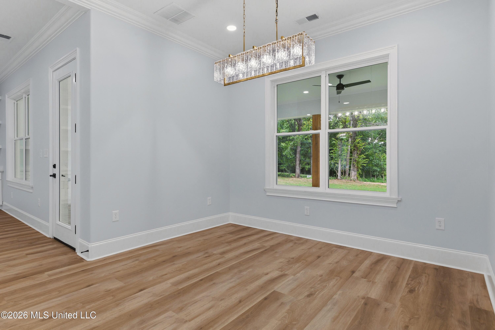
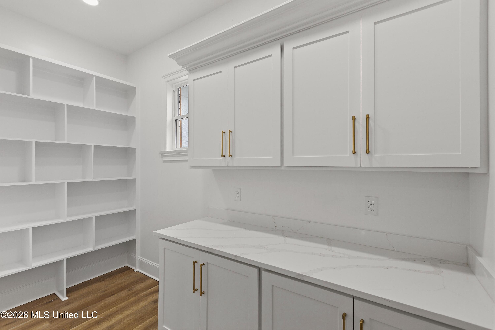
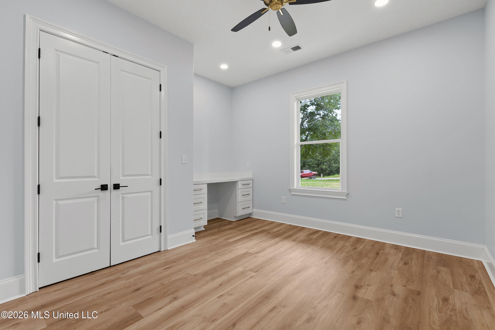
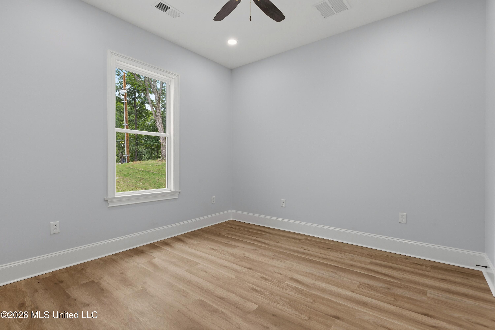
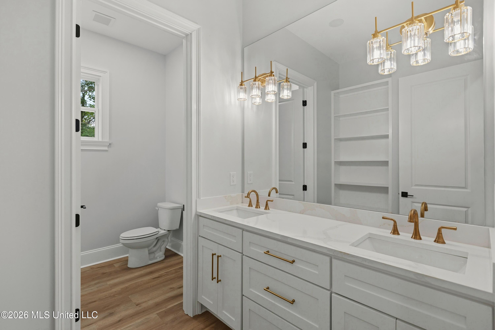
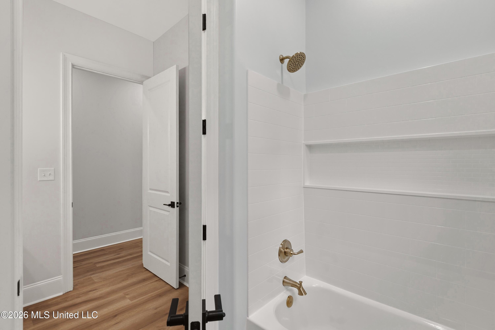
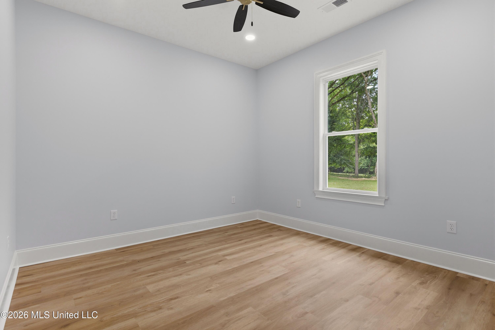
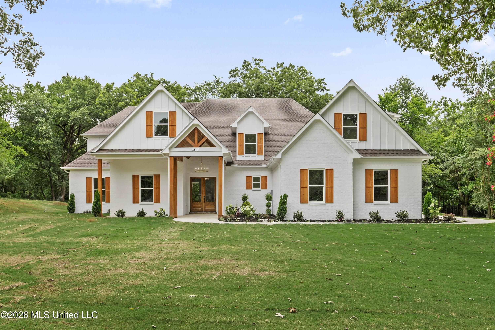
Experience luxury country living at its finest in this stunning custom-built 2026 home situated on approximately 1.86± private acres. Offering 4,584 heated square feet, 7 bedrooms, 4.5 bathrooms, and a spacious upstairs bonus room, this exceptional home blends timeless design with high-end finishes and everyday functionality. From the moment you arrive, you'll be welcomed by striking curb appeal featuring elegant painted brick exterior with cedar accents, wood shutters, and a grand covered front porch with beautiful French entry doors. Inside, you'll find soaring 10-foot ceilings on the main level, elegant 8-foot doors, luxury vinyl plank flooring throughout, custom stair railings, and an open-concept floor plan filled with natural light. The heart of the home is the chef's kitchen, complete with an oversized quartz waterfall island, floor-to-ceiling shaker cabinetry, quartz countertops throughout, stainless steel appliances, a gas cooktop with pot filler, walk-in pantry, designer lighting, and abundant workspace—perfect for entertaining or everyday living. The spacious living room showcases a stunning gas fireplace surrounded by custom built-in shelving and cabinetry, creating the perfect focal point for gathering with family and friends. Retreat to the luxurious primary suite featuring a spa-inspired bath with quartz double vanities, premium finishes, and an oversized custom walk-in closet designed with built-in shelving and exceptional storage. Upstairs, the expansive bonus room includes a wet bar, making it ideal for a media room, game room, or entertaining space. Built with quality and efficiency in mind, this home also features open-cell spray foam insulation for enhanced energy efficiency, year-round comfort, and improved sound reduction. Additional features include a private laundry room with utility sink and cabinetry, custom shelving throughout, a three-car garage, and an oversized covered patio with multiple ceiling fans overlooking the peaceful wooded backyard. If you're searching for a home that offers luxury finishes, exceptional craftsmanship, modern efficiency, and room for everyone, this one delivers it all!
7

BEDROOMS

4

BATHROOMS

1.84

ACRES

2026

YEAR BUILT

Two

LEVELS

4584

SQ. FT.

Primary Information

MLS#:4157734

Price:$799,900

Bedrooms:7

Bathrooms:4

Half Baths:1

Lot Size:80150.4

Lot Acres:1.84

Years Built:2026

Total Levels:Two

Status:Active

Neighborhood Information

Address:3492 Bethel Road, Olive Branch, MS 38654

Neighborhood:Metes And Bounds

City:Olive Branch

County:DeSoto

State:MS

School:Lewisburg

Listing Details

Buyer Agent:Sims Realty

Listing Agent:Uriel Salas

Listing Office:United Real Estate Mid-South

Interior Features

Interior:4584 Sq. Ft.

Flooring:Luxury Vinyl

Water Heater:Electric,Over 40 Gallons

Amenities

# Garage Stalls:3

Patio:Covered,Slab,Front Porch

Exterior Features

Roof:Architectural Shingles

Sewer:Private Sewer,Waste Treatment Plant

Details

Details:Experience luxury country living at its finest in this stunning custom-built 2026 home situated on approximately 1.86± private acres. Offering 4,584 heated square feet, 7 bedrooms, 4.5 bathrooms, and a spacious upstairs bonus room, this exceptional home blends timeless design with high-end finishes and everyday functionality. From the moment you arrive, you'll be welcomed by striking curb appeal featuring elegant painted brick exterior with cedar accents, wood shutters, and a grand covered front porch with beautiful French entry doors. Inside, you'll find soaring 10-foot ceilings on the main level, elegant 8-foot doors, luxury vinyl plank flooring throughout, custom stair railings, and an open-concept floor plan filled with natural light. The heart of the home is the chef's kitchen, complete with an oversized quartz waterfall island, floor-to-ceiling shaker cabinetry, quartz countertops throughout, stainless steel appliances, a gas cooktop with pot filler, walk-in pantry, designer lighting, and abundant workspace—perfect for entertaining or everyday living. The spacious living room showcases a stunning gas fireplace surrounded by custom built-in shelving and cabinetry, creating the perfect focal point for gathering with family and friends. Retreat to the luxurious primary suite featuring a spa-inspired bath with quartz double vanities, premium finishes, and an oversized custom walk-in closet designed with built-in shelving and exceptional storage. Upstairs, the expansive bonus room includes a wet bar, making it ideal for a media room, game room, or entertaining space. Built with quality and efficiency in mind, this home also features open-cell spray foam insulation for enhanced energy efficiency, year-round comfort, and improved sound reduction. Additional features include a private laundry room with utility sink and cabinetry, custom shelving throughout, a three-car garage, and an oversized covered patio with multiple ceiling fans overlooking the peaceful wooded backyard. If you're searching for a home that offers luxury finishes, exceptional craftsmanship, modern efficiency, and room for everyone, this one delivers it all!

Our mortgage estimator will calculate the details of your estimated monthly mortgage payments. Figures entered below are examples and are used to demonstrate only. Edit the loan details on the bold selections, Select "Calculate Payment" and your information will update under "Your Results". For more information contact Sims Realty!

Loan Amount for MLS #4157734

Enter number of years

Enter an interest rate ( % )

Enter down payment ( $ / % )

Cash Down Payment Or Optional Percent
Make changes to these assumptions and click "Calculate Payment" to try different scenarios. Calculations are based on conventional terms.


Your Results:

Monthly Principal & Interest - $ Total Down Payment - $ Loan Amount - $ Interest Rate - % Term of Loan - ( Years )


Sims Realty and Development LLC
217 West Market St.
Greenwood, MS 38930
662-455-1343
info@buysimsrealty.com

© Sims Realty - - All Rights Reserved