Let us find a Home for You!
CALL: 662-455-1343    Call Sims Realty   

MLS: 4157009

Source MLS Verified

$569,000

Sims Realty
349 Poplar Lane, Holly Springs, MS 38635

Click to EnlargeClick to Enlarge

Residential Description:

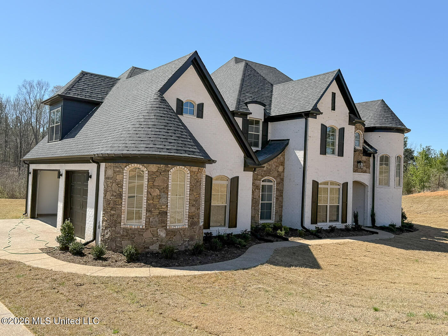
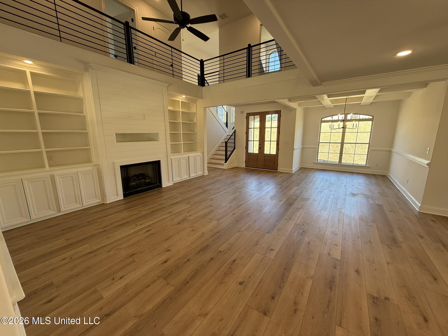
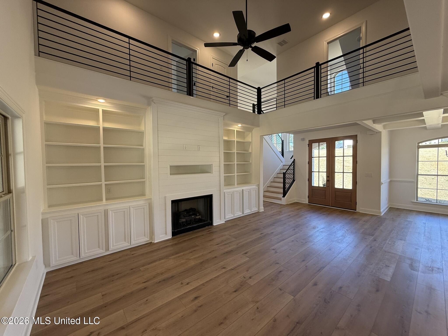
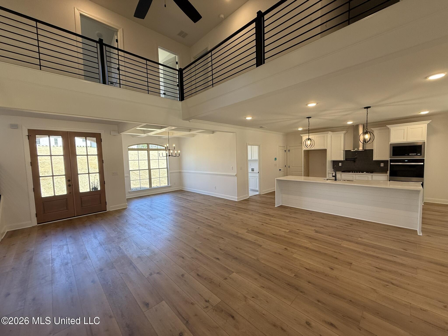
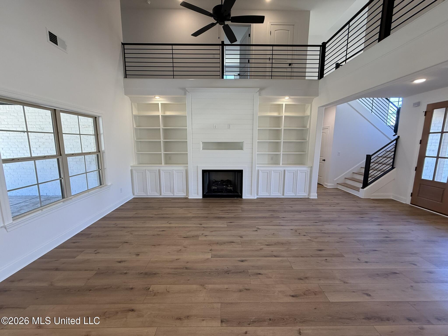
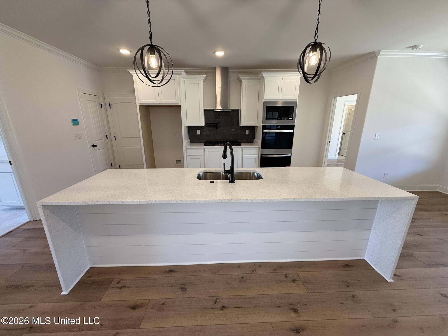
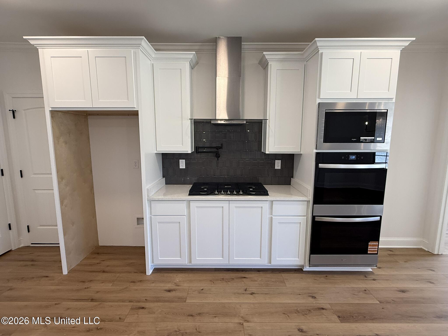
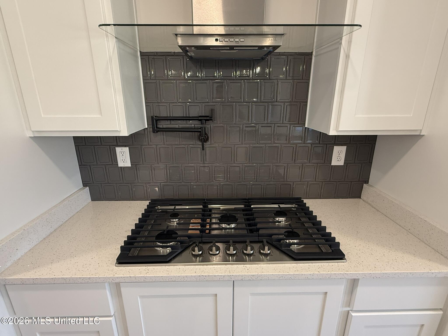
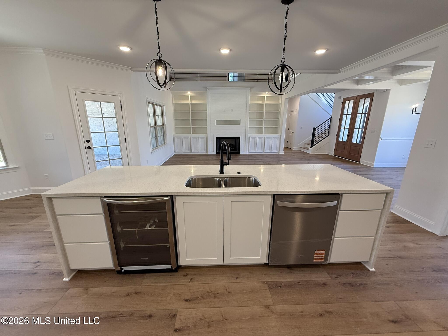
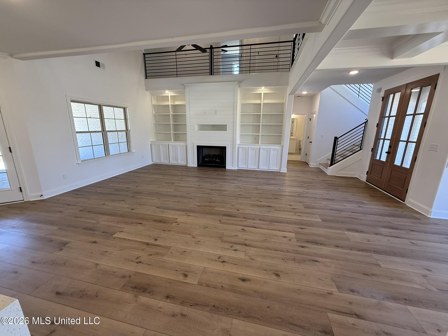
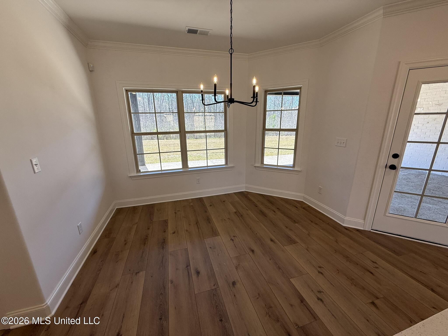
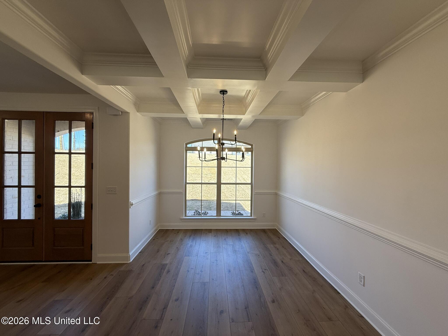
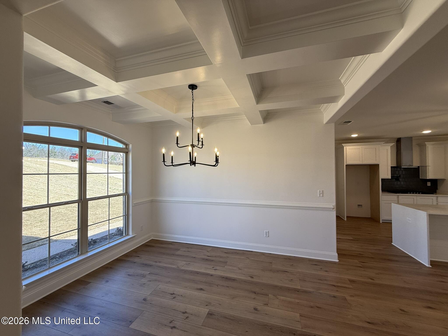
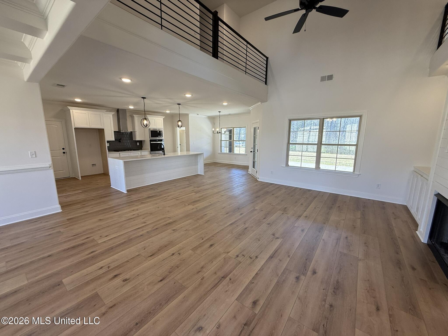
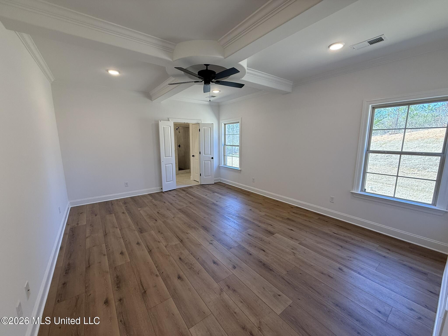
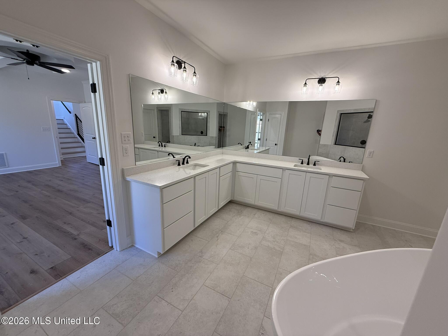
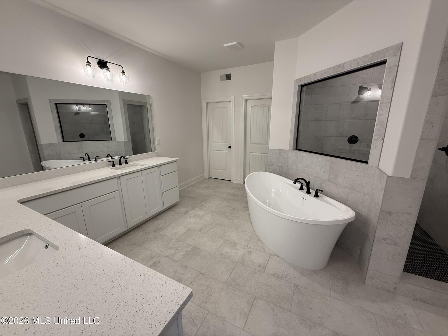
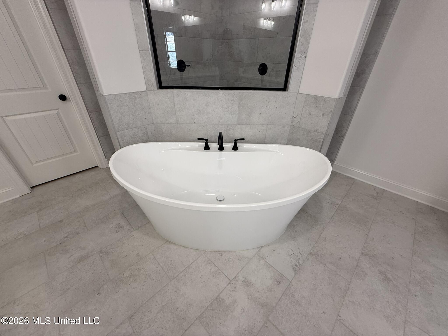
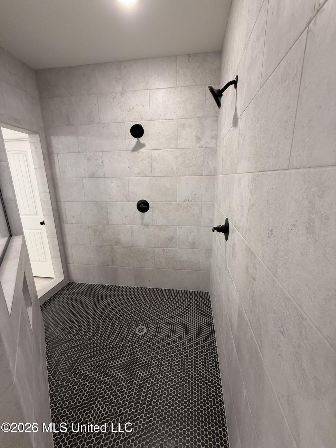
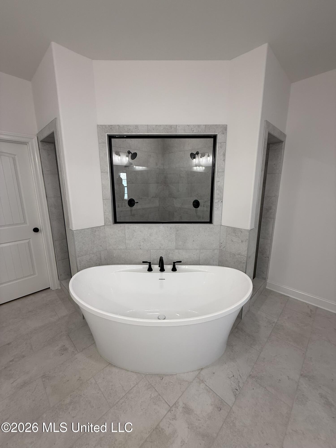
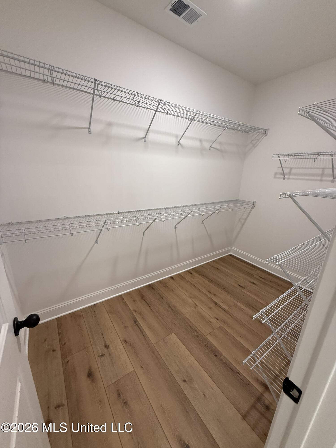
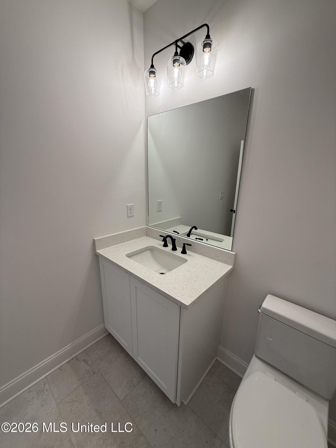
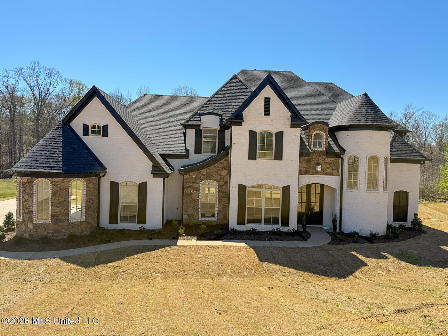
BACK ON THE MARKET AT NO FAULT TO THE SELLER! Stunning French Country Home Under Construction! Ideally located just off Red Banks Road and only one mile from Hwy. 78/22, this beautiful new home sits on a 1.66-acre lot in a desirable community featuring large homesites and no city taxes. Construction is already underway on this impressive 3,406 sq. ft. split, open floor plan offering 6 bedrooms, 4.5 baths, and a 3-car garage. The main level features a luxurious primary suite, a private ensuite guest bedroom, formal dining room, spacious family room, laundry room, and a convenient half bath. Upstairs you'll find additional bedrooms, a media room, and two full baths, including a Jack-and-Jill. This home showcases timeless French Country architecture with rounded turrets, brick and stone accents, LVP, ornate ceilings, a stacked stone fireplace with custom built-ins, granite countertops, and designer finishes throughout. The gourmet kitchen features custom cabinetry, stainless steel appliances, a gas cooktop, double ovens, a breakfast bar, and a spacious breakfast area. The spa-inspired primary suite offers a tray ceiling, LVP, a soaking tub, walk-through shower, double granite vanity, and an oversized walk-in closet. Additional amenities include tankless water heaters, crown molding, hardwood stair treads with wrought iron railing, covered front and rear porches, gutters, a security system, and many more custom upgrades. There's still time to personalize select finishes and make this exceptional home your own! Builder reserves the right to modify plans, colors, elevations, and finishes. Photos are of a previously built home and are for illustration purposes only. Estimated completion: November 2026.

6

BEDROOMS

4

BATHROOMS

1.66

ACRES

2026

YEAR BUILT

Two

LEVELS

3406

SQ. FT.

Primary Information

MLS#:4157009

Price:$569,000

Bedrooms:6

Bathrooms:4

Half Baths:1

Lot Size:72309.6

Lot Acres:1.66

Years Built:2026

Total Levels:Two

Status:Active

Neighborhood Information

Address:349 Poplar Lane, Holly Springs, MS 38635

Neighborhood:Valley Oaks

City:Holly Springs

County:Marshall

State:MS

School:Holly Springs

Listing Details

Buyer Agent:Sims Realty

Listing Agent:Elizabeth Thomas

Listing Office:RE/MAX Realty Group

Updated:October 26, 2026 1:35:40

Interior Features

Interior:3406 Sq. Ft.

Flooring:Ceramic Tile,Carpet,Combination,Hardwood,Tile

Windows:Insulated Windows,Vinyl

Water Heater:Tankless

Amenities

# Garage Stalls:3

Patio:Covered,Front Porch

Other:Breakfast Bar

Exterior Features

Roof:Architectural Shingles

Sewer:Waste Treatment Plant

Details

Details:BACK ON THE MARKET AT NO FAULT TO THE SELLER! Stunning French Country Home Under Construction! Ideally located just off Red Banks Road and only one mile from Hwy. 78/22, this beautiful new home sits on a 1.66-acre lot in a desirable community featuring large homesites and no city taxes. Construction is already underway on this impressive 3,406 sq. ft. split, open floor plan offering 6 bedrooms, 4.5 baths, and a 3-car garage. The main level features a luxurious primary suite, a private ensuite guest bedroom, formal dining room, spacious family room, laundry room, and a convenient half bath. Upstairs you'll find additional bedrooms, a media room, and two full baths, including a Jack-and-Jill. This home showcases timeless French Country architecture with rounded turrets, brick and stone accents, LVP, ornate ceilings, a stacked stone fireplace with custom built-ins, granite countertops, and designer finishes throughout. The gourmet kitchen features custom cabinetry, stainless steel appliances, a gas cooktop, double ovens, a breakfast bar, and a spacious breakfast area. The spa-inspired primary suite offers a tray ceiling, LVP, a soaking tub, walk-through shower, double granite vanity, and an oversized walk-in closet. Additional amenities include tankless water heaters, crown molding, hardwood stair treads with wrought iron railing, covered front and rear porches, gutters, a security system, and many more custom upgrades. There's still time to personalize select finishes and make this exceptional home your own! Builder reserves the right to modify plans, colors, elevations, and finishes. Photos are of a previously built home and are for illustration purposes only. Estimated completion: November 2026.

Our mortgage estimator will calculate the details of your estimated monthly mortgage payments. Figures entered below are examples and are used to demonstrate only. Edit the loan details on the bold selections, Select "Calculate Payment" and your information will update under "Your Results". For more information contact Sims Realty!

Loan Amount for MLS #4157009

Enter number of years

Enter an interest rate ( % )

Enter down payment ( $ / % )

Cash Down Payment Or Optional Percent
Make changes to these assumptions and click "Calculate Payment" to try different scenarios. Calculations are based on conventional terms.


Your Results:

Monthly Principal & Interest - $ Total Down Payment - $ Loan Amount - $ Interest Rate - % Term of Loan - ( Years )


Sims Realty and Development LLC
217 West Market St.
Greenwood, MS 38930
662-455-1343
info@buysimsrealty.com

© Sims Realty - - All Rights Reserved