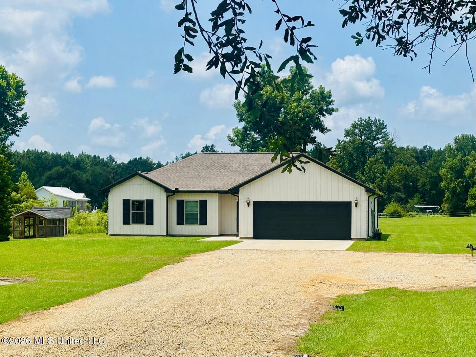
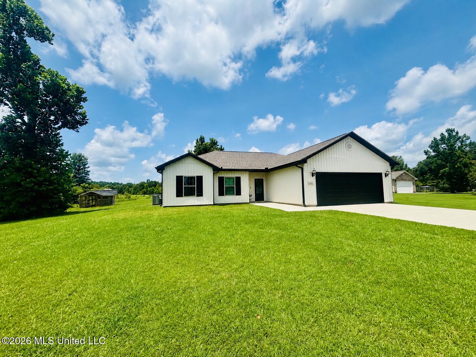
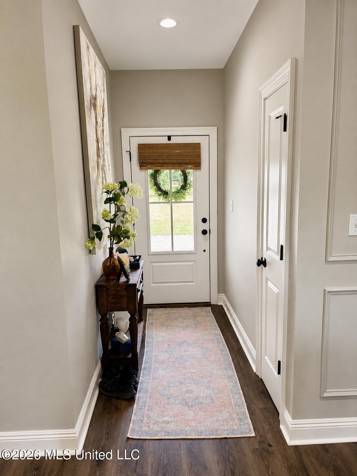
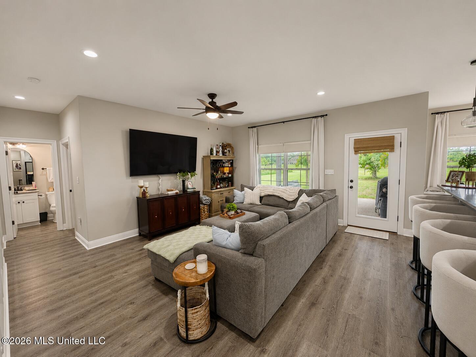
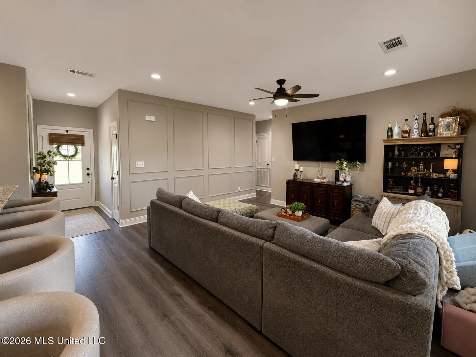
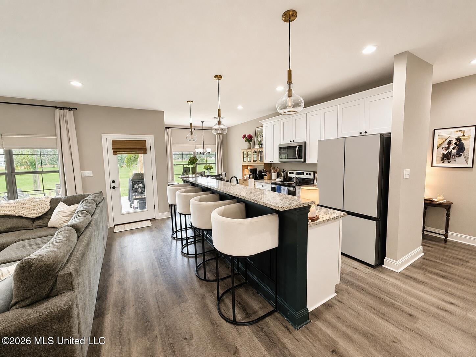
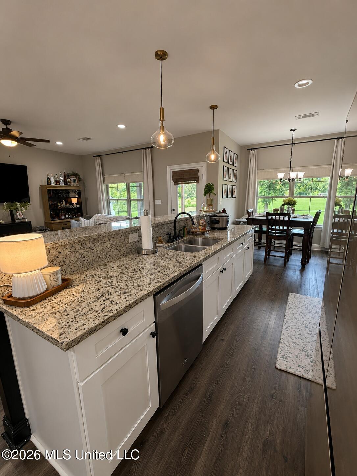
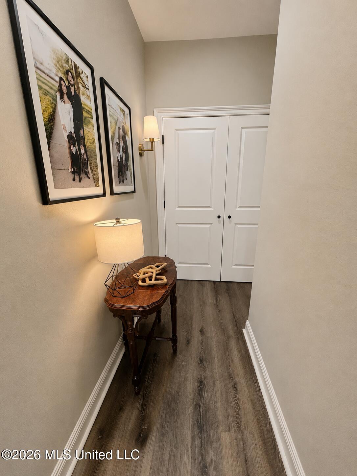
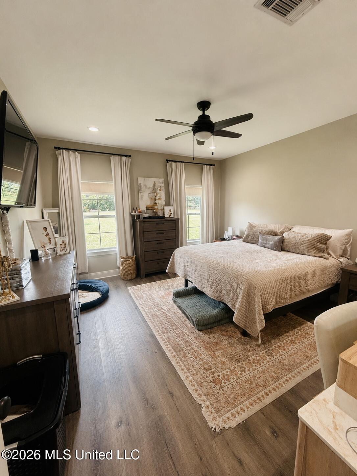
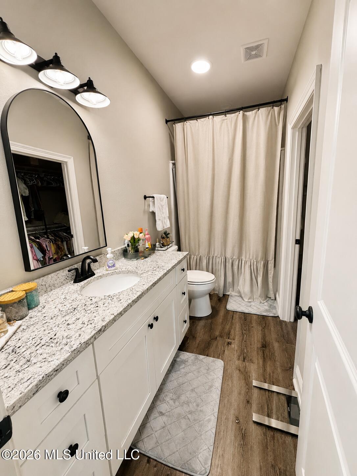
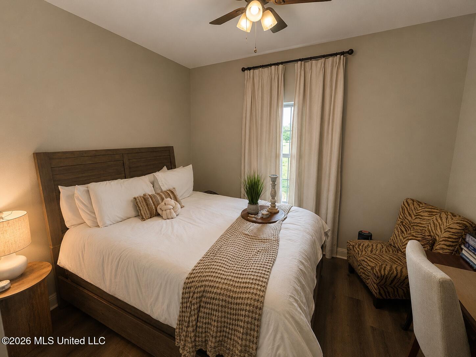
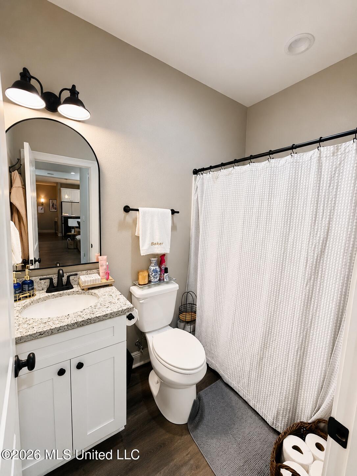
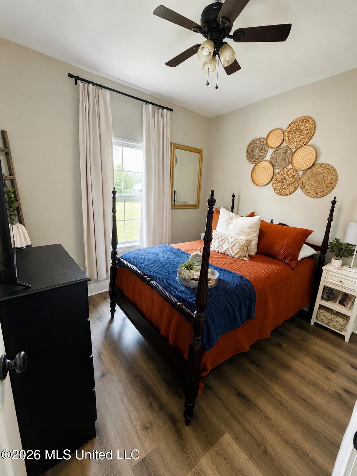
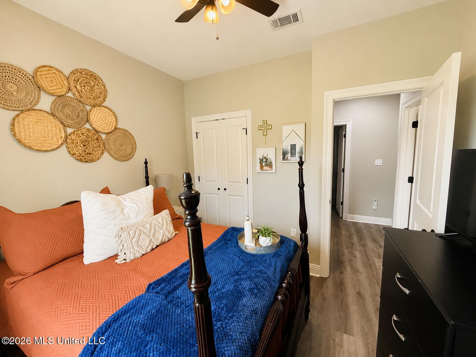
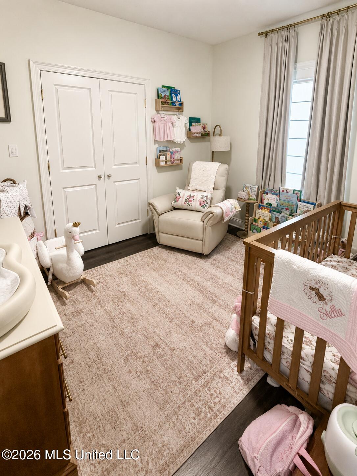
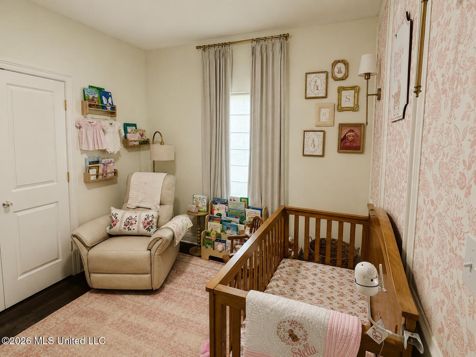
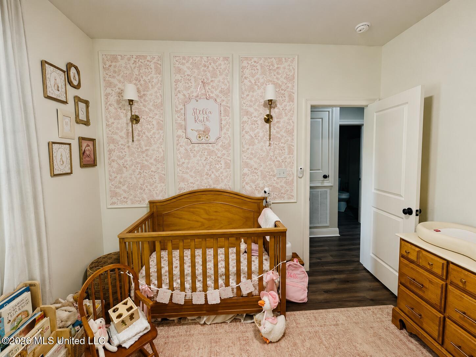
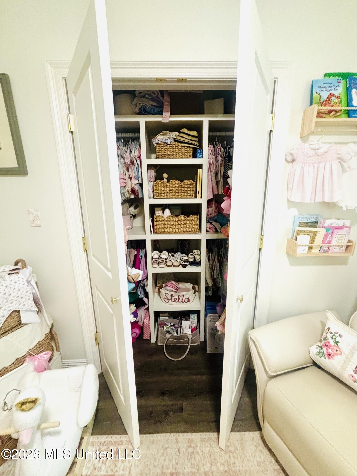
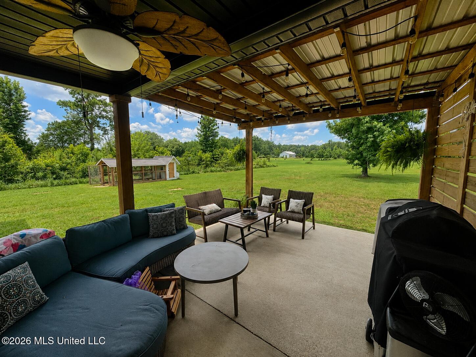
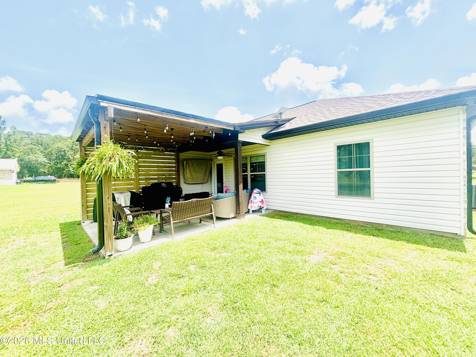
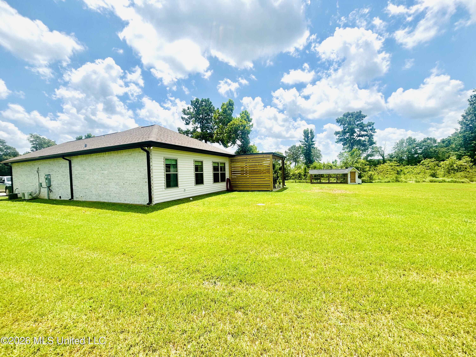
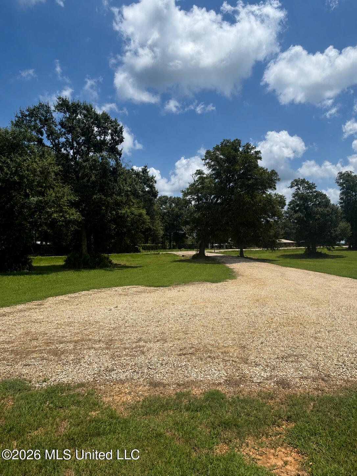
Beautiful home on 2.25 acres in Savannah Heights Subdivision! This 4-bedroom, 2-bath home offers approximately 1,479± sq. ft. with a popular split floor plan and an open living area. Features include luxury vinyl plank flooring, granite countertops, Hardie siding with brick accents, and a double-car garage with mini split. Step outside to enjoy the spacious patio, perfect for entertaining, along with a charming chicken coop. Enjoy the peace of country living while being just minutes from town. Don't miss this move-in ready home with modern finishes and plenty of room to enjoy.
Listing Office:RE/MAX Results In Real Estate, Inc.
Updated:October 26, 2026 9:00:19
Interior Features
Interior:1479 Sq. Ft.
Flooring:Vinyl
Water Heater:Electric
Amenities
# Garage Stalls:2
Patio:Rear Porch
Exterior Features
Roof:Architectural Shingles
Sewer:Public Sewer
Details
Details:Beautiful home on 2.25 acres in Savannah Heights Subdivision! This 4-bedroom, 2-bath home offers approximately 1,479± sq. ft. with a popular split floor plan and an open living area. Features include luxury vinyl plank flooring, granite countertops, Hardie siding with brick accents, and a double-car garage with mini split. Step outside to enjoy the spacious patio, perfect for entertaining, along with a charming chicken coop. Enjoy the peace of country living while being just minutes from town. Don't miss this move-in ready home with modern finishes and plenty of room to enjoy.
Calculate Your Mortgage for MLS# 4157062
Our mortgage estimator will calculate the details of your estimated monthly mortgage payments. Figures entered below are examples and are used to demonstrate only. Edit the loan details on the bold selections, Select "Calculate Payment" and your information will update under "Your Results". For more information contact Sims Realty!
Your Results:
Monthly Principal & Interest - $Total Down Payment - $Loan Amount - $Interest Rate - %Term of Loan - ( Years )