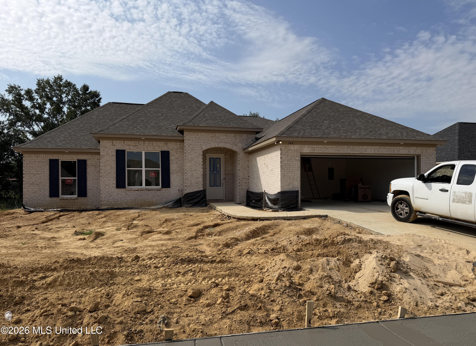
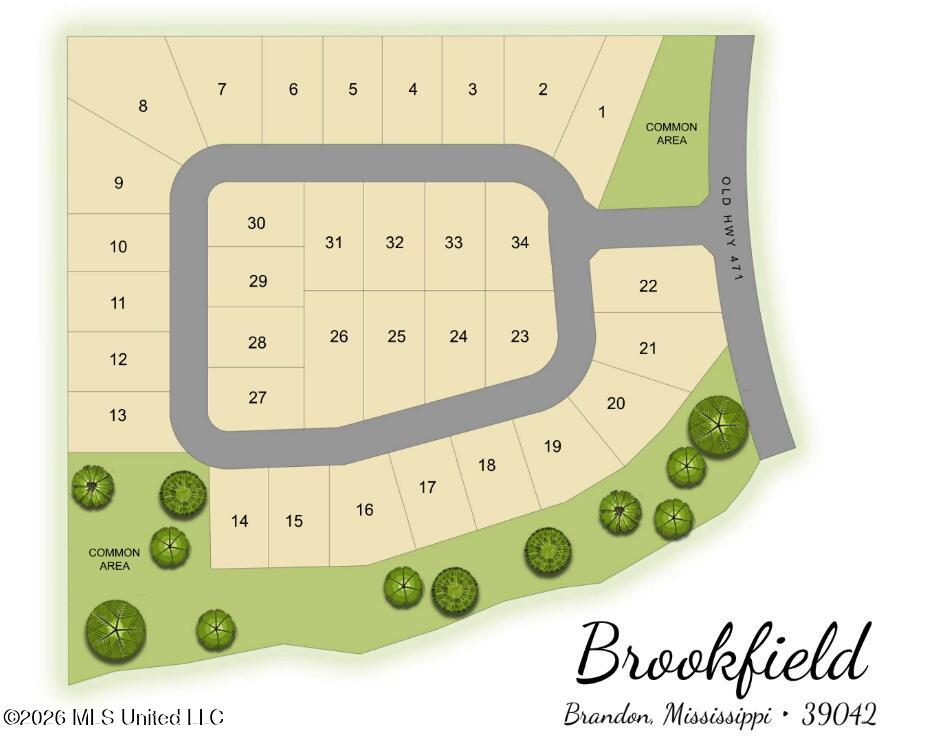
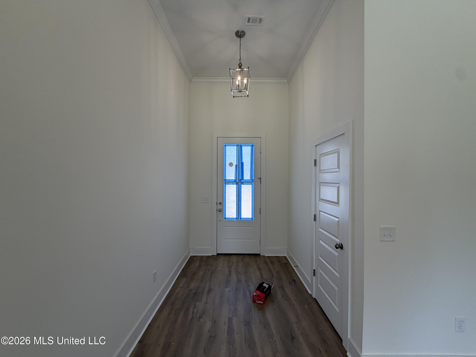
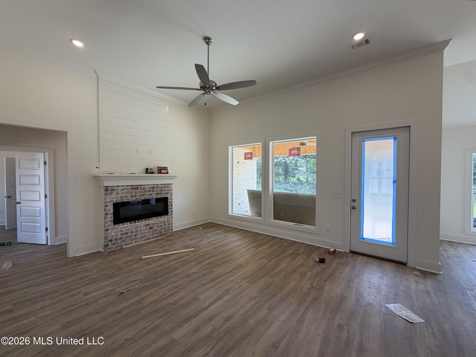
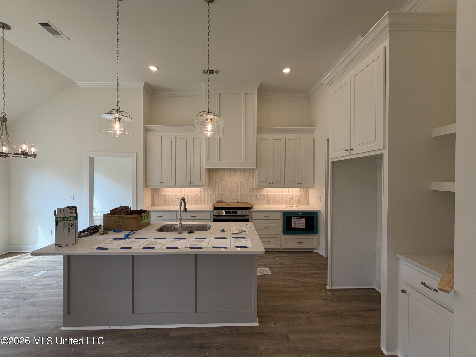
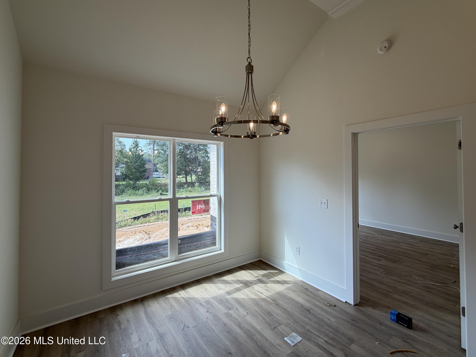
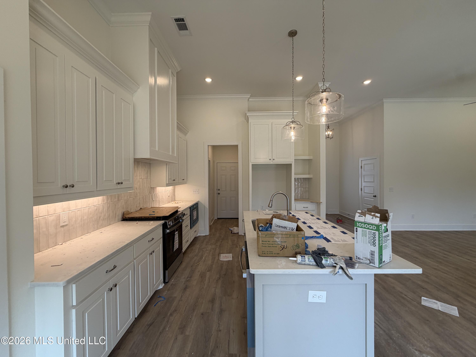
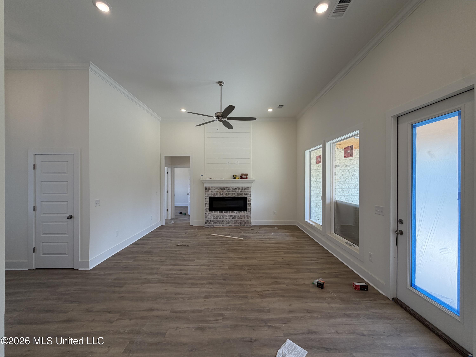
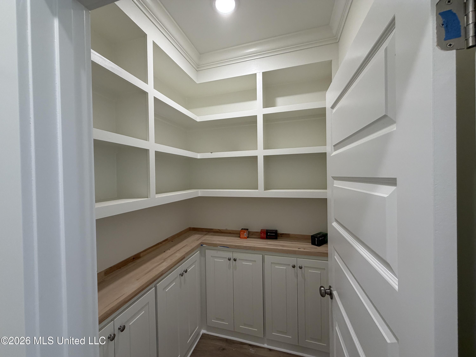
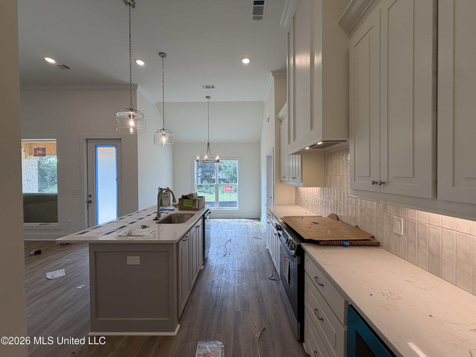
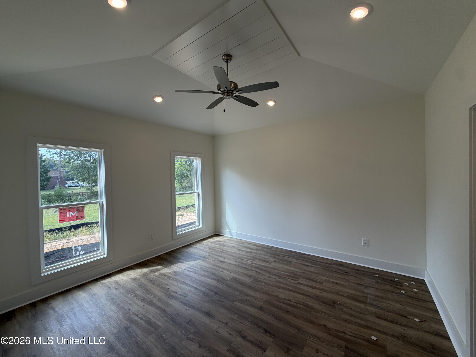
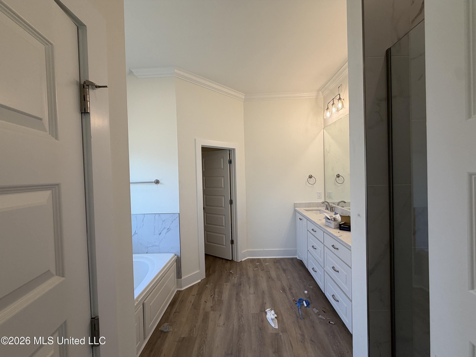
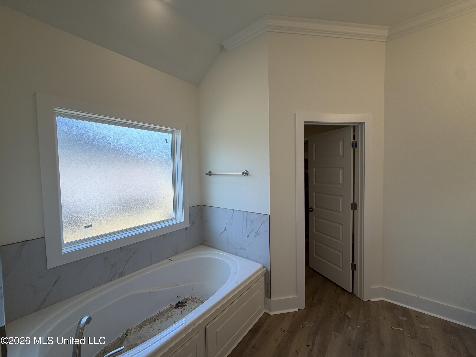
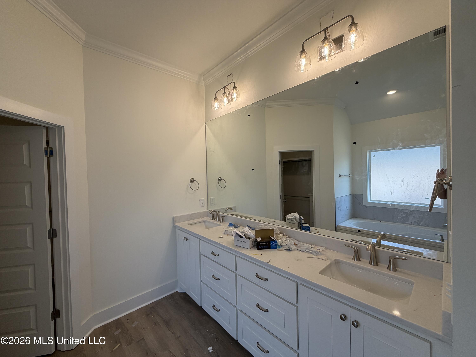
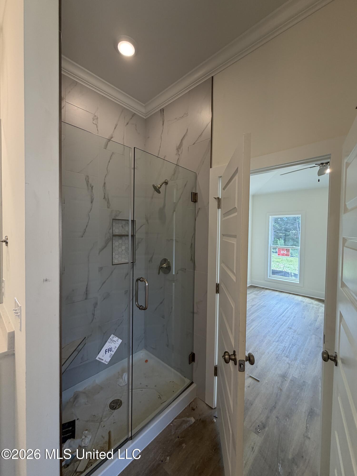
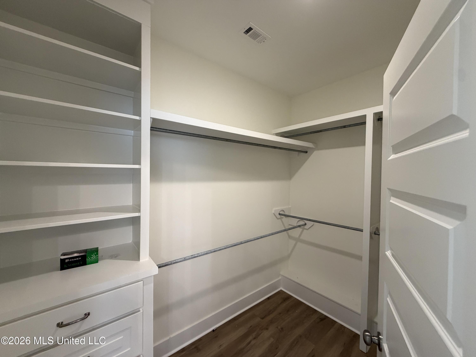
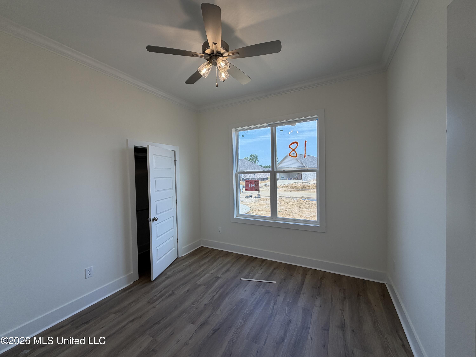
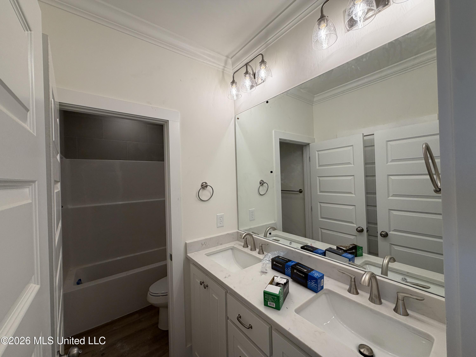
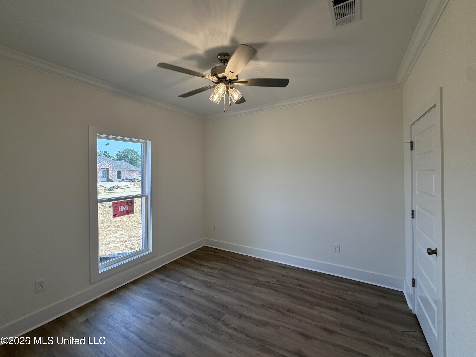
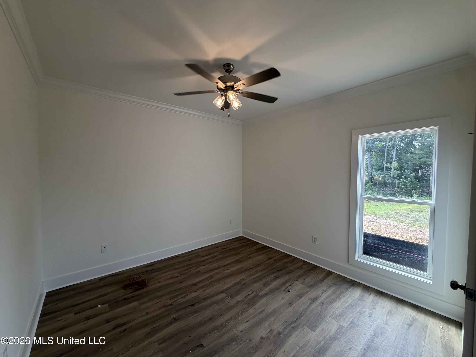
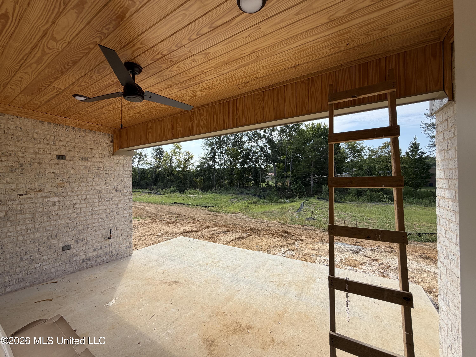
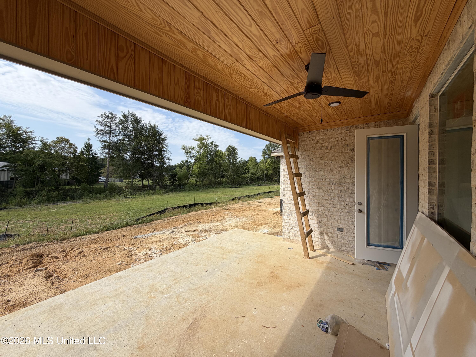
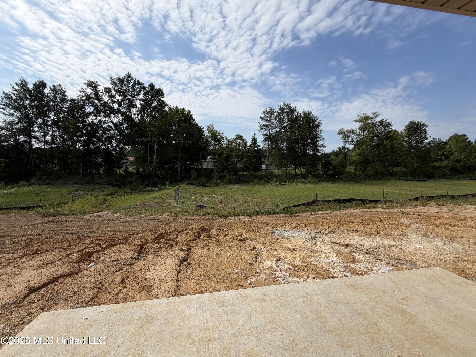
Wait until you see the pantry in this one! **LIMITED-TIME OFFER! The builder will pay $10,000 in closing costs, interest rate buydown fees, and/or buyer-selected upgrades on this home! Upgrades may include blinds, custom window treatments, a refrigerator, washer, dryer, fencing, and/or gutters. Go under contract between September 14 and October 31, 2026, and close by November 30, 2026, to qualify. Offer is available on select homes only (this one is included)! 344 Brookfield brings together standout storage, thoughtful design, tall ceilings, and a beautiful mix of bright interior colors and warm-toned flooring, all on a homesite with common space directly behind it. This brand-new 4-bedroom, 2-bath home features an open floor plan, split-bedroom design, foyer entry, large windows, LED lighting, and luxury vinyl plank flooring throughout. The kitchen is designed to be a centerpiece of the home with quartz countertops, custom-built cabinetry, stainless steel appliances, a gas range, and an impressive walk-in pantry featuring lower cabinets, a butcher block countertop, and open shelving above. The kitchen flows into the main living area, where tall ceilings create an open feel and a brick accent surrounding the modern electric fireplace adds warmth and character. The primary suite is privately situated away from the secondary bedrooms and features a semi-vaulted ceiling, spacious walk-in closet, and a roomy primary bath with dual vanities, separate soaking tub, and tiled walk-in shower. Three additional bedrooms provide flexibility for family, guests, hobbies, or office space, and great storage has been incorporated throughout the home. The covered back patio includes a ceiling fan and electrical outlet for mounting a TV and overlooks common space, meaning there will not be another home directly behind this property. Additional features include a brick exterior, architectural shingle roof, two-car garage, and tankless water heater. Brookfield is a brand-new Brandon community conveniently located just off Old Hwy 471 with sidewalks throughout and only 34 homes planned, giving buyers the opportunity to enjoy new construction in a smaller neighborhood setting. Come take a look today! DIRECTIONS: Brookfield is a new community located right off Old Hwy 471. Because the community is new, GPS and map apps may not yet recognize the Brookfield address. To locate the entrance, enter 1024 Old Hwy 471, Brandon, MS 39042 into your GPS or map app. If traveling on Hwy 471, Old Hwy 471 is the road that intersects at the traffic light for the entrance to Speers Crossing.
Details:Wait until you see the pantry in this one! **LIMITED-TIME OFFER! The builder will pay $10,000 in closing costs, interest rate buydown fees, and/or buyer-selected upgrades on this home! Upgrades may include blinds, custom window treatments, a refrigerator, washer, dryer, fencing, and/or gutters. Go under contract between September 14 and October 31, 2026, and close by November 30, 2026, to qualify. Offer is available on select homes only (this one is included)! 344 Brookfield brings together standout storage, thoughtful design, tall ceilings, and a beautiful mix of bright interior colors and warm-toned flooring, all on a homesite with common space directly behind it. This brand-new 4-bedroom, 2-bath home features an open floor plan, split-bedroom design, foyer entry, large windows, LED lighting, and luxury vinyl plank flooring throughout. The kitchen is designed to be a centerpiece of the home with quartz countertops, custom-built cabinetry, stainless steel appliances, a gas range, and an impressive walk-in pantry featuring lower cabinets, a butcher block countertop, and open shelving above. The kitchen flows into the main living area, where tall ceilings create an open feel and a brick accent surrounding the modern electric fireplace adds warmth and character. The primary suite is privately situated away from the secondary bedrooms and features a semi-vaulted ceiling, spacious walk-in closet, and a roomy primary bath with dual vanities, separate soaking tub, and tiled walk-in shower. Three additional bedrooms provide flexibility for family, guests, hobbies, or office space, and great storage has been incorporated throughout the home. The covered back patio includes a ceiling fan and electrical outlet for mounting a TV and overlooks common space, meaning there will not be another home directly behind this property. Additional features include a brick exterior, architectural shingle roof, two-car garage, and tankless water heater. Brookfield is a brand-new Brandon community conveniently located just off Old Hwy 471 with sidewalks throughout and only 34 homes planned, giving buyers the opportunity to enjoy new construction in a smaller neighborhood setting. Come take a look today! DIRECTIONS: Brookfield is a new community located right off Old Hwy 471. Because the community is new, GPS and map apps may not yet recognize the Brookfield address. To locate the entrance, enter 1024 Old Hwy 471, Brandon, MS 39042 into your GPS or map app. If traveling on Hwy 471, Old Hwy 471 is the road that intersects at the traffic light for the entrance to Speers Crossing.
Calculate Your Mortgage for MLS# 4160493
Our mortgage estimator will calculate the details of your estimated monthly mortgage payments. Figures entered below are examples and are used to demonstrate only. Edit the loan details on the bold selections, Select "Calculate Payment" and your information will update under "Your Results". For more information contact Sims Realty!
Your Results:
Monthly Principal & Interest - $Total Down Payment - $Loan Amount - $Interest Rate - %Term of Loan - ( Years )