Let us find a Home for You!
CALL: 662-455-1343    Call Sims Realty   

MLS: 4165857

Source MLS Verified

$900,000

Sims Realty
342 Sheena
342 Sheena
342 Sheena
342 Sheena
342 Sheena
342 Sheena
342 Sheena
342 Sheena
342 Sheena
342 Sheena
342 Sheena
342 Sheena
342 Sheena
342 Sheena
342 Sheena
342 Sheena
342 Sheena
342 Sheena
342 Sheena
342 Sheena
342 Sheena
342 Sheena

Click to EnlargeClick to Enlarge

Residential Description:

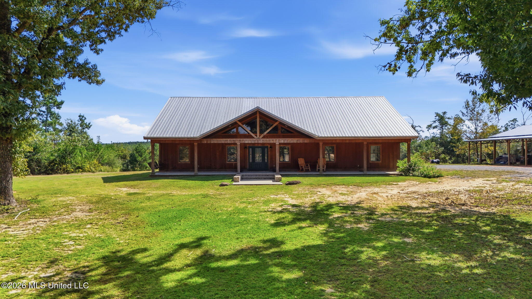
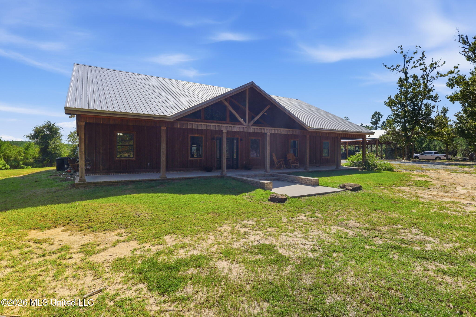
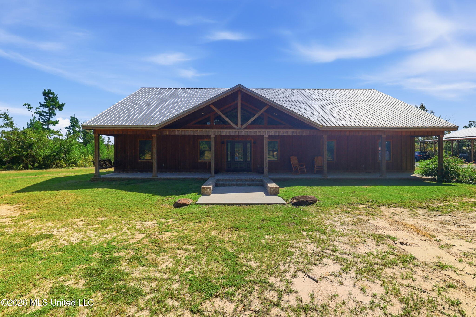
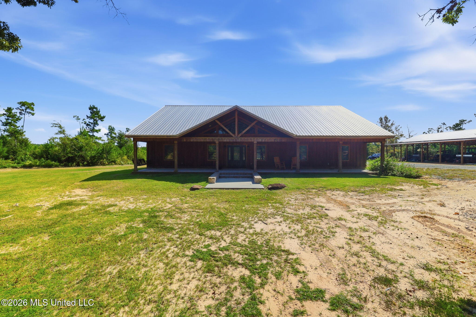
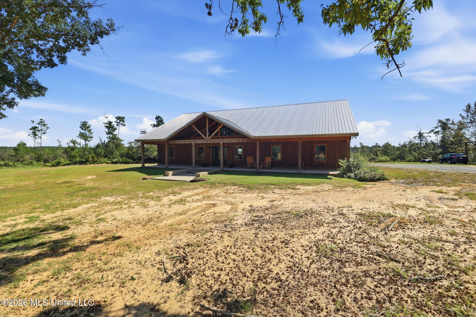
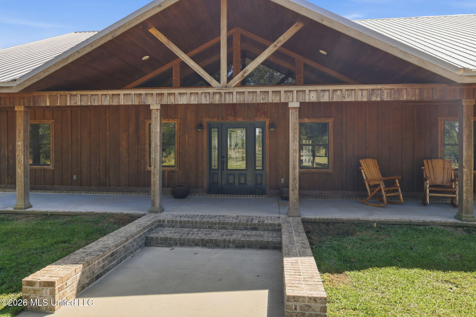
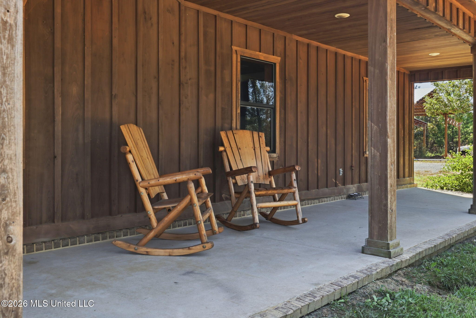
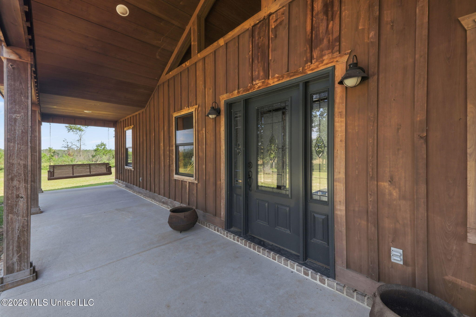
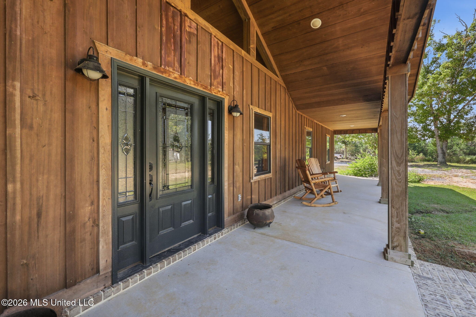
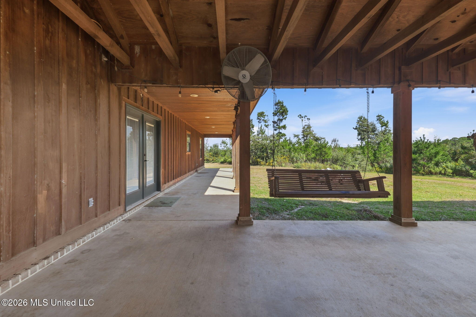
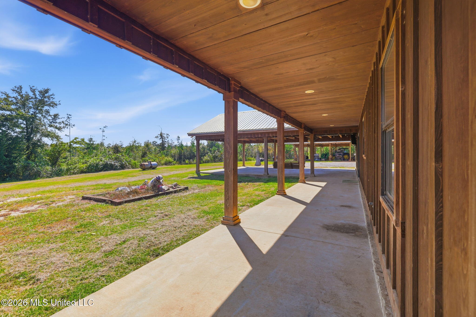
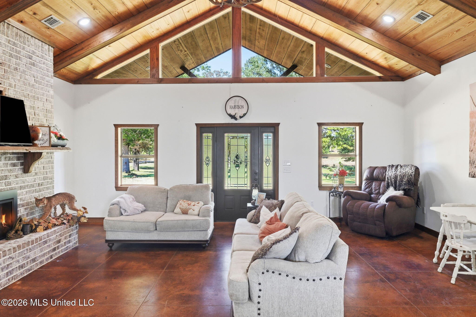
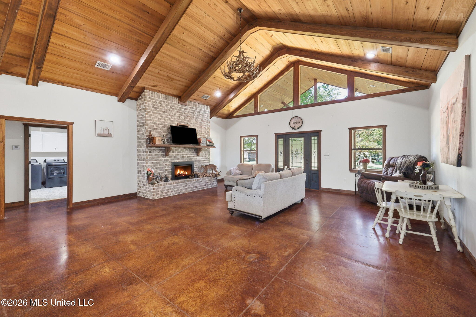
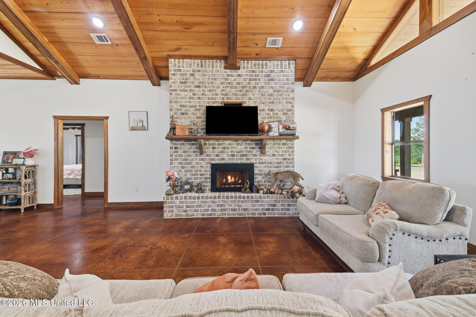
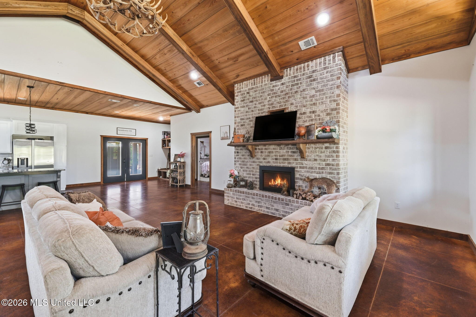
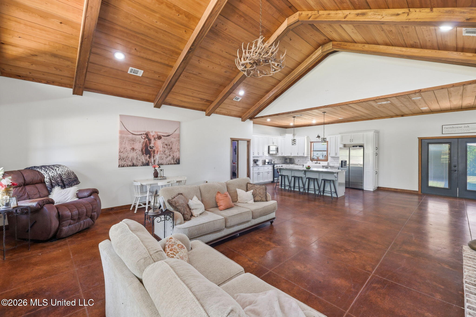
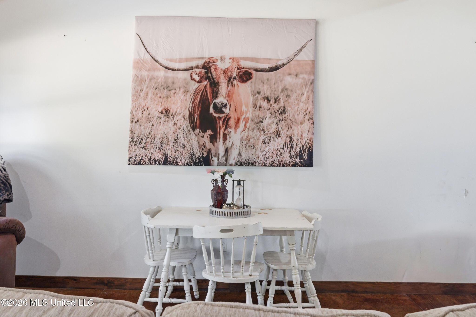
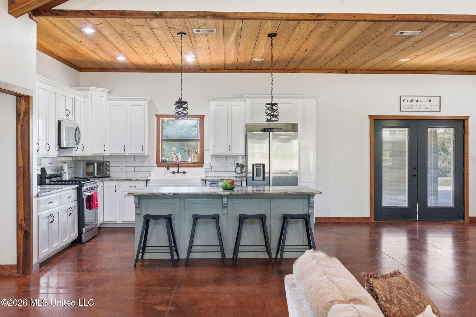
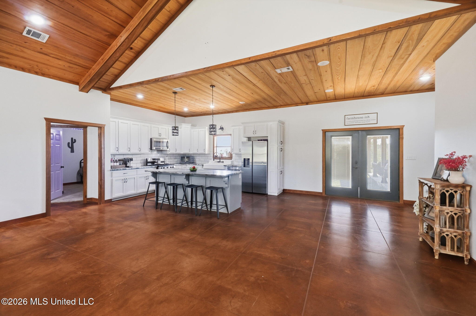
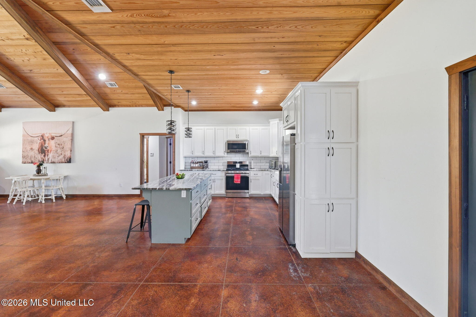
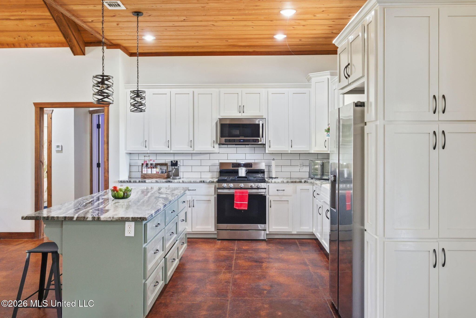
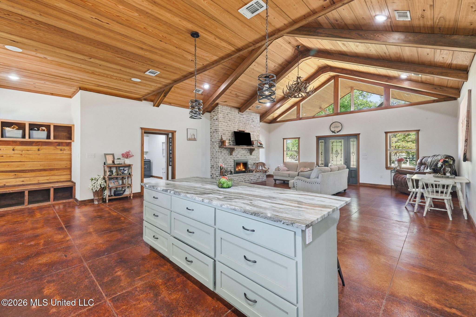
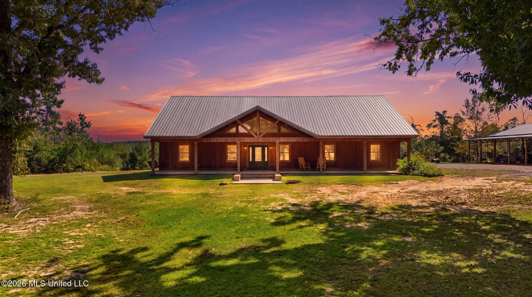
Expansive Acreage, Striking Cypress Details, and Room to Get Away! Discover approximately 274 acres of country living at 342 Sheena's Drive in Leakesville. Featuring a four-bedroom, three-bath main residence, separate guest cottage, large pole barn, and three-car carport, this distinctive property offers space to gather, explore, and enjoy your own Mississippi retreat. A broad covered front porch, wood exterior, metal roof, and prominent gabled entry create a memorable welcome. Inside, the great room makes an immediate impression with soaring vaulted cypress ceilings, exposed beams, and upper windows that draw natural light into the space. Warm-toned concrete floors complement the woodwork, while a substantial brick fireplace with a raised hearth anchors the living area. The open layout connects the living, dining, and kitchen spaces, creating an inviting setting for quiet evenings or a house full of guests. The kitchen combines generous white cabinetry with a contrasting island featuring additional drawers, storage, and seating. Patterned countertops, a subway-tile backsplash, apron-front sink, stainless appliances, and pendant lighting bring together character and everyday function. A window above the sink overlooks the grounds, and the kitchen's connection to the great room keeps everyone part of the conversation. Near the exterior doors, a built-in bench with cubbies provides a convenient place to organize shoes, bags, and outdoor essentials. Cypress ceilings and trim continue throughout the home, with carpet adding comfort to the bedrooms. The spacious primary suite includes a bathroom with a long double-sink vanity, soaking tub beneath a large window, separate glass-enclosed shower, and walk-in closet with built-in shelving and hanging space. Additional bedrooms offer flexibility for guests or a home office, while a dedicated laundry room includes overhead cabinetry and a work surface. Outdoor living is an equally appealing part of the property. Covered porches provide places for rocking chairs, a porch swing, and unhurried mornings overlooking the grounds. The three-car carport offers generous covered parking, while the large pole barn provides useful shelter for equipment, recreational gear, and acreage-maintenance needs. The separate one-bedroom guest cottage adds another inviting space, complete with its own kitchen and bathroom. Wood-paneled interiors give it a cozy feel, and the separate accommodations allow overnight visitors to settle in comfortably. Open areas around the improvements transition into wooded surroundings, creating a scenic backdrop for this substantial acreage property. Whether envisioned as a full-time country home or a retreat for gathering and outdoor recreation, 342 Sheena's Drive offers enduring character, versatile improvements, and the freedom that comes with room to spread out.

4

BEDROOMS

3

BATHROOMS

274

ACRES

2022

YEAR BUILT

One

LEVELS

2400

SQ. FT.

Primary Information

MLS#:4165857

Price:$900,000

Bedrooms:4

Bathrooms:3

Lot Size:11935440

Lot Acres:274

Years Built:2022

Total Levels:One

Status:Active

Neighborhood Information

Address:342 Sheena's Drive, Leakesville, MS 39451

Neighborhood:None

City:Leakesville

County:Greene

State:MS

Listing Details

Buyer Agent:Sims Realty

Listing Agent:Aritt Davis

Listing Office:Real Broker, LLC.

Updated:October 17, 2026 4:49:53

Interior Features

Interior:2400 Sq. Ft.

Flooring:Concrete,Carpet,Other

Amenities

# Garage Stalls:0

Patio:Covered,Porch

Exterior Features

Roof:Metal

Sewer:Septic Needed

Details

Details:Expansive Acreage, Striking Cypress Details, and Room to Get Away! Discover approximately 274 acres of country living at 342 Sheena's Drive in Leakesville. Featuring a four-bedroom, three-bath main residence, separate guest cottage, large pole barn, and three-car carport, this distinctive property offers space to gather, explore, and enjoy your own Mississippi retreat. A broad covered front porch, wood exterior, metal roof, and prominent gabled entry create a memorable welcome. Inside, the great room makes an immediate impression with soaring vaulted cypress ceilings, exposed beams, and upper windows that draw natural light into the space. Warm-toned concrete floors complement the woodwork, while a substantial brick fireplace with a raised hearth anchors the living area. The open layout connects the living, dining, and kitchen spaces, creating an inviting setting for quiet evenings or a house full of guests. The kitchen combines generous white cabinetry with a contrasting island featuring additional drawers, storage, and seating. Patterned countertops, a subway-tile backsplash, apron-front sink, stainless appliances, and pendant lighting bring together character and everyday function. A window above the sink overlooks the grounds, and the kitchen's connection to the great room keeps everyone part of the conversation. Near the exterior doors, a built-in bench with cubbies provides a convenient place to organize shoes, bags, and outdoor essentials. Cypress ceilings and trim continue throughout the home, with carpet adding comfort to the bedrooms. The spacious primary suite includes a bathroom with a long double-sink vanity, soaking tub beneath a large window, separate glass-enclosed shower, and walk-in closet with built-in shelving and hanging space. Additional bedrooms offer flexibility for guests or a home office, while a dedicated laundry room includes overhead cabinetry and a work surface. Outdoor living is an equally appealing part of the property. Covered porches provide places for rocking chairs, a porch swing, and unhurried mornings overlooking the grounds. The three-car carport offers generous covered parking, while the large pole barn provides useful shelter for equipment, recreational gear, and acreage-maintenance needs. The separate one-bedroom guest cottage adds another inviting space, complete with its own kitchen and bathroom. Wood-paneled interiors give it a cozy feel, and the separate accommodations allow overnight visitors to settle in comfortably. Open areas around the improvements transition into wooded surroundings, creating a scenic backdrop for this substantial acreage property. Whether envisioned as a full-time country home or a retreat for gathering and outdoor recreation, 342 Sheena's Drive offers enduring character, versatile improvements, and the freedom that comes with room to spread out.

Our mortgage estimator will calculate the details of your estimated monthly mortgage payments. Figures entered below are examples and are used to demonstrate only. Edit the loan details on the bold selections, Select "Calculate Payment" and your information will update under "Your Results". For more information contact Sims Realty!

Loan Amount for MLS #4165857

Enter number of years

Enter an interest rate ( % )

Enter down payment ( $ / % )

Cash Down Payment Or Optional Percent
Make changes to these assumptions and click "Calculate Payment" to try different scenarios. Calculations are based on conventional terms.


Your Results:

Monthly Principal & Interest - $ Total Down Payment - $ Loan Amount - $ Interest Rate - % Term of Loan - ( Years )


Sims Realty and Development LLC
217 West Market St.
Greenwood, MS 38930
662-455-1343
info@buysimsrealty.com

© Sims Realty - - All Rights Reserved