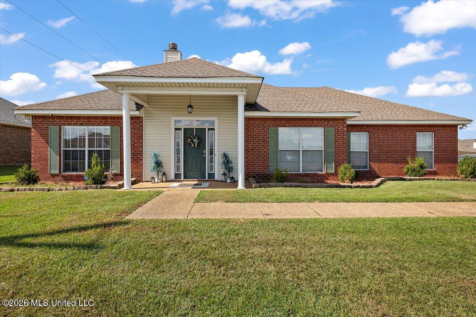
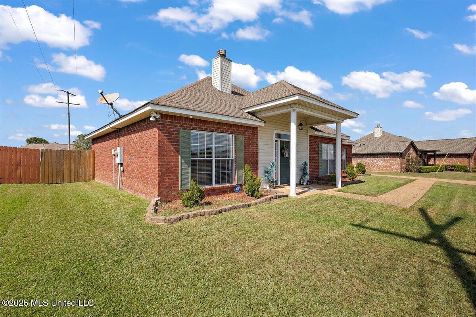
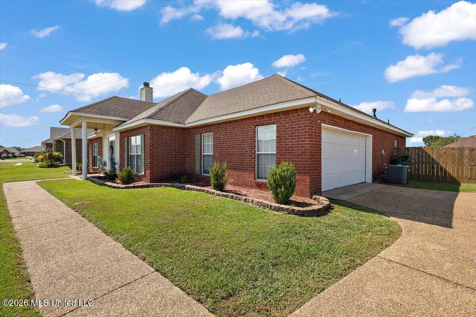
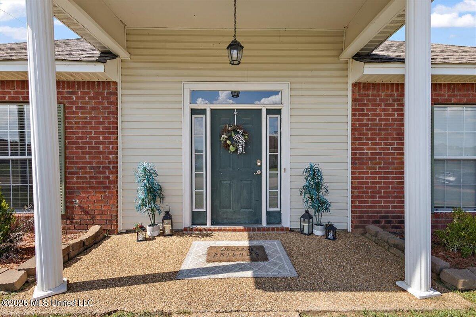
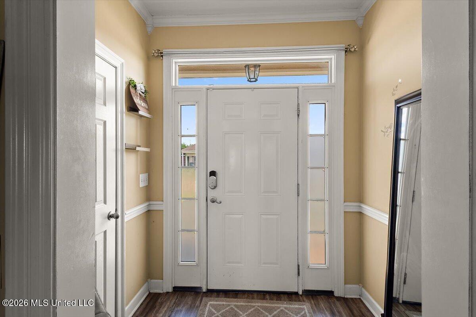
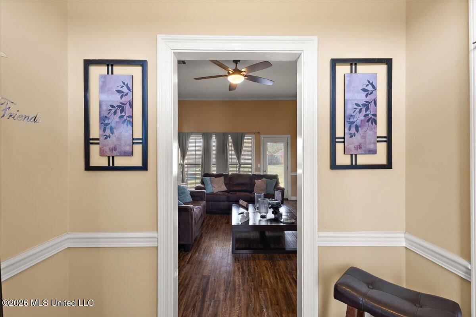
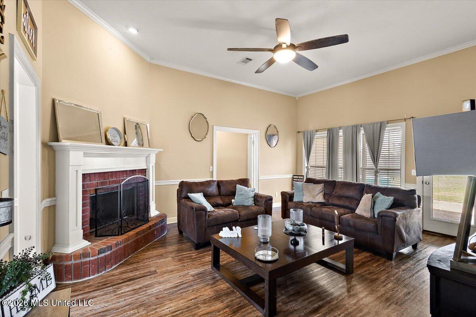
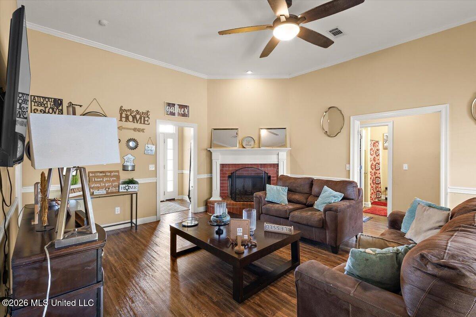
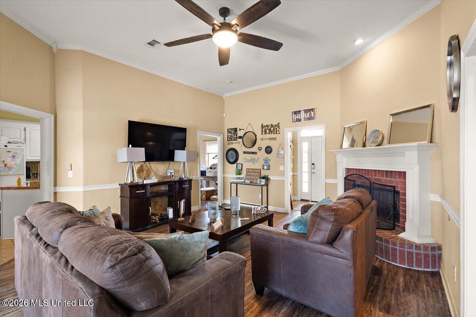
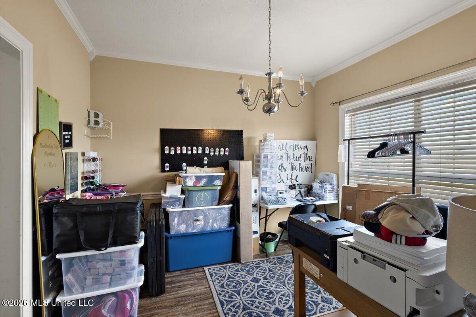
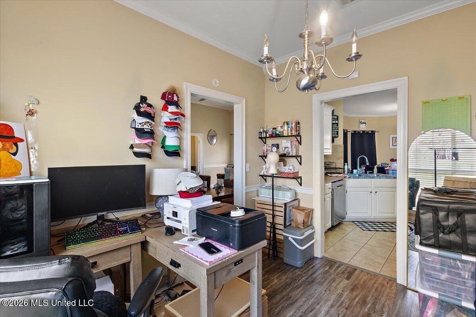
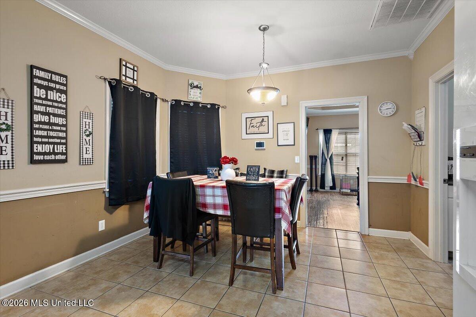
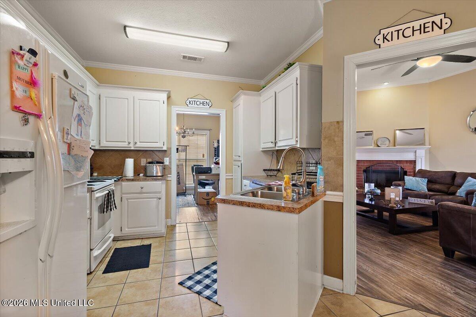
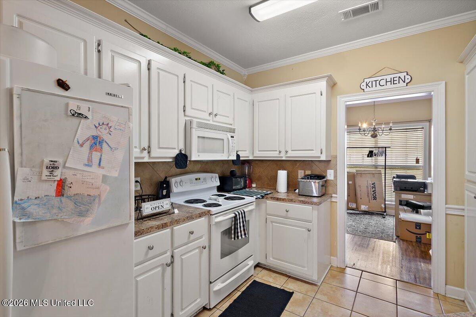
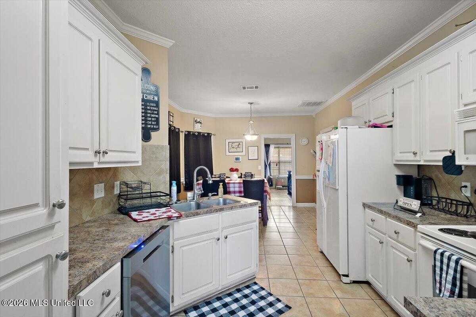
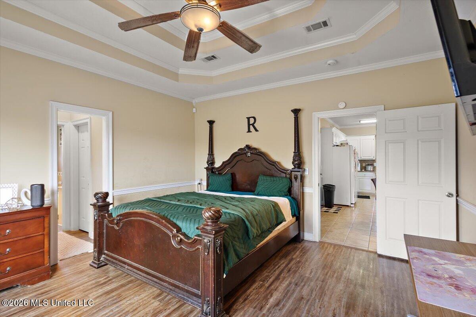
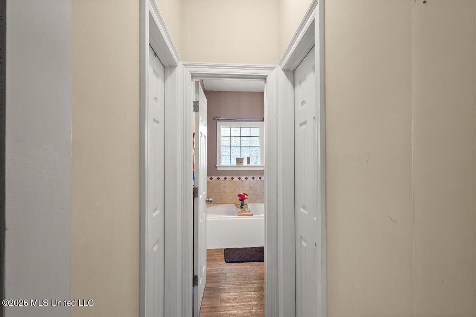
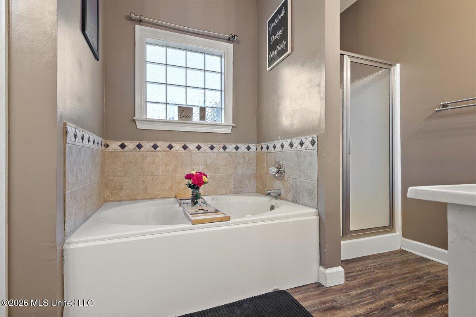
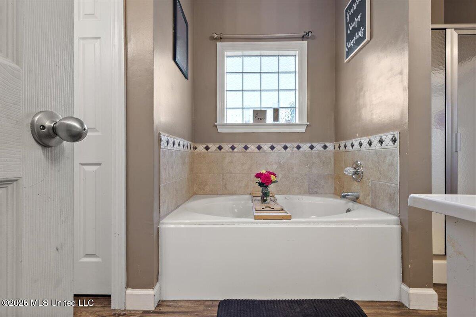
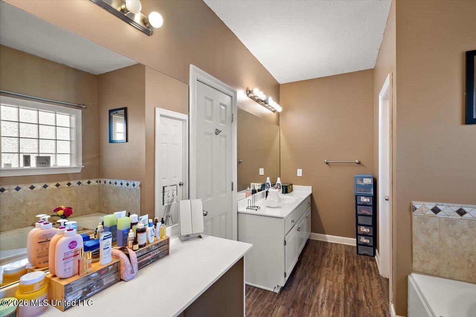
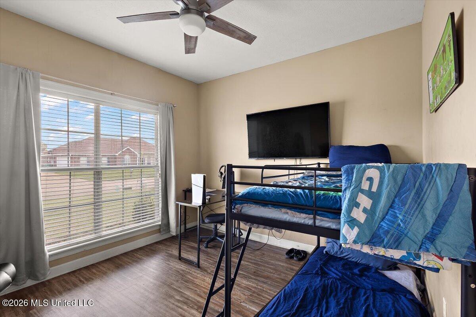
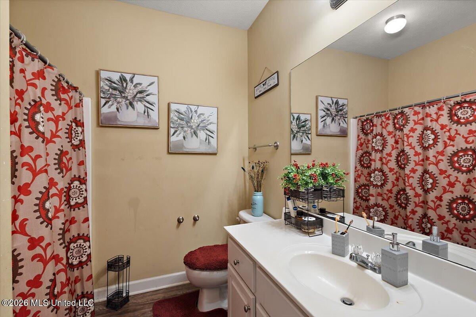
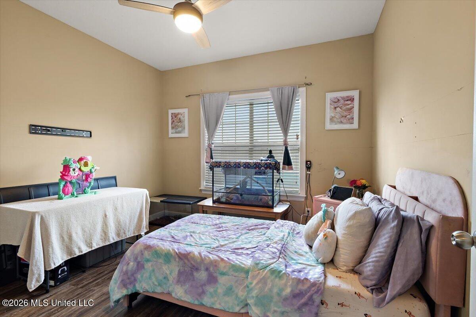
Qualifies for $0 money down USDA!!! Beautifully situated on nearly half an acre in Byram's desirable Lake Christine neighborhood, this 3-bedroom, 2-bathroom home offers a spacious layout, thoughtful features, and plenty of room to enjoy both inside and out. Step through the front door into the welcoming foyer, which opens into a warm and inviting living room featuring a beautiful gas brick fireplace. This well-designed split-bedroom floor plan offers privacy and functionality. Two spacious bedrooms and a full bathroom are located off the living area, while the formal dining room provides an ideal space for entertaining or family dinners. The kitchen and breakfast area offer plenty of functionality and include a built-in microwave, electric range, dishwasher, and refrigerator. Just off the kitchen is a spacious laundry room and a two-car garage with an additional storage room, providing plenty of room for storage and organization. The private primary suite features two walk-in closets and an ensuite bathroom with double vanities, a separate shower, and a relaxing jetted tub. Step outside to enjoy the spacious fenced backyard and covered patio, perfect for outdoor entertaining, relaxing, or enjoying your morning coffee. Don't miss your opportunity to make this one yours, call your Realtor today to schedule your private showing!
Details:Qualifies for $0 money down USDA!!! Beautifully situated on nearly half an acre in Byram's desirable Lake Christine neighborhood, this 3-bedroom, 2-bathroom home offers a spacious layout, thoughtful features, and plenty of room to enjoy both inside and out. Step through the front door into the welcoming foyer, which opens into a warm and inviting living room featuring a beautiful gas brick fireplace. This well-designed split-bedroom floor plan offers privacy and functionality. Two spacious bedrooms and a full bathroom are located off the living area, while the formal dining room provides an ideal space for entertaining or family dinners. The kitchen and breakfast area offer plenty of functionality and include a built-in microwave, electric range, dishwasher, and refrigerator. Just off the kitchen is a spacious laundry room and a two-car garage with an additional storage room, providing plenty of room for storage and organization. The private primary suite features two walk-in closets and an ensuite bathroom with double vanities, a separate shower, and a relaxing jetted tub. Step outside to enjoy the spacious fenced backyard and covered patio, perfect for outdoor entertaining, relaxing, or enjoying your morning coffee. Don't miss your opportunity to make this one yours, call your Realtor today to schedule your private showing!
Calculate Your Mortgage for MLS# 4163329
Our mortgage estimator will calculate the details of your estimated monthly mortgage payments. Figures entered below are examples and are used to demonstrate only. Edit the loan details on the bold selections, Select "Calculate Payment" and your information will update under "Your Results". For more information contact Sims Realty!
Your Results:
Monthly Principal & Interest - $Total Down Payment - $Loan Amount - $Interest Rate - %Term of Loan - ( Years )