Let us find a Home for You!
CALL: 662-455-1343    Call Sims Realty   

MLS: 4163593

Source MLS Verified

$589,999

Sims Realty
3328 Straw Bridge Road, Olive Branch, MS 38654

Click to EnlargeClick to Enlarge

Residential Description:

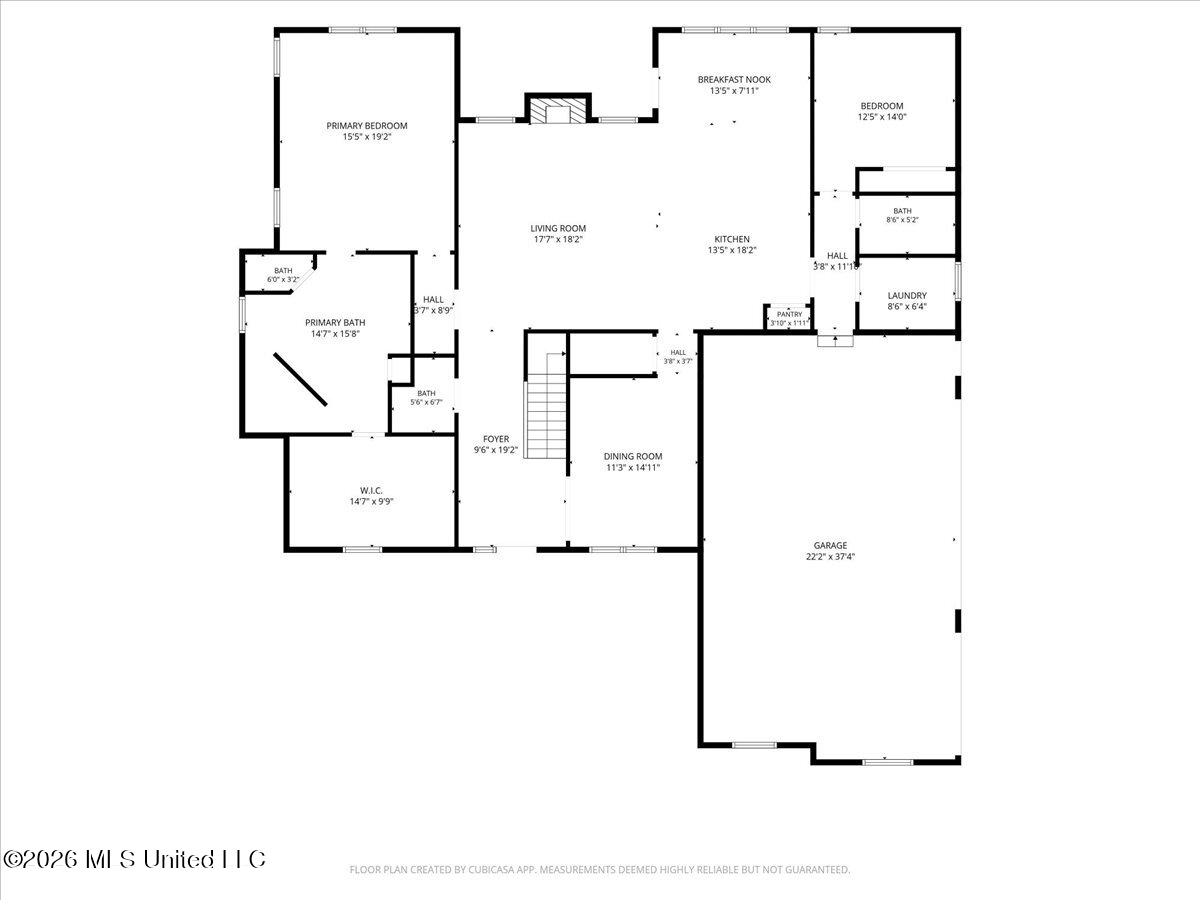
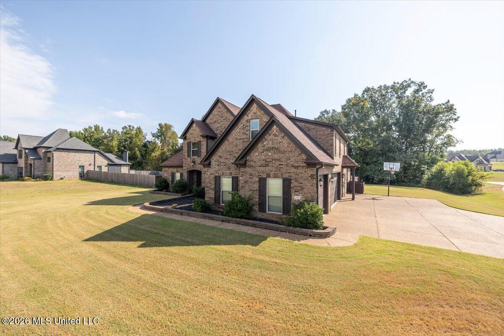
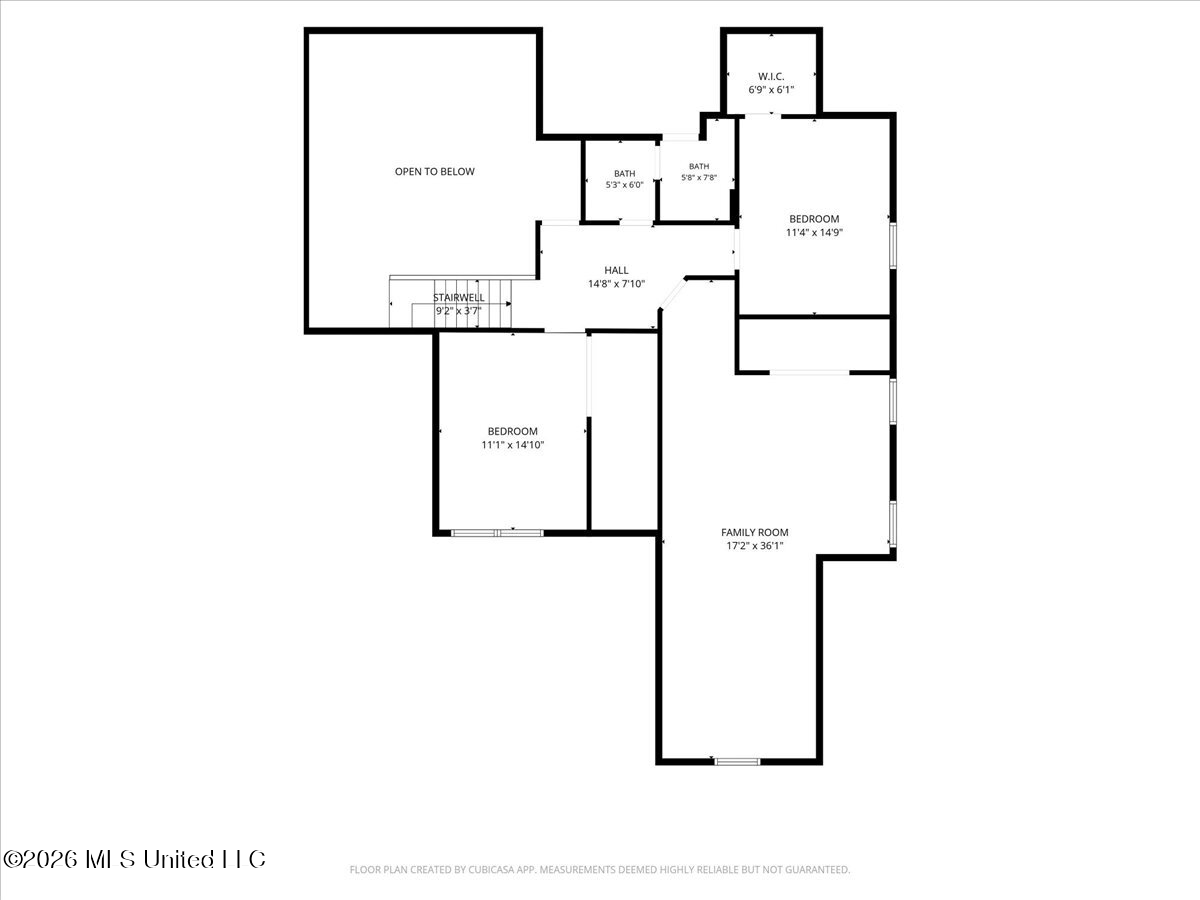
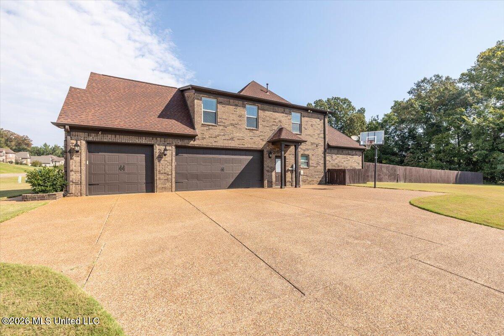
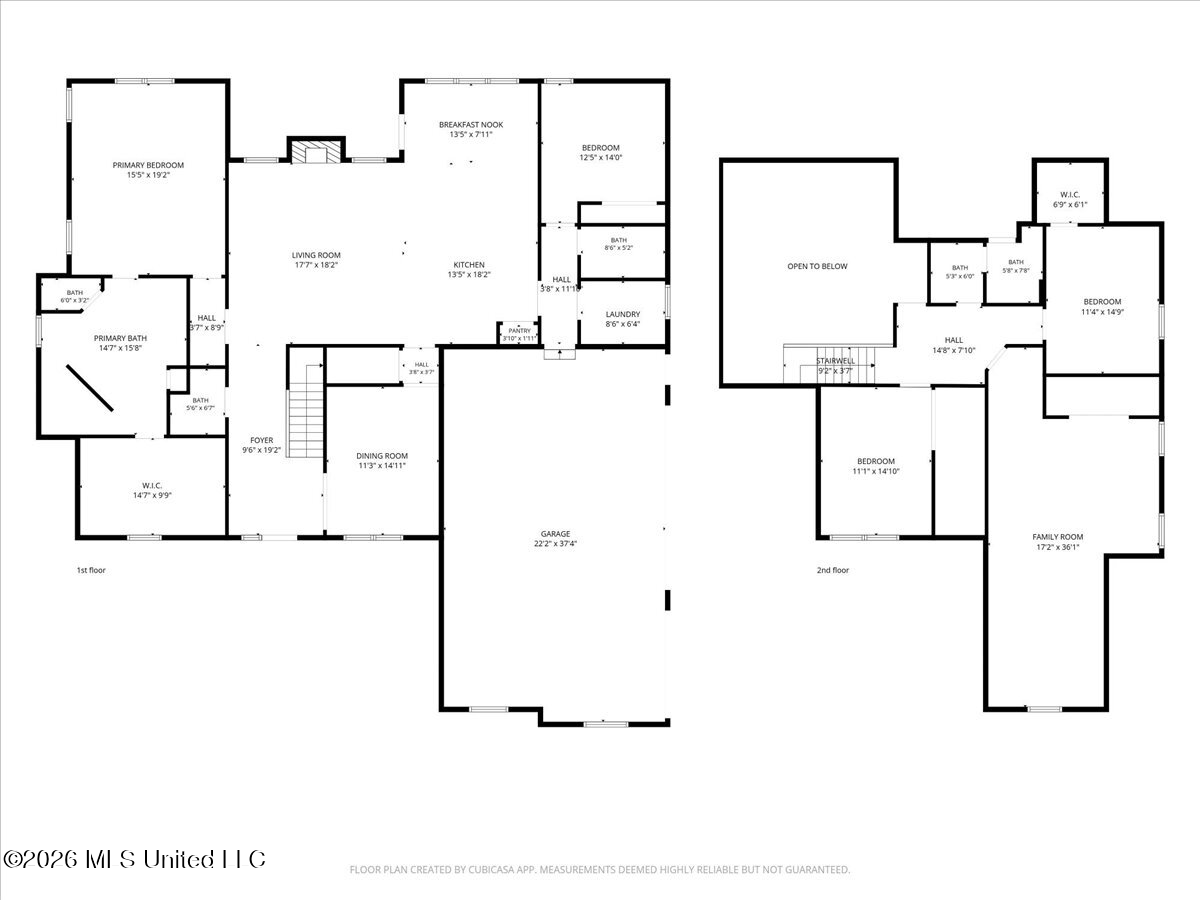
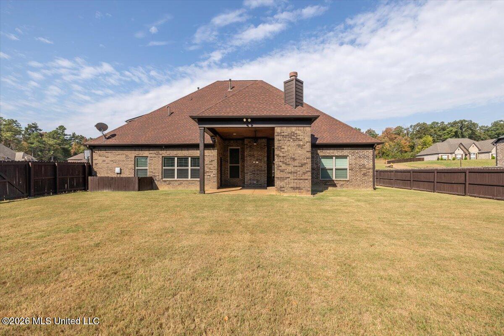
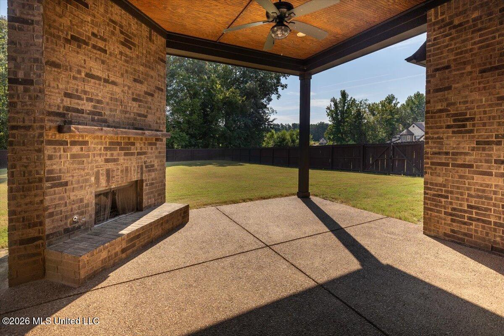
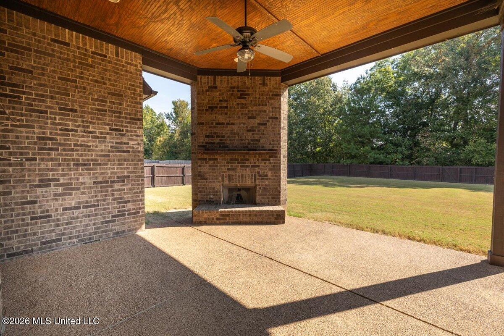
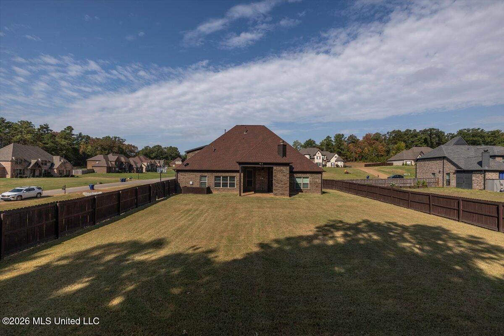
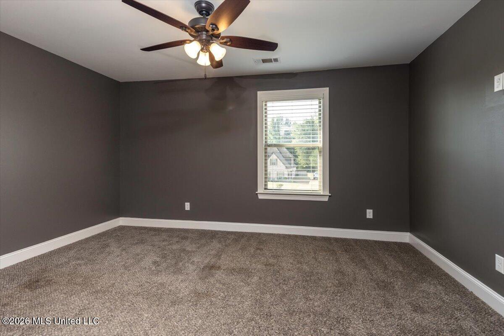
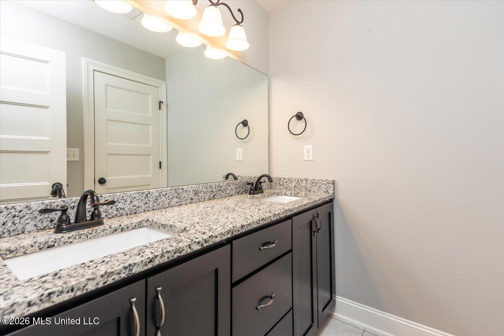
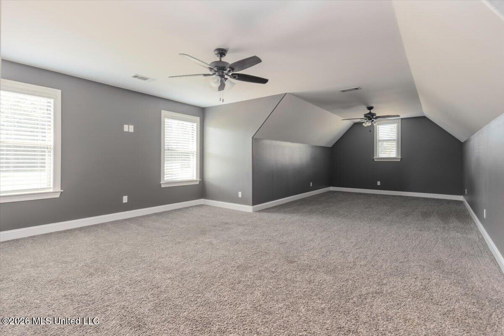
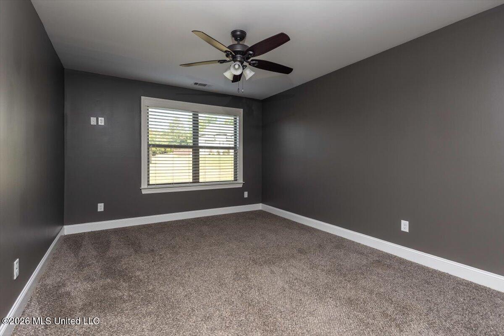
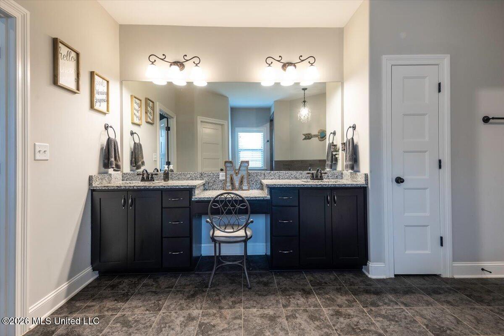
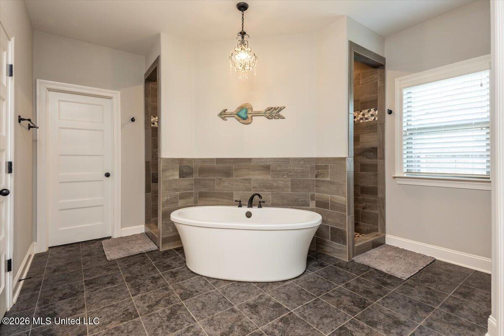
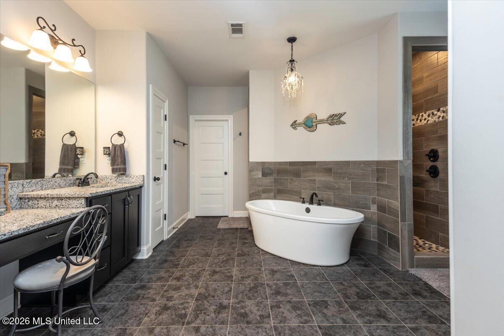
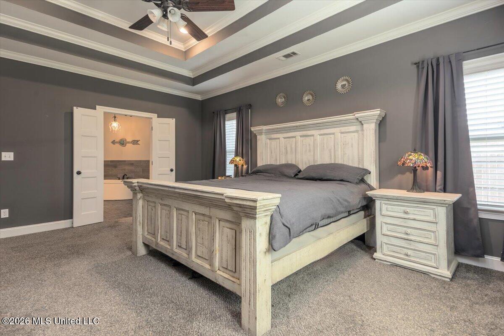
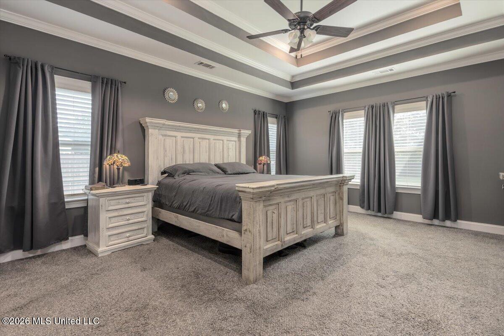
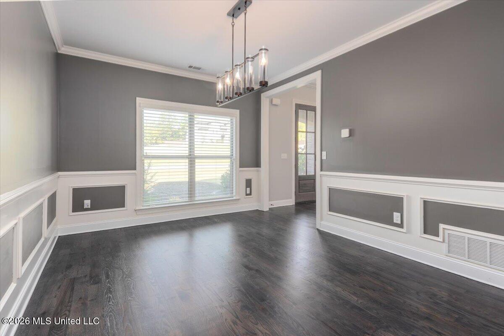
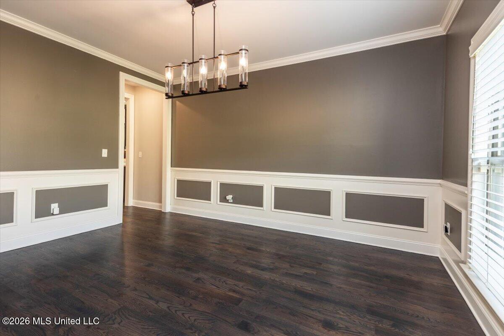
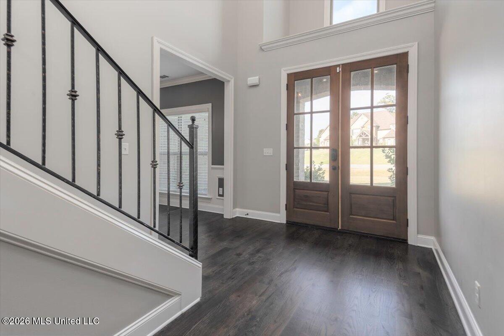
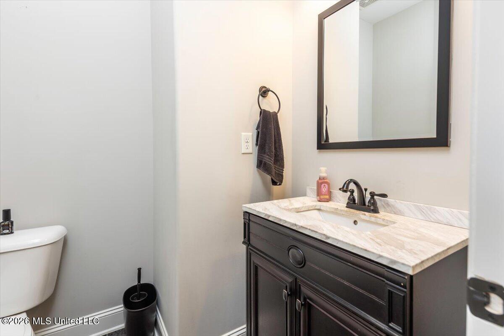
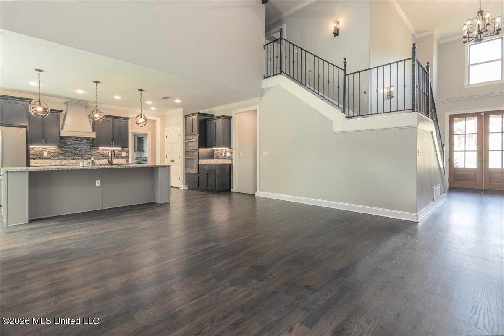
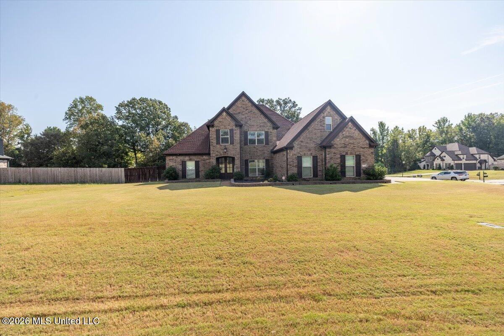
An acre to spread out, no backyard neighbors, and a covered porch with its own fireplace—there's plenty to love before you even step inside! Located in Forest Ridge in the Lewisburg School District, this beautifully maintained 5-bedroom, 3.5-bath home sits on a corner lot with neighbors on only one side. The open, split-bedroom floor plan offers two bedrooms downstairs and three upstairs. Soaring ceilings, freshly refinished hardwood floors, and a beautiful brick fireplace create an inviting main living space. The kitchen brings everyone together around a huge center island, with abundant counter space, stainless appliances, and an electric cooktop already plumbed for gas. Tucked away at the rear of the home, the primary suite features granite vanities, a walk-through shower with a rainfall shower head, and a soaking tub. Three upstairs bedrooms and a full bath offer flexibility for guests, work, hobbies, or everyday living. Out back, the expansive covered porch extends your living space with room to gather around the outdoor fireplace and enjoy the spacious yard. An oversized three-car garage, tankless water heater, granite throughout, exterior security lighting, and fresh interior and exterior paint complete the package. Move-in ready and meticulously maintained, this home offers room to spread out inside and out. Come see how the space, setting, and layout fit your next chapter!

5

BEDROOMS

3

BATHROOMS

0.92

ACRES

2018

YEAR BUILT

Two

LEVELS

3581

SQ. FT.

Primary Information

MLS#:4163593

Price:$589,999

Bedrooms:5

Bathrooms:3

Half Baths:1

Lot Size:40075.2

Lot Acres:0.92

Years Built:2018

Total Levels:Two

Status:Active

Neighborhood Information

Address:3328 Straw Bridge Road, Olive Branch, MS 38654

Neighborhood:Forest Ridge

City:Olive Branch

County:DeSoto

State:MS

School:Lewisburg

Listing Details

Buyer Agent:Sims Realty

Listing Agent:Alicia Teeter

Listing Office:The Firm Real Estate LLC

Updated:October 17, 2026 4:03:49

Interior Features

Interior:3581 Sq. Ft.

Flooring:Carpet,Tile

Windows:Insulated Windows,Vinyl,Blinds

Water Heater:Tankless

Amenities

# Garage Stalls:3

Patio:Covered,Porch

Exterior Features

Roof:Architectural Shingles

Sewer:Public Sewer

Details

Details:An acre to spread out, no backyard neighbors, and a covered porch with its own fireplace—there's plenty to love before you even step inside! Located in Forest Ridge in the Lewisburg School District, this beautifully maintained 5-bedroom, 3.5-bath home sits on a corner lot with neighbors on only one side. The open, split-bedroom floor plan offers two bedrooms downstairs and three upstairs. Soaring ceilings, freshly refinished hardwood floors, and a beautiful brick fireplace create an inviting main living space. The kitchen brings everyone together around a huge center island, with abundant counter space, stainless appliances, and an electric cooktop already plumbed for gas. Tucked away at the rear of the home, the primary suite features granite vanities, a walk-through shower with a rainfall shower head, and a soaking tub. Three upstairs bedrooms and a full bath offer flexibility for guests, work, hobbies, or everyday living. Out back, the expansive covered porch extends your living space with room to gather around the outdoor fireplace and enjoy the spacious yard. An oversized three-car garage, tankless water heater, granite throughout, exterior security lighting, and fresh interior and exterior paint complete the package. Move-in ready and meticulously maintained, this home offers room to spread out inside and out. Come see how the space, setting, and layout fit your next chapter!

Our mortgage estimator will calculate the details of your estimated monthly mortgage payments. Figures entered below are examples and are used to demonstrate only. Edit the loan details on the bold selections, Select "Calculate Payment" and your information will update under "Your Results". For more information contact Sims Realty!

Loan Amount for MLS #4163593

Enter number of years

Enter an interest rate ( % )

Enter down payment ( $ / % )

Cash Down Payment Or Optional Percent
Make changes to these assumptions and click "Calculate Payment" to try different scenarios. Calculations are based on conventional terms.


Your Results:

Monthly Principal & Interest - $ Total Down Payment - $ Loan Amount - $ Interest Rate - % Term of Loan - ( Years )


Sims Realty and Development LLC
217 West Market St.
Greenwood, MS 38930
662-455-1343
info@buysimsrealty.com

© Sims Realty - - All Rights Reserved