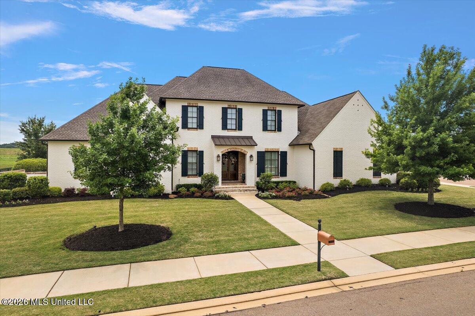
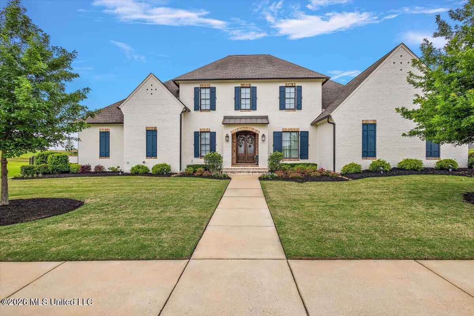
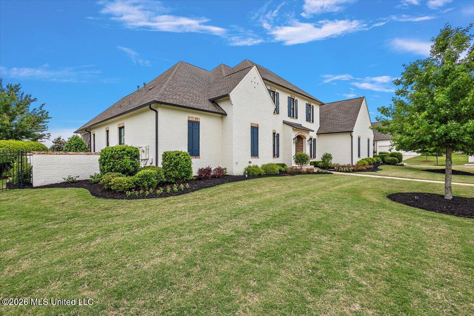
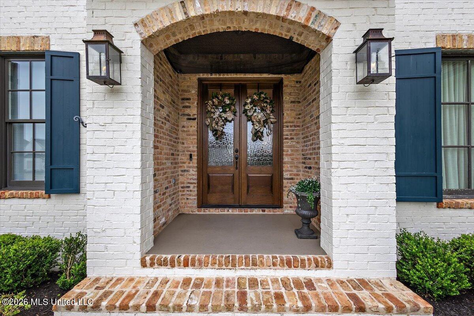
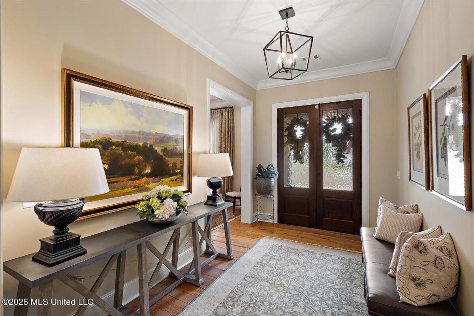
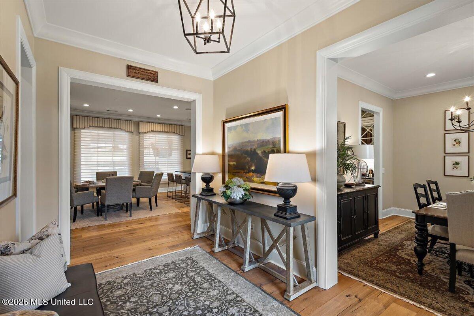
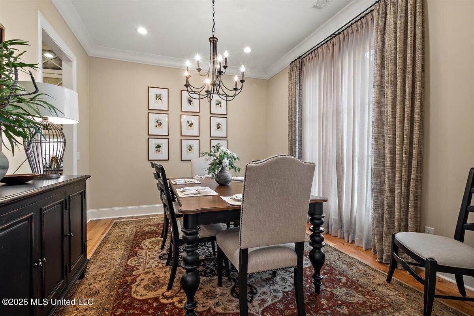
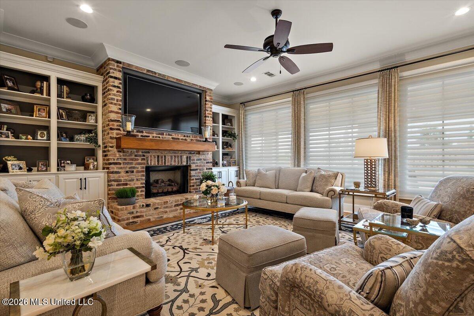
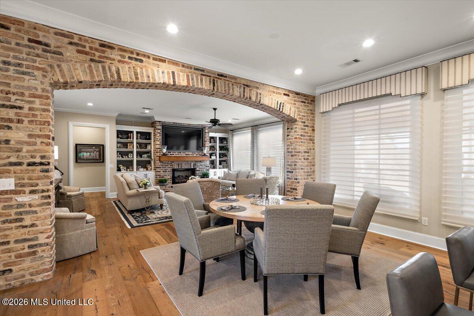
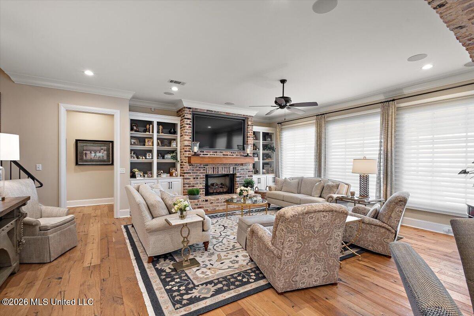
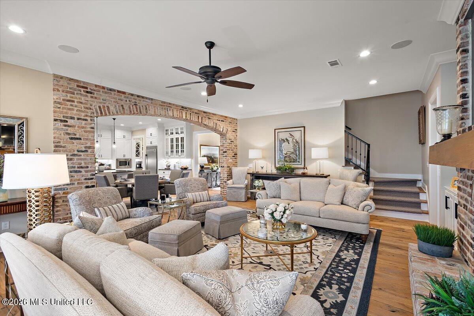
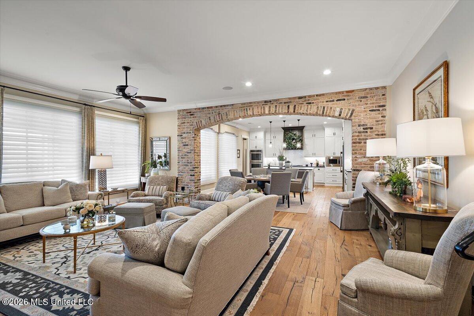
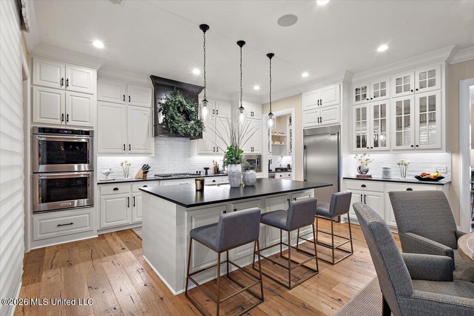
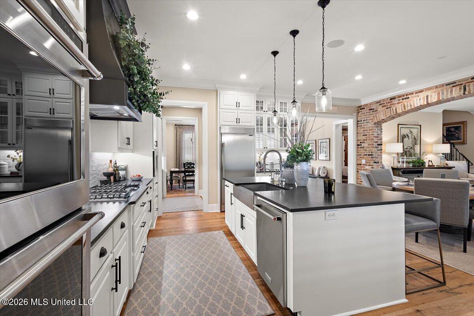
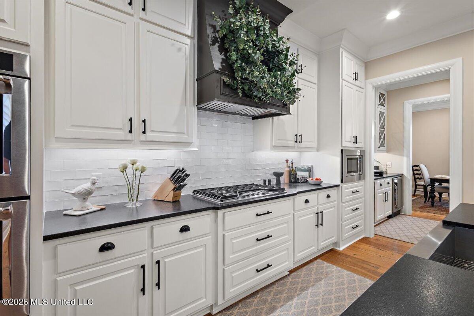
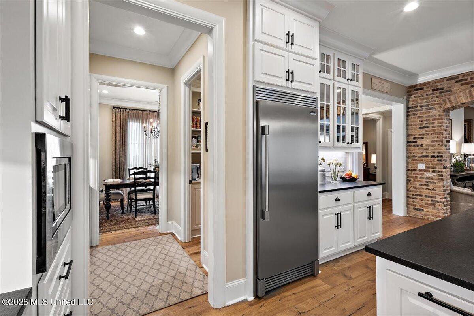
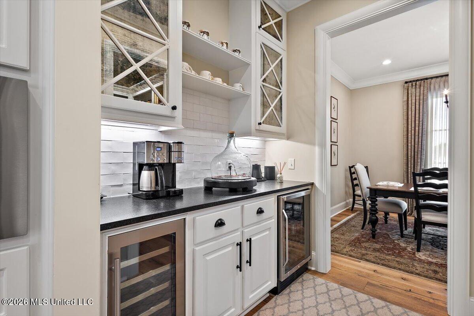
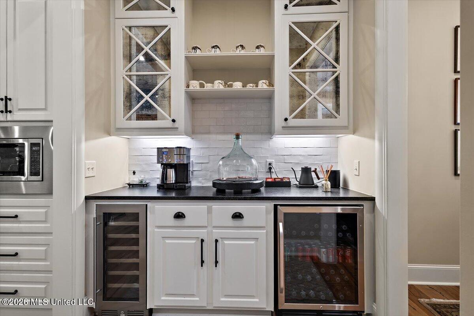
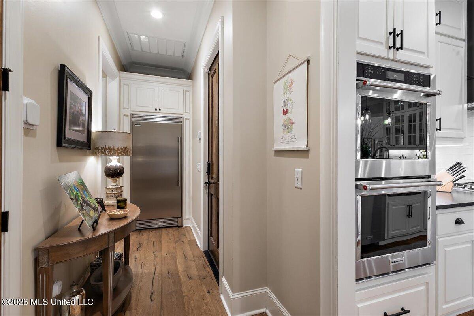
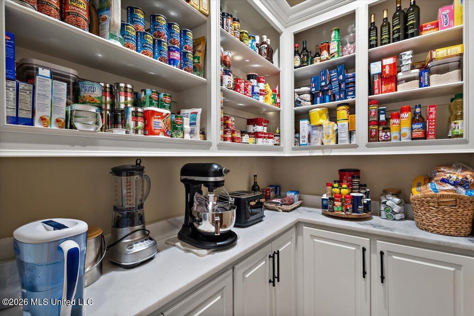
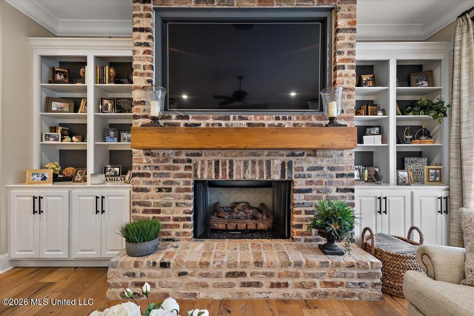
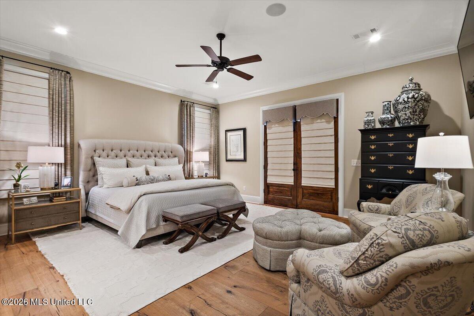
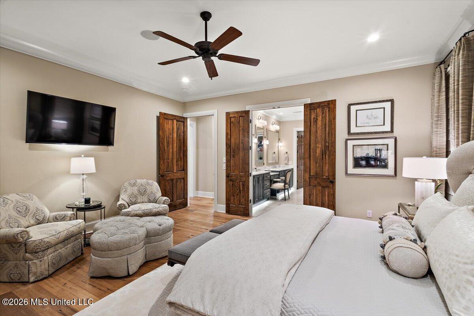
Meticulously updated custom estate in Reunion's Haddington section. This 5-bedroom, 6-bath home spans 4,984 sq ft and reflects over $400,000 in thoughtful improvements since 2018, blending timeless architecture with resort-caliber outdoor living. Step outside to a true showpiece: a brick-paved courtyard and patio anchored by a wood-burning fireplace, a fully equipped outdoor kitchen with grill and beverage fridge, motorized privacy screens, custom wall louvers, and professional landscape lighting — designed by Gary Haygood Contractor for effortless indoor-outdoor entertaining year-round. Inside, white oak hardwood floors and exposed brick archways set an elevated, collected tone throughout the main living spaces. The chef's kitchen features stainless steel built-in appliances, custom cabinetry, and an oversized island that opens to a sun-filled dining area and family room with fireplace. The primary suite offers a private retreat with a spa-inspired marble bath, curbless glass shower with rain head, and a freestanding soaking tub. A dedicated media room with theatre lighting, built-in bar, and incliner seating, plus a second living/game room with wet bar, provide flexible space for movie nights, game days, or hosting guests. Upstairs bedrooms offer upgraded carpet and generous closet space, while the finished attic adds valuable additional storage. Practical, move-in-ready upgrades include a whole-home 32kW Generac generator, a full lightning protection system, epoxy-coated garage flooring, and custom garage built-in cabinetry and shelving — the kind of behind-the-scenes investment that protects your peace of mind for years to come. Located in the heart of Reunion's Haddington section, just minutes from the community's parks, trails, and amenities, and convenient to Madison's top-rated schools, shopping, and dining. Select furnishings and finishes convey with the sale, including custom Hunter Douglas blinds/shades and Ethan Allen draperies throughout, patio furniture, media room seating and bookcases, and eight mounted TVs with a whole-home Sonos system — ask your agent for the complete list. This is a rare opportunity to own a fully updated, professionally finished estate in one of Madison's premier communities. Schedule your private tour today.
Details:Meticulously updated custom estate in Reunion's Haddington section. This 5-bedroom, 6-bath home spans 4,984 sq ft and reflects over $400,000 in thoughtful improvements since 2018, blending timeless architecture with resort-caliber outdoor living. Step outside to a true showpiece: a brick-paved courtyard and patio anchored by a wood-burning fireplace, a fully equipped outdoor kitchen with grill and beverage fridge, motorized privacy screens, custom wall louvers, and professional landscape lighting — designed by Gary Haygood Contractor for effortless indoor-outdoor entertaining year-round. Inside, white oak hardwood floors and exposed brick archways set an elevated, collected tone throughout the main living spaces. The chef's kitchen features stainless steel built-in appliances, custom cabinetry, and an oversized island that opens to a sun-filled dining area and family room with fireplace. The primary suite offers a private retreat with a spa-inspired marble bath, curbless glass shower with rain head, and a freestanding soaking tub. A dedicated media room with theatre lighting, built-in bar, and incliner seating, plus a second living/game room with wet bar, provide flexible space for movie nights, game days, or hosting guests. Upstairs bedrooms offer upgraded carpet and generous closet space, while the finished attic adds valuable additional storage. Practical, move-in-ready upgrades include a whole-home 32kW Generac generator, a full lightning protection system, epoxy-coated garage flooring, and custom garage built-in cabinetry and shelving — the kind of behind-the-scenes investment that protects your peace of mind for years to come. Located in the heart of Reunion's Haddington section, just minutes from the community's parks, trails, and amenities, and convenient to Madison's top-rated schools, shopping, and dining. Select furnishings and finishes convey with the sale, including custom Hunter Douglas blinds/shades and Ethan Allen draperies throughout, patio furniture, media room seating and bookcases, and eight mounted TVs with a whole-home Sonos system — ask your agent for the complete list. This is a rare opportunity to own a fully updated, professionally finished estate in one of Madison's premier communities. Schedule your private tour today.
Calculate Your Mortgage for MLS# 4157406
Our mortgage estimator will calculate the details of your estimated monthly mortgage payments. Figures entered below are examples and are used to demonstrate only. Edit the loan details on the bold selections, Select "Calculate Payment" and your information will update under "Your Results". For more information contact Sims Realty!
Your Results:
Monthly Principal & Interest - $Total Down Payment - $Loan Amount - $Interest Rate - %Term of Loan - ( Years )