Let us find a Home for You!
CALL: 662-455-1343    Call Sims Realty   

MLS: 4164446

Source MLS Verified

$399,000

Sims Realty
330 Freedom Ring Drive, Brandon, MS 39047

Click to EnlargeClick to Enlarge

Residential Description:

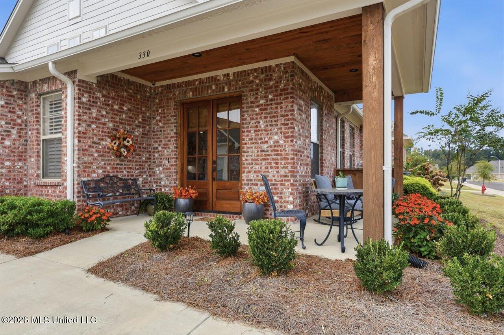
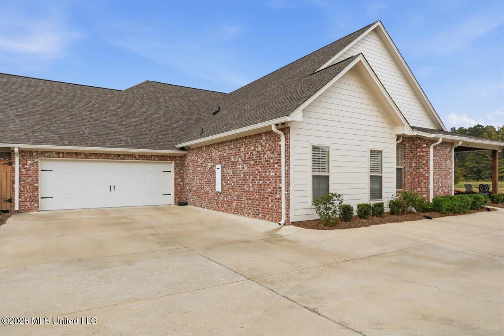
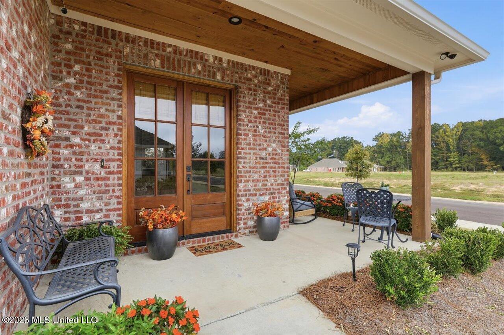
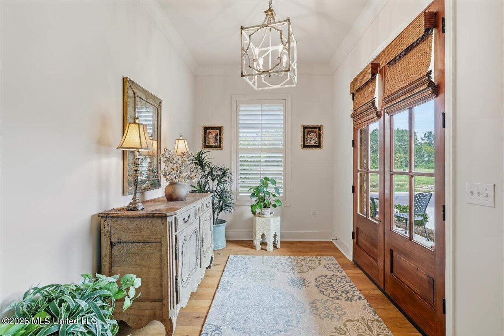
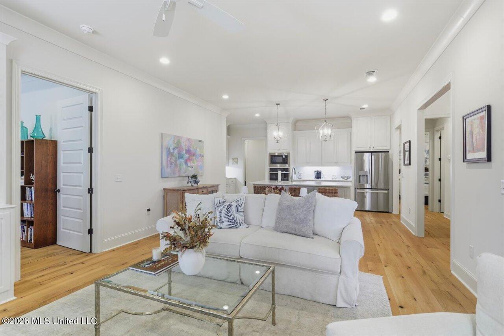
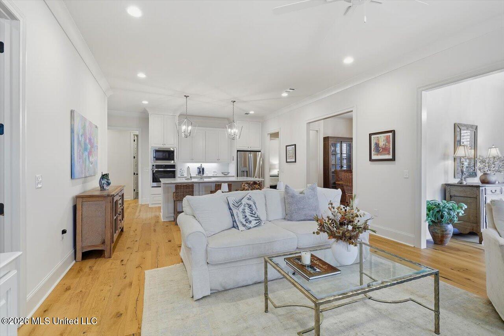
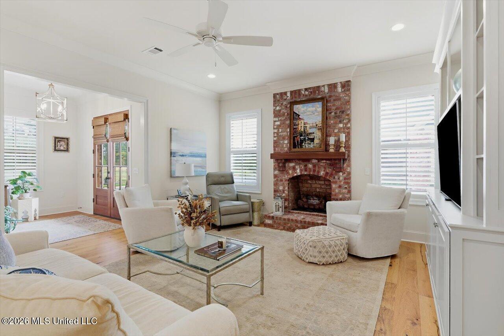
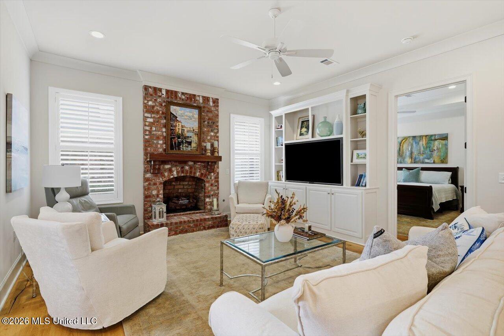
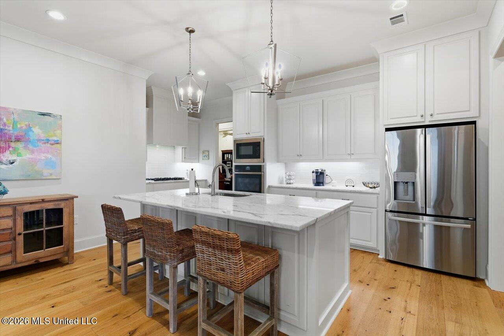
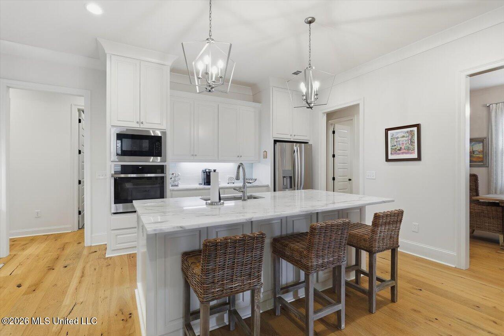
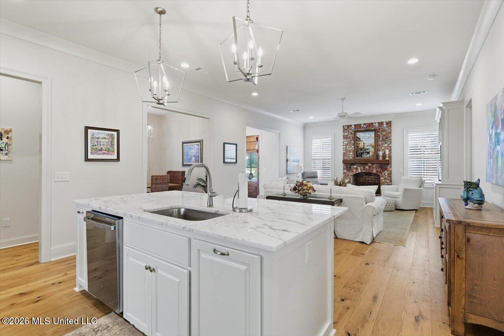
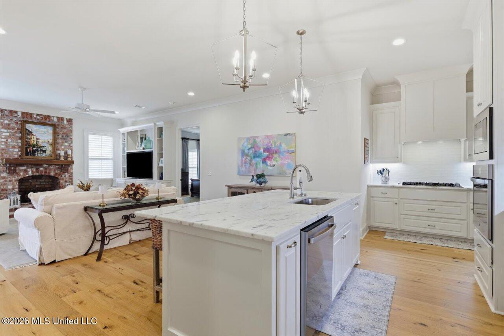
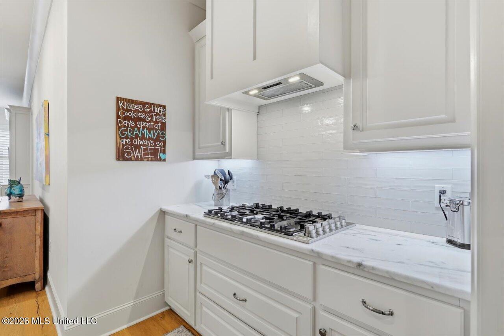
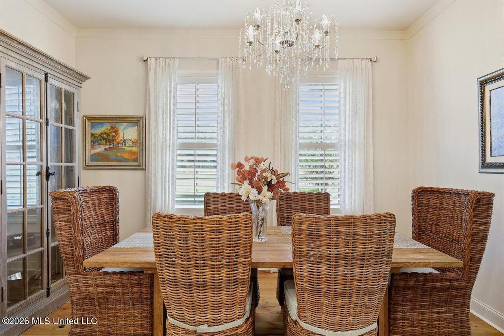
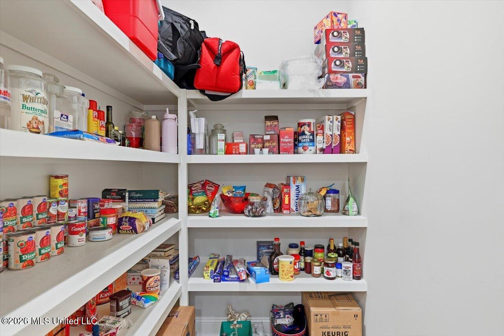
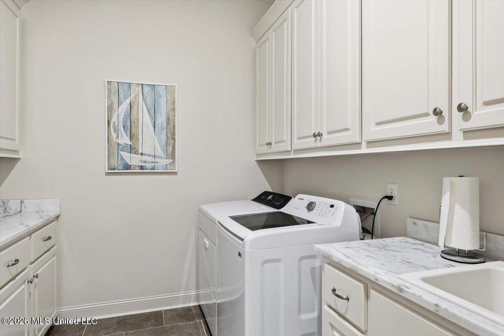
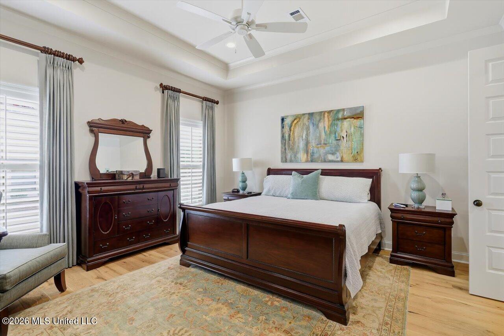
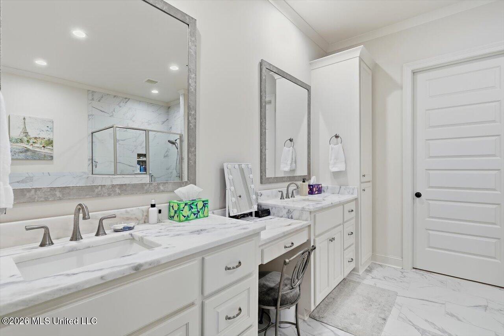
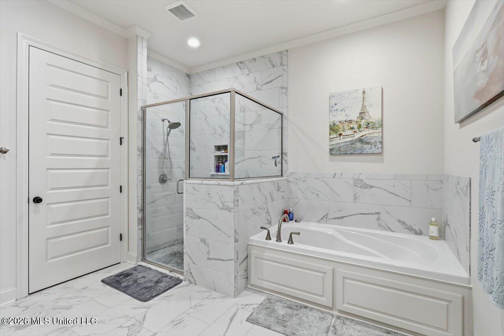
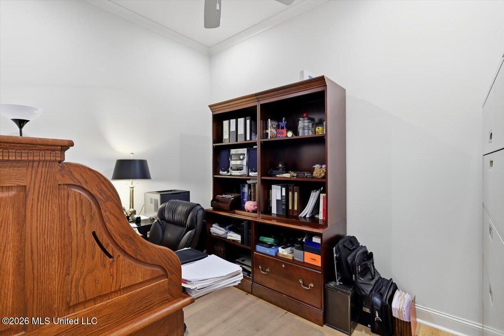
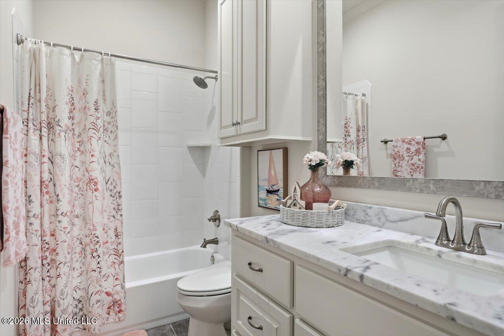
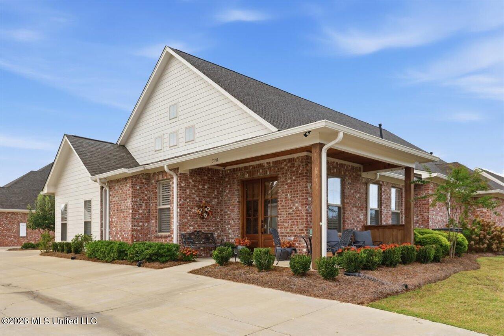
Welcome to effortless luxury living in this beautifully appointed, move-in-ready condo offering high-end finishes, a thoughtfully customized floor plan, and the convenience of a low-maintenance, lock-and-leave lifestyle. You will want to come see this home, located in Liberte', a gated access private community with a beautiful club house, swimming pool, and other ammenities. Customized during construction, this residence was thoughtfully modified to create a spacious formal dining room ideal for entertaining family and friends. Originally designed as a third bedroom, the dining room offers valuable flexibility and can easily be converted back into a bedroom if desired. The current layout features two bedrooms, a dedicated office, and a desirable split floor plan that provides privacy while maintaining an open, comfortable flow throughout the main living areas. Inside, 10-foot ceilings enhance the sense of space, while engineered wood and tile flooring provide both style and easy maintenance. The spacious kitchen is designed for everyday living and entertaining, featuring a large island with abundant prep space and counter-height seating for casual dining. An upgraded appliance package, selected during construction, adds to the home's elevated, high-end feel. The open living area features custom built-ins and plenty of room to relax or entertain. Plantation shutters, additional shelving and storage were thoughtfully added in the garage, providing extra functionality and convenience. The spacious primary suite offers a beautiful bath with double vanities, a custom roll-in shower, and a separate soaking tub, creating a comfortable and relaxing retreat. Best of all, the HOA handles exterior maintenance and upkeep, allowing you to spend less time worrying about maintenance and more time enjoying your home. Whether you're looking to simplify, downsize without sacrificing quality, or enjoy the freedom of a true lock-and-leave lifestyle, this exceptional condo offers luxury, flexibility, and easy living all in one beautiful package.

2

BEDROOMS

2

BATHROOMS

0.06

ACRES

2023

YEAR BUILT

One

LEVELS

1985

SQ. FT.

Primary Information

MLS#:4164446

Price:$399,000

Bedrooms:2

Bathrooms:2

Lot Size:2613.6

Lot Acres:0.06

Years Built:2023

Total Levels:One

Status:Active

Neighborhood Information

Address:330 Freedom Ring Drive, Brandon, MS 39047

Neighborhood:Liberte

City:Brandon

County:Rankin

State:MS

School:Oakdale

Listing Details

Buyer Agent:Sims Realty

Listing Agent:Jon Stewart

Listing Office:HOUSE2HOME REALTY LLC dba HOUSE2HOME

Updated:October 3, 2026 10:30:17

Interior Features

Interior:1985 Sq. Ft.

Flooring:Ceramic Tile,Wood

Windows:Insulated Windows,Plantation Shutters

Water Heater:Natural Gas,Tankless

Amenities

Waterfront Features:None

# Garage Stalls:2

Patio:Covered,Patio,Porch,Slab,Front Porch

Exterior Features

Roof:Architectural Shingles

Sewer:Public Sewer

Details

Details:Welcome to effortless luxury living in this beautifully appointed, move-in-ready condo offering high-end finishes, a thoughtfully customized floor plan, and the convenience of a low-maintenance, lock-and-leave lifestyle. You will want to come see this home, located in Liberte', a gated access private community with a beautiful club house, swimming pool, and other ammenities. Customized during construction, this residence was thoughtfully modified to create a spacious formal dining room ideal for entertaining family and friends. Originally designed as a third bedroom, the dining room offers valuable flexibility and can easily be converted back into a bedroom if desired. The current layout features two bedrooms, a dedicated office, and a desirable split floor plan that provides privacy while maintaining an open, comfortable flow throughout the main living areas. Inside, 10-foot ceilings enhance the sense of space, while engineered wood and tile flooring provide both style and easy maintenance. The spacious kitchen is designed for everyday living and entertaining, featuring a large island with abundant prep space and counter-height seating for casual dining. An upgraded appliance package, selected during construction, adds to the home's elevated, high-end feel. The open living area features custom built-ins and plenty of room to relax or entertain. Plantation shutters, additional shelving and storage were thoughtfully added in the garage, providing extra functionality and convenience. The spacious primary suite offers a beautiful bath with double vanities, a custom roll-in shower, and a separate soaking tub, creating a comfortable and relaxing retreat. Best of all, the HOA handles exterior maintenance and upkeep, allowing you to spend less time worrying about maintenance and more time enjoying your home. Whether you're looking to simplify, downsize without sacrificing quality, or enjoy the freedom of a true lock-and-leave lifestyle, this exceptional condo offers luxury, flexibility, and easy living all in one beautiful package.

Our mortgage estimator will calculate the details of your estimated monthly mortgage payments. Figures entered below are examples and are used to demonstrate only. Edit the loan details on the bold selections, Select "Calculate Payment" and your information will update under "Your Results". For more information contact Sims Realty!

Loan Amount for MLS #4164446

Enter number of years

Enter an interest rate ( % )

Enter down payment ( $ / % )

Cash Down Payment Or Optional Percent
Make changes to these assumptions and click "Calculate Payment" to try different scenarios. Calculations are based on conventional terms.


Your Results:

Monthly Principal & Interest - $ Total Down Payment - $ Loan Amount - $ Interest Rate - % Term of Loan - ( Years )


Sims Realty and Development LLC
217 West Market St.
Greenwood, MS 38930
662-455-1343
info@buysimsrealty.com

© Sims Realty - - All Rights Reserved