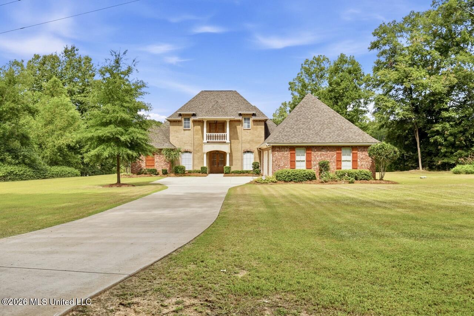
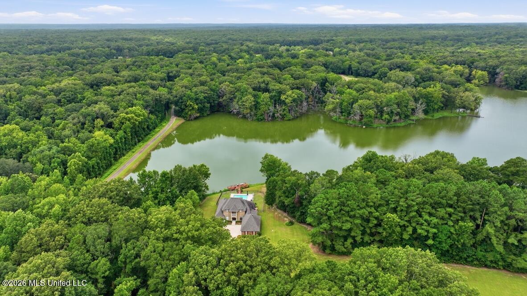
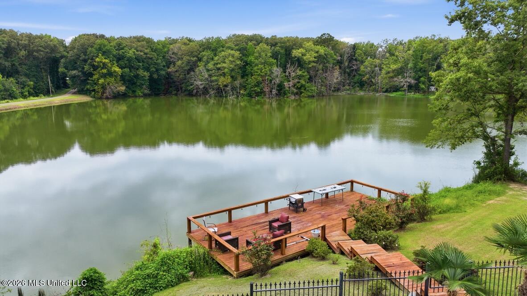
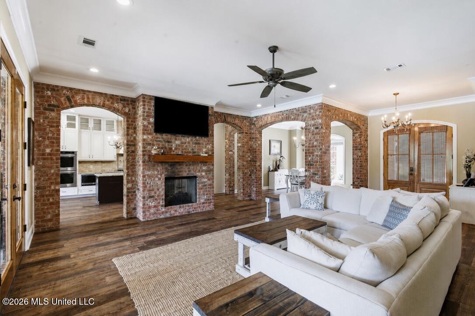
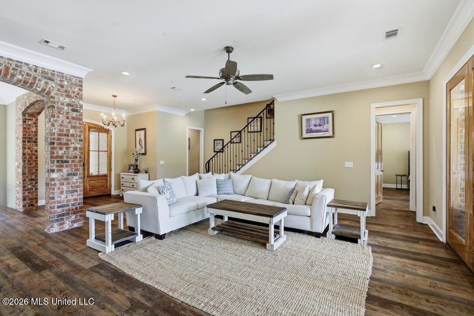
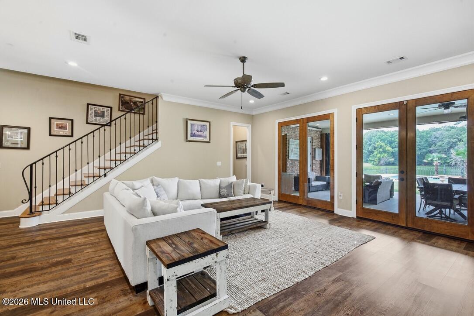
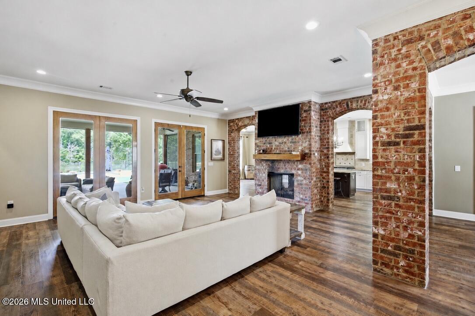
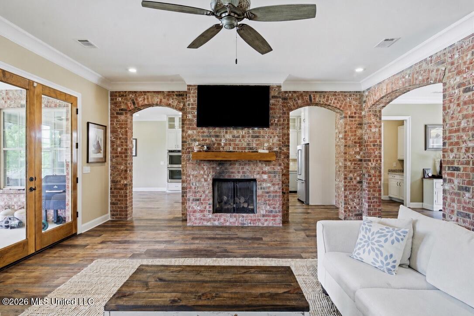
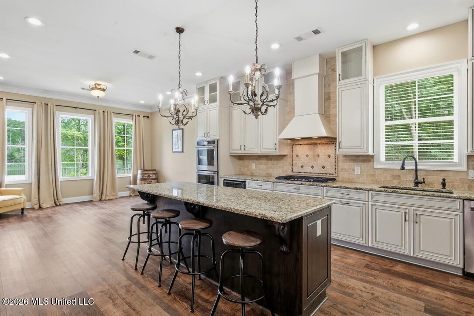
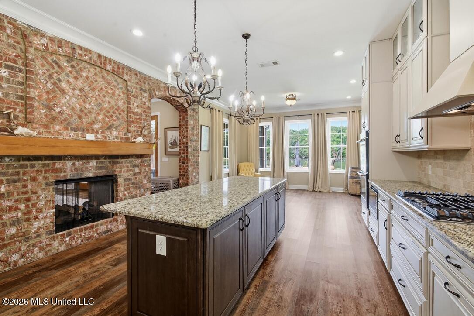
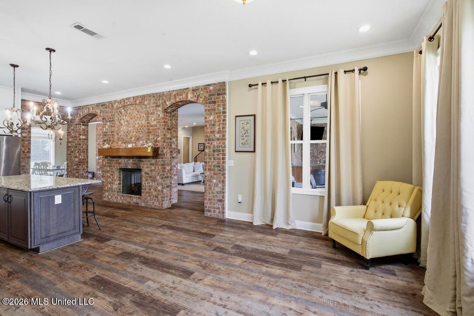
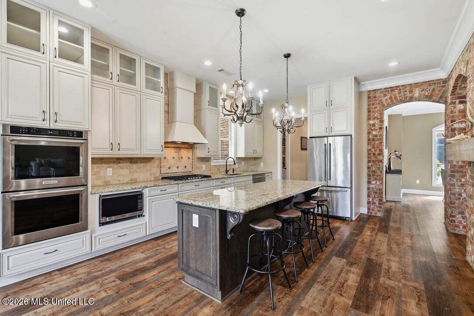
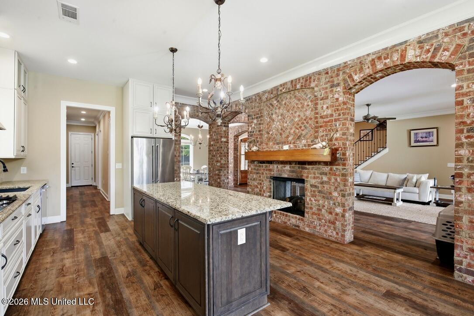
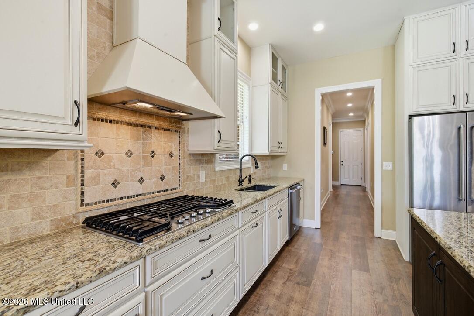
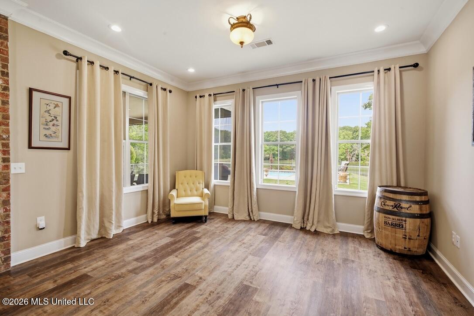
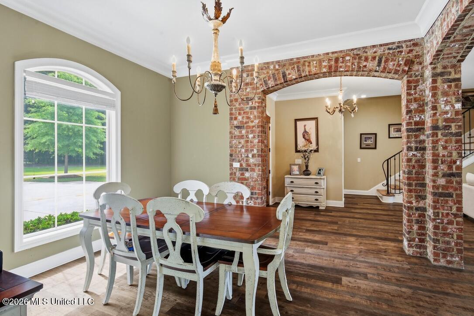
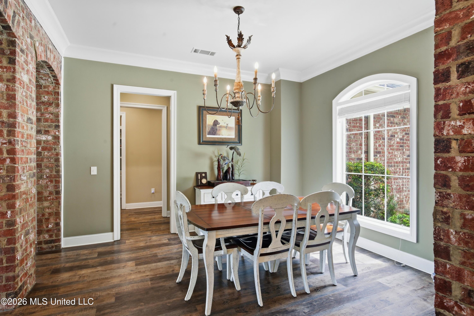
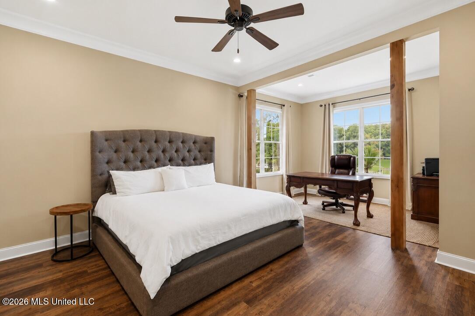
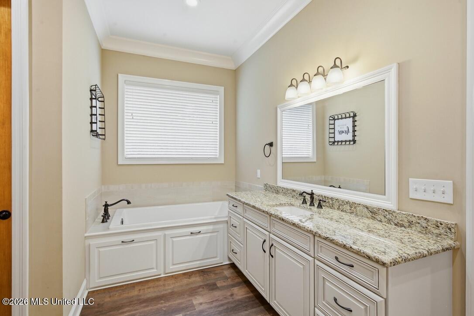
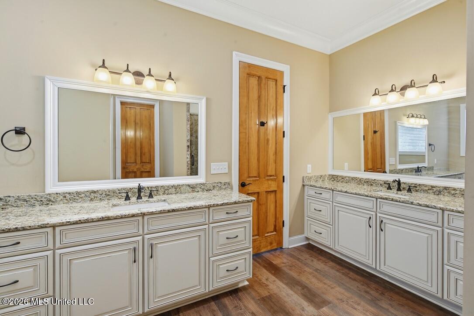
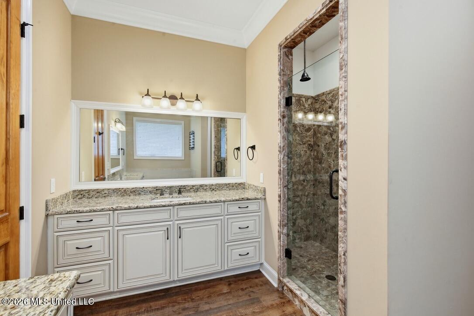
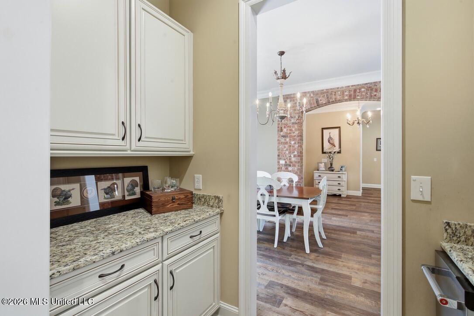
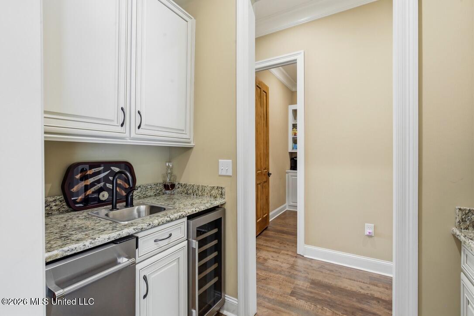
Experience luxury lakefront living in this exceptional 3,799± square foot home offering 5 bedrooms, 3 full bathrooms, and 2 half bathrooms in one of Vicksburg's most desirable settings. From the moment you arrive, you'll appreciate the beautiful curb appeal, spacious layout, and stunning waterfront views. The open-concept living area is anchored by a striking double-sided fireplace shared between the living room and kitchen, creating a warm and inviting atmosphere for everyday living and entertaining. The chef's kitchen features a large island, walk-in pantry, abundant cabinetry, wet bar with wine cooler, and is complemented by two flexible dining spaces that can serve as formal dining, breakfast, or additional seating areas. A large laundry room with a sink adds everyday convenience. The spacious primary suite is a true retreat with room for a sitting area or private office, direct access to the covered back patio, an oversized walk-in closet, and a luxurious ensuite bath with double vanities. The second level offers three spacious bedrooms, including two connected by a Jack-and-Jill bathroom, providing a comfortable and functional space for family and overnight guests. Step outside to your own private oasis featuring a beautiful swimming pool, fenced backyard, and an expansive covered patio with ample space for entertaining or creating the outdoor kitchen of your dreams. An exterior half bath allows guests to enjoy the pool without tracking through the home. Just beyond the backyard, a walkway leads to your private lakefront deck where you can fish, unwind, or take in breathtaking sunset views. This remarkable property offers the perfect combination of elegance, comfort, and year-round waterfront living.
Details:Experience luxury lakefront living in this exceptional 3,799± square foot home offering 5 bedrooms, 3 full bathrooms, and 2 half bathrooms in one of Vicksburg's most desirable settings. From the moment you arrive, you'll appreciate the beautiful curb appeal, spacious layout, and stunning waterfront views. The open-concept living area is anchored by a striking double-sided fireplace shared between the living room and kitchen, creating a warm and inviting atmosphere for everyday living and entertaining. The chef's kitchen features a large island, walk-in pantry, abundant cabinetry, wet bar with wine cooler, and is complemented by two flexible dining spaces that can serve as formal dining, breakfast, or additional seating areas. A large laundry room with a sink adds everyday convenience. The spacious primary suite is a true retreat with room for a sitting area or private office, direct access to the covered back patio, an oversized walk-in closet, and a luxurious ensuite bath with double vanities. The second level offers three spacious bedrooms, including two connected by a Jack-and-Jill bathroom, providing a comfortable and functional space for family and overnight guests. Step outside to your own private oasis featuring a beautiful swimming pool, fenced backyard, and an expansive covered patio with ample space for entertaining or creating the outdoor kitchen of your dreams. An exterior half bath allows guests to enjoy the pool without tracking through the home. Just beyond the backyard, a walkway leads to your private lakefront deck where you can fish, unwind, or take in breathtaking sunset views. This remarkable property offers the perfect combination of elegance, comfort, and year-round waterfront living.
Calculate Your Mortgage for MLS# 4157696
Our mortgage estimator will calculate the details of your estimated monthly mortgage payments. Figures entered below are examples and are used to demonstrate only. Edit the loan details on the bold selections, Select "Calculate Payment" and your information will update under "Your Results". For more information contact Sims Realty!
Your Results:
Monthly Principal & Interest - $Total Down Payment - $Loan Amount - $Interest Rate - %Term of Loan - ( Years )