Let us find a Home for You!
CALL: 662-455-1343    Call Sims Realty   

MLS: 4155594

Source MLS Verified

$235,000

Sims Realty
326 Mount Pleasant Drive, Hattiesburg, MS 39402

Click to EnlargeClick to Enlarge

Residential Description:

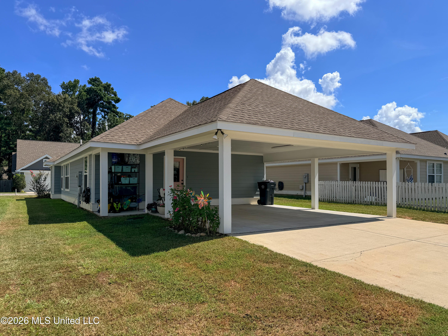
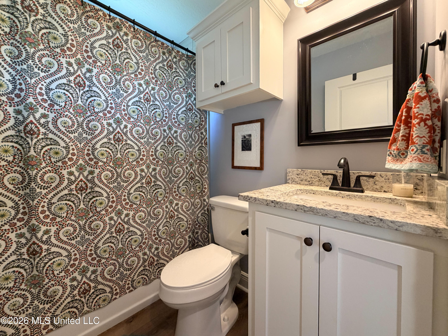
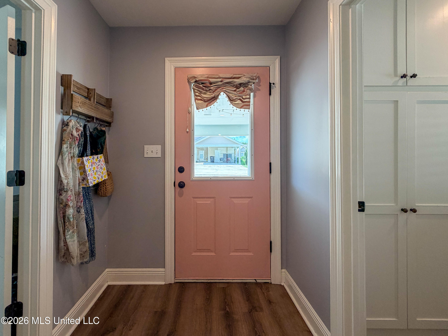
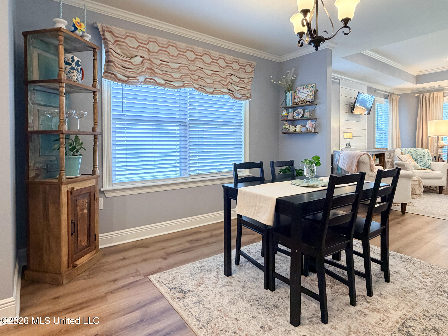
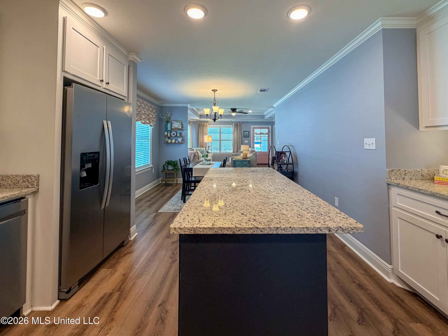
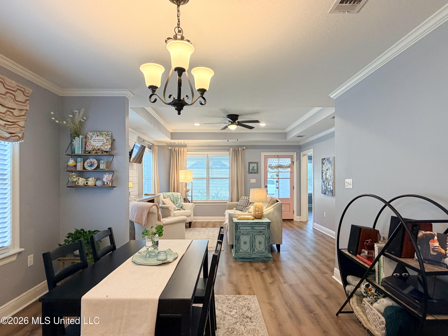
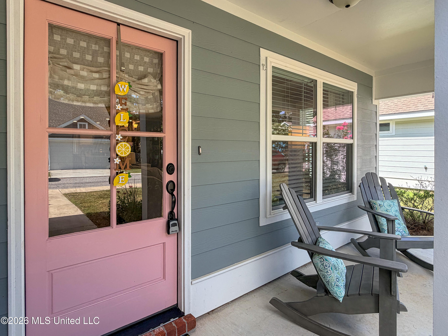
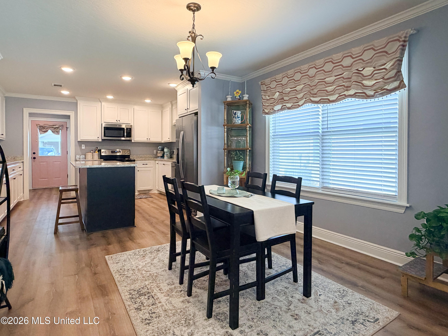
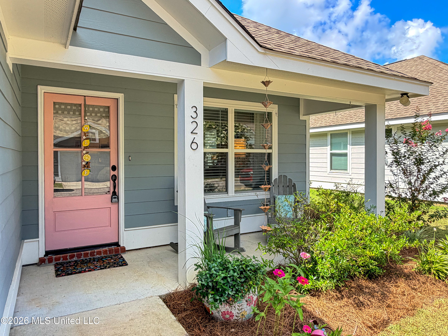
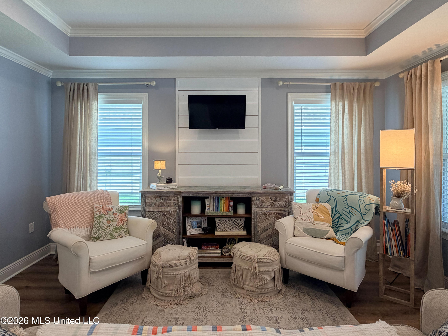
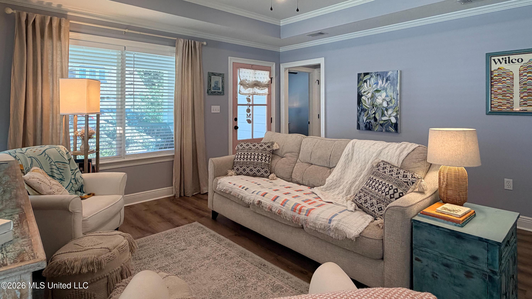
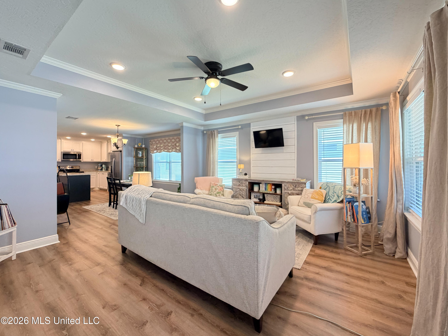
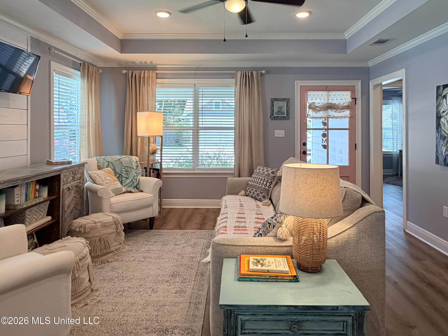
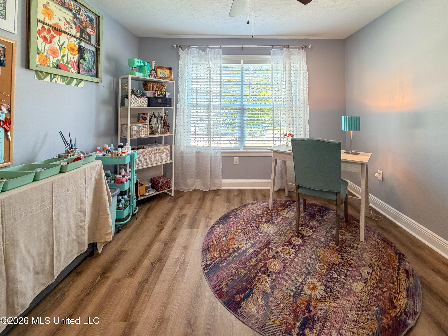
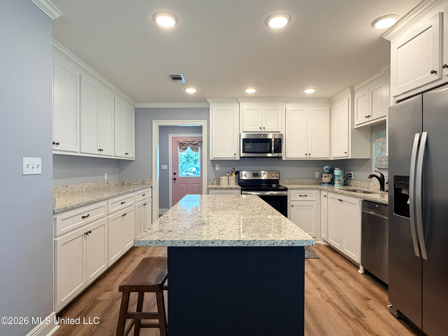
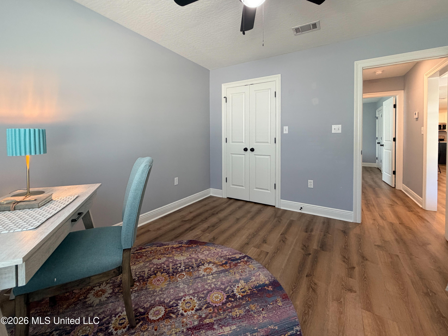
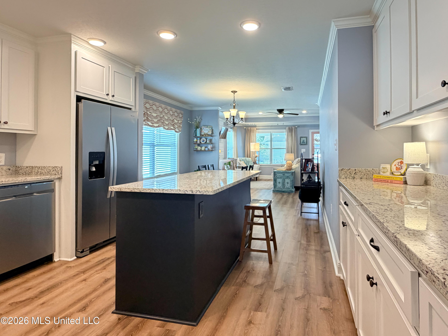
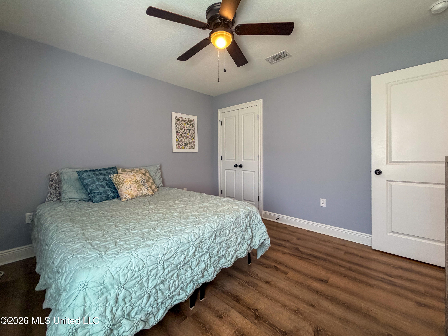
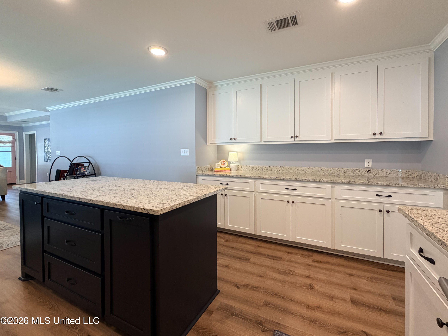
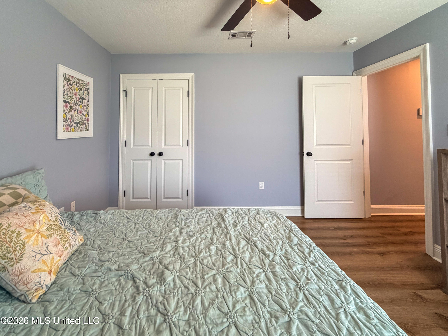
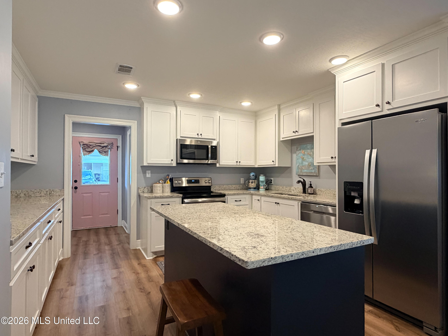
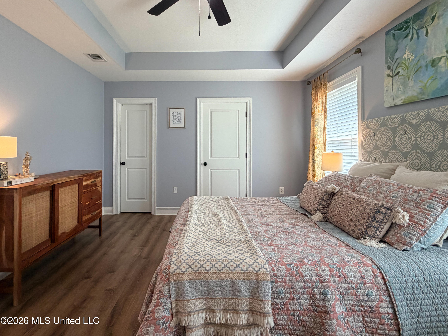
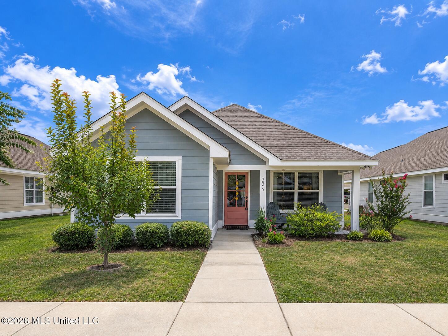
The late, great Cheryl Cranford and her son, Chad, oversaw the construction of this phenomenal cottage in Legacy Subdivision when we had the opportunity to sell it to the current owner. Now it's time for a new chapter to be written for the next purchaser(s). It was nice to be reminded of how efficient its design and floor plan is and how solid it feels when one walks through it. There is little doubt buyer prospects will feel the same! And don't let the square footage fool you...this house lives ''bigger'' in person than on paper! Open great room, dining, and oversized kitchen (see photos to check out the additional prep/counter/cabinet space) creates a cohesive living and entertaining space. Floor plan offers a split plan arrangement with two bedrooms up front, and the primary suite with oversized attached bath and walk in closet in the rear of the residence. Low maintenance and attractive laminate wood flooring unifies all the spaces. Separate laundry room as well. Oversized two car carport has separate access from the alleyway.

3

BEDROOMS

2

BATHROOMS

0.11

ACRES

2020

YEAR BUILT

One

LEVELS

1356

SQ. FT.

Primary Information

MLS#:4155594

Price:$235,000

Bedrooms:3

Bathrooms:2

Lot Size:4791.6

Lot Acres:0.11

Years Built:2020

Total Levels:One

Status:Right of First Refusal

Neighborhood Information

Address:326 Mount Pleasant Drive, Hattiesburg, MS 39402

Neighborhood:Legacy

City:Hattiesburg

County:Lamar

State:MS

Listing Details

Buyer Agent:Sims Realty

Listing Agent:Adam Watkins

Listing Office:The All-Star Team, REALTORS

Updated:October 27, 2026 9:58:57

Interior Features

Interior:1356 Sq. Ft.

Flooring:Wood,See Remarks,Luxury Vinyl

Water Heater:Electric

Amenities

# Garage Stalls:0

Patio:Front Porch

Status

Right of First Refusal

Exterior Features

Roof:Architectural Shingles

Sewer:Private Sewer

Details

Details:The late, great Cheryl Cranford and her son, Chad, oversaw the construction of this phenomenal cottage in Legacy Subdivision when we had the opportunity to sell it to the current owner. Now it's time for a new chapter to be written for the next purchaser(s). It was nice to be reminded of how efficient its design and floor plan is and how solid it feels when one walks through it. There is little doubt buyer prospects will feel the same! And don't let the square footage fool you...this house lives ''bigger'' in person than on paper! Open great room, dining, and oversized kitchen (see photos to check out the additional prep/counter/cabinet space) creates a cohesive living and entertaining space. Floor plan offers a split plan arrangement with two bedrooms up front, and the primary suite with oversized attached bath and walk in closet in the rear of the residence. Low maintenance and attractive laminate wood flooring unifies all the spaces. Separate laundry room as well. Oversized two car carport has separate access from the alleyway.

Our mortgage estimator will calculate the details of your estimated monthly mortgage payments. Figures entered below are examples and are used to demonstrate only. Edit the loan details on the bold selections, Select "Calculate Payment" and your information will update under "Your Results". For more information contact Sims Realty!

Loan Amount for MLS #4155594

Enter number of years

Enter an interest rate ( % )

Enter down payment ( $ / % )

Cash Down Payment Or Optional Percent
Make changes to these assumptions and click "Calculate Payment" to try different scenarios. Calculations are based on conventional terms.


Your Results:

Monthly Principal & Interest - $ Total Down Payment - $ Loan Amount - $ Interest Rate - % Term of Loan - ( Years )


Sims Realty and Development LLC
217 West Market St.
Greenwood, MS 38930
662-455-1343
info@buysimsrealty.com

© Sims Realty - - All Rights Reserved