Let us find a Home for You!
CALL: 662-455-1343    Call Sims Realty   

MLS: 4166725

Source MLS Verified

$449,999

Sims Realty
324 Highleadon Court, Madison, MS 39110

Click to EnlargeClick to Enlarge

Residential Description:

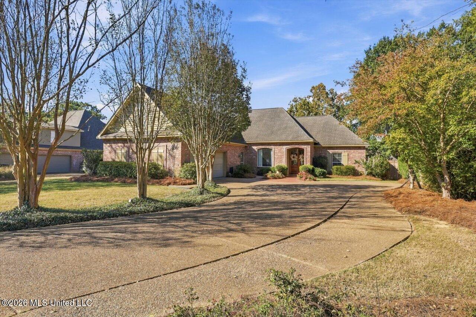
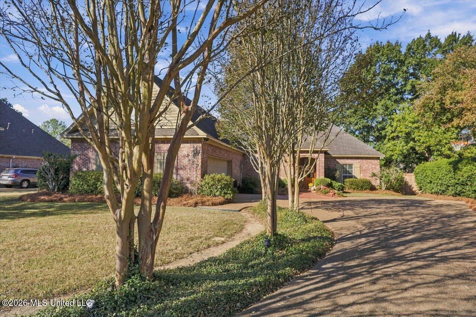
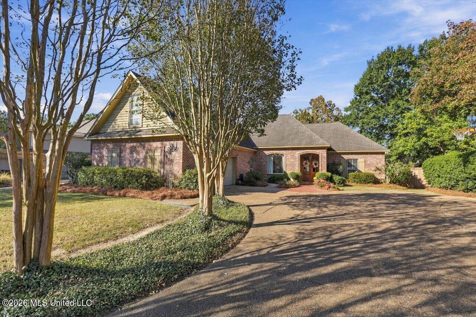
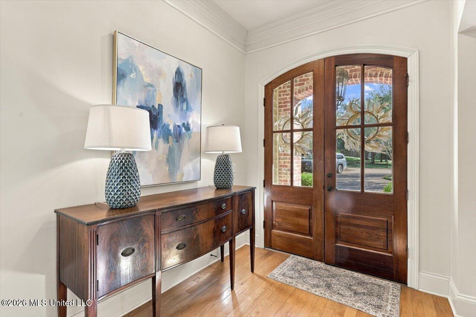
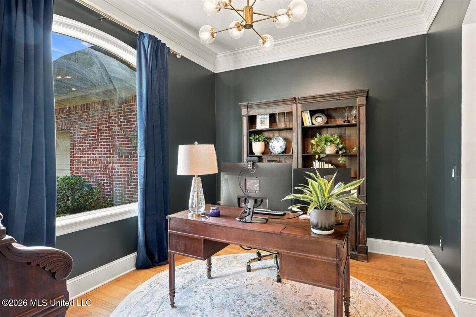
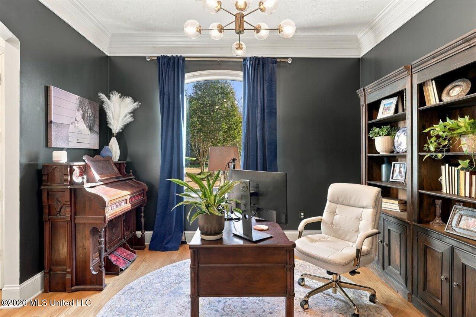
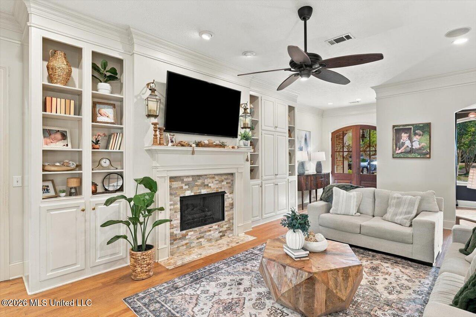
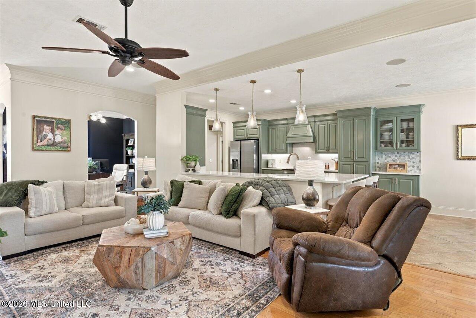
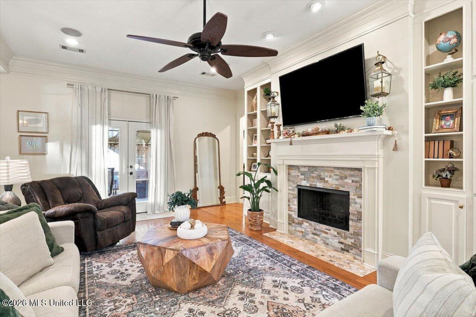
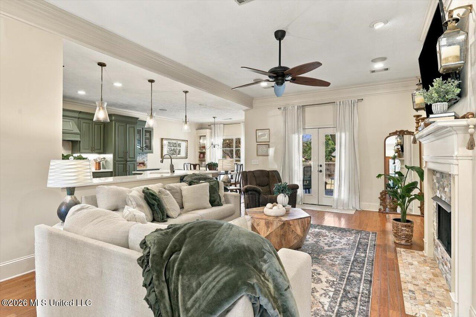
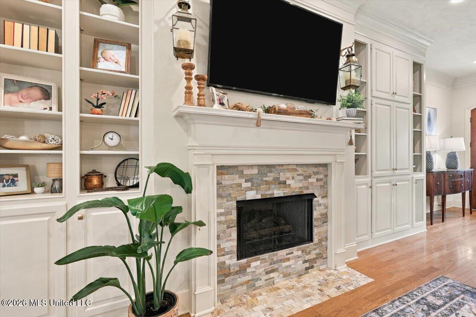
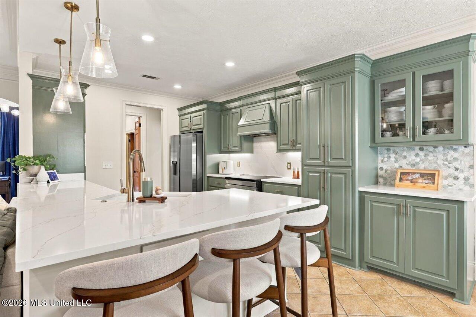
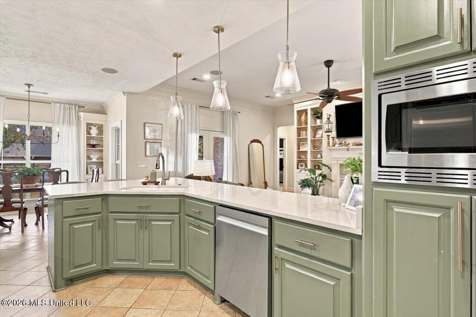
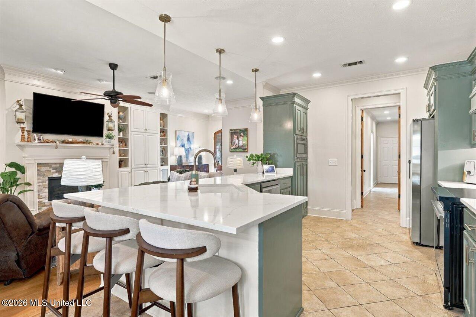
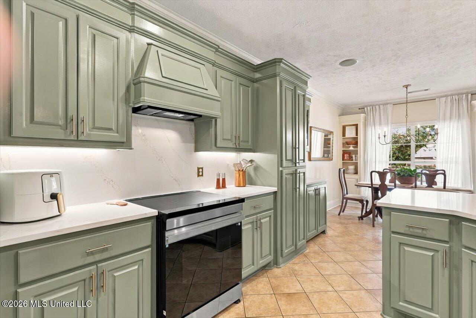
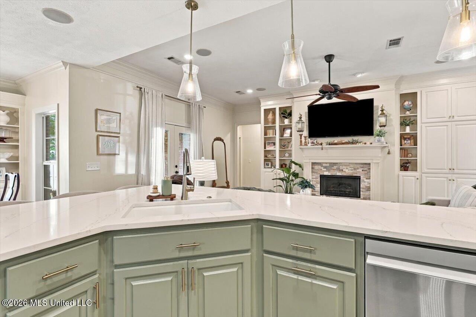
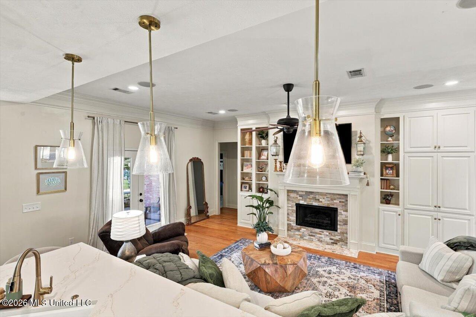
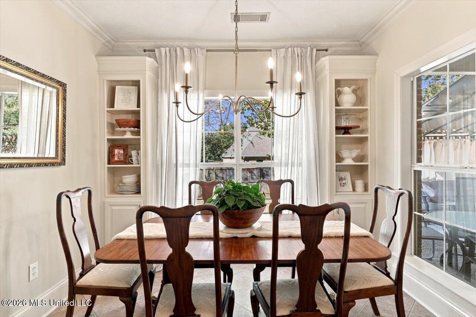
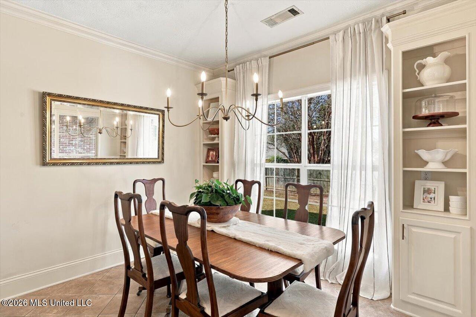
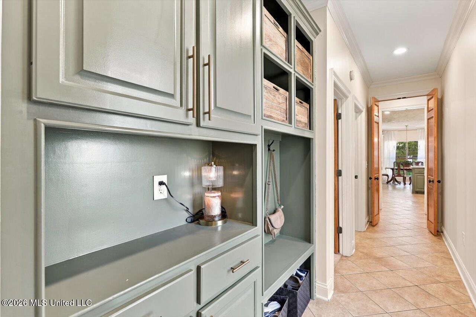
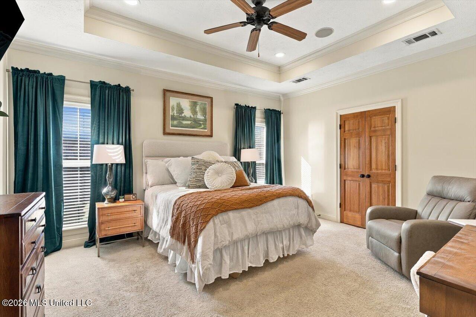
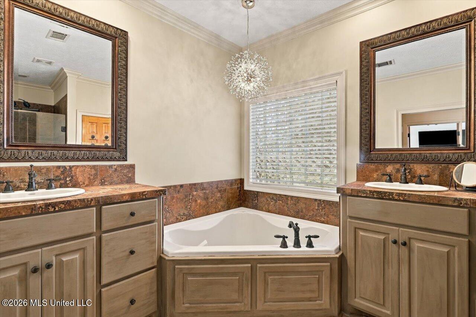
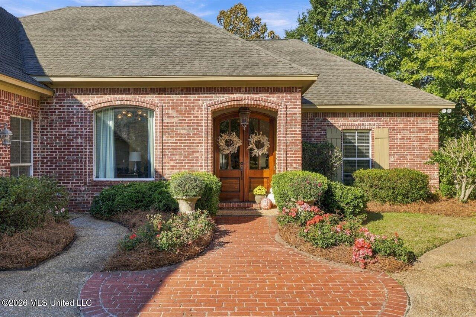
Welcome home to this beautifully maintained, all brick home offering 4 bedrooms, a spacious, bonus room, and a thoughtfully designed split floor plan! From the moment you step inside, you'll appreciate the inviting atmosphere, beautiful finishes, and functional layout that makes this home perfect for both everyday living and entertaining. The spacious living room features a cozy fireplace, custom built-ins, and wonderful sight lines into the kitchen and dining areas, creating an open and connected feel. The updated kitchen is sure to impress with gorgeous quartz countertops, custom cabinetry, sleek new stainless steel appliances, abundant storage, and a large breakfast bar with plenty of seating. Just off the kitchen, the charming eat-in dining area is filled with natural light and overlooks the backyard. Adjacent to the foyer and living area, you'll find what can be used as a formal dining room or a sophisticated home office, offering additional flexibility to fit your needs. The intelligent split plan provides privacy for the serene primary suite, while three additional, well-appointed bedrooms offer plenty of space for family or guests. One of these guest rooms has access to its own bath, while the other bedrooms share a large jack and jill bath, each side with its own vanity. Upstairs, the versatile bonus room is ideal for a playroom, media room, home gym, or additional living space. A covered back porch is the perfect place to sip your morning coffee while overlooking the private backyard. With its attractive updates, spacious layout, and timeless exterior, this home offers the perfect combination of comfort, style, and functionality. Conveniently located in established Sherbourne, with sidewalks all the way to the elementary schools, plus easy access to the neighborhood pool/clubhouse, in addition to shopping, dining and entertainment, this one is a must see!

4

BEDROOMS

3

BATHROOMS

0.35

ACRES

2004

YEAR BUILT

One and One Half

LEVELS

2718

SQ. FT.

Primary Information

MLS#:4166725

Price:$449,999

Bedrooms:4

Bathrooms:3

Lot Size:15246

Lot Acres:0.35

Years Built:2004

Total Levels:One and One Half

Status:Active

Neighborhood Information

Address:324 Highleadon Court, Madison, MS 39110

Neighborhood:Sherbourne

City:Madison

County:Madison

State:MS

School:Madison Avenue

Listing Details

Buyer Agent:Sims Realty

Listing Agent:Mariclaire Putman

Listing Office:Hometown Property Group

Updated:October 27, 2026 10:44:18

Interior Features

Interior:2718 Sq. Ft.

Flooring:Ceramic Tile,Hardwood

Windows:Insulated Windows

Water Heater:Natural Gas

Amenities

# Garage Stalls:2

Patio:Covered,Patio

Exterior Features

Roof:Architectural Shingles

Sewer:Public Sewer

Details

Details:Welcome home to this beautifully maintained, all brick home offering 4 bedrooms, a spacious, bonus room, and a thoughtfully designed split floor plan! From the moment you step inside, you'll appreciate the inviting atmosphere, beautiful finishes, and functional layout that makes this home perfect for both everyday living and entertaining. The spacious living room features a cozy fireplace, custom built-ins, and wonderful sight lines into the kitchen and dining areas, creating an open and connected feel. The updated kitchen is sure to impress with gorgeous quartz countertops, custom cabinetry, sleek new stainless steel appliances, abundant storage, and a large breakfast bar with plenty of seating. Just off the kitchen, the charming eat-in dining area is filled with natural light and overlooks the backyard. Adjacent to the foyer and living area, you'll find what can be used as a formal dining room or a sophisticated home office, offering additional flexibility to fit your needs. The intelligent split plan provides privacy for the serene primary suite, while three additional, well-appointed bedrooms offer plenty of space for family or guests. One of these guest rooms has access to its own bath, while the other bedrooms share a large jack and jill bath, each side with its own vanity. Upstairs, the versatile bonus room is ideal for a playroom, media room, home gym, or additional living space. A covered back porch is the perfect place to sip your morning coffee while overlooking the private backyard. With its attractive updates, spacious layout, and timeless exterior, this home offers the perfect combination of comfort, style, and functionality. Conveniently located in established Sherbourne, with sidewalks all the way to the elementary schools, plus easy access to the neighborhood pool/clubhouse, in addition to shopping, dining and entertainment, this one is a must see!

Our mortgage estimator will calculate the details of your estimated monthly mortgage payments. Figures entered below are examples and are used to demonstrate only. Edit the loan details on the bold selections, Select "Calculate Payment" and your information will update under "Your Results". For more information contact Sims Realty!

Loan Amount for MLS #4166725

Enter number of years

Enter an interest rate ( % )

Enter down payment ( $ / % )

Cash Down Payment Or Optional Percent
Make changes to these assumptions and click "Calculate Payment" to try different scenarios. Calculations are based on conventional terms.


Your Results:

Monthly Principal & Interest - $ Total Down Payment - $ Loan Amount - $ Interest Rate - % Term of Loan - ( Years )


Sims Realty and Development LLC
217 West Market St.
Greenwood, MS 38930
662-455-1343
info@buysimsrealty.com

© Sims Realty - - All Rights Reserved