Let us find a Home for You!
CALL: 662-455-1343    Call Sims Realty   

MLS: 4159521

Source MLS Verified

$649,000

Sims Realty

Click to EnlargeClick to Enlarge

Residential Description:

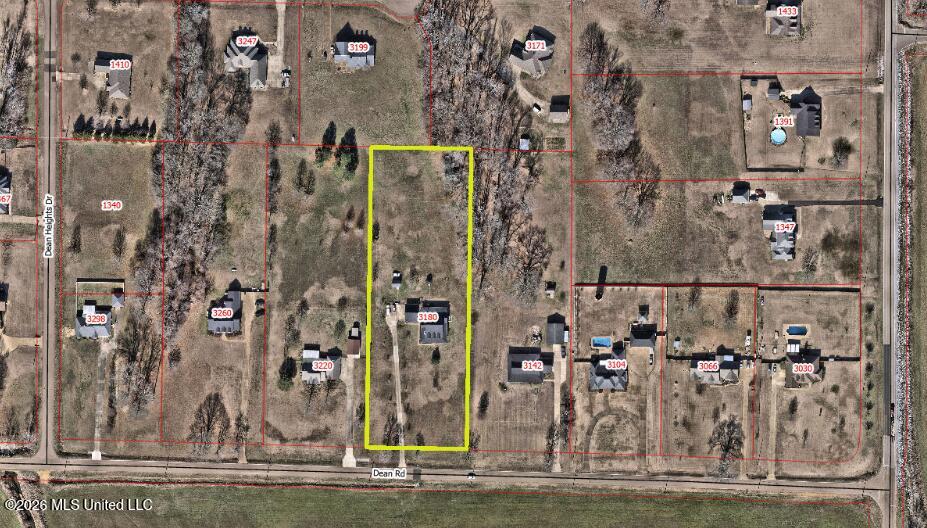
Pictures will be updated soon! Welcome to this impressive **3,800+ square-foot brick home** situated on approximately **3 acres** in a peaceful setting with convenient access to **I-269**. Set back from the road with a concrete driveway, this property offers an exceptional combination of privacy, space, and versatility. The home features **6 bedrooms and 3 full baths**, multiple living areas, and abundant storage throughout. The main level offers a large living room, separate den, formal dining room, and **two fireplaces**. The oversized kitchen is designed for gathering and entertaining, featuring an **extra-large island with seating for six bar stools, a pantry, and connections for either a gas or electric range**. The home is also **wired to accommodate gas or electric fireplaces**, providing added flexibility. The generously sized primary suite features an **upgraded private bath and large closet space**. Two additional bedrooms and a full guest bath are also located on the main level. Plumbing is already in place for an **additional half bath**. Additional features include **wood blinds throughout the home and solar screens**. Upstairs, you'll find a **second den, three additional bedrooms, and a full bath**, providing flexible space for guests, a home office, recreation room, or additional living areas. Outside, the property offers plenty of room to enjoy with a **gazebo, two storage sheds, an additional lean-to, and a detached three-car garage**. The approximately 3-acre lot and home's setback from the road provide added privacy and generous outdoor space. With its **beautiful brick exterior, 6-bedroom floor plan, multiple living areas, oversized kitchen, abundant storage, three-car detached garage, and approximately 3-acre setting**, this property offers exceptional space, flexibility, and functionality inside and out while remaining conveniently located near I-269.

6

BEDROOMS

3

BATHROOMS

3

ACRES

2004

YEAR BUILT

Two

LEVELS

3800

SQ. FT.

Primary Information

MLS#:4159521

Price:$649,000

Bedrooms:6

Bathrooms:3

Lot Size:130680

Lot Acres:3

Years Built:2004

Total Levels:Two

Status:Active

Neighborhood Information

Address:3180 Dean Road, Nesbit, MS 38651

Neighborhood:Dean Heights

City:Nesbit

County:DeSoto

State:MS

School:Horn Lake

Listing Details

Buyer Agent:Sims Realty

Listing Agent:Julie McCroskey

Listing Office:Ez Realty, Llc

Interior Features

Interior:3800 Sq. Ft.

Flooring:Ceramic Tile,Carpet,Luxury Vinyl

Windows:Aluminum Frames,Double Pane Windows,ENERGY STAR Qualified Windows,Solar Screens

Water Heater:Over 40 Gallons,Propane

Amenities

Waterfront Features:None

# Garage Stalls:3

Patio:Brick,Covered,Patio,Porch,Rear Porch,Side Porch,Wrap Around,Front Porch

Exterior Features

Roof:Architectural Shingles

Sewer:Waste Treatment Plant

Details

Details:Pictures will be updated soon! Welcome to this impressive **3,800+ square-foot brick home** situated on approximately **3 acres** in a peaceful setting with convenient access to **I-269**. Set back from the road with a concrete driveway, this property offers an exceptional combination of privacy, space, and versatility. The home features **6 bedrooms and 3 full baths**, multiple living areas, and abundant storage throughout. The main level offers a large living room, separate den, formal dining room, and **two fireplaces**. The oversized kitchen is designed for gathering and entertaining, featuring an **extra-large island with seating for six bar stools, a pantry, and connections for either a gas or electric range**. The home is also **wired to accommodate gas or electric fireplaces**, providing added flexibility. The generously sized primary suite features an **upgraded private bath and large closet space**. Two additional bedrooms and a full guest bath are also located on the main level. Plumbing is already in place for an **additional half bath**. Additional features include **wood blinds throughout the home and solar screens**. Upstairs, you'll find a **second den, three additional bedrooms, and a full bath**, providing flexible space for guests, a home office, recreation room, or additional living areas. Outside, the property offers plenty of room to enjoy with a **gazebo, two storage sheds, an additional lean-to, and a detached three-car garage**. The approximately 3-acre lot and home's setback from the road provide added privacy and generous outdoor space. With its **beautiful brick exterior, 6-bedroom floor plan, multiple living areas, oversized kitchen, abundant storage, three-car detached garage, and approximately 3-acre setting**, this property offers exceptional space, flexibility, and functionality inside and out while remaining conveniently located near I-269.

Our mortgage estimator will calculate the details of your estimated monthly mortgage payments. Figures entered below are examples and are used to demonstrate only. Edit the loan details on the bold selections, Select "Calculate Payment" and your information will update under "Your Results". For more information contact Sims Realty!

Loan Amount for MLS #4159521

Enter number of years

Enter an interest rate ( % )

Enter down payment ( $ / % )

Cash Down Payment Or Optional Percent
Make changes to these assumptions and click "Calculate Payment" to try different scenarios. Calculations are based on conventional terms.


Your Results:

Monthly Principal & Interest - $ Total Down Payment - $ Loan Amount - $ Interest Rate - % Term of Loan - ( Years )


Sims Realty and Development LLC
217 West Market St.
Greenwood, MS 38930
662-455-1343
info@buysimsrealty.com

© Sims Realty - - All Rights Reserved