Let us find a Home for You!
CALL: 662-455-1343    Call Sims Realty   

MLS: 4165016

Source MLS Verified

$1,999,000

Sims Realty
317 Highland Meadow Road, Flora, MS 39071

Click to EnlargeClick to Enlarge

Residential Description:

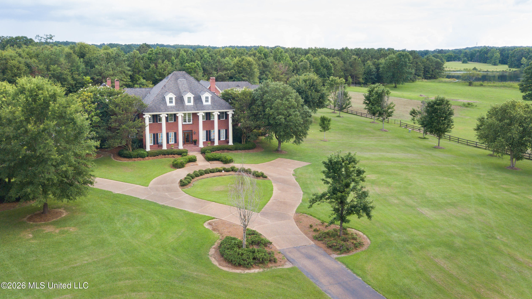
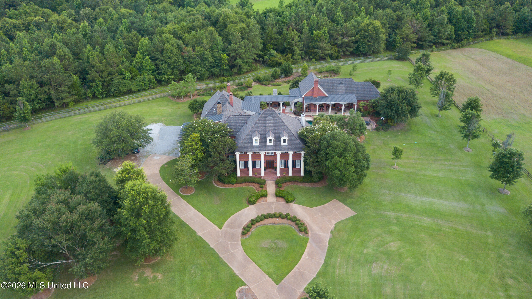
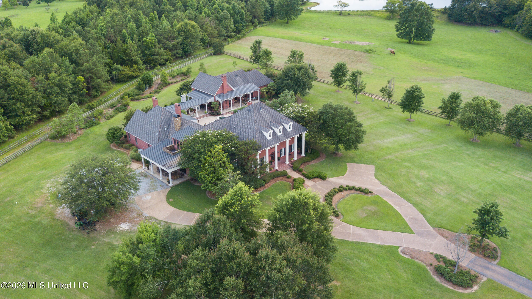
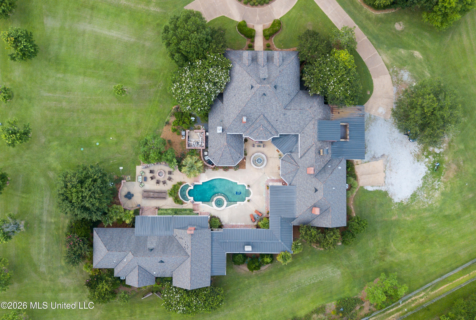
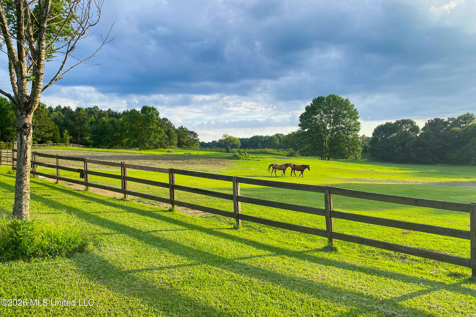
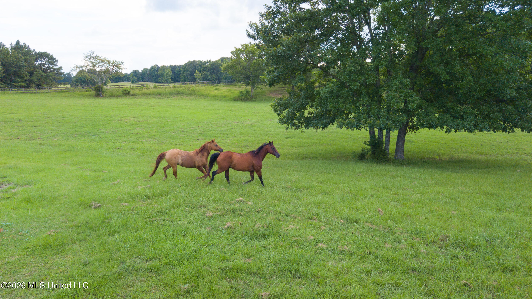
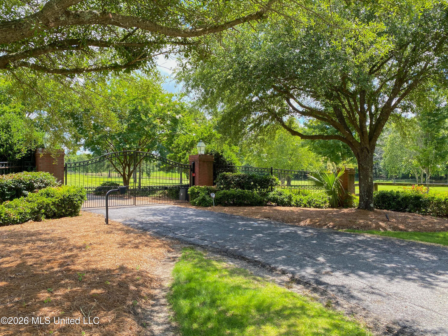
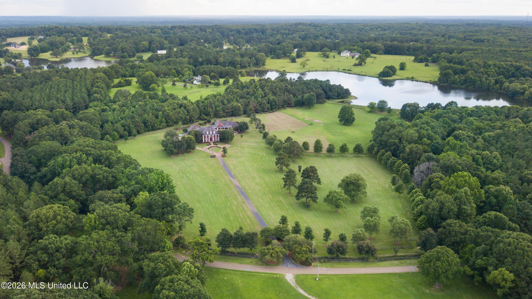
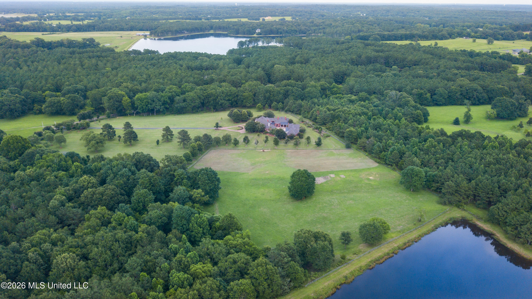
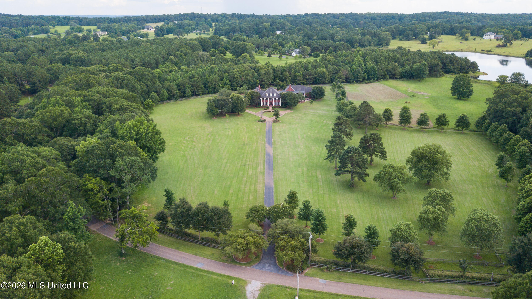
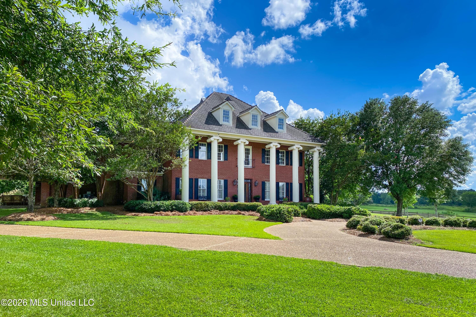
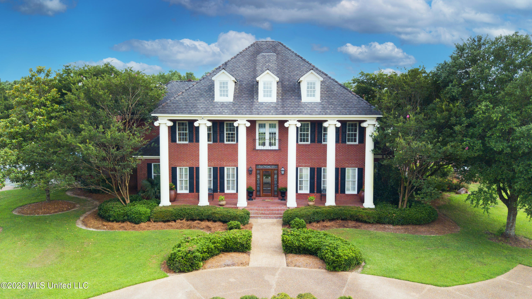
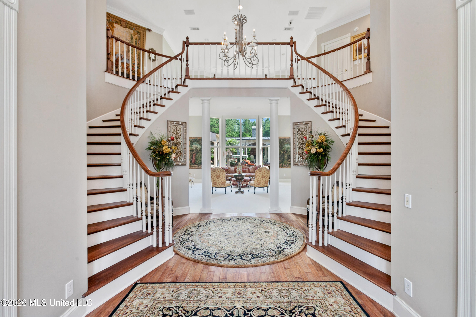
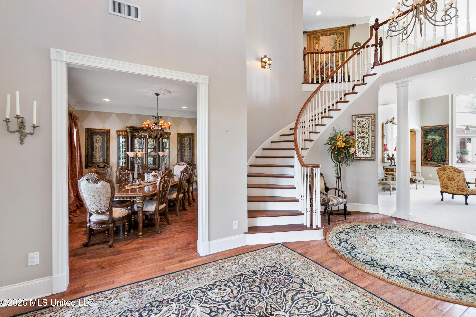
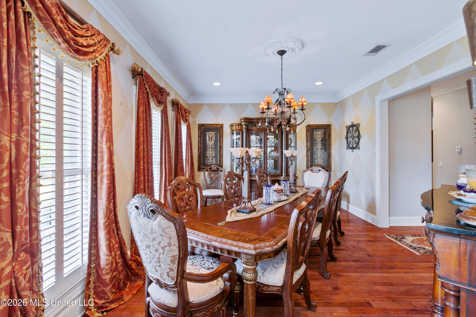
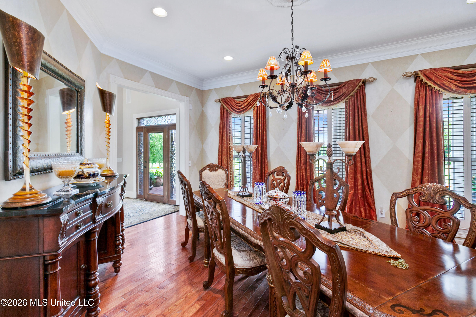
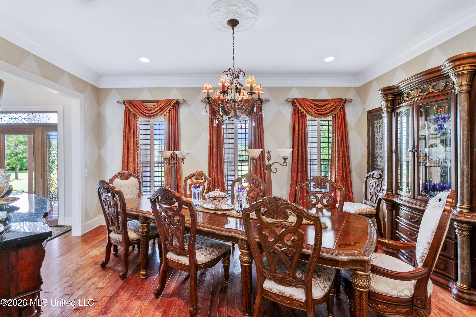
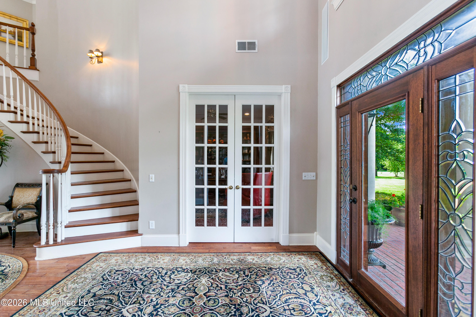
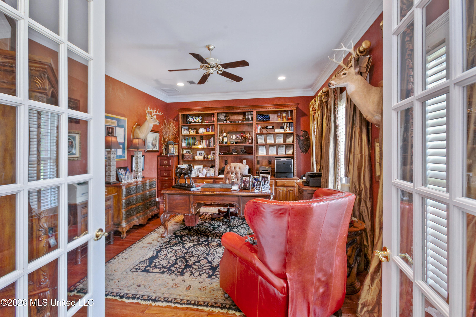
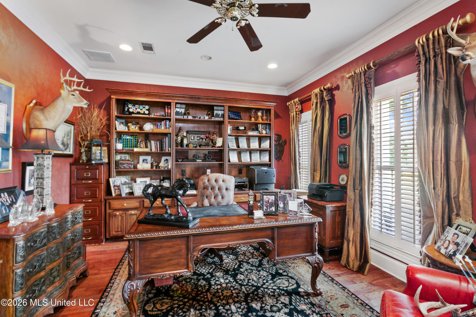
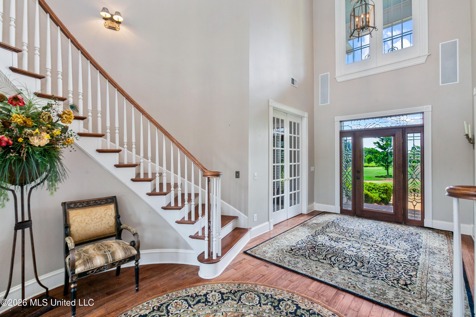
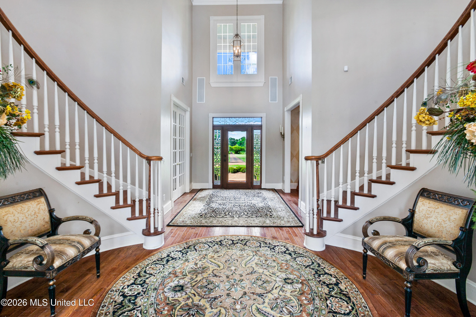
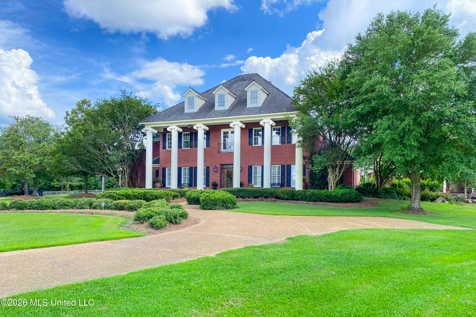
***LOVELY ESTATE Ready for a NEW Owner to LOVE and ENJOY it as Much as the Current Owners Have LOVED and ENJOYED it over the YEARS*** Entering the GATES your eyes are Immediately Drawn to the GRACIOUS, STATELY Brick HOME w/ Large White COLUMNS & WELCOMING Circular Driveway*** SITUATED 21.5+ ACRES w/ Access to 30+ Acre Shared LAKE*** INSIDE You are Greeted by a DOUBLE Sweeping Staircase, CREATING a Dramatic First IMPRESSION **Formal LIVING ROOM to the Left & HANDSOME Study to the Right*** Beyond the GRAND Staircase, is a SPACIOUS Formal Room, Currently Serves as BANQUET-sized DINING ROOM w/ Fireplace & Oversized Windows w/ view of the POOL & Stunning BRONZE Fountain*** DESIGNER KITCHEN w/ EXCEPTIONAL MILLWORK & CRAFTSMANSHIP, Brick Paver floors w/ Wood Inlay Accent*** CHEF's KITCHEN Equipped w/ THREE FULL-Size Sub-Zero Refrigerator/Freezer Units, SIX-burner Wolfe Range, w/ Oversized Griddle & Double OVENS, & COPPER Vent Hood ***A Large GRANITE ISLAND, ABUNDANT Workspace, NEW Lighting Fixtures & BRAND NEW WOLFE Microwave *Built-in Miele COFFEE System*** Great SIGHTLINES from the Kitchen into DEN, The GATHERING Spot for COMFORTABLE Everyday Living w/ SUBSTANTIAL Stone Mantle, RUSTIC Wood floors & EXPOSED BEAMS giving WARMTH & CHARACTER *** Large Windows/Doors w/ VIEWS & Access to the EXPANSIVE Covered PATIO*** BRICK ARCHWAY to COZY RELAXING ROOM w/Fireplace, Stained Wood Accents & COFFERED Wood Ceiling. FULL Size Service BAR, w/ ICE Maker- EXCEPTIONAL for ENTERTAINING*** European Inspired PRIMARY SUITE ADDITION*** Beginning w/ GRAND PARLOR, w/ Detailed STONE Wall & ELEGANT Double-Sided Fireplace *** STONE ARCHWAYS provide Entry to Primary Bedroom w/ VAULTED Ceiling & Enjoying the Opposite side of the DRAMATIC Double-Sided STONE Fireplace*** TWO Separate Walk-In Closets, One w/ Stained-Wood Details & Both w/ Extensive & Thoughtful WARDROBE Storage*** Primary BATH is a LUXURIOUS RETREAT!*** Dual Vanities, & Walk-in STEAM Shower w/ Multiple Sprayers*** TWO Separate WATER CLOSETS for PRIVACY! One w/ a Dedicated Gentleman's Fixture *** There is a SECONDARY PRIMARY Suite on Main Level! Offering GENEROUS space w/ FIREPLACE, 2 Walk-In Closets, & SPACIOUS Bath w/ Large Tub, DUAL Vanities, TONS of Storage, Walk-In Shower & Private Water Closet *** Up the GRAND STAIRCASE are FOUR GENEROUSLY Sized Bedrooms, ALL w/ Walk-in Closets & their Own En-Suite Baths*** 2nd Floor has Walk-In Attic w/ Access to Walk-up Attic, Exceptional STORAGE *** OUTDOOR LIVING Spaces are Equally Impressive*** Gunite Pool at the HEART of the Home w/ a HOT TUB & WATERFALL Feature, the Perfect CENTERPIECE for Entertaining! *** EXPANSIVE Exterior BREEZEWAY Connects the Main House to GUEST HOUSE *** Multiple Shaded & Covered Spots to Entertain or RELAX & VISIT*** COZY Outdoor Fireplace*** 2150+sf GUEST HOUSE is IDEAL for ENTERTAINING*** OPEN-CONCEPT Design features SOARING VAULTED Ceiling, Impressive CUSTOM Draperies & PLENTY of Room for Sitting, Dining, & PLAYING *** FULLY EQUIPPED Kitchen w/ Granite Countertops, EXPANSIVE Bar Seating, Viking Gas Range, Pot Filler, Copper Vent Hood, Built-In Sub-Zero Refrigerator, Wine Cooler*** Spacious PRIVATE Bedroom w/ Walk-in closet & EN-SUITE Bathroom*** BONUS ROOM currently a HOME GYM, but could be EXCELLENT Home Office/Studio.*** ½ BATH that Conveniently Serves as a POOL BATH*** Laundry Closet in Guest House*** Fantastic PORCHES for Grilling, Entertaining & Watching the BIG Game on TV Outside *** Built-in Fire Pit to Enjoy Cool Evenings! *** PRICED Well Below a Previous APPRAISAL*** This REMARKABLE Property presents a WONDERFUL OPPORTUNITY to OWN a Private Estate with EXCEPTIONAL Living, Entertaining, & Guest Spaces at ATTRACTIVE Price Point for a New Owner to CREATE Their Very OWN,One-of-a-Kind, Extraordinary Lifestyle ESTATE HOME! *** Call your FAVORITE REALTOR Today to Schedule a PRIVATE Tour & Let's get Started on Making Your DREAMS come TRUE! ***

7

BEDROOMS

3

BATHROOMS

21.5

ACRES

1997

YEAR BUILT

Two

LEVELS

8336

SQ. FT.

Primary Information

MLS#:4165016

Price:$1,999,000

Bedrooms:7

Bathrooms:3

Half Baths:2

Lot Size:936540

Lot Acres:21.5

Years Built:1997

Total Levels:Two

Status:Active

Neighborhood Information

Address:317 Highland Meadow Road, Flora, MS 39071

Neighborhood:The Highlands

City:Flora

County:Madison

State:MS

School:East Flora

Listing Details

Buyer Agent:Sims Realty

Listing Agent:Ellen Mozingo

Listing Office:Nix-Tann & Associates, Inc.

Updated:October 8, 2026 8:29:03

Interior Features

Interior:8336 Sq. Ft.

Flooring:Ceramic Tile,Carpet,Marble,Tile

Windows:Wood Frames,Metal

Water Heater:Electric,Natural Gas,Tankless

Amenities

# Garage Stalls:0

Patio:Covered,Patio

Other:Kitchen Island

Exterior Features

Roof:Architectural Shingles,Other,Tile

Sewer:Septic Tank

Details

Details:***LOVELY ESTATE Ready for a NEW Owner to LOVE and ENJOY it as Much as the Current Owners Have LOVED and ENJOYED it over the YEARS*** Entering the GATES your eyes are Immediately Drawn to the GRACIOUS, STATELY Brick HOME w/ Large White COLUMNS & WELCOMING Circular Driveway*** SITUATED 21.5+ ACRES w/ Access to 30+ Acre Shared LAKE*** INSIDE You are Greeted by a DOUBLE Sweeping Staircase, CREATING a Dramatic First IMPRESSION **Formal LIVING ROOM to the Left & HANDSOME Study to the Right*** Beyond the GRAND Staircase, is a SPACIOUS Formal Room, Currently Serves as BANQUET-sized DINING ROOM w/ Fireplace & Oversized Windows w/ view of the POOL & Stunning BRONZE Fountain*** DESIGNER KITCHEN w/ EXCEPTIONAL MILLWORK & CRAFTSMANSHIP, Brick Paver floors w/ Wood Inlay Accent*** CHEF's KITCHEN Equipped w/ THREE FULL-Size Sub-Zero Refrigerator/Freezer Units, SIX-burner Wolfe Range, w/ Oversized Griddle & Double OVENS, & COPPER Vent Hood ***A Large GRANITE ISLAND, ABUNDANT Workspace, NEW Lighting Fixtures & BRAND NEW WOLFE Microwave *Built-in Miele COFFEE System*** Great SIGHTLINES from the Kitchen into DEN, The GATHERING Spot for COMFORTABLE Everyday Living w/ SUBSTANTIAL Stone Mantle, RUSTIC Wood floors & EXPOSED BEAMS giving WARMTH & CHARACTER *** Large Windows/Doors w/ VIEWS & Access to the EXPANSIVE Covered PATIO*** BRICK ARCHWAY to COZY RELAXING ROOM w/Fireplace, Stained Wood Accents & COFFERED Wood Ceiling. FULL Size Service BAR, w/ ICE Maker- EXCEPTIONAL for ENTERTAINING*** European Inspired PRIMARY SUITE ADDITION*** Beginning w/ GRAND PARLOR, w/ Detailed STONE Wall & ELEGANT Double-Sided Fireplace *** STONE ARCHWAYS provide Entry to Primary Bedroom w/ VAULTED Ceiling & Enjoying the Opposite side of the DRAMATIC Double-Sided STONE Fireplace*** TWO Separate Walk-In Closets, One w/ Stained-Wood Details & Both w/ Extensive & Thoughtful WARDROBE Storage*** Primary BATH is a LUXURIOUS RETREAT!*** Dual Vanities, & Walk-in STEAM Shower w/ Multiple Sprayers*** TWO Separate WATER CLOSETS for PRIVACY! One w/ a Dedicated Gentleman's Fixture *** There is a SECONDARY PRIMARY Suite on Main Level! Offering GENEROUS space w/ FIREPLACE, 2 Walk-In Closets, & SPACIOUS Bath w/ Large Tub, DUAL Vanities, TONS of Storage, Walk-In Shower & Private Water Closet *** Up the GRAND STAIRCASE are FOUR GENEROUSLY Sized Bedrooms, ALL w/ Walk-in Closets & their Own En-Suite Baths*** 2nd Floor has Walk-In Attic w/ Access to Walk-up Attic, Exceptional STORAGE *** OUTDOOR LIVING Spaces are Equally Impressive*** Gunite Pool at the HEART of the Home w/ a HOT TUB & WATERFALL Feature, the Perfect CENTERPIECE for Entertaining! *** EXPANSIVE Exterior BREEZEWAY Connects the Main House to GUEST HOUSE *** Multiple Shaded & Covered Spots to Entertain or RELAX & VISIT*** COZY Outdoor Fireplace*** 2150+sf GUEST HOUSE is IDEAL for ENTERTAINING*** OPEN-CONCEPT Design features SOARING VAULTED Ceiling, Impressive CUSTOM Draperies & PLENTY of Room for Sitting, Dining, & PLAYING *** FULLY EQUIPPED Kitchen w/ Granite Countertops, EXPANSIVE Bar Seating, Viking Gas Range, Pot Filler, Copper Vent Hood, Built-In Sub-Zero Refrigerator, Wine Cooler*** Spacious PRIVATE Bedroom w/ Walk-in closet & EN-SUITE Bathroom*** BONUS ROOM currently a HOME GYM, but could be EXCELLENT Home Office/Studio.*** ½ BATH that Conveniently Serves as a POOL BATH*** Laundry Closet in Guest House*** Fantastic PORCHES for Grilling, Entertaining & Watching the BIG Game on TV Outside *** Built-in Fire Pit to Enjoy Cool Evenings! *** PRICED Well Below a Previous APPRAISAL*** This REMARKABLE Property presents a WONDERFUL OPPORTUNITY to OWN a Private Estate with EXCEPTIONAL Living, Entertaining, & Guest Spaces at ATTRACTIVE Price Point for a New Owner to CREATE Their Very OWN,One-of-a-Kind, Extraordinary Lifestyle ESTATE HOME! *** Call your FAVORITE REALTOR Today to Schedule a PRIVATE Tour & Let's get Started on Making Your DREAMS come TRUE! ***

Our mortgage estimator will calculate the details of your estimated monthly mortgage payments. Figures entered below are examples and are used to demonstrate only. Edit the loan details on the bold selections, Select "Calculate Payment" and your information will update under "Your Results". For more information contact Sims Realty!

Loan Amount for MLS #4165016

Enter number of years

Enter an interest rate ( % )

Enter down payment ( $ / % )

Cash Down Payment Or Optional Percent
Make changes to these assumptions and click "Calculate Payment" to try different scenarios. Calculations are based on conventional terms.


Your Results:

Monthly Principal & Interest - $ Total Down Payment - $ Loan Amount - $ Interest Rate - % Term of Loan - ( Years )


Sims Realty and Development LLC
217 West Market St.
Greenwood, MS 38930
662-455-1343
info@buysimsrealty.com

© Sims Realty - - All Rights Reserved