Let us find a Home for You!
CALL: 662-455-1343    Call Sims Realty   

MLS: 4160487

Source MLS Verified

$639,900

Sims Realty
315 Grace Acres Drive, Brandon, MS 39047

Click to EnlargeClick to Enlarge

Residential Description:

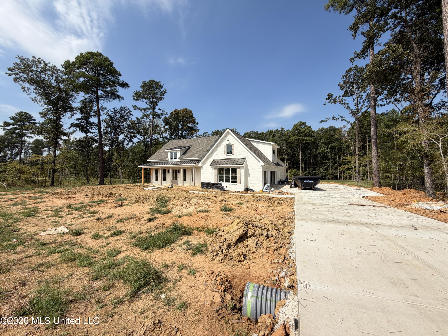
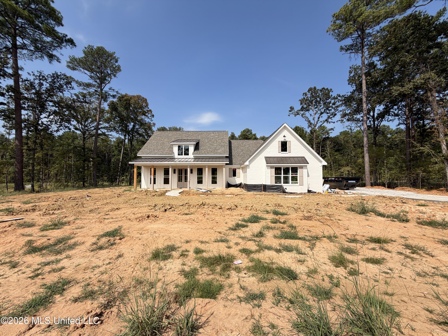
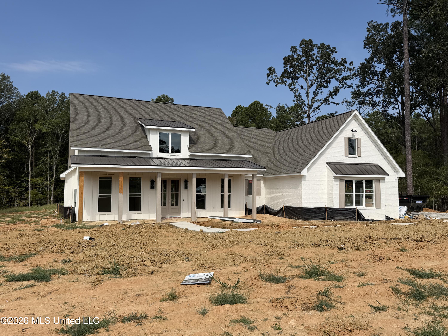
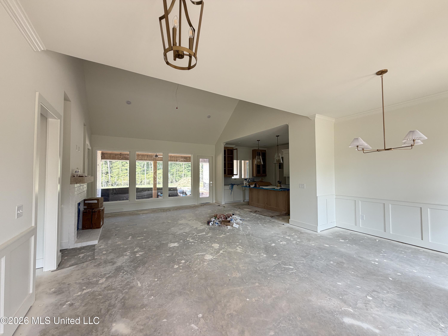
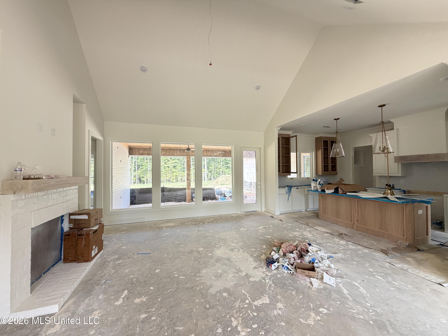
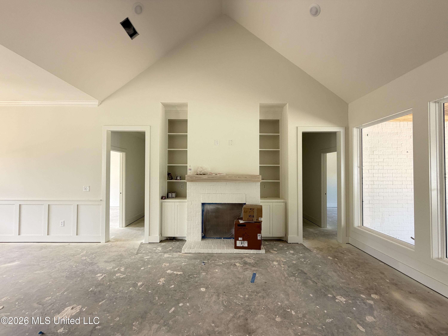
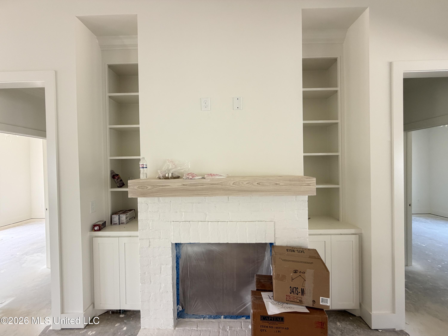
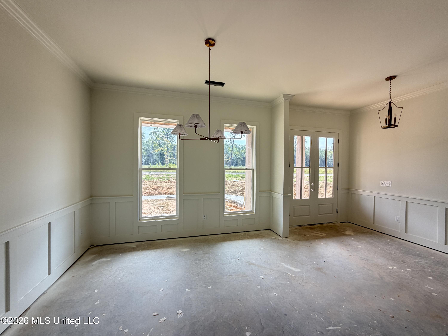
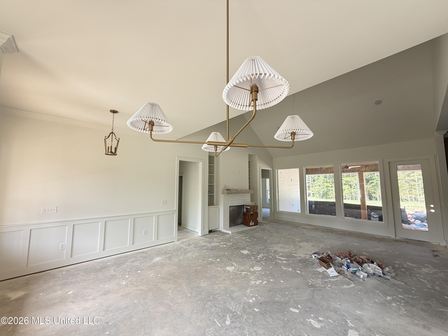
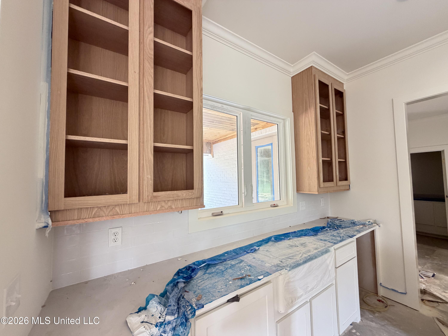
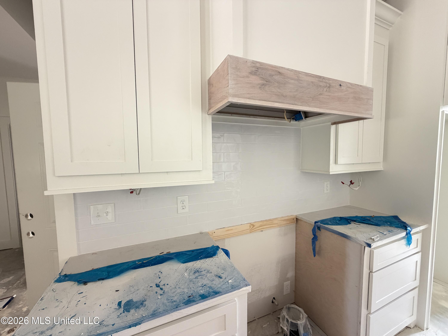
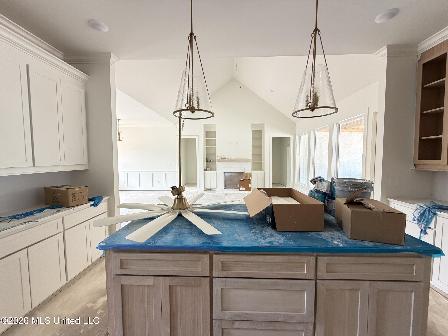
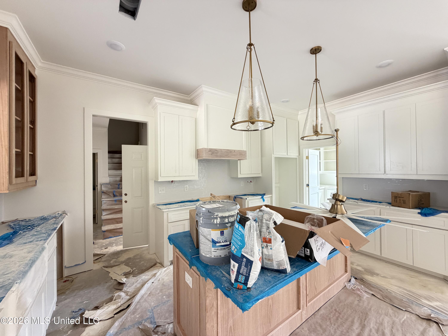
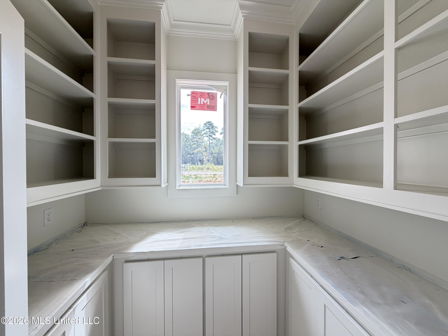
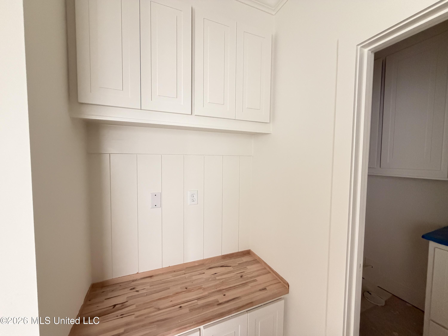
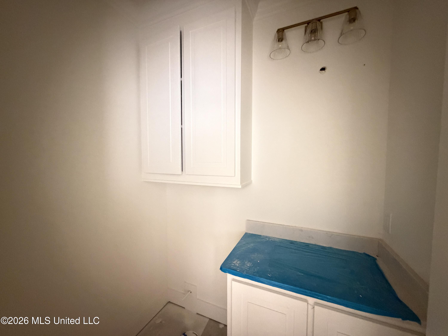
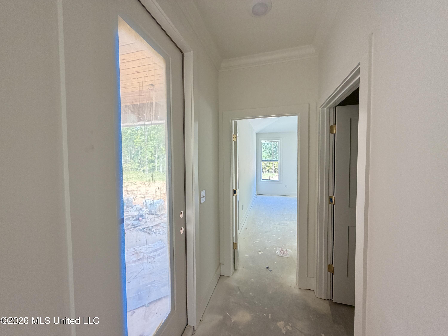
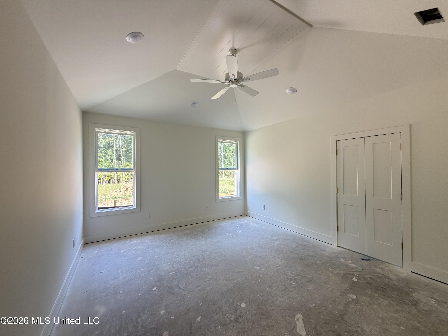
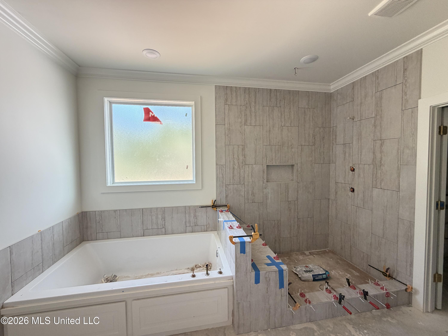
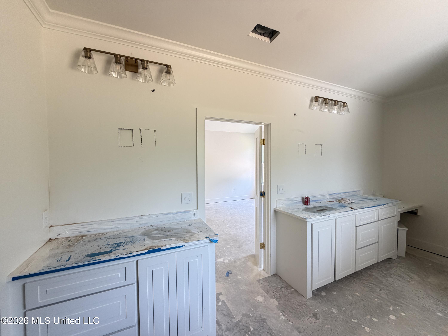
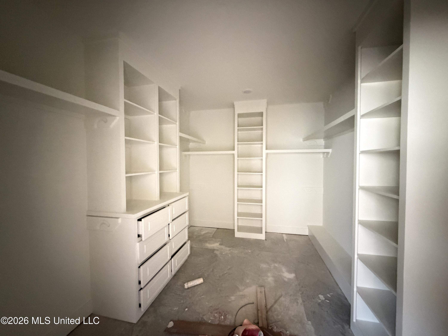
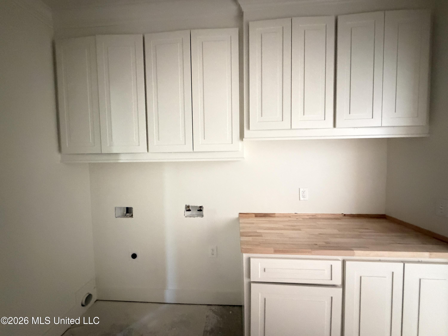
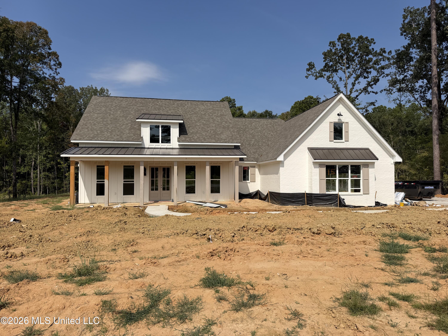
Perfectly situated on 1.51 acres in the Reservoir Brandon area within the Pisgah School District, this 2,919 square foot new construction residence offers 4 bedrooms, 3.5 baths, and an exceptional sense of space within an intimate community of just 17 homes. **LIMITED-TIME OFFER! The builder will pay $20,000 in closing costs, interest rate buydown fees, and/or buyer-selected upgrades on this home! Upgrades may include blinds, custom window treatments, a refrigerator, washer, dryer, fencing, and/or gutters. Go under contract between September 14 and October 31, 2026, and close by November 30, 2026, to qualify. Offer is available on select homes only (this one is included)! From the moment you arrive, the inviting front porch signals the craftsmanship that defines this home. Inside, an open, light-filled floor plan was designed to move seamlessly between everyday living and elevated entertaining. The living room commands attention with soaring vaulted ceilings and custom built-ins framing a classic brick fireplace, creating a refined focal point for the home. Expansive windows draw in natural light and frame serene views of the backyard beyond. The kitchen was designed as the true heart of the home. Quartz countertops, a generous center island, and custom tile backsplash pair beautifully with gold hardware accents and premium appliances, while a farm sink positioned beneath windows overlooking the backyard brings function and beauty together. White oak cabinetry and a matching white oak island add warmth and texture throughout, and a walk-in pantry ensures storage never comes at the expense of style. The formal dining room, finished with custom trim and wainscoting, offers a graceful setting for gatherings large and small. The primary suite was crafted as a private retreat, featuring a soaking tub, oversized walk-in shower with bench seating and rain head faucet, dual vanities, and an expansive walk-in closet that connects directly to an oversized laundry room complete with its own sink. Secondary bedrooms offer generous proportions and thoughtful closet space, with two guest rooms downstairs sharing a full bath, and a fourth bedroom upstairs enjoying its own private bath and walk-in closet. Outdoor living is equally considered, with a back porch finished in tongue and groove detailing and ample room to relax overlooking the spacious backyard. A three car garage completes the offering, providing the storage today's homeowner expects. A rare convergence of acreage, sophisticated finishes, and peaceful surroundings, this home delivers the freedom of country living without sacrificing proximity to everyday convenience. Construction is nearing completion, so check back often for photos, or better yet, schedule your private showing today!

4

BEDROOMS

3

BATHROOMS

1.51

ACRES

2026

YEAR BUILT

One and One Half

LEVELS

2919

SQ. FT.

Primary Information

MLS#:4160487

Price:$639,900

Bedrooms:4

Bathrooms:3

Half Baths:1

Lot Size:65775.6

Lot Acres:1.51

Years Built:2026

Total Levels:One and One Half

Status:Active

Neighborhood Information

Address:315 Grace Acres Drive, Brandon, MS 39047

Neighborhood:Grace Acres

City:Brandon

County:Rankin

State:MS

School:Pisgah

Listing Details

Buyer Agent:Sims Realty

Listing Agent:Jenny Winstead

Listing Office:Southern Homes Real Estate

Updated:October 17, 2026 3:31:18

Interior Features

Interior:2919 Sq. Ft.

Flooring:Luxury Vinyl

Windows:Insulated Windows

Water Heater:Natural Gas,Tankless

Amenities

# Garage Stalls:3

Patio:Porch

Other:Breakfast Bar

Exterior Features

Roof:Architectural Shingles,Metal

Sewer:Waste Treatment Plant

Details

Details:Perfectly situated on 1.51 acres in the Reservoir Brandon area within the Pisgah School District, this 2,919 square foot new construction residence offers 4 bedrooms, 3.5 baths, and an exceptional sense of space within an intimate community of just 17 homes. **LIMITED-TIME OFFER! The builder will pay $20,000 in closing costs, interest rate buydown fees, and/or buyer-selected upgrades on this home! Upgrades may include blinds, custom window treatments, a refrigerator, washer, dryer, fencing, and/or gutters. Go under contract between September 14 and October 31, 2026, and close by November 30, 2026, to qualify. Offer is available on select homes only (this one is included)! From the moment you arrive, the inviting front porch signals the craftsmanship that defines this home. Inside, an open, light-filled floor plan was designed to move seamlessly between everyday living and elevated entertaining. The living room commands attention with soaring vaulted ceilings and custom built-ins framing a classic brick fireplace, creating a refined focal point for the home. Expansive windows draw in natural light and frame serene views of the backyard beyond. The kitchen was designed as the true heart of the home. Quartz countertops, a generous center island, and custom tile backsplash pair beautifully with gold hardware accents and premium appliances, while a farm sink positioned beneath windows overlooking the backyard brings function and beauty together. White oak cabinetry and a matching white oak island add warmth and texture throughout, and a walk-in pantry ensures storage never comes at the expense of style. The formal dining room, finished with custom trim and wainscoting, offers a graceful setting for gatherings large and small. The primary suite was crafted as a private retreat, featuring a soaking tub, oversized walk-in shower with bench seating and rain head faucet, dual vanities, and an expansive walk-in closet that connects directly to an oversized laundry room complete with its own sink. Secondary bedrooms offer generous proportions and thoughtful closet space, with two guest rooms downstairs sharing a full bath, and a fourth bedroom upstairs enjoying its own private bath and walk-in closet. Outdoor living is equally considered, with a back porch finished in tongue and groove detailing and ample room to relax overlooking the spacious backyard. A three car garage completes the offering, providing the storage today's homeowner expects. A rare convergence of acreage, sophisticated finishes, and peaceful surroundings, this home delivers the freedom of country living without sacrificing proximity to everyday convenience. Construction is nearing completion, so check back often for photos, or better yet, schedule your private showing today!

Our mortgage estimator will calculate the details of your estimated monthly mortgage payments. Figures entered below are examples and are used to demonstrate only. Edit the loan details on the bold selections, Select "Calculate Payment" and your information will update under "Your Results". For more information contact Sims Realty!

Loan Amount for MLS #4160487

Enter number of years

Enter an interest rate ( % )

Enter down payment ( $ / % )

Cash Down Payment Or Optional Percent
Make changes to these assumptions and click "Calculate Payment" to try different scenarios. Calculations are based on conventional terms.


Your Results:

Monthly Principal & Interest - $ Total Down Payment - $ Loan Amount - $ Interest Rate - % Term of Loan - ( Years )


Sims Realty and Development LLC
217 West Market St.
Greenwood, MS 38930
662-455-1343
info@buysimsrealty.com

© Sims Realty - - All Rights Reserved