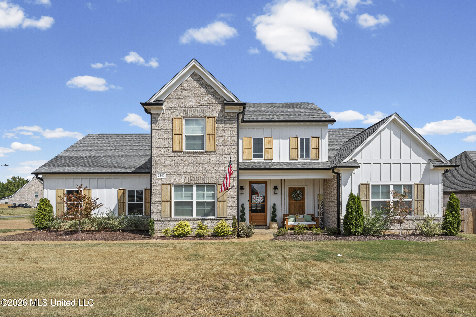
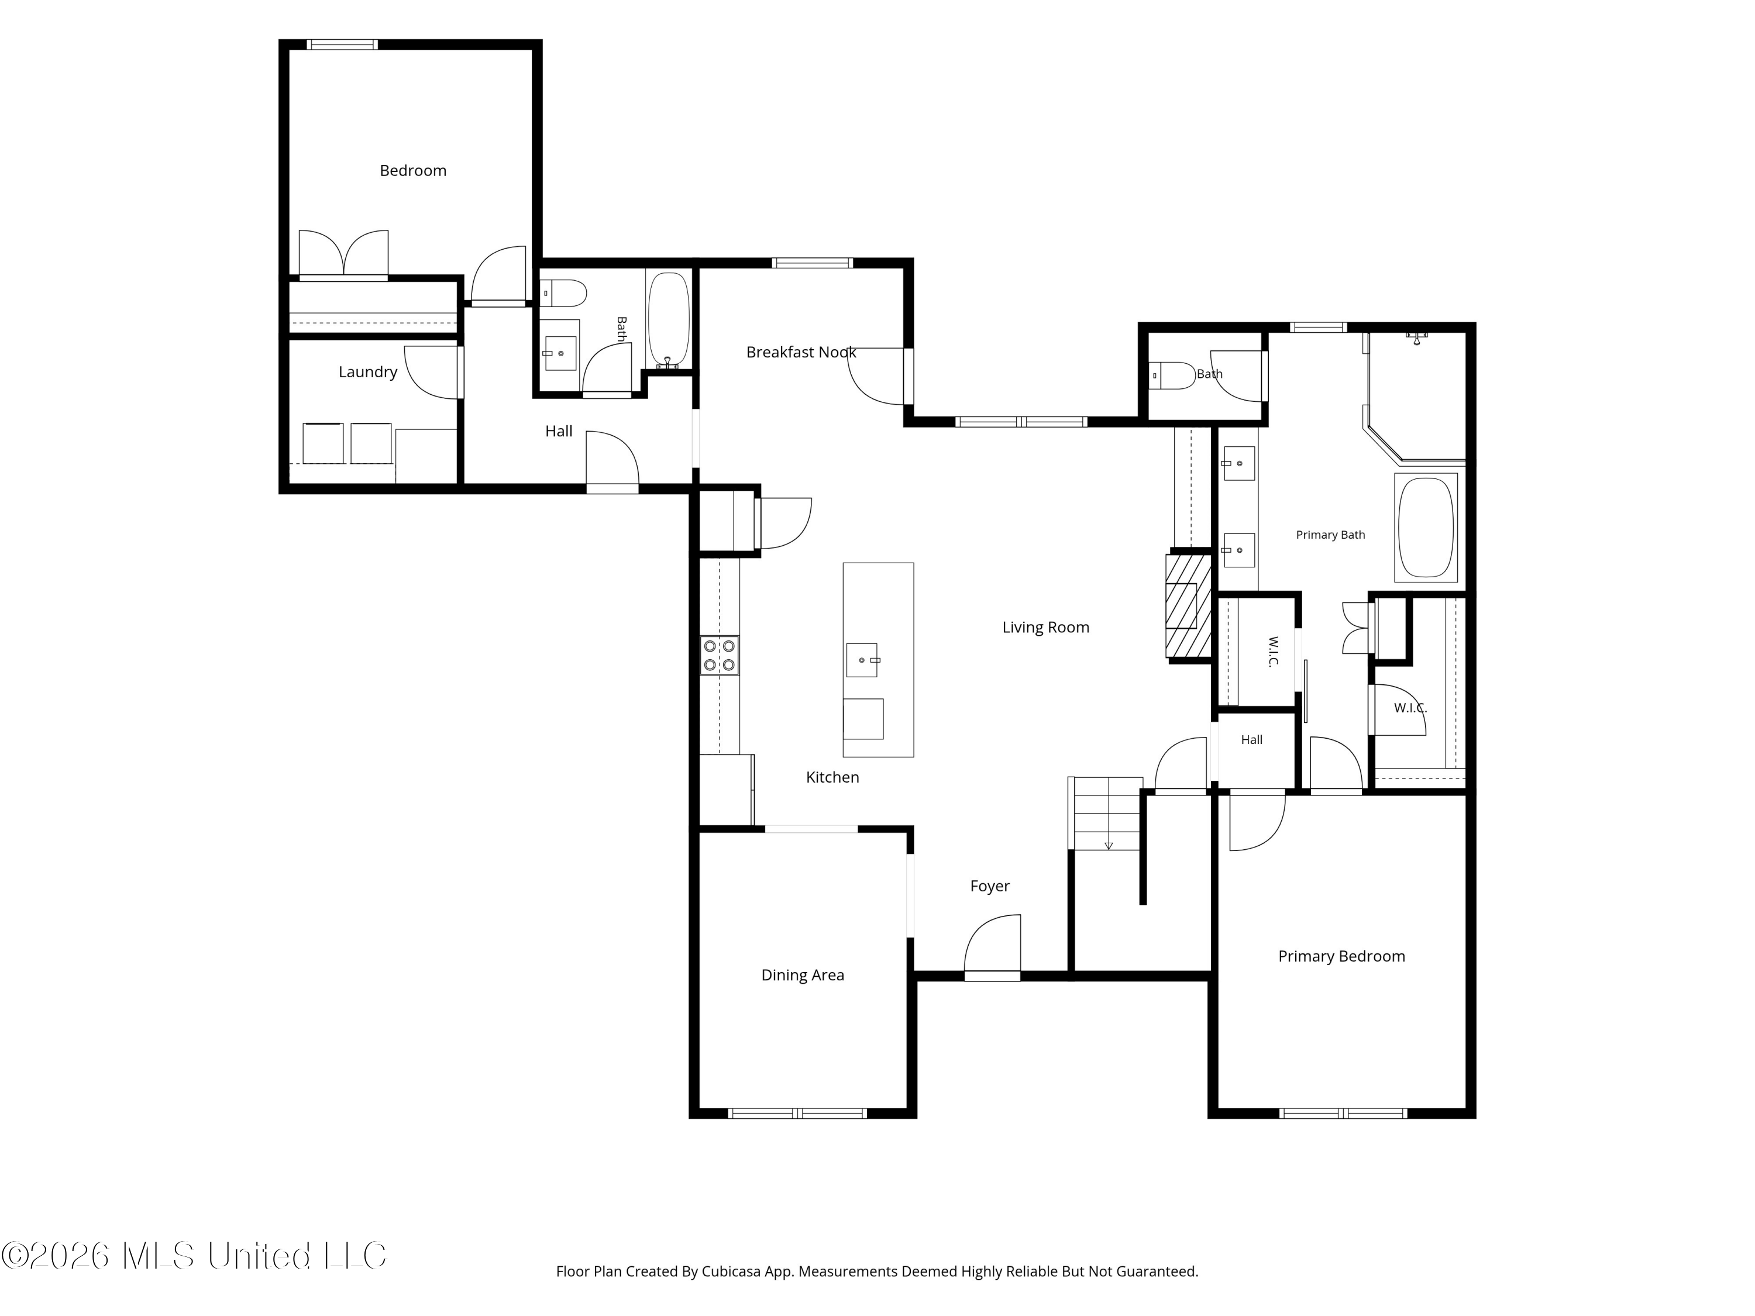
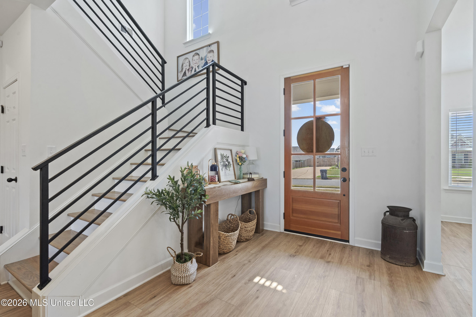
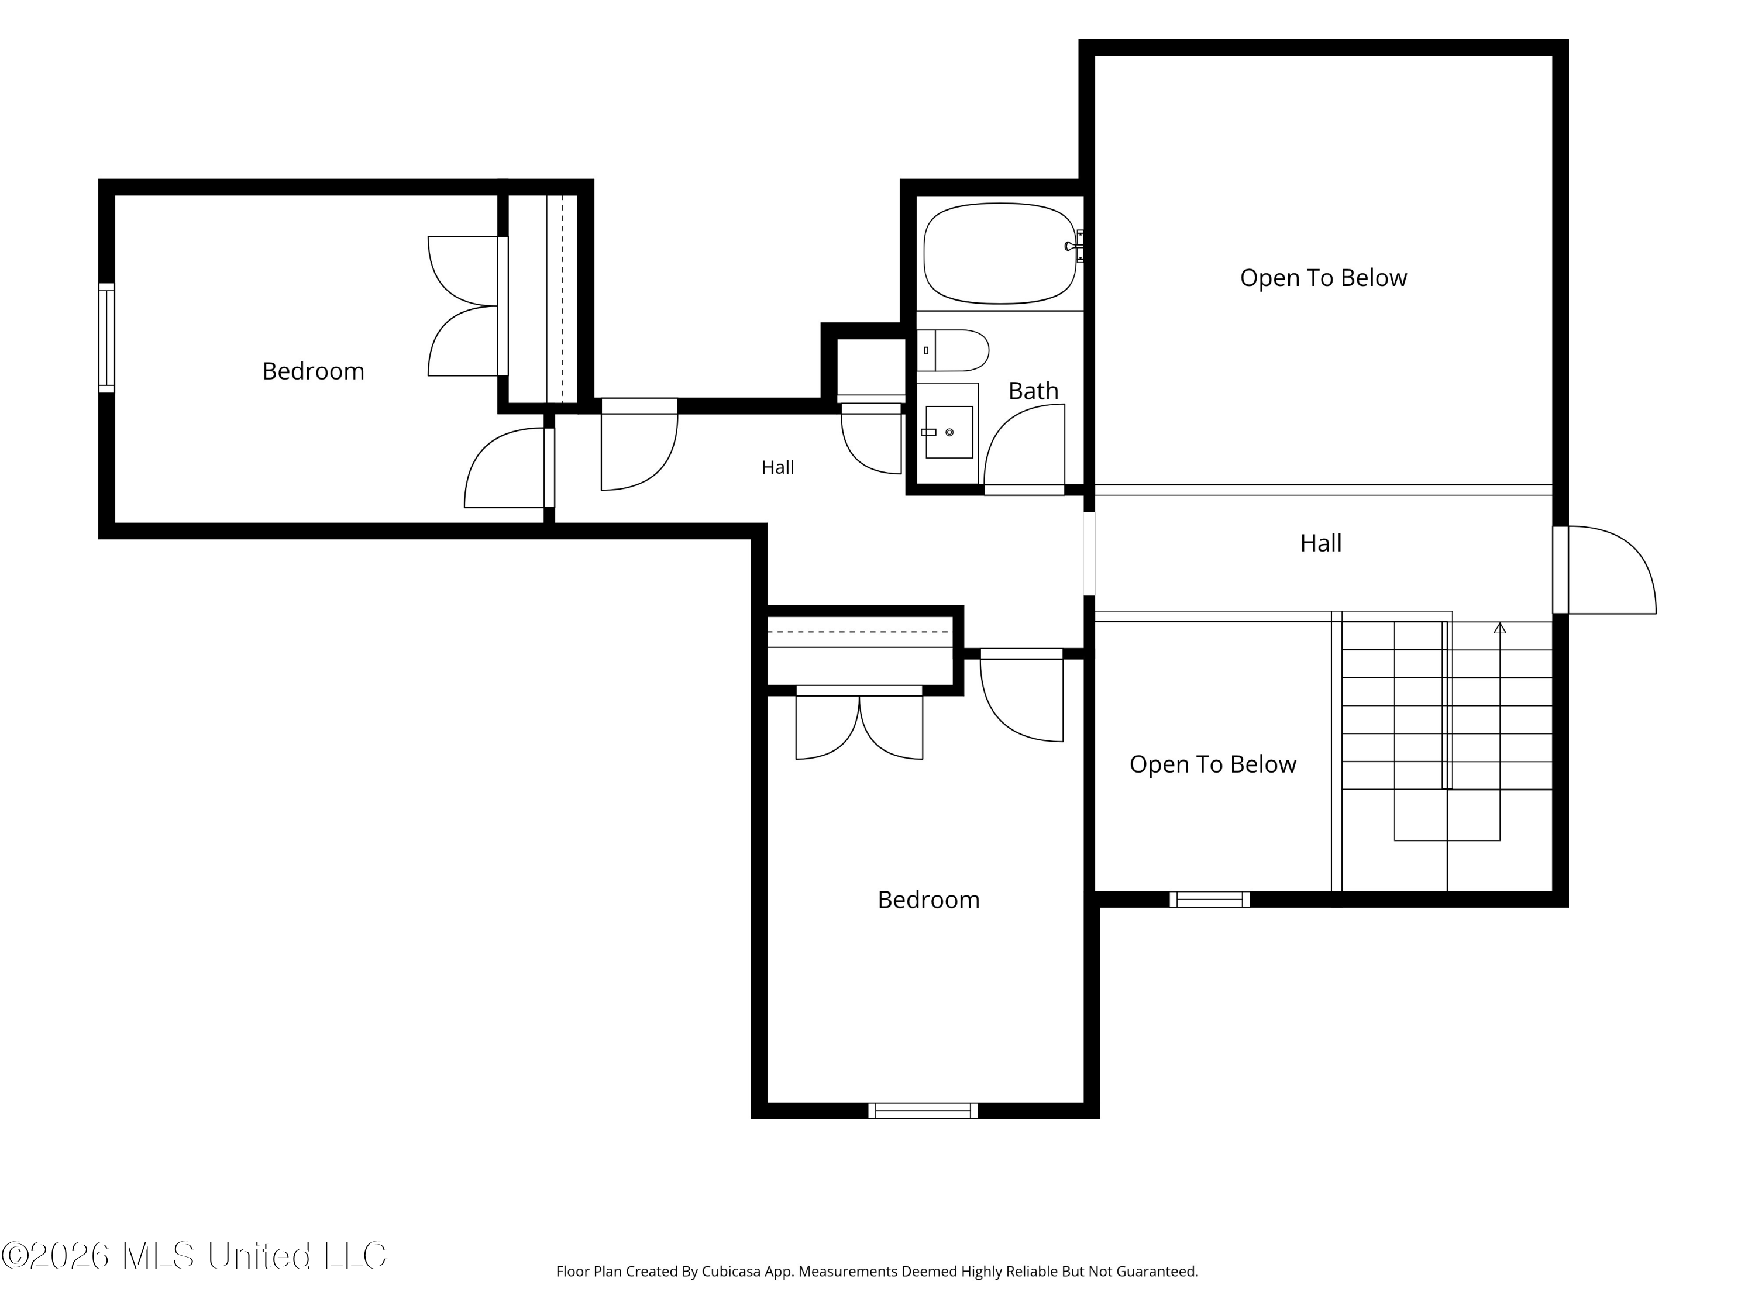
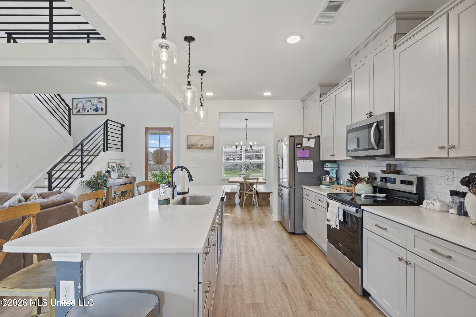
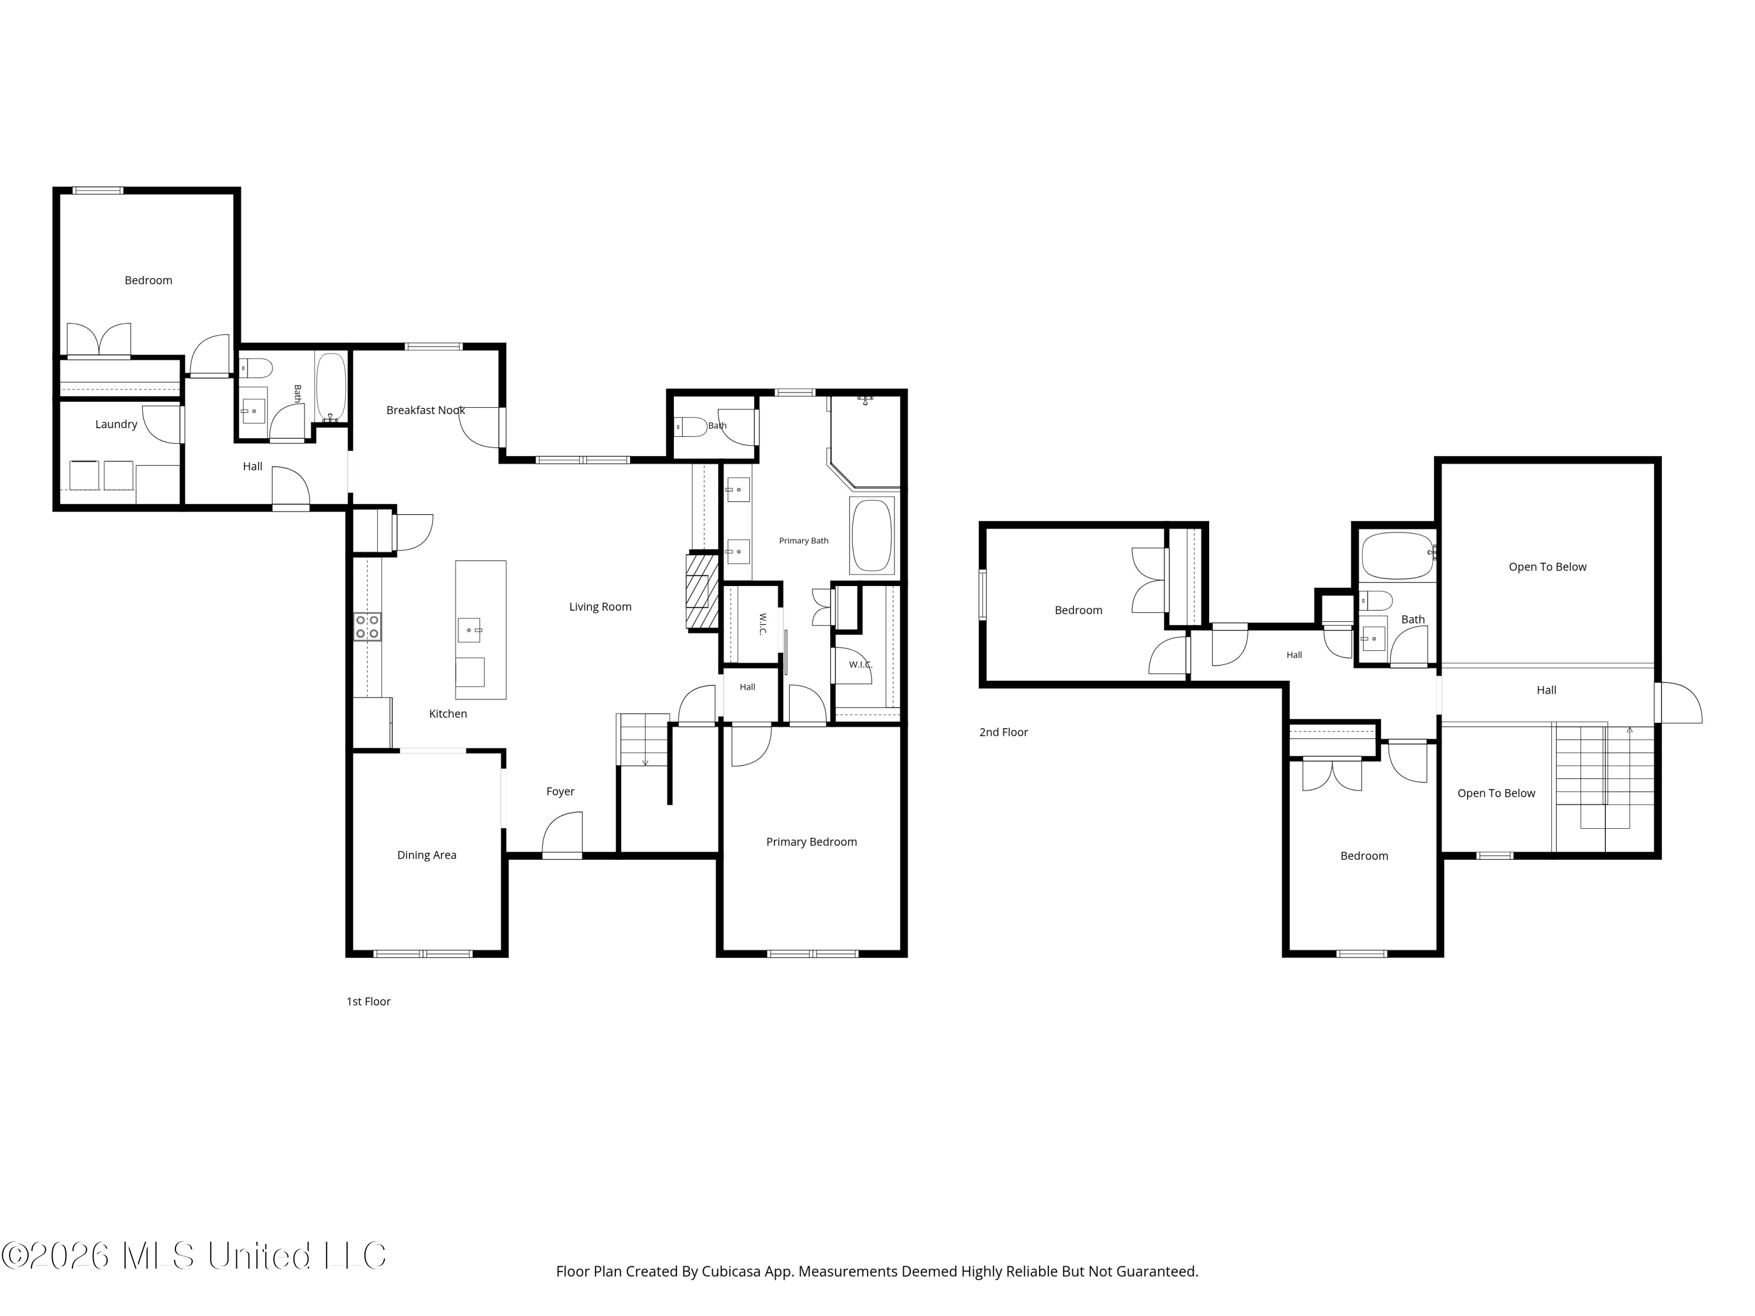
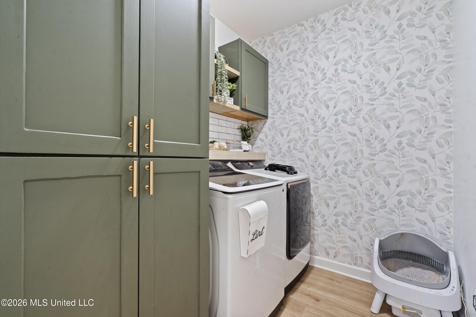
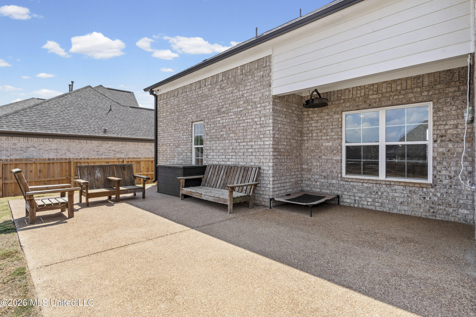
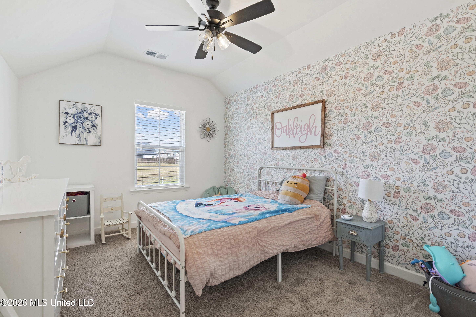
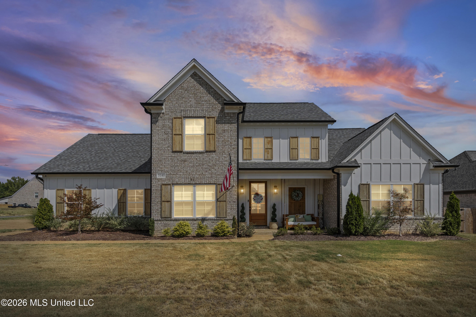
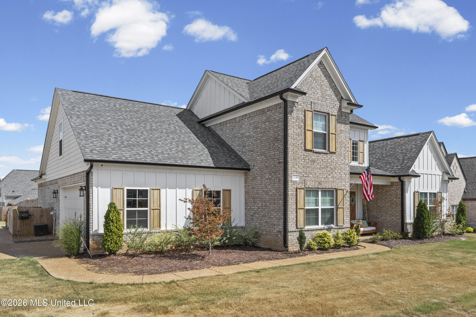
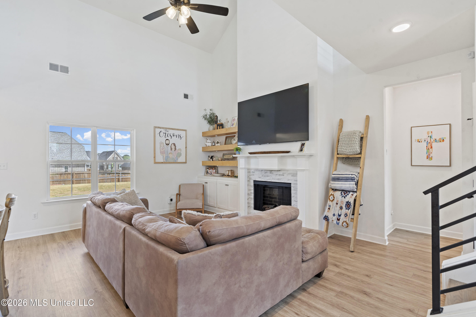
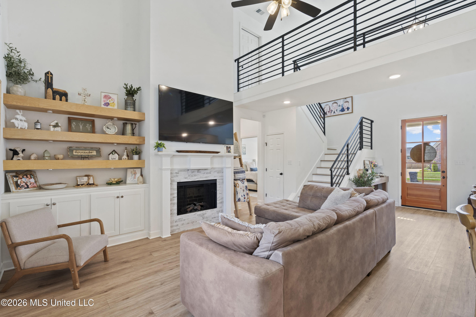
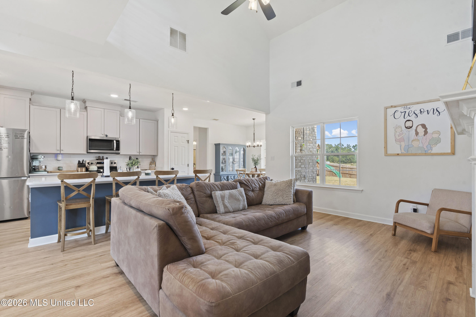
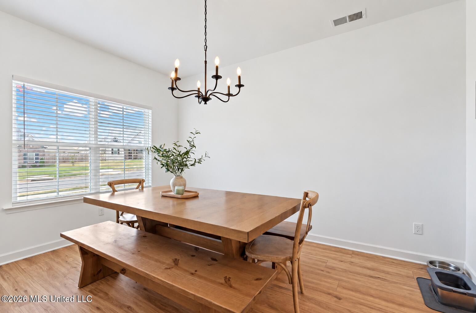
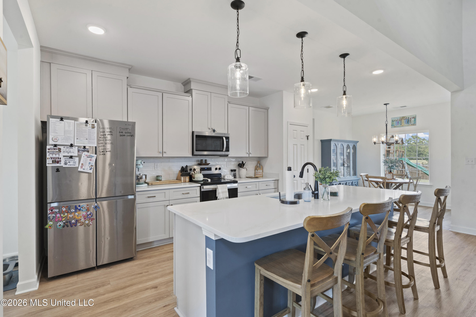
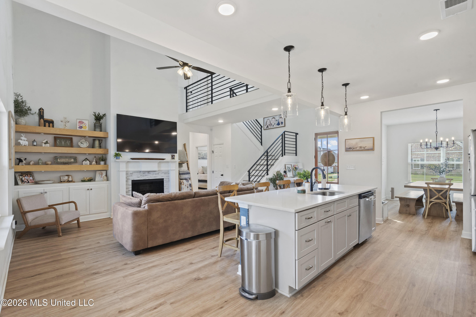
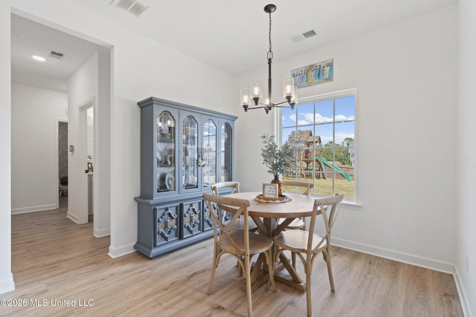
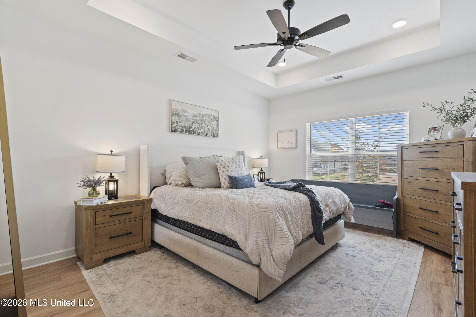
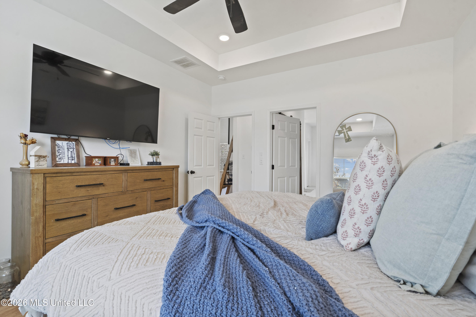
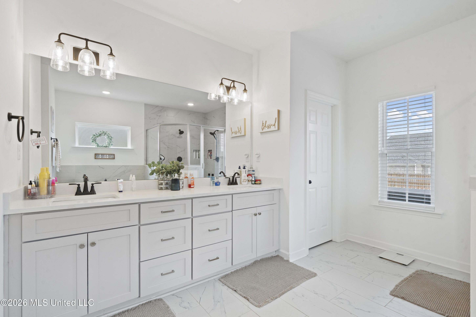
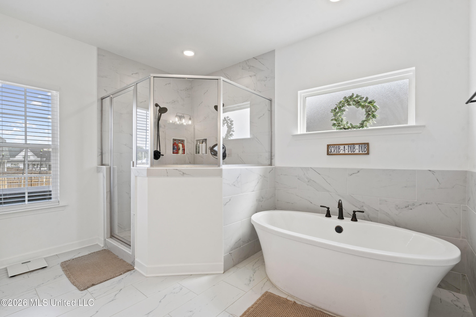
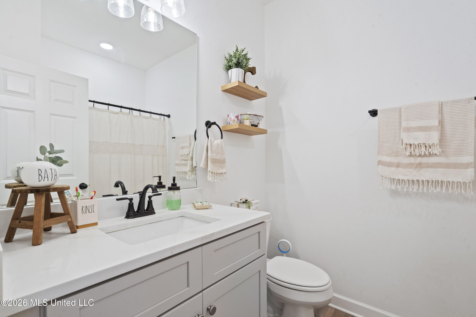
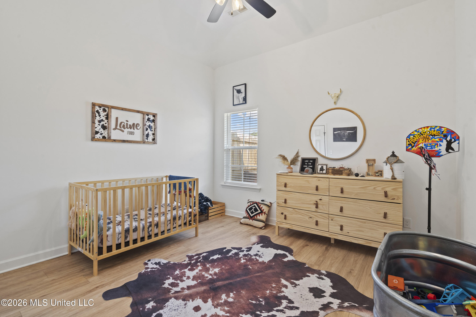
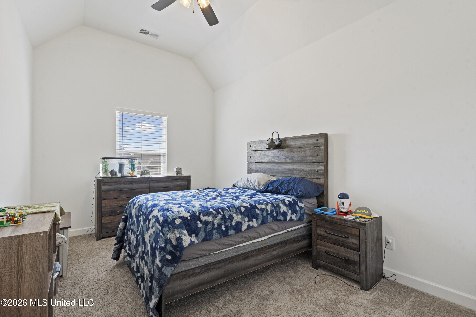
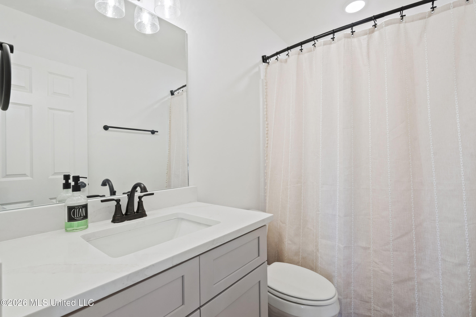
This beautifully designed two-story home offers a spacious, light-filled layout with thoughtful living spaces throughout. The open-concept main level features a welcoming living room with fireplace, generous kitchen with large island, abundant cabinetry and seating, plus both breakfast and dining areas. The main-level primary suite provides a private retreat with a beautifully appointed bath featuring dual vanities, soaking tub and separate shower. An additional bedroom and laundry room are also located on the main level. Upstairs, two additional bedrooms, a full bath and an open-to-below area provide flexible space for family, guests or a home office. There is also plenty of attic storage as well with a 2nd floor walk-in attic space and a 3rd floor massive pull down space. Large windows fill the home with natural light, while warm wood-look flooring adds to the inviting feel. Enjoy a spacious, fenced back yard with plenty of room for play and entertaining, along with a patio area. A wonderful combination of style, space and functionality in a welcoming neighborhood setting.
Details:This beautifully designed two-story home offers a spacious, light-filled layout with thoughtful living spaces throughout. The open-concept main level features a welcoming living room with fireplace, generous kitchen with large island, abundant cabinetry and seating, plus both breakfast and dining areas. The main-level primary suite provides a private retreat with a beautifully appointed bath featuring dual vanities, soaking tub and separate shower. An additional bedroom and laundry room are also located on the main level. Upstairs, two additional bedrooms, a full bath and an open-to-below area provide flexible space for family, guests or a home office. There is also plenty of attic storage as well with a 2nd floor walk-in attic space and a 3rd floor massive pull down space. Large windows fill the home with natural light, while warm wood-look flooring adds to the inviting feel. Enjoy a spacious, fenced back yard with plenty of room for play and entertaining, along with a patio area. A wonderful combination of style, space and functionality in a welcoming neighborhood setting.
Calculate Your Mortgage for MLS# 4161800
Our mortgage estimator will calculate the details of your estimated monthly mortgage payments. Figures entered below are examples and are used to demonstrate only. Edit the loan details on the bold selections, Select "Calculate Payment" and your information will update under "Your Results". For more information contact Sims Realty!
Your Results:
Monthly Principal & Interest - $Total Down Payment - $Loan Amount - $Interest Rate - %Term of Loan - ( Years )