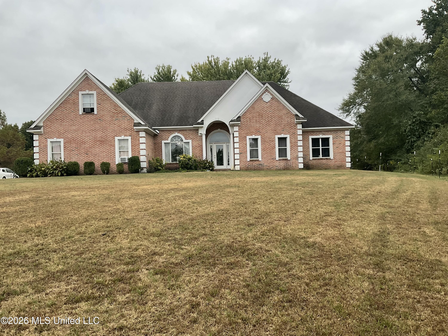
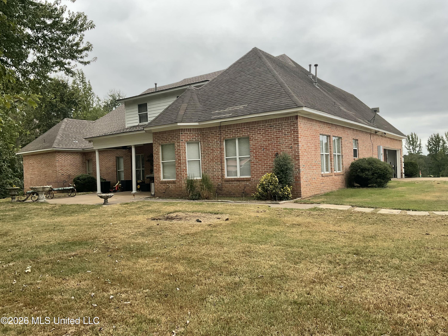
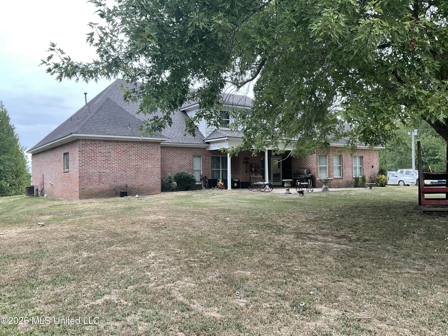
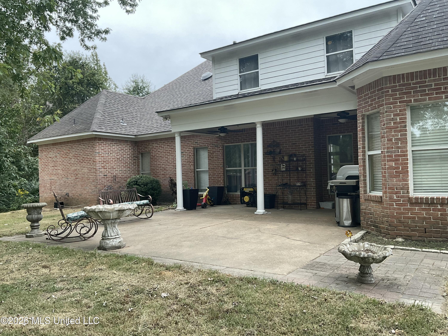
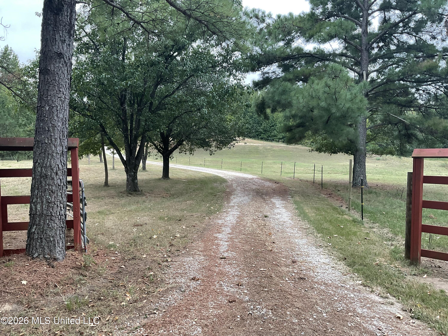
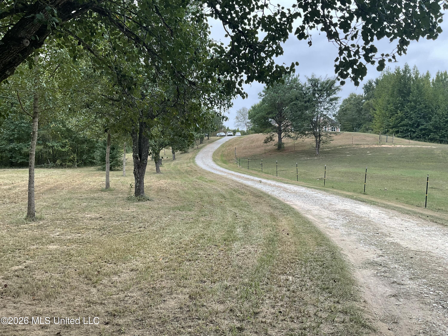
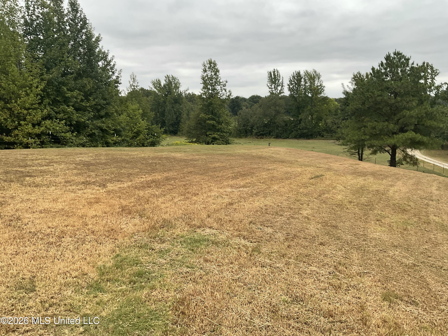
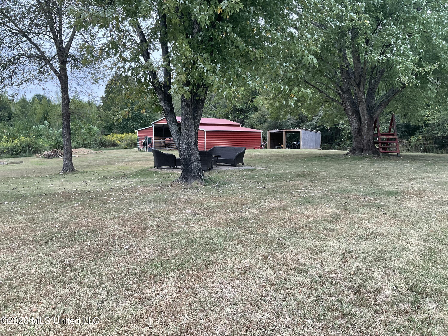
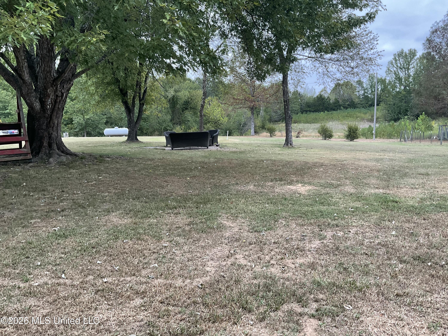
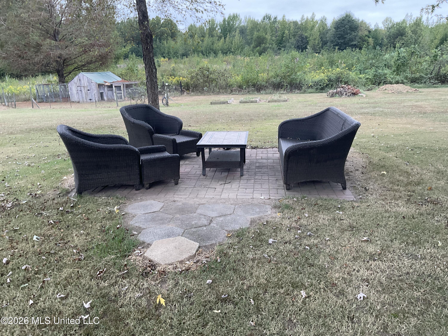
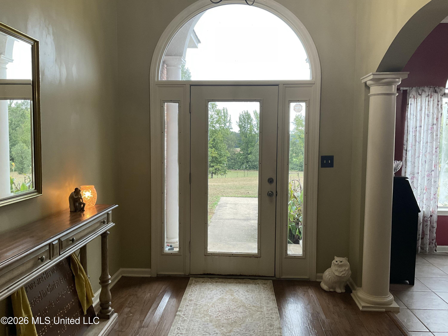
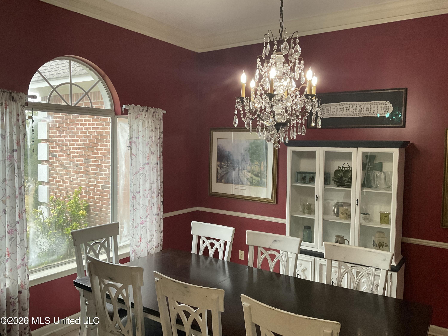
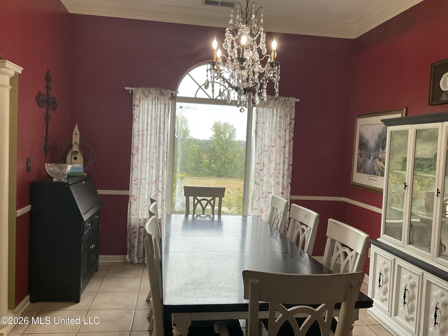
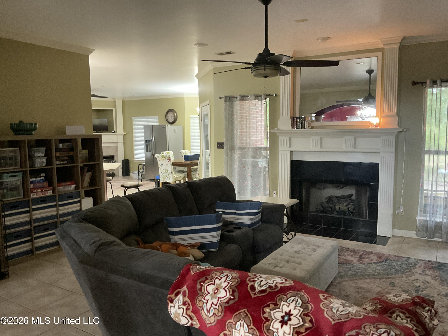
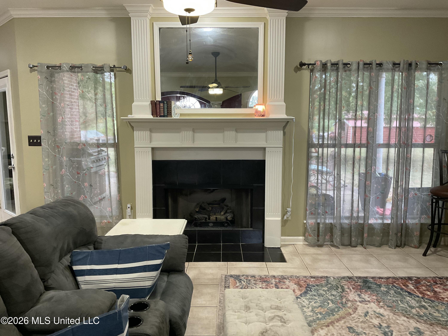
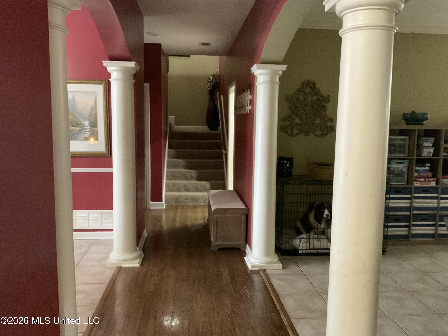
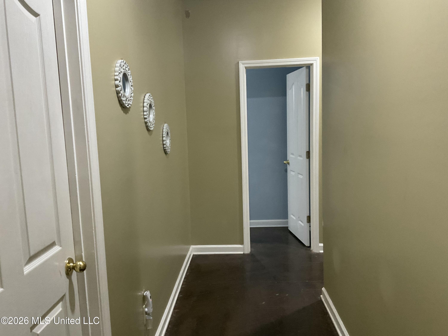
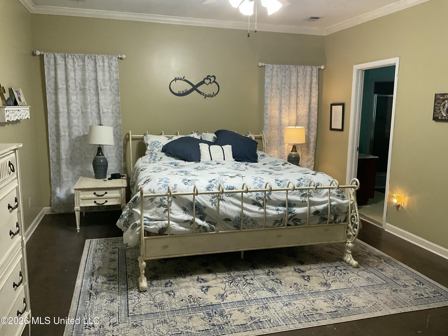
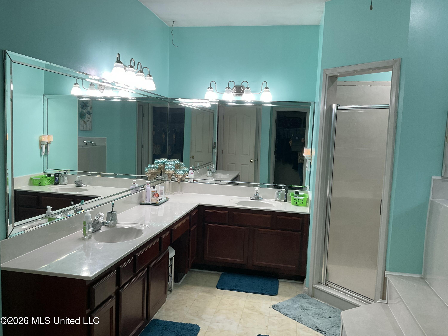
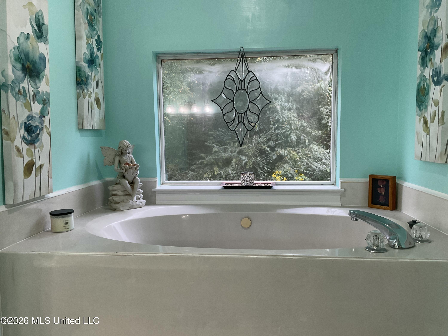
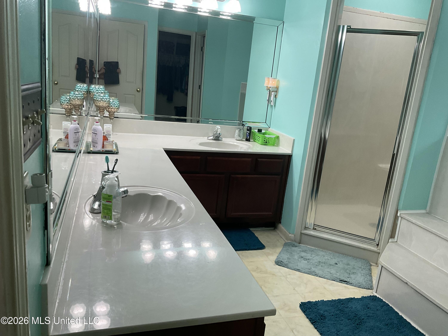
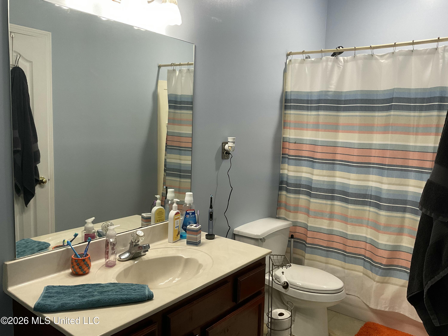
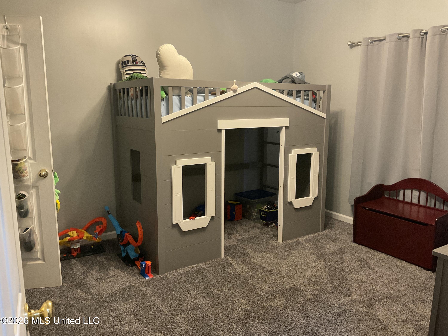
Step inside to an inviting open floor plan designed for both everyday living and entertaining. The heart of the home features a cozy hearth room, while the den is highlighted by a gas log fireplace. The main level offers 3 bedrooms and 2 full baths, upstairs offers 2 bedrooms with 1 full bath, walk in attic space. Upstairs bed would easily be a game room or media room. Enjoy the back view from the covered back porch with view of the barn and horses. There is plenty of room to enjoy gardening or simply having a little space to roam. Do not miss your opportunity to take a look at this spacious property. Sellers are offering $10,000.00 toward flooring and or paint to be paid at closing with an acceptable offer.
Details:Step inside to an inviting open floor plan designed for both everyday living and entertaining. The heart of the home features a cozy hearth room, while the den is highlighted by a gas log fireplace. The main level offers 3 bedrooms and 2 full baths, upstairs offers 2 bedrooms with 1 full bath, walk in attic space. Upstairs bed would easily be a game room or media room. Enjoy the back view from the covered back porch with view of the barn and horses. There is plenty of room to enjoy gardening or simply having a little space to roam. Do not miss your opportunity to take a look at this spacious property. Sellers are offering $10,000.00 toward flooring and or paint to be paid at closing with an acceptable offer.
Calculate Your Mortgage for MLS# 4163584
Our mortgage estimator will calculate the details of your estimated monthly mortgage payments. Figures entered below are examples and are used to demonstrate only. Edit the loan details on the bold selections, Select "Calculate Payment" and your information will update under "Your Results". For more information contact Sims Realty!
Your Results:
Monthly Principal & Interest - $Total Down Payment - $Loan Amount - $Interest Rate - %Term of Loan - ( Years )