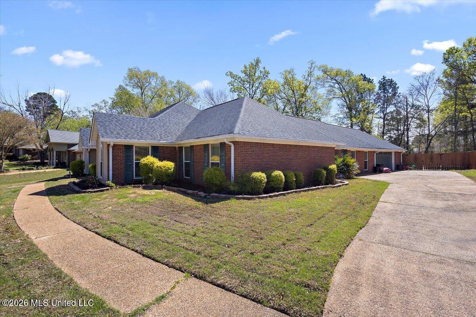
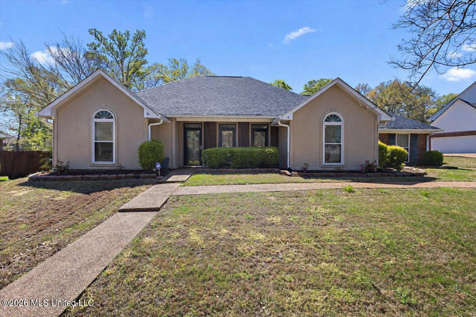
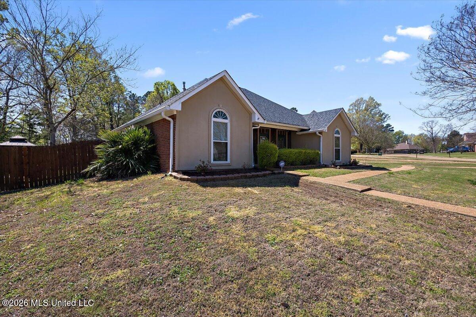
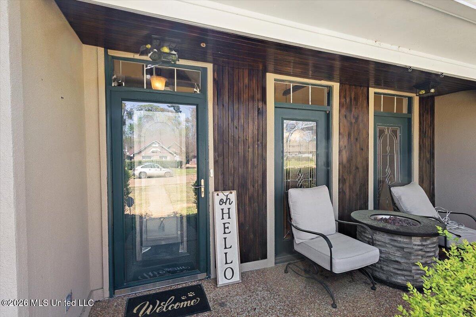
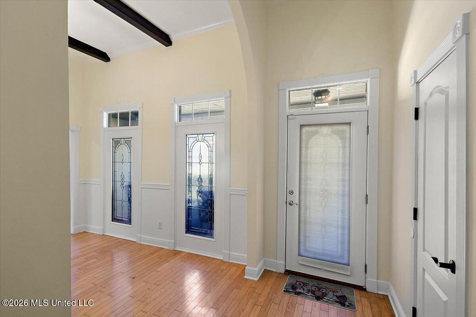
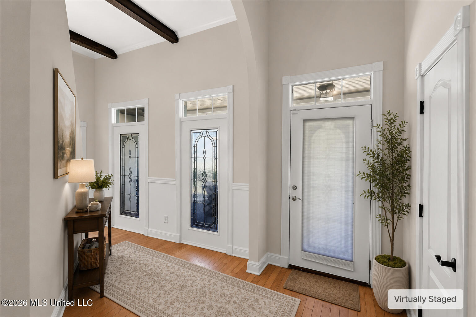
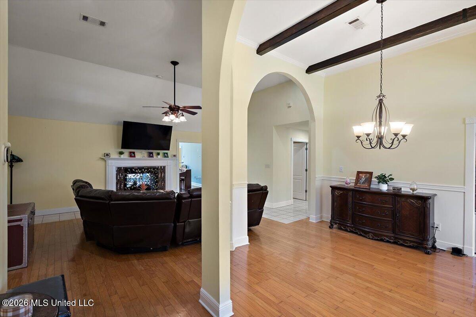
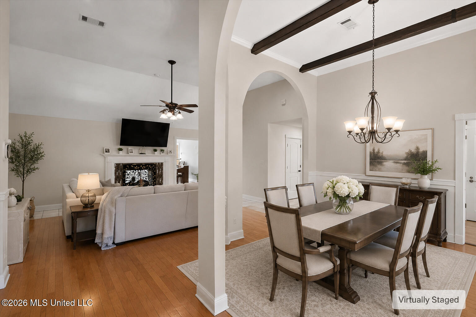
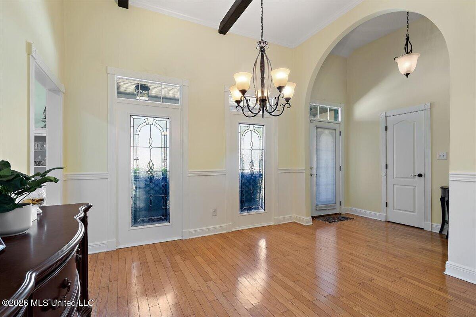
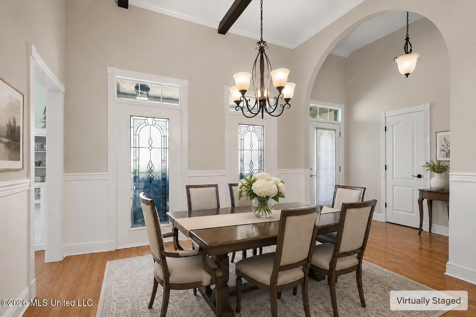
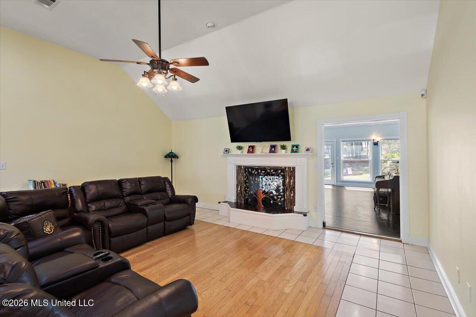
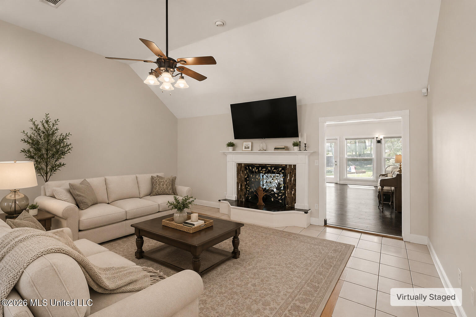
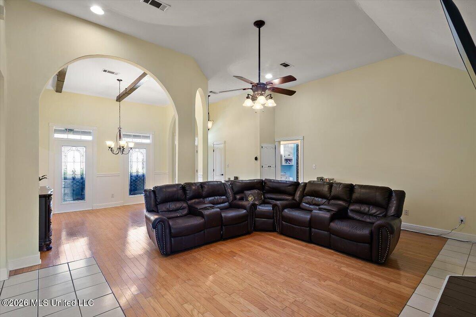
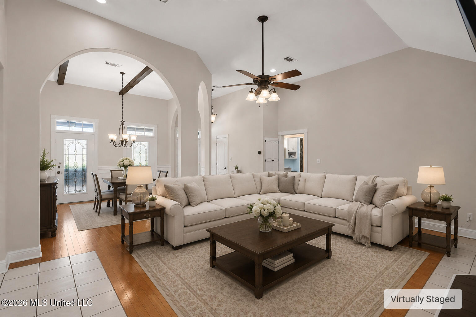
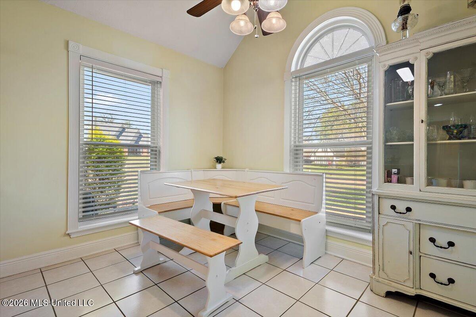
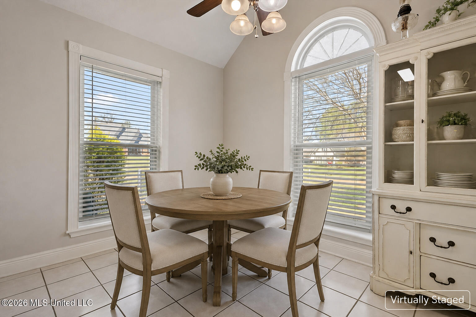
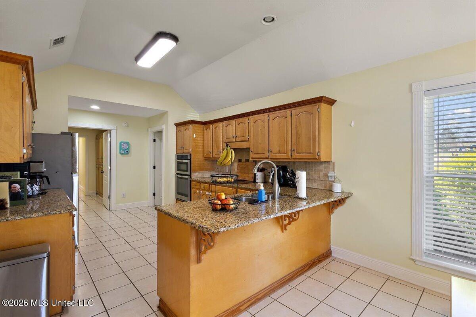
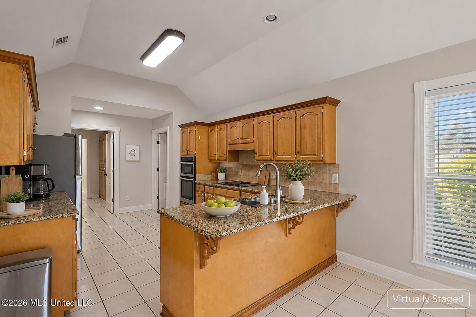
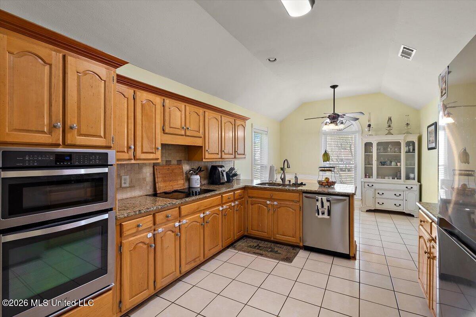
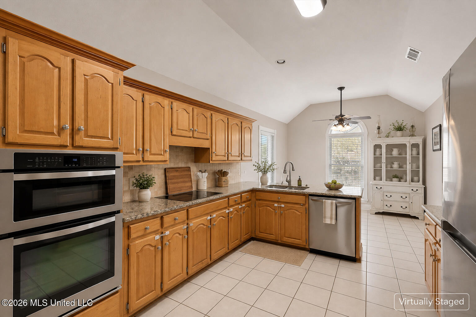
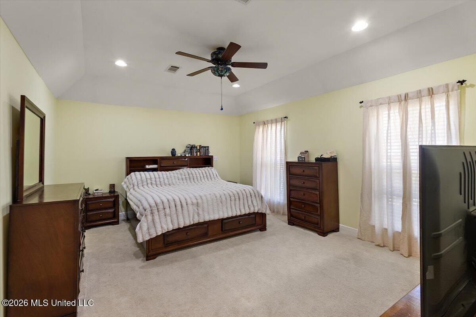
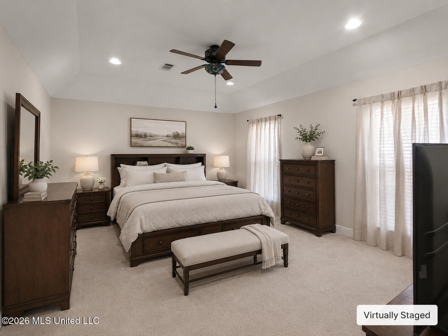
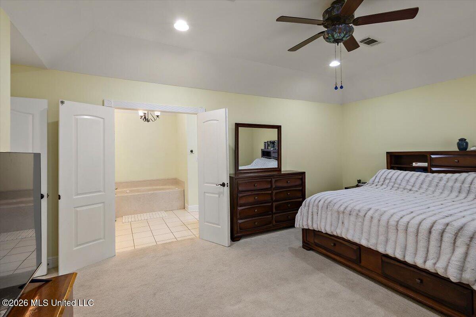
Enjoy life in Avalon, where neighborhood amenities include a community pool, clubhouse, fitness room, playground, and sidewalks that invite easy evening walks and time outdoors. Then come home to one of the largest floor plans in the neighborhood. 314 Avalon Way offers over 3,200 square feet of living space with a flexible layout rarely found in this community. Multiple living areas provide room to spread out, entertain, work from home, or simply enjoy having the extra space to fit your lifestyle. The main living room features a fireplace and opens to an expansive, light-filled rear living room with views of the backyard. A separate office or flex room, nearby full bath, and adjoining bonus or media room create a versatile section of the home with excellent potential for guests, hobbies, work from home needs, or extended living. The kitchen offers abundant cabinetry, granite countertops, a large peninsula, and an adjoining breakfast area. The spacious primary suite includes a private bath, while additional bedrooms provide comfortable space for family or guests. Vaulted and tray ceilings, architectural arches, built-ins, and generous storage add character throughout. Outside, a screened porch, fenced backyard, and detached storage building give you room to enjoy the outdoors. If you've been searching for exceptional space, flexible living areas, and the opportunity to personalize with your own style, 314 Avalon Way deserves a closer look.
Details:Enjoy life in Avalon, where neighborhood amenities include a community pool, clubhouse, fitness room, playground, and sidewalks that invite easy evening walks and time outdoors. Then come home to one of the largest floor plans in the neighborhood. 314 Avalon Way offers over 3,200 square feet of living space with a flexible layout rarely found in this community. Multiple living areas provide room to spread out, entertain, work from home, or simply enjoy having the extra space to fit your lifestyle. The main living room features a fireplace and opens to an expansive, light-filled rear living room with views of the backyard. A separate office or flex room, nearby full bath, and adjoining bonus or media room create a versatile section of the home with excellent potential for guests, hobbies, work from home needs, or extended living. The kitchen offers abundant cabinetry, granite countertops, a large peninsula, and an adjoining breakfast area. The spacious primary suite includes a private bath, while additional bedrooms provide comfortable space for family or guests. Vaulted and tray ceilings, architectural arches, built-ins, and generous storage add character throughout. Outside, a screened porch, fenced backyard, and detached storage building give you room to enjoy the outdoors. If you've been searching for exceptional space, flexible living areas, and the opportunity to personalize with your own style, 314 Avalon Way deserves a closer look.
Calculate Your Mortgage for MLS# 4143165
Our mortgage estimator will calculate the details of your estimated monthly mortgage payments. Figures entered below are examples and are used to demonstrate only. Edit the loan details on the bold selections, Select "Calculate Payment" and your information will update under "Your Results". For more information contact Sims Realty!
Your Results:
Monthly Principal & Interest - $Total Down Payment - $Loan Amount - $Interest Rate - %Term of Loan - ( Years )