Let us find a Home for You!
CALL: 662-455-1343    Call Sims Realty   

MLS: 4161943

310 Lake Village Drive, Madison, MS 39110

$1,215,000

Sims Realty
310 Lake Village Drive, Madison, MS 39110

Click to EnlargeClick to Enlarge

Residential Description:

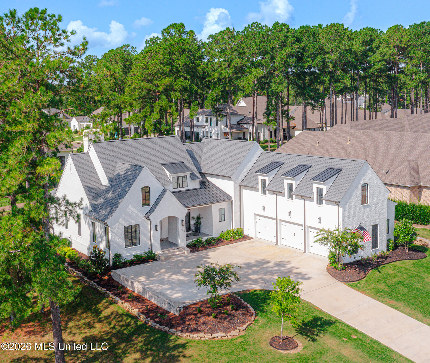
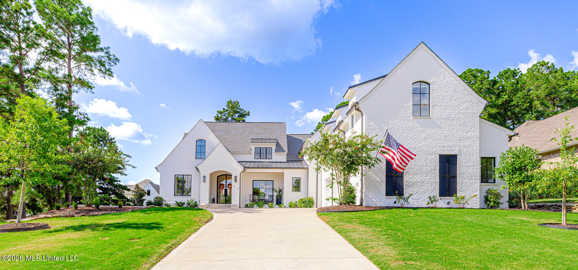
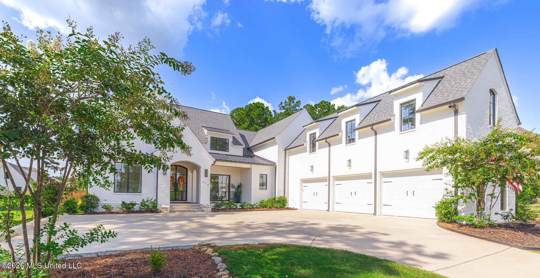
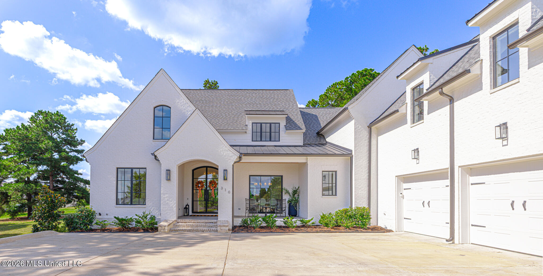
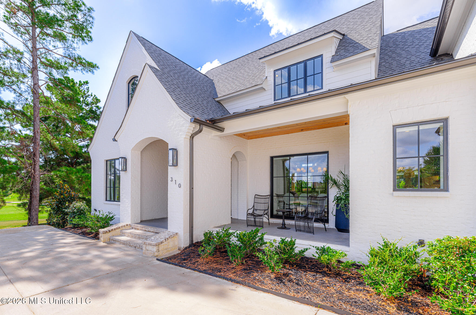
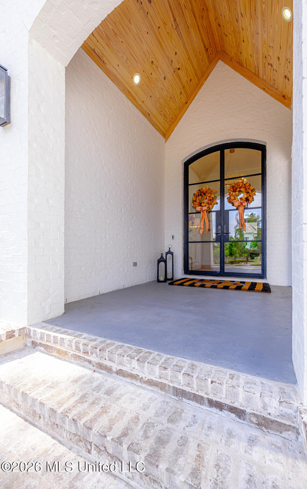
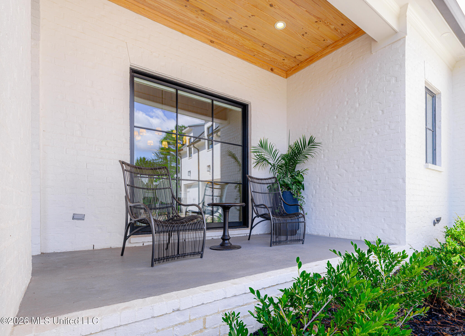
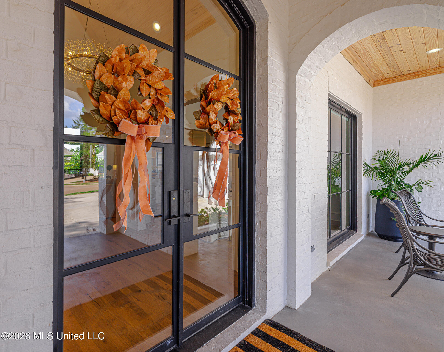
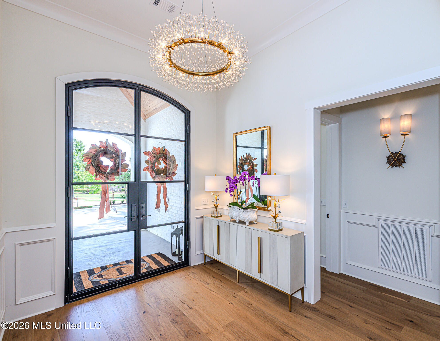
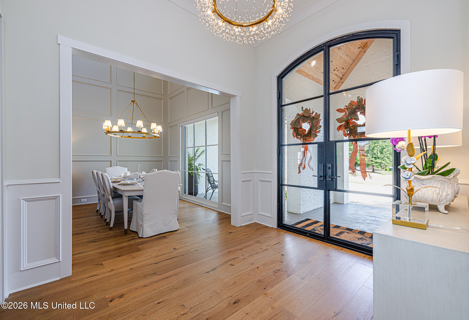
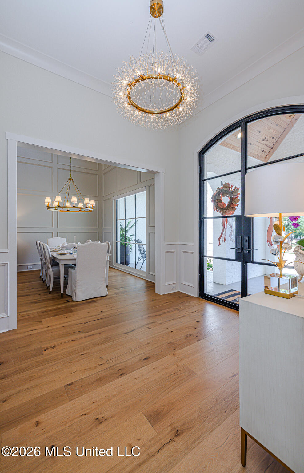
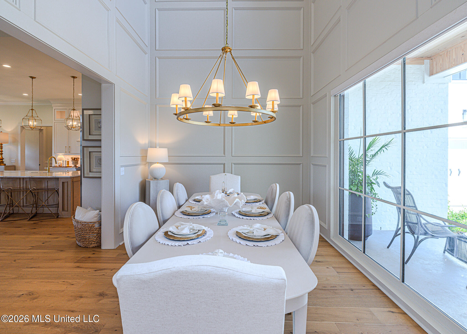
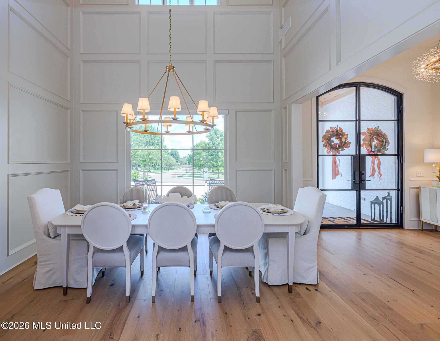
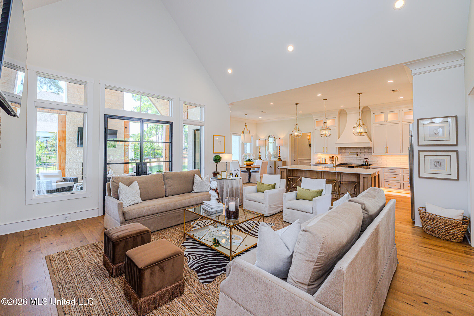
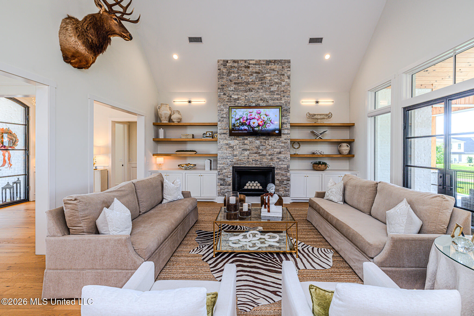
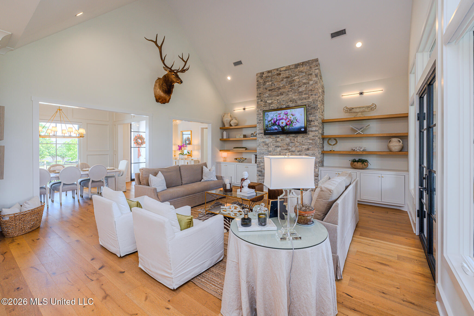
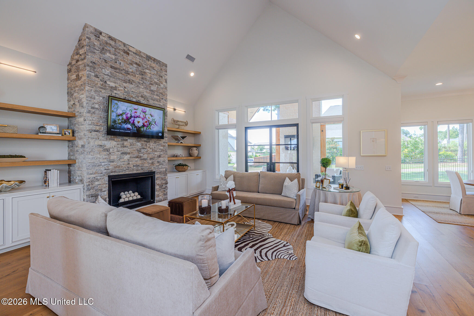
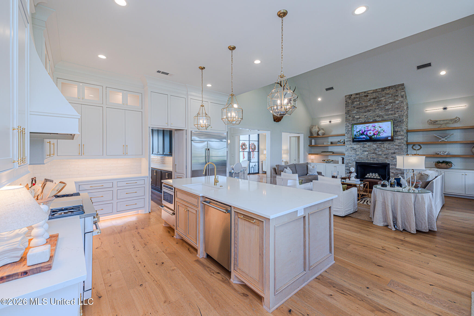
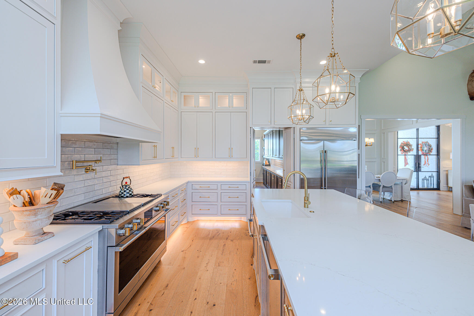
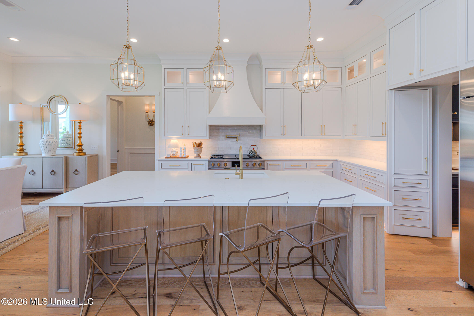
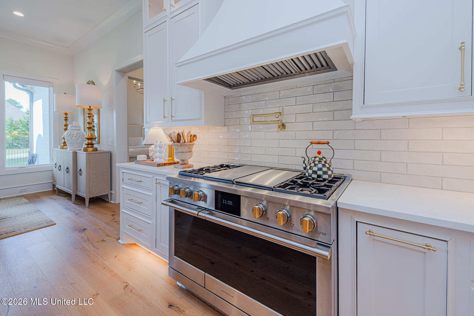
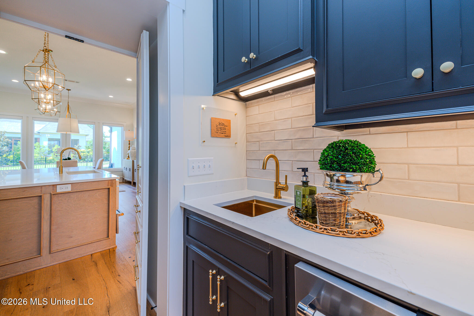
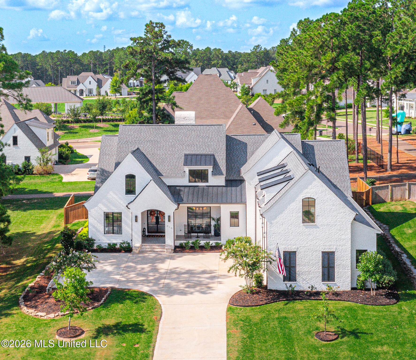
Welcome Home to Reunion! Better than new construction, built in 2024, this stunning home delivers sophisticated design, exceptional finishes, and luxury living at every turn. A dramatic iron-and-glass double-door entry welcomes you into light-filled interiors featuring soaring 26 feet vaulted ceilings, elegant architectural details, and all-new alluring designer light fixtures throughout. The gourmet kitchen is designed to impress with professional-grade appliances, Alabaster White Quartz countertops, an expansive center island, and a hidden oversized butler's pantry—all seamlessly connected to the impressive great room for effortless entertaining. The private primary suite offers a flexible adjoining space ideal for an office, nursery, or sitting room, along with a spa-inspired bath featuring a soaking tub, oversized walk-in shower, large dual vanities, adjoining large laundry room and luxurious finishes. Two additional signature guest bedrooms with en-suite baths complete the first level, while upstairs offers a versatile bonus room ideal as a fourth bedroom, media room, or office. Outdoor living is equally impressive, featuring a vaulted tongue-and-groove ceiling, floor-to-ceiling stone wood burning fireplace, and built-in outdoor grill nook—creating the ultimate setting for year-round entertaining. Enjoy Reunion's unmatched lifestyle with lakes, beaches, walking trails, pools, playgrounds, and an equestrian center. Optional membership to Reunion Golf & Country Club provides access to championship golf, dining, tennis, pickleball, fitness, and more. Ideally located in the award-winning Madison County School District and minutes from I-55, Renaissance, and The Township.
4

BEDROOMS

4

BATHROOMS

0.38

ACRES

2024

YEAR BUILT

One and One Half

LEVELS

4372

SQ. FT.

Primary Information

MLS#:4161943

Price:$1,215,000

Bedrooms:4

Bathrooms:4

Half Baths:1

Lot Size:16552.8

Lot Acres:0.38

Years Built:2024

Total Levels:One and One Half

Status:Active

Neighborhood Information

Address:310 Lake Village Drive, Madison, MS 39110

Neighborhood:Reunion

City:Madison

County:Madison

State:MS

School:Madison Station

Listing Details

Buyer Agent:Sims Realty

Listing Agent:Rashida Walker

Listing Office:W Real Estate LLC

Interior Features

Interior:4372 Sq. Ft.

Flooring:Marble,Wood,Hardwood,Tile

Windows:Double Pane Windows,ENERGY STAR Qualified Windows,Insulated Windows,Window Treatments,Wood Frames

Water Heater:Tankless

Amenities

Waterfront Features:Beach Access

# Garage Stalls:3

Patio:Other,Rear Porch,Front Porch

Exterior Features

Roof:Architectural Shingles

Sewer:Public Sewer

Details

Details:Welcome Home to Reunion! Better than new construction, built in 2024, this stunning home delivers sophisticated design, exceptional finishes, and luxury living at every turn. A dramatic iron-and-glass double-door entry welcomes you into light-filled interiors featuring soaring 26 feet vaulted ceilings, elegant architectural details, and all-new alluring designer light fixtures throughout. The gourmet kitchen is designed to impress with professional-grade appliances, Alabaster White Quartz countertops, an expansive center island, and a hidden oversized butler's pantry—all seamlessly connected to the impressive great room for effortless entertaining. The private primary suite offers a flexible adjoining space ideal for an office, nursery, or sitting room, along with a spa-inspired bath featuring a soaking tub, oversized walk-in shower, large dual vanities, adjoining large laundry room and luxurious finishes. Two additional signature guest bedrooms with en-suite baths complete the first level, while upstairs offers a versatile bonus room ideal as a fourth bedroom, media room, or office. Outdoor living is equally impressive, featuring a vaulted tongue-and-groove ceiling, floor-to-ceiling stone wood burning fireplace, and built-in outdoor grill nook—creating the ultimate setting for year-round entertaining. Enjoy Reunion's unmatched lifestyle with lakes, beaches, walking trails, pools, playgrounds, and an equestrian center. Optional membership to Reunion Golf & Country Club provides access to championship golf, dining, tennis, pickleball, fitness, and more. Ideally located in the award-winning Madison County School District and minutes from I-55, Renaissance, and The Township.

Our mortgage estimator will calculate the details of your estimated monthly mortgage payments. Figures entered below are examples and are used to demonstrate only. Edit the loan details on the bold selections, Select "Calculate Payment" and your information will update under "Your Results". For more information contact Sims Realty!

Loan Amount for MLS #4161943

Enter number of years

Enter an interest rate ( % )

Enter down payment ( $ / % )

Cash Down Payment Or Optional Percent
Make changes to these assumptions and click "Calculate Payment" to try different scenarios. Calculations are based on conventional terms.


Your Results:

Monthly Principal & Interest - $ Total Down Payment - $ Loan Amount - $ Interest Rate - % Term of Loan - ( Years )


Sims Realty and Development LLC
217 West Market St.
Greenwood, MS 38930
662-455-1343
info@buysimsrealty.com

© Sims Realty - - All Rights Reserved