Let us find a Home for You!
CALL: 662-455-1343    Call Sims Realty   

MLS: 4166332

Source MLS Verified

$489,900

Sims Realty
3076 Central Parkway, Southaven, MS 38672

Click to EnlargeClick to Enlarge

Residential Description:

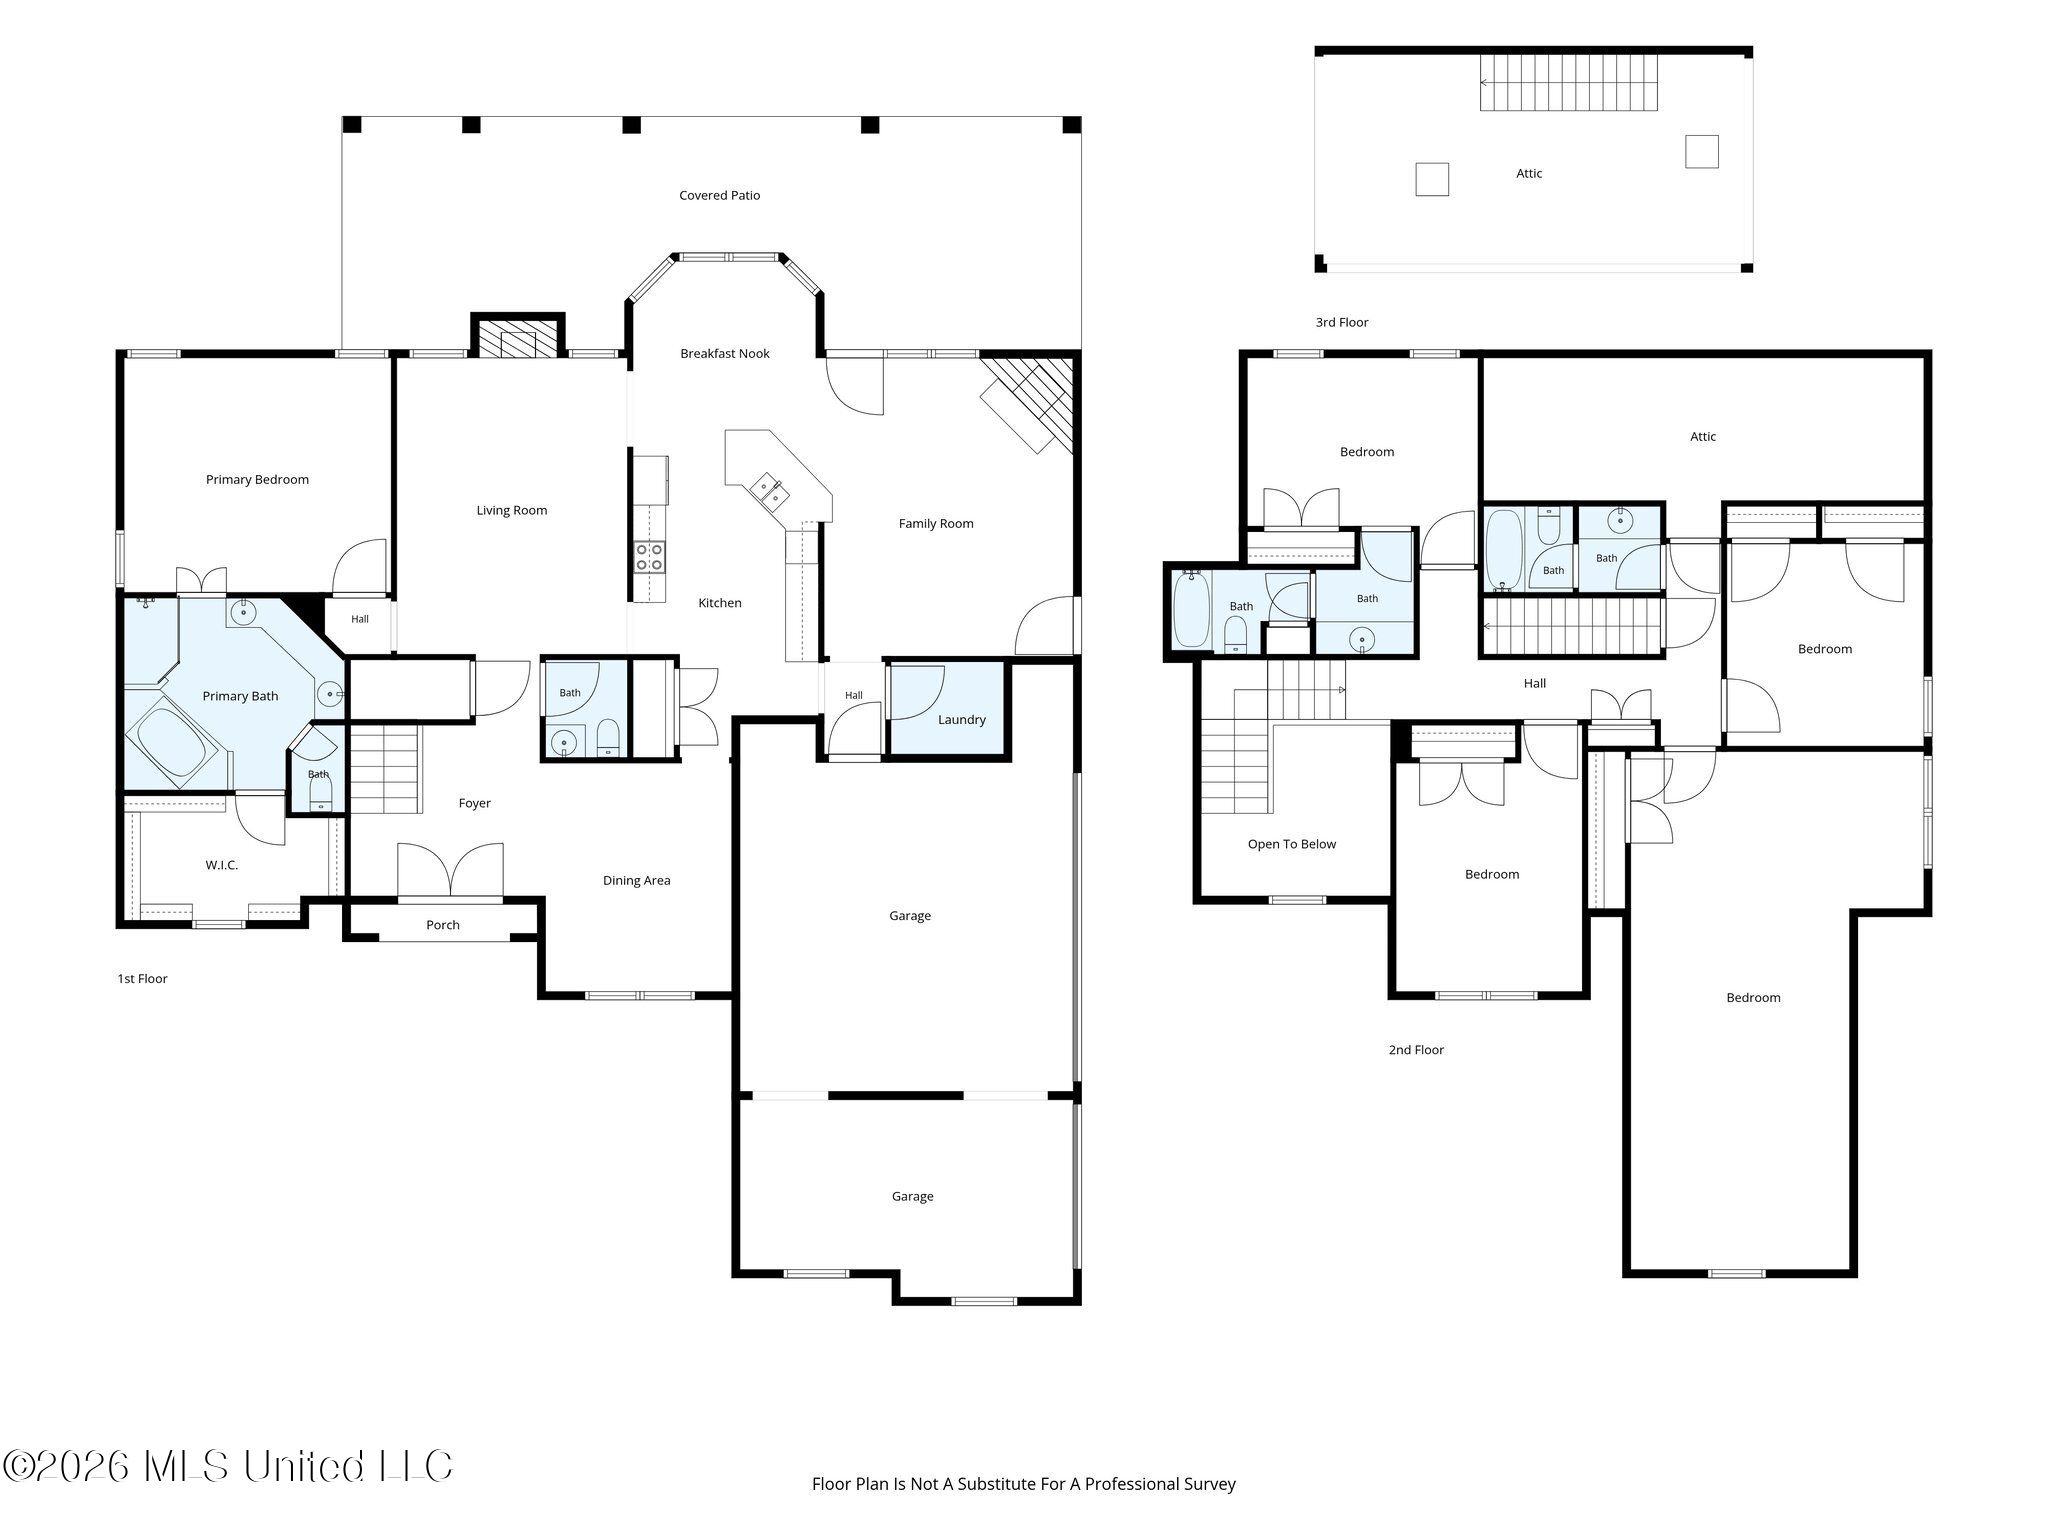
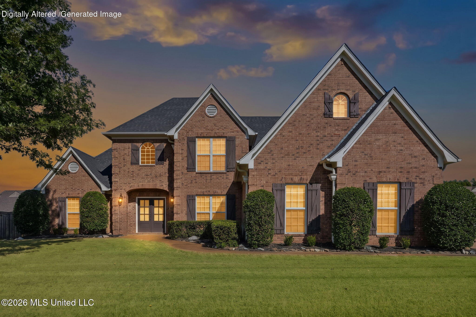
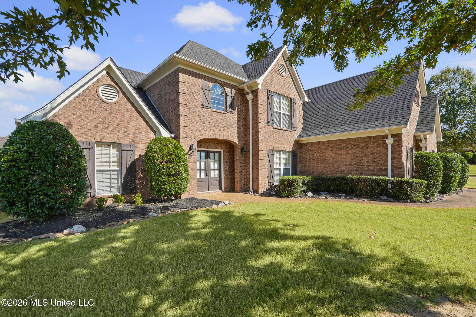
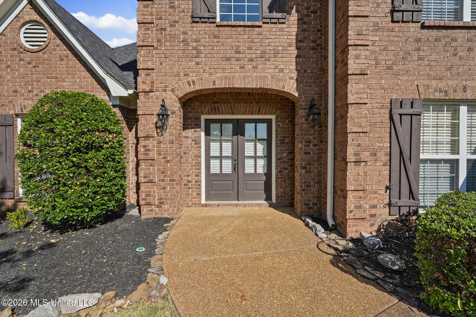
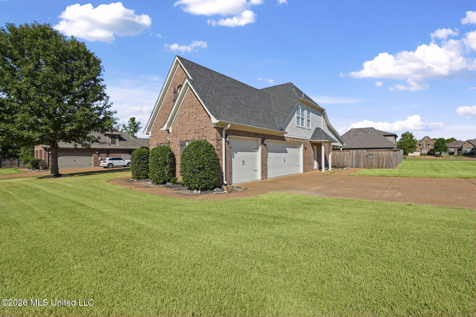
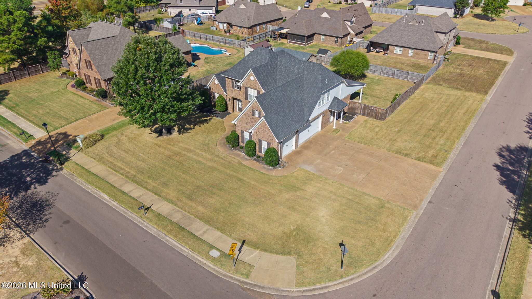
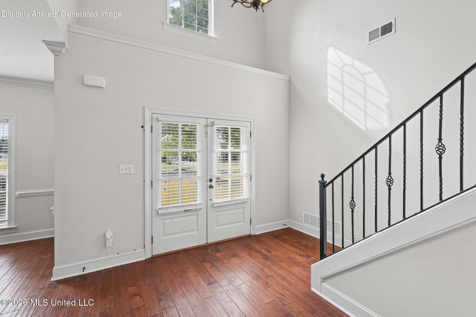
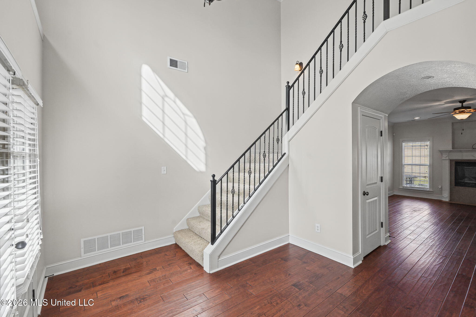
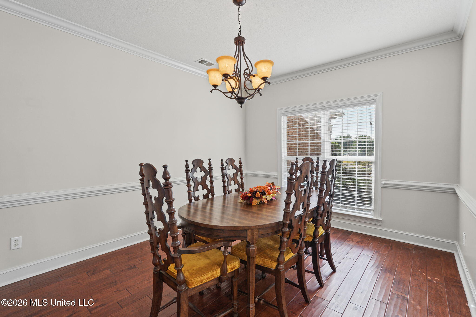
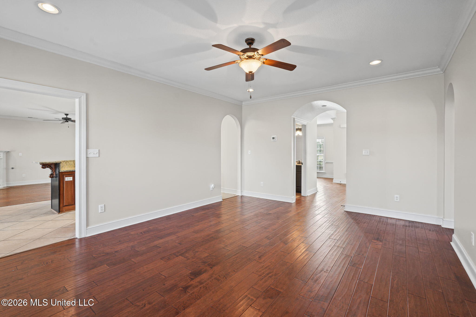
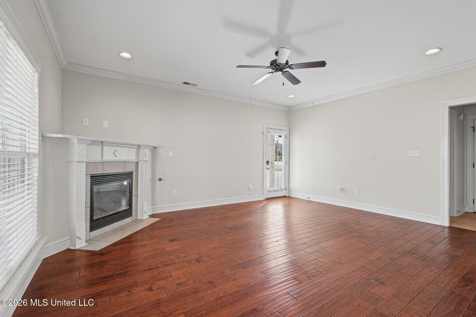
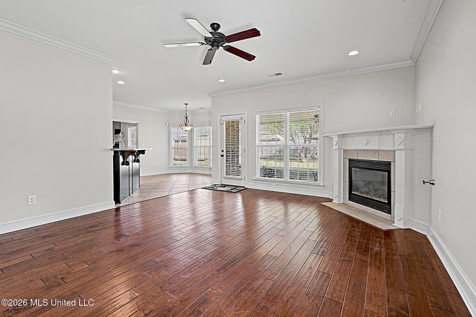
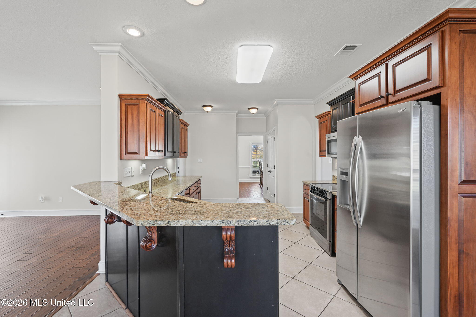
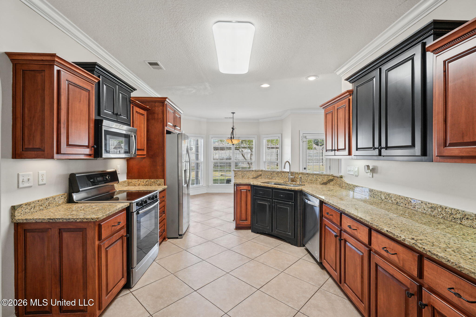
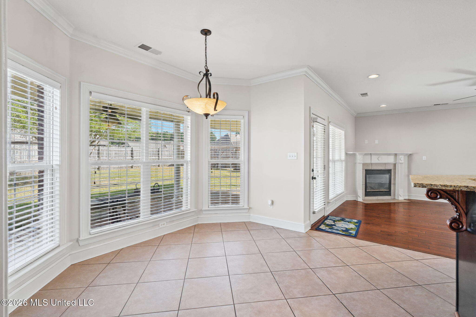
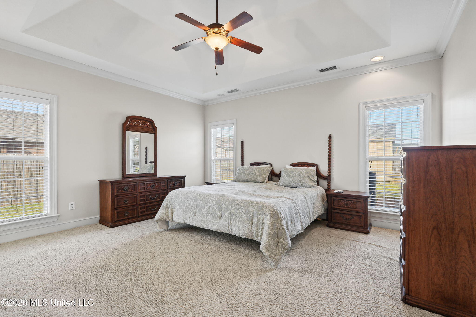
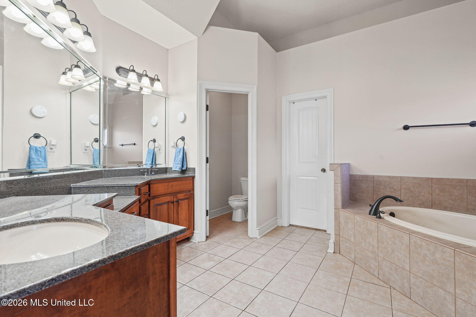
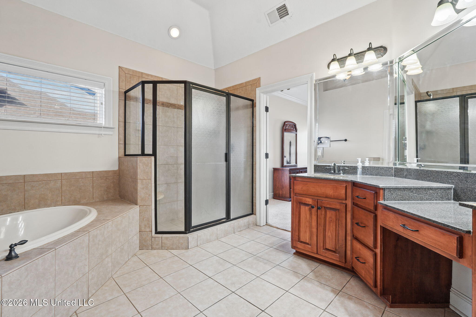
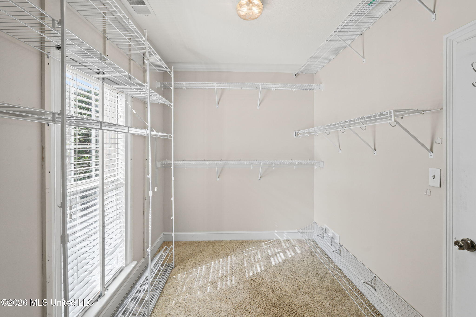
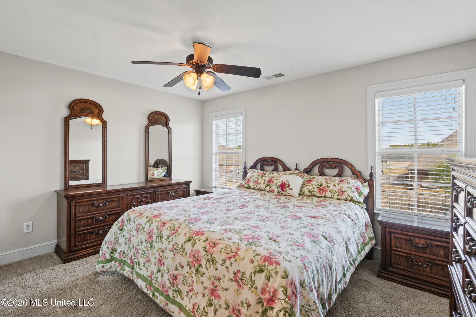
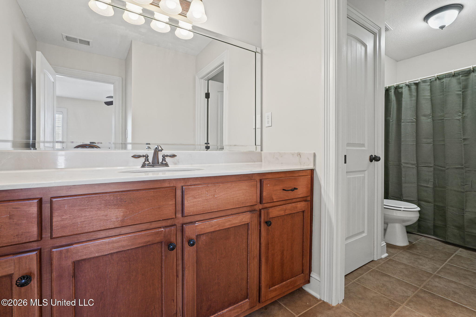
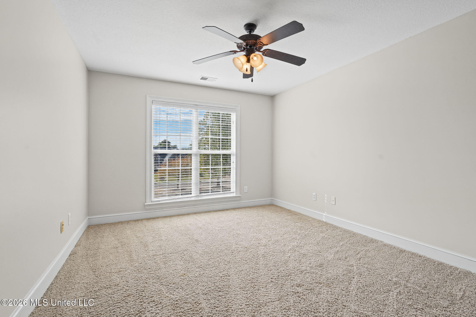
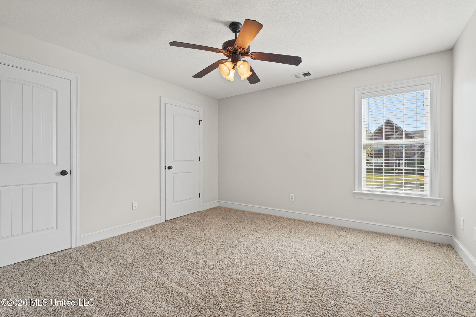
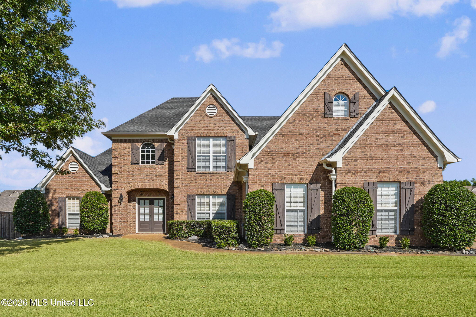
STUNNING CUSTOM-BUILT FRENCH COUNTRY HOME IN SOUTHAVEN offering 5 Bedrooms (including 2 primary suites), 3.5 Bathrooms, and exceptional craftsmanship throughout! A grand double-door entry welcomes you with soaring ceilings, a beautiful staircase, graceful archways, and rich hand-scraped hardwood floors. Two spacious living areas, each featuring a cozy fireplace, offer the perfect blend of comfort and elegance for everyday living and entertaining, while the formal dining room provides an inviting setting for memorable gatherings and special occasions. The gorgeous kitchen features custom cabinetry, granite countertops, stainless steel appliances, and a large breakfast bar overlooking the breakfast area and family room. The luxurious main-level primary suite offers a spa-inspired bath with a soaking tub, oversized tiled shower with built-in seat, and generous walk-in closet. Upstairs features a second primary suite with private bath, two additional bedrooms, a third full bathroom, and a spacious bonus room or 5th bedroom. Additional quality features include elegant oil-rubbed bronze fixtures, granite countertops throughout, three heating and cooling units, extensive millwork, a half bath for your guests, and thoughtful details that reflect the home's custom craftsmanship. Outdoor living is equally inviting! The covered back patio, complete with a gas connection and dedicated grilling nook, provides a wonderful setting for weekend cookouts, leisurely evenings, and outdoor enjoyment. The fully privacy-fenced backyard creates a comfortable retreat for playtime or private relaxation. Situated on a desirable corner lot in one of Southaven's established neighborhoods, this impressive home offers a triple-wide driveway leading to a spacious three-car garage, along with a convenient side friend's entrance. Located just across from DeSoto Central School, the setting offers everyday convenience to complement its beautiful surroundings. Some homes are beautiful to look at, but others make you feel something the moment you walk through the door. This is a home that deserves to be experienced! Schedule your private showing today and discover firsthand what makes this exceptional home so special.

5

BEDROOMS

3

BATHROOMS

0.31

ACRES

2007

YEAR BUILT

One and One Half

LEVELS

3420

SQ. FT.

Primary Information

MLS#:4166332

Price:$489,900

Bedrooms:5

Bathrooms:3

Half Baths:1

Lot Size:13503.6

Lot Acres:0.31

Years Built:2007

Total Levels:One and One Half

Status:Active

Neighborhood Information

Address:3076 Central Parkway, Southaven, MS 38672

Neighborhood:Snowden Grove

City:Southaven

County:DeSoto

State:MS

School:Desoto Central

Listing Details

Buyer Agent:Sims Realty

Listing Agent:Brian Couch

Listing Office:Burch Realty Group Hernando

Updated:October 23, 2026 12:26:37

Interior Features

Interior:3420 Sq. Ft.

Flooring:Carpet,Hardwood,Tile

Windows:Insulated Windows,Vinyl,Blinds

Water Heater:Natural Gas,Tankless

Amenities

# Garage Stalls:3

Patio:Covered,Patio

Other:Breakfast Bar

Exterior Features

Roof:Architectural Shingles

Sewer:Public Sewer

Details

Details:STUNNING CUSTOM-BUILT FRENCH COUNTRY HOME IN SOUTHAVEN offering 5 Bedrooms (including 2 primary suites), 3.5 Bathrooms, and exceptional craftsmanship throughout! A grand double-door entry welcomes you with soaring ceilings, a beautiful staircase, graceful archways, and rich hand-scraped hardwood floors. Two spacious living areas, each featuring a cozy fireplace, offer the perfect blend of comfort and elegance for everyday living and entertaining, while the formal dining room provides an inviting setting for memorable gatherings and special occasions. The gorgeous kitchen features custom cabinetry, granite countertops, stainless steel appliances, and a large breakfast bar overlooking the breakfast area and family room. The luxurious main-level primary suite offers a spa-inspired bath with a soaking tub, oversized tiled shower with built-in seat, and generous walk-in closet. Upstairs features a second primary suite with private bath, two additional bedrooms, a third full bathroom, and a spacious bonus room or 5th bedroom. Additional quality features include elegant oil-rubbed bronze fixtures, granite countertops throughout, three heating and cooling units, extensive millwork, a half bath for your guests, and thoughtful details that reflect the home's custom craftsmanship. Outdoor living is equally inviting! The covered back patio, complete with a gas connection and dedicated grilling nook, provides a wonderful setting for weekend cookouts, leisurely evenings, and outdoor enjoyment. The fully privacy-fenced backyard creates a comfortable retreat for playtime or private relaxation. Situated on a desirable corner lot in one of Southaven's established neighborhoods, this impressive home offers a triple-wide driveway leading to a spacious three-car garage, along with a convenient side friend's entrance. Located just across from DeSoto Central School, the setting offers everyday convenience to complement its beautiful surroundings. Some homes are beautiful to look at, but others make you feel something the moment you walk through the door. This is a home that deserves to be experienced! Schedule your private showing today and discover firsthand what makes this exceptional home so special.

Our mortgage estimator will calculate the details of your estimated monthly mortgage payments. Figures entered below are examples and are used to demonstrate only. Edit the loan details on the bold selections, Select "Calculate Payment" and your information will update under "Your Results". For more information contact Sims Realty!

Loan Amount for MLS #4166332

Enter number of years

Enter an interest rate ( % )

Enter down payment ( $ / % )

Cash Down Payment Or Optional Percent
Make changes to these assumptions and click "Calculate Payment" to try different scenarios. Calculations are based on conventional terms.


Your Results:

Monthly Principal & Interest - $ Total Down Payment - $ Loan Amount - $ Interest Rate - % Term of Loan - ( Years )


Sims Realty and Development LLC
217 West Market St.
Greenwood, MS 38930
662-455-1343
info@buysimsrealty.com

© Sims Realty - - All Rights Reserved