Let us find a Home for You!
CALL: 662-455-1343    Call Sims Realty   

MLS: 4158927

Source MLS Verified

$249,777

Sims Realty
307 Pelahatchie Shore Drive, Brandon, MS 39047

Click to EnlargeClick to Enlarge

Residential Description:

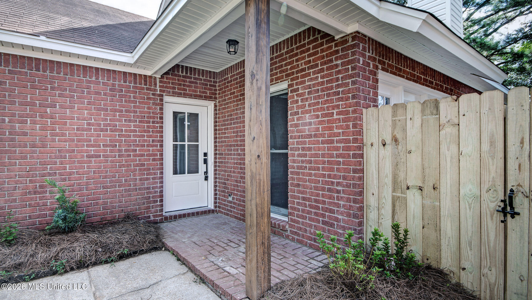
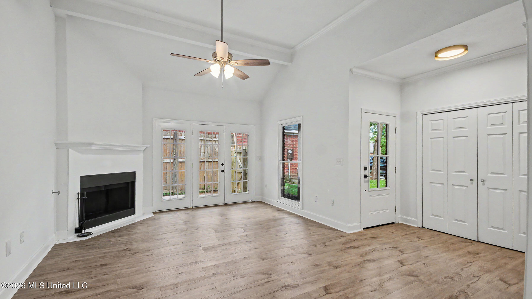
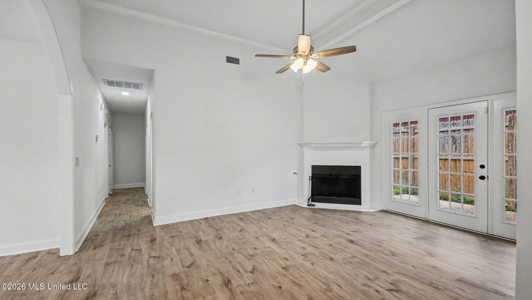
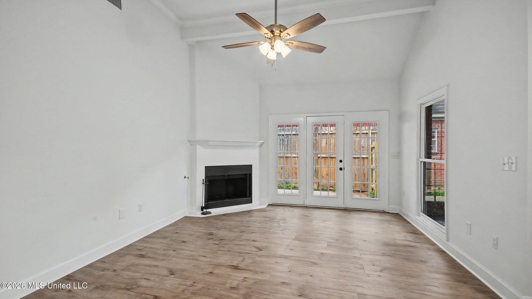
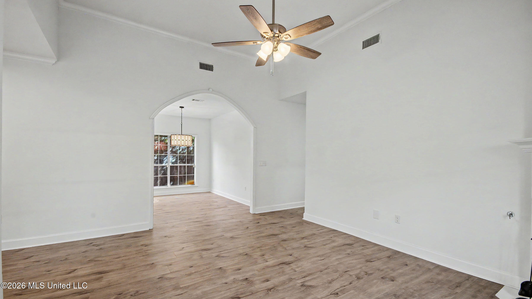
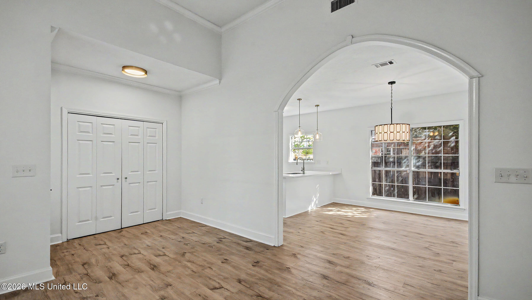
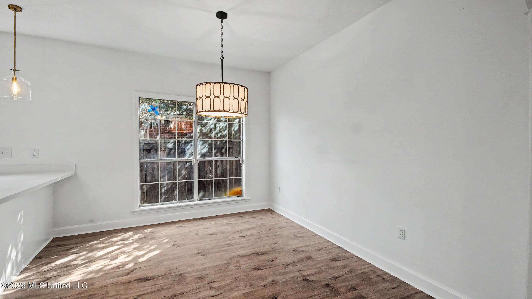
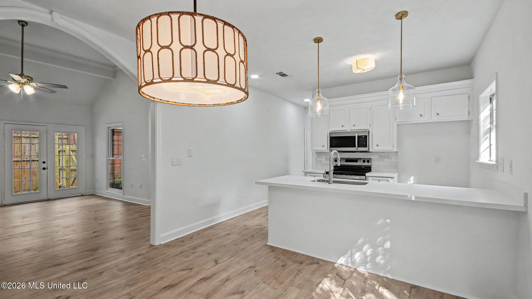
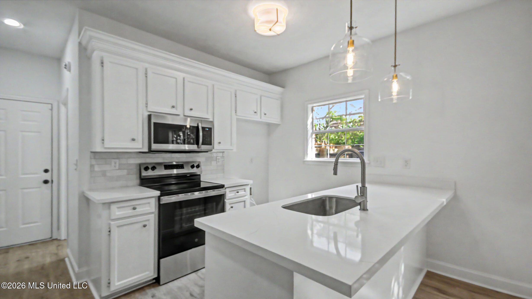
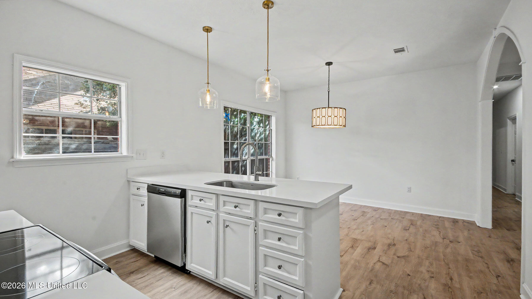
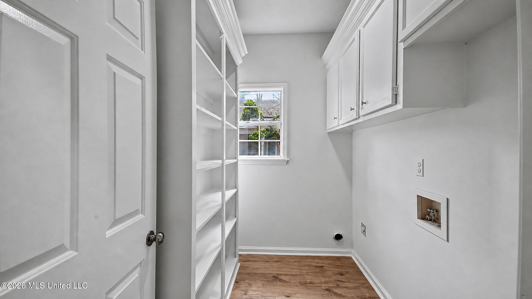
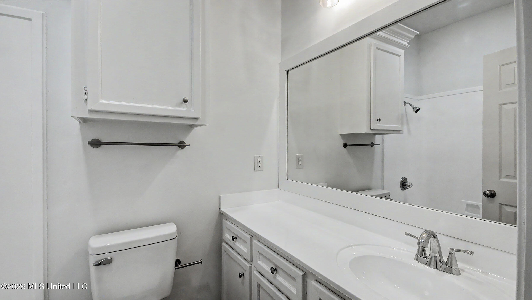
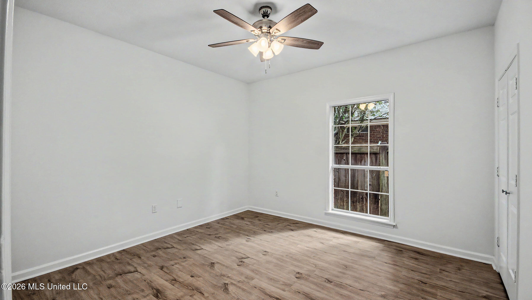
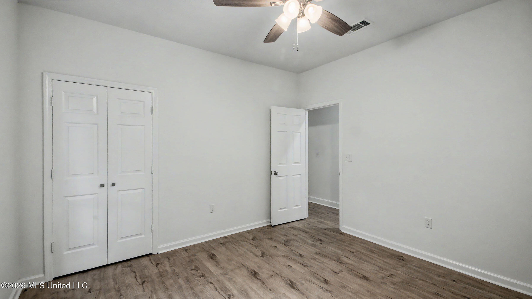
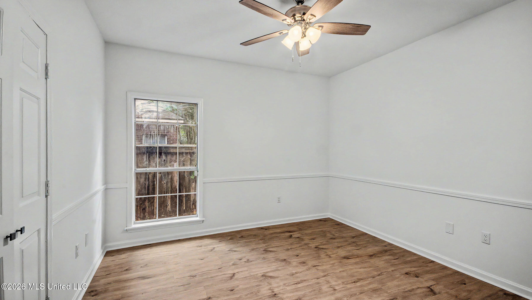
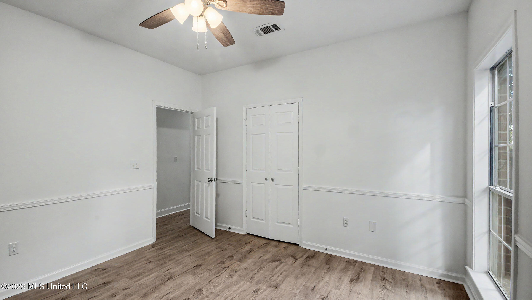
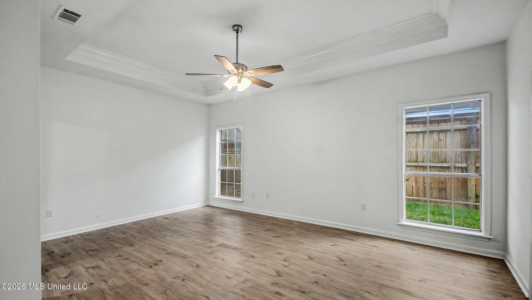
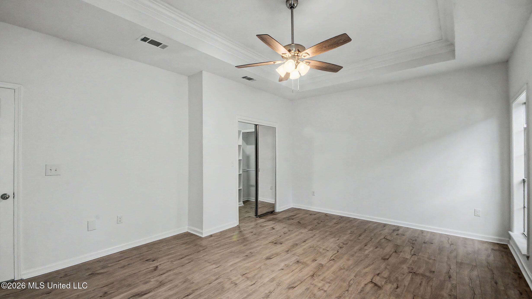
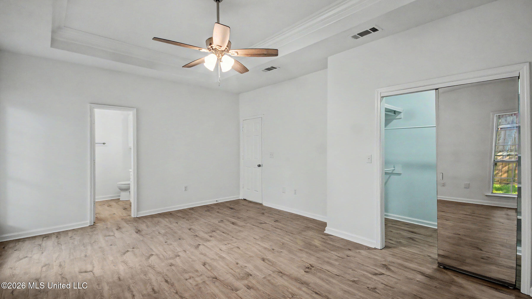
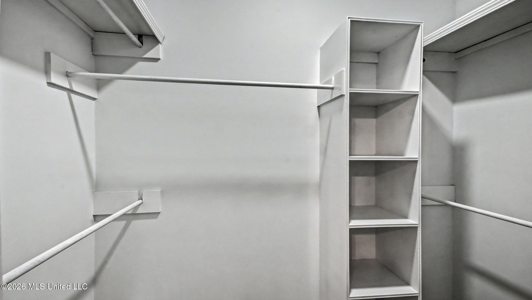
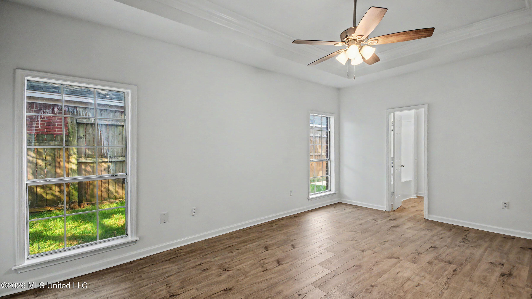
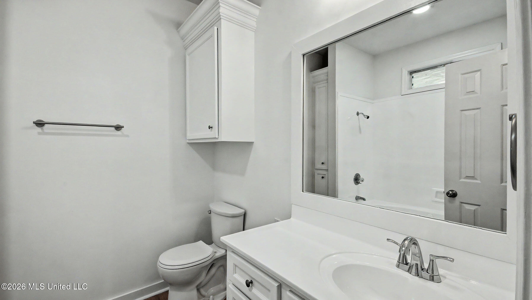
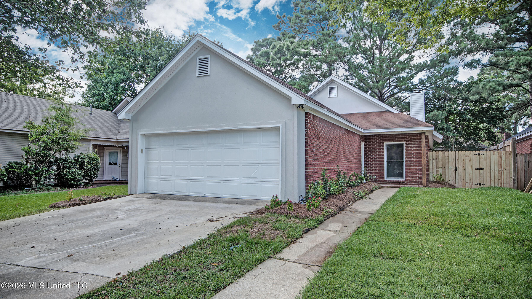
Welcome to this beautifully renovated three-bedroom, two-bathroom home in the desirable Brenhaven neighborhood, ideally located just minutes from the Reservoir and surrounded by convenient shopping, dining, and entertainment options. Offering just over 1,500 square feet, this home combines modern updates, thoughtful design, and comfortable everyday living in a highly convenient location. As you open the front door, you are welcomed by crisp white walls and beautiful luxury vinyl plank flooring that flow throughout the entire home, creating a bright, clean, and cohesive feel. The spacious den features a fireplace and soaring ceilings, giving the room an impressive sense of scale and making it the perfect place to relax or entertain. The den opens directly into the beautifully updated kitchen, featuring quartz countertops, a custom backsplash, stainless steel appliances, and stunning champagne bronze light fixtures. The kitchen flows seamlessly into the dining area while also offering bar seating for casual meals, morning coffee, or entertaining guests. Just beyond the kitchen is a convenient laundry and pantry area with ample storage and direct access to the enclosed garage, providing added functionality and everyday convenience. Toward the back of the home, you will find three comfortable bedrooms, a beautifully updated hall bathroom, and a spacious primary suite. The primary bedroom features plenty of room for furniture and a private ensuite bathroom, creating a comfortable retreat at the end of the day. Step outside to a fully fenced backyard that may be modest in size but offers plenty of privacy and functionality. A side patio provides the perfect spot for grilling, relaxing, or entertaining, while the enclosed yard is ideal for pets or enjoying the outdoors. With its stylish renovations, functional floor plan, and unbeatable location near the Reservoir, shopping, and dining, this Brenhaven home is a must-see. Call your REALTOR® today to schedule a showing—this one won't last long!

3

BEDROOMS

2

BATHROOMS

0.12

ACRES

1991

YEAR BUILT

One

LEVELS

1563

SQ. FT.

Primary Information

MLS#:4158927

Price:$249,777

Bedrooms:3

Bathrooms:2

Lot Size:5227.2

Lot Acres:0.12

Years Built:1991

Total Levels:One

Status:Active

Neighborhood Information

Address:307 Pelahatchie Shore Drive, Brandon, MS 39047

Neighborhood:Brenhaven

City:Brandon

County:Rankin

State:MS

School:Northshore

Listing Details

Buyer Agent:Sims Realty

Listing Agent:Patrick Crews

Listing Office:Realty of America (ROA)

Updated:September 10, 2026 10:34:01

Interior Features

Interior:1563 Sq. Ft.

Flooring:Luxury Vinyl

Windows:Double Pane Windows,Vinyl

Amenities

Waterfront Features:None

# Garage Stalls:2

Patio:Patio,Slab

Exterior Features

Roof:Asphalt Shingle

Sewer:Public Sewer

Details

Details:Welcome to this beautifully renovated three-bedroom, two-bathroom home in the desirable Brenhaven neighborhood, ideally located just minutes from the Reservoir and surrounded by convenient shopping, dining, and entertainment options. Offering just over 1,500 square feet, this home combines modern updates, thoughtful design, and comfortable everyday living in a highly convenient location. As you open the front door, you are welcomed by crisp white walls and beautiful luxury vinyl plank flooring that flow throughout the entire home, creating a bright, clean, and cohesive feel. The spacious den features a fireplace and soaring ceilings, giving the room an impressive sense of scale and making it the perfect place to relax or entertain. The den opens directly into the beautifully updated kitchen, featuring quartz countertops, a custom backsplash, stainless steel appliances, and stunning champagne bronze light fixtures. The kitchen flows seamlessly into the dining area while also offering bar seating for casual meals, morning coffee, or entertaining guests. Just beyond the kitchen is a convenient laundry and pantry area with ample storage and direct access to the enclosed garage, providing added functionality and everyday convenience. Toward the back of the home, you will find three comfortable bedrooms, a beautifully updated hall bathroom, and a spacious primary suite. The primary bedroom features plenty of room for furniture and a private ensuite bathroom, creating a comfortable retreat at the end of the day. Step outside to a fully fenced backyard that may be modest in size but offers plenty of privacy and functionality. A side patio provides the perfect spot for grilling, relaxing, or entertaining, while the enclosed yard is ideal for pets or enjoying the outdoors. With its stylish renovations, functional floor plan, and unbeatable location near the Reservoir, shopping, and dining, this Brenhaven home is a must-see. Call your REALTOR® today to schedule a showing—this one won't last long!

Our mortgage estimator will calculate the details of your estimated monthly mortgage payments. Figures entered below are examples and are used to demonstrate only. Edit the loan details on the bold selections, Select "Calculate Payment" and your information will update under "Your Results". For more information contact Sims Realty!

Loan Amount for MLS #4158927

Enter number of years

Enter an interest rate ( % )

Enter down payment ( $ / % )

Cash Down Payment Or Optional Percent
Make changes to these assumptions and click "Calculate Payment" to try different scenarios. Calculations are based on conventional terms.


Your Results:

Monthly Principal & Interest - $ Total Down Payment - $ Loan Amount - $ Interest Rate - % Term of Loan - ( Years )


Sims Realty and Development LLC
217 West Market St.
Greenwood, MS 38930
662-455-1343
info@buysimsrealty.com

© Sims Realty - - All Rights Reserved