Let us find a Home for You!
CALL: 662-455-1343    Call Sims Realty   

MLS: 4155112

305 Beach Hill Road, Ocean Springs, MS 39564

$1,350,000

Sims Realty
305 Beach Hill Road, Ocean Springs, MS 39564

Click to EnlargeClick to Enlarge

Residential Description:

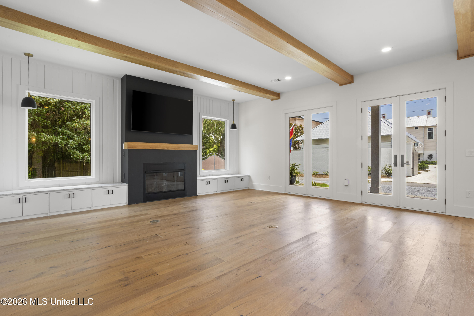
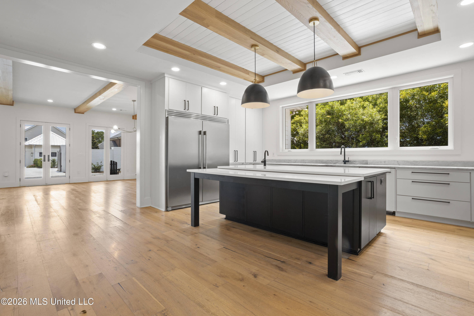
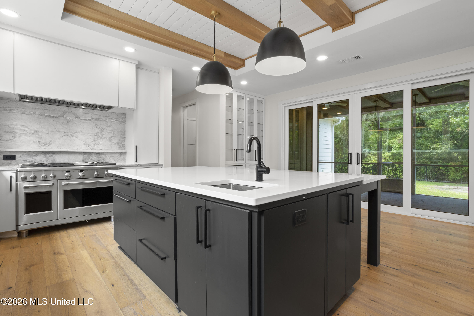
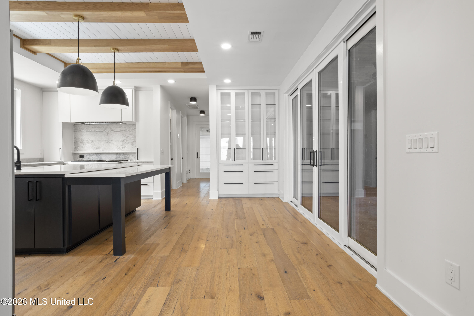
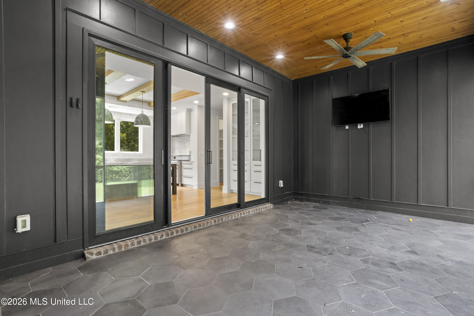
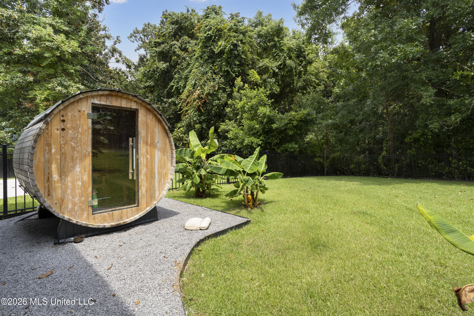
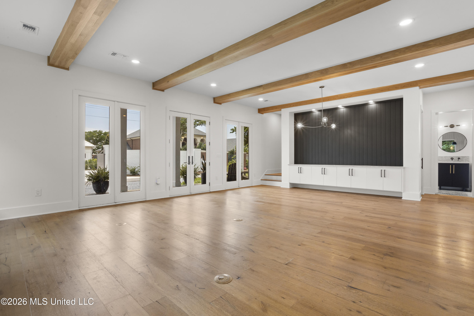
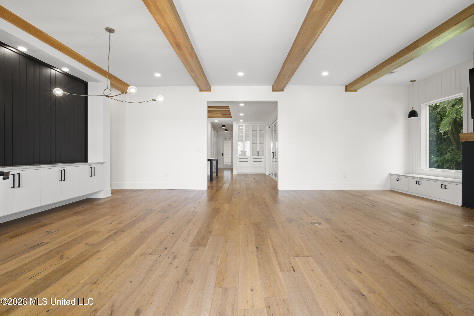
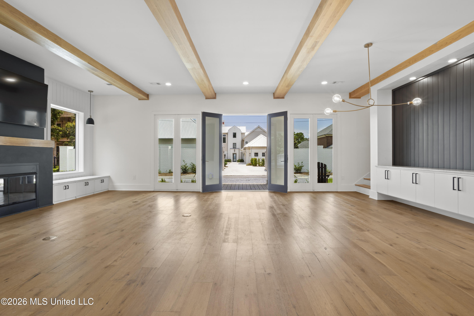
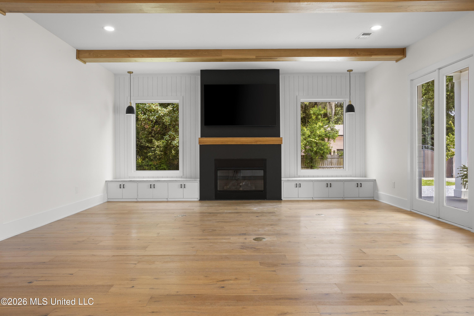
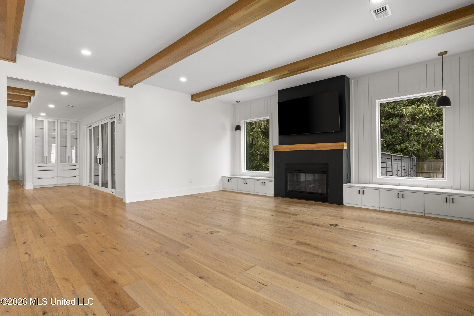
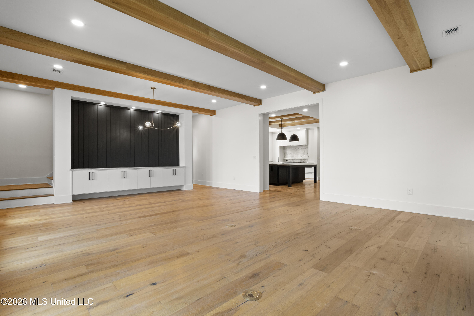
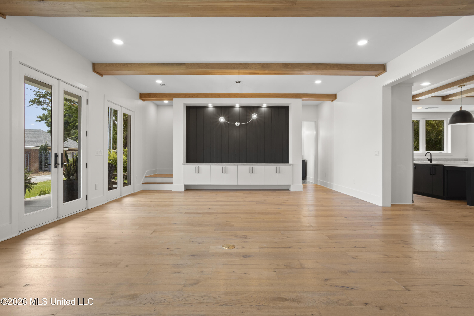
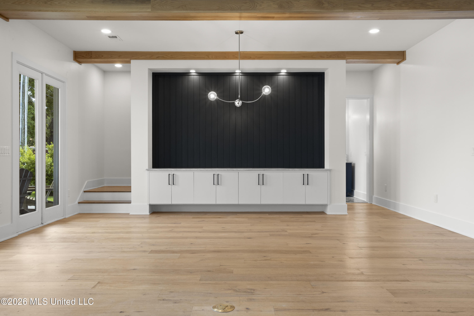
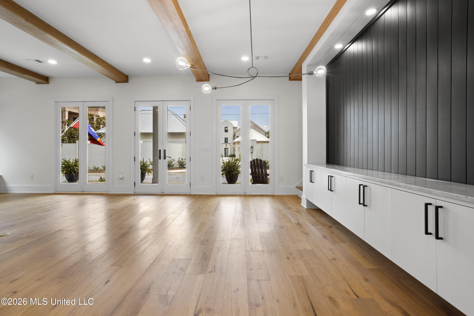
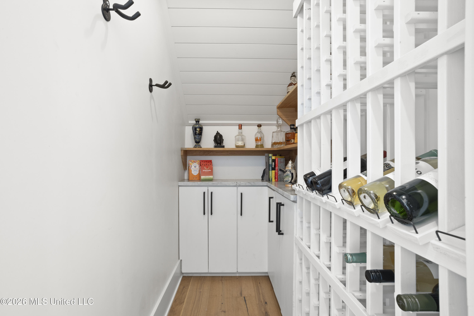
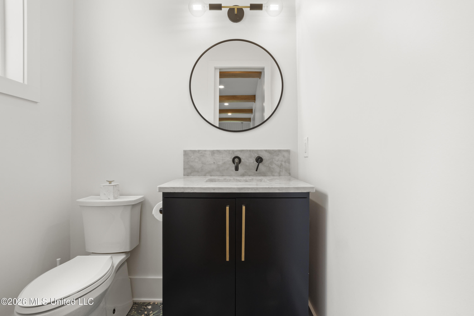
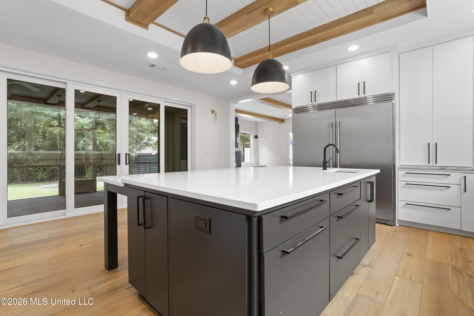
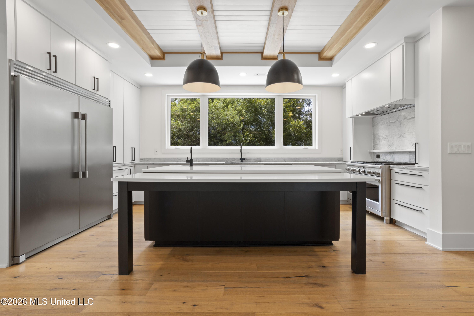
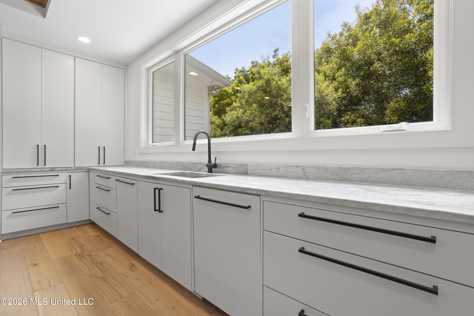
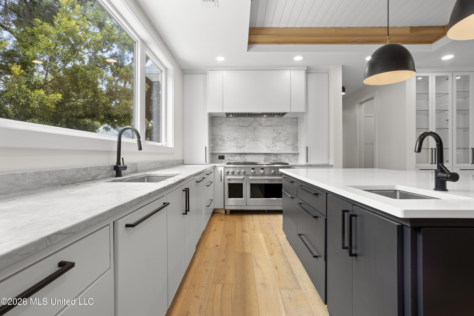
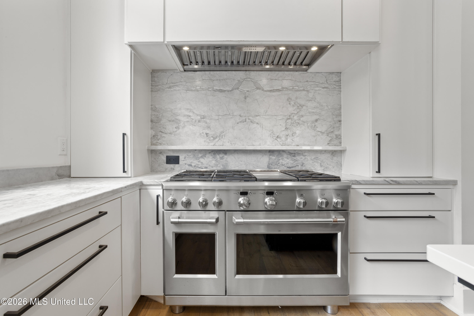
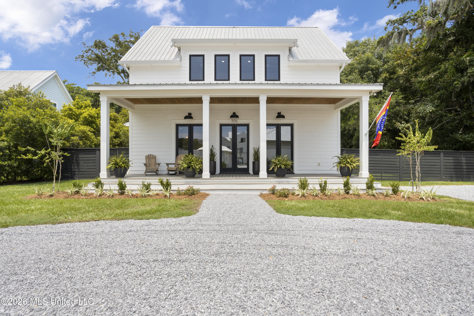
Thoughtfully designed for both elegant everyday living and effortless entertaining, this exceptional downtown home offers the rare opportunity to enjoy luxury just steps from Front Beach. Perfect as a full-time residence or an upscale second home, in one of the most charming downtown neighborhoods, close to restaurants, shops, and the waterfront just a short stroll away. Inside, soaring ceilings, expansive windows, and rich wood flooring create a light-filled, sophisticated atmosphere. The heart of the home is a stunning chef's kitchen featuring premium appliances, a six-burner gas range, marble countertops, an oversized island, generous storage, and a seamless flow into the main living spaces. The inviting living room is anchored by a fireplace with elegant marble seating on either side, while the adjacent dining room and custom wine storage tucked beneath the staircase make entertaining feel effortless. The first-floor primary suite is a true retreat, complete with dual vanities, a soaking tub, two walk-in closets, and two walk-in closets. Also on the main level are a private home office, spacious laundry room, and stylish powder room. Upstairs, you'll find three additional bedrooms (with one featuring its one bonus room), two full bathrooms, and abundant storage. Outdoor living is just as impressive. The welcoming front porch overlooks the quiet streetscape and includes a dedicated parking area perfect for visiting friends arriving by golf cart. The fully fenced backyard is beautifully landscaped and designed for gathering, featuring a covered side porch for outdoor dining, a spacious gravel area ready for evenings around the fire pit, and a private sauna for the ultimate place to unwind. Every detail has been carefully considered in this exceptional home, offering timeless design, modern luxury, and an unbeatable downtown lifestyle. This is a home that truly must be experienced in person.
4

BEDROOMS

3

BATHROOMS

0.49

ACRES

2020

YEAR BUILT

Two

LEVELS

3200

SQ. FT.

Primary Information

MLS#:4155112

Price:$1,350,000

Bedrooms:4

Bathrooms:3

Half Baths:1

Lot Size:21344.4

Lot Acres:0.49

Years Built:2020

Total Levels:Two

Status:Active

Neighborhood Information

Address:305 Beach Hill Road, Ocean Springs, MS 39564

Neighborhood:Oak Bluff

City:Ocean Springs

County:Jackson

State:MS

School:Oak Park

Listing Details

Buyer Agent:Sims Realty

Listing Agent:Kristin Smith

Listing Office:Rain Residential

Interior Features

Interior:3200 Sq. Ft.

Flooring:Ceramic Tile,Wood

Water Heater:40 Gallons or Less

Amenities

Waterfront Features:See Remarks

# Garage Stalls:0

Patio:Screened,Patio,Porch,See Remarks,Side Porch,Stone/Tile,Front Porch

Exterior Features

Roof:Metal

Sewer:Public Sewer

Details

Details:Thoughtfully designed for both elegant everyday living and effortless entertaining, this exceptional downtown home offers the rare opportunity to enjoy luxury just steps from Front Beach. Perfect as a full-time residence or an upscale second home, in one of the most charming downtown neighborhoods, close to restaurants, shops, and the waterfront just a short stroll away. Inside, soaring ceilings, expansive windows, and rich wood flooring create a light-filled, sophisticated atmosphere. The heart of the home is a stunning chef's kitchen featuring premium appliances, a six-burner gas range, marble countertops, an oversized island, generous storage, and a seamless flow into the main living spaces. The inviting living room is anchored by a fireplace with elegant marble seating on either side, while the adjacent dining room and custom wine storage tucked beneath the staircase make entertaining feel effortless. The first-floor primary suite is a true retreat, complete with dual vanities, a soaking tub, two walk-in closets, and two walk-in closets. Also on the main level are a private home office, spacious laundry room, and stylish powder room. Upstairs, you'll find three additional bedrooms (with one featuring its one bonus room), two full bathrooms, and abundant storage. Outdoor living is just as impressive. The welcoming front porch overlooks the quiet streetscape and includes a dedicated parking area perfect for visiting friends arriving by golf cart. The fully fenced backyard is beautifully landscaped and designed for gathering, featuring a covered side porch for outdoor dining, a spacious gravel area ready for evenings around the fire pit, and a private sauna for the ultimate place to unwind. Every detail has been carefully considered in this exceptional home, offering timeless design, modern luxury, and an unbeatable downtown lifestyle. This is a home that truly must be experienced in person.

Our mortgage estimator will calculate the details of your estimated monthly mortgage payments. Figures entered below are examples and are used to demonstrate only. Edit the loan details on the bold selections, Select "Calculate Payment" and your information will update under "Your Results". For more information contact Sims Realty!

Loan Amount for MLS #4155112

Enter number of years

Enter an interest rate ( % )

Enter down payment ( $ / % )

Cash Down Payment Or Optional Percent
Make changes to these assumptions and click "Calculate Payment" to try different scenarios. Calculations are based on conventional terms.


Your Results:

Monthly Principal & Interest - $ Total Down Payment - $ Loan Amount - $ Interest Rate - % Term of Loan - ( Years )


Sims Realty and Development LLC
217 West Market St.
Greenwood, MS 38930
662-455-1343
info@buysimsrealty.com

© Sims Realty - - All Rights Reserved