Let us find a Home for You!
CALL: 662-455-1343    Call Sims Realty   

MLS: 4159401

Source MLS Verified

$399,999

Sims Realty
304 Millcreek Drive, Brandon, MS 39047

Click to EnlargeClick to Enlarge

Residential Description:

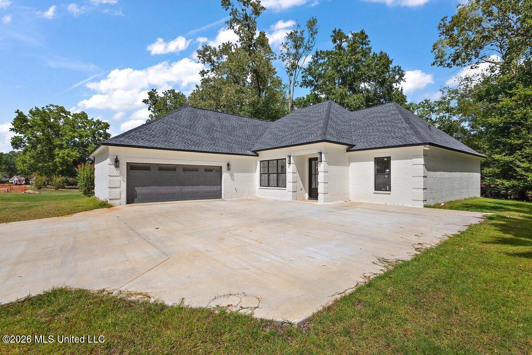
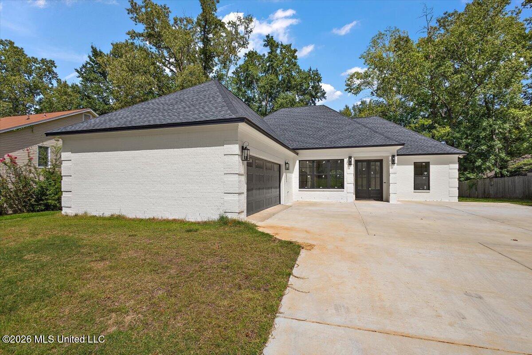
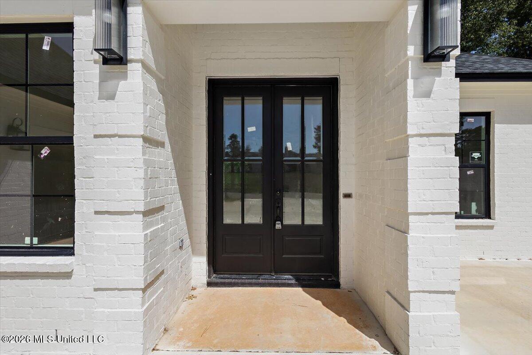
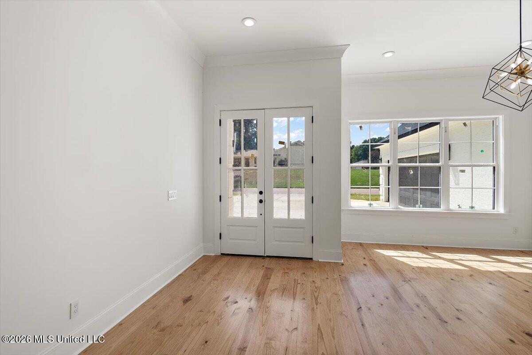
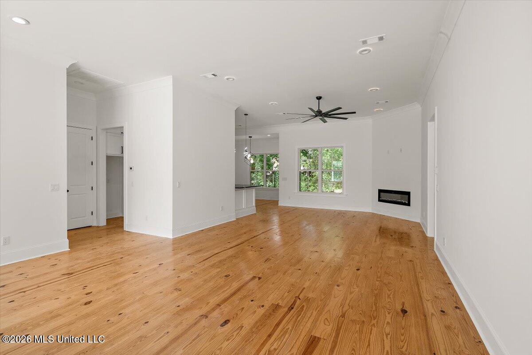
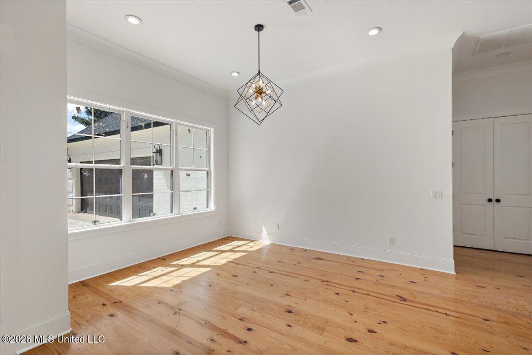
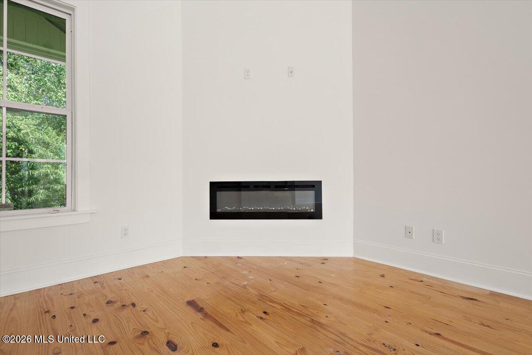
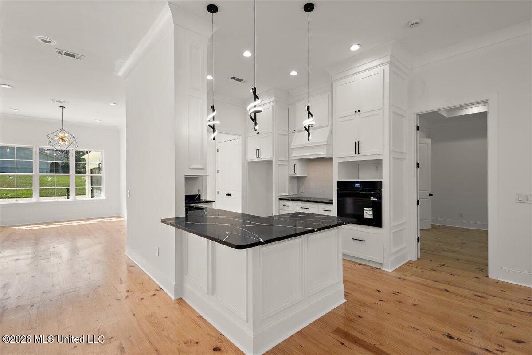
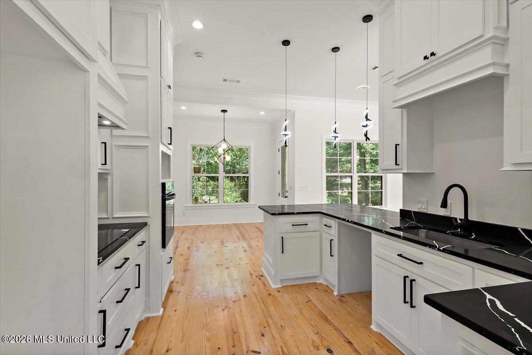
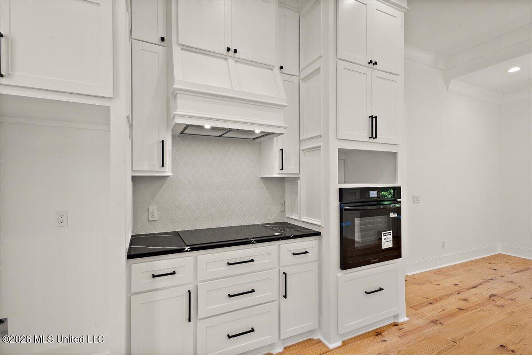
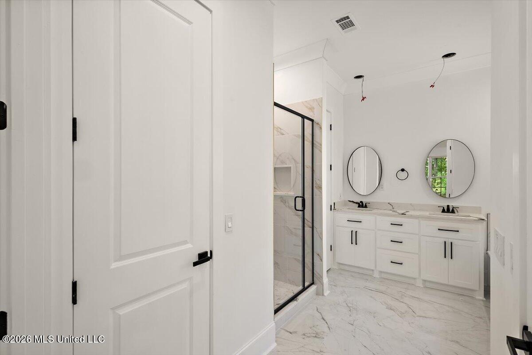
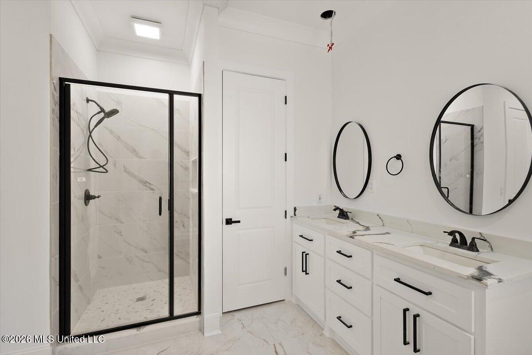
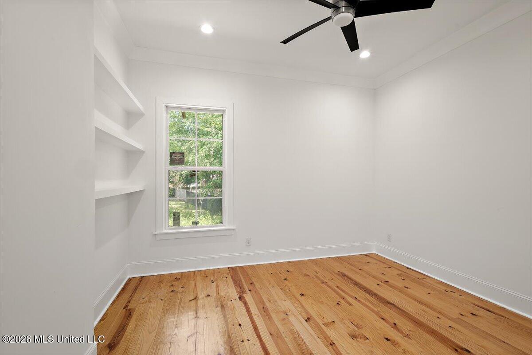
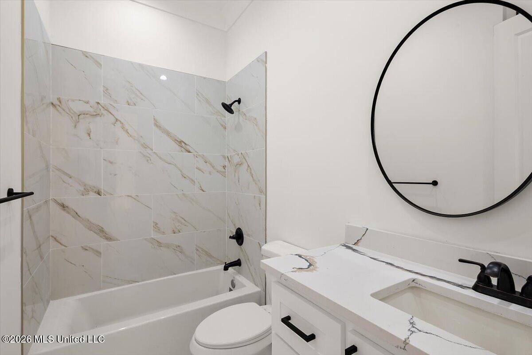
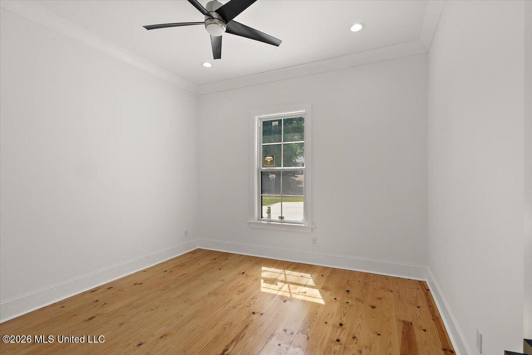
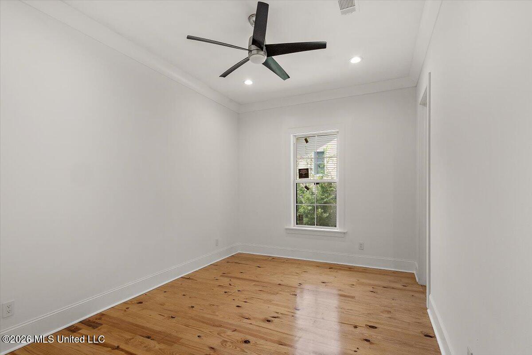
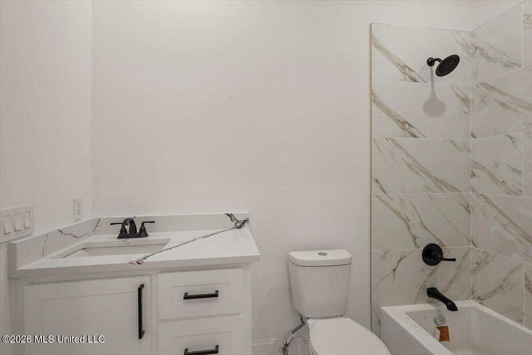
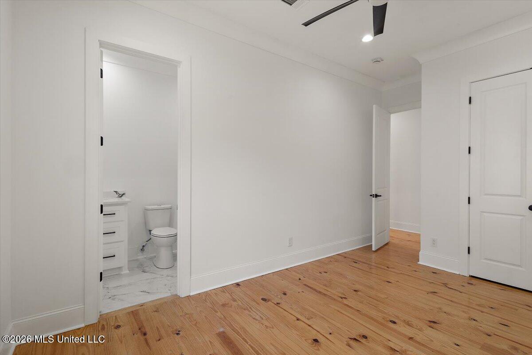
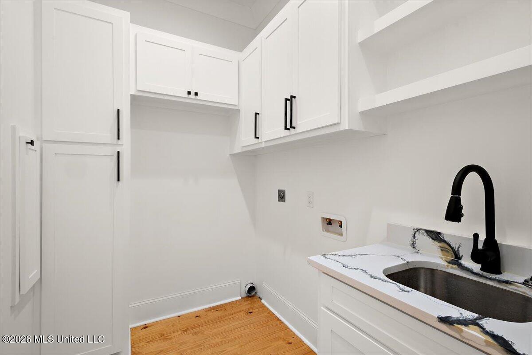
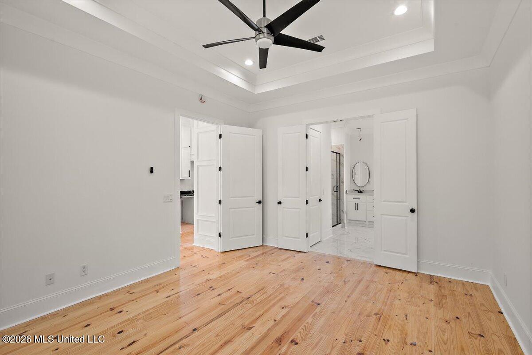
Welcome to this beautifully built 4 bedroom 3 bath home, where modern style meets timeless charm! The striking white brick exterior with the dark accents creates impressive curb appeal. Inside you'll find gorgeous hardwood floors, A bright and open space and an inviting electric fireplace. The stunning kitchen features crisp white cabinetry, sleek black counter tops, modern hardware, and abundant storage. The spacious layout offers plenty of natural light and clean contemporary feel throughout. A generous driveway and attached two-car garage providing ample parking and convenience. This home offers the perfect blend of character, functionality, and modern finishes. This is an opportunity you don't want to miss!

4

BEDROOMS

3

BATHROOMS

0.35

ACRES

2026

YEAR BUILT

One

LEVELS

2547

SQ. FT.

Primary Information

MLS#:4159401

Price:$399,999

Bedrooms:4

Bathrooms:3

Lot Size:15246

Lot Acres:0.35

Years Built:2026

Total Levels:One

Status:Active

Neighborhood Information

Address:304 Millcreek Drive, Brandon, MS 39047

Neighborhood:Millcreek Pt 4

City:Brandon

County:Rankin

State:MS

School:Highland Bluff Elm

Listing Details

Buyer Agent:Sims Realty

Listing Agent:Neisha Johnson

Listing Office:The Agency Haus LLC DBA Agency

Updated:October 6, 2026 1:31:11

Interior Features

Interior:2547 Sq. Ft.

Flooring:Wood

Amenities

# Garage Stalls:2

Patio:Patio

Exterior Features

Roof:Shingle

Sewer:Public Sewer

Details

Details:Welcome to this beautifully built 4 bedroom 3 bath home, where modern style meets timeless charm! The striking white brick exterior with the dark accents creates impressive curb appeal. Inside you'll find gorgeous hardwood floors, A bright and open space and an inviting electric fireplace. The stunning kitchen features crisp white cabinetry, sleek black counter tops, modern hardware, and abundant storage. The spacious layout offers plenty of natural light and clean contemporary feel throughout. A generous driveway and attached two-car garage providing ample parking and convenience. This home offers the perfect blend of character, functionality, and modern finishes. This is an opportunity you don't want to miss!

Our mortgage estimator will calculate the details of your estimated monthly mortgage payments. Figures entered below are examples and are used to demonstrate only. Edit the loan details on the bold selections, Select "Calculate Payment" and your information will update under "Your Results". For more information contact Sims Realty!

Loan Amount for MLS #4159401

Enter number of years

Enter an interest rate ( % )

Enter down payment ( $ / % )

Cash Down Payment Or Optional Percent
Make changes to these assumptions and click "Calculate Payment" to try different scenarios. Calculations are based on conventional terms.


Your Results:

Monthly Principal & Interest - $ Total Down Payment - $ Loan Amount - $ Interest Rate - % Term of Loan - ( Years )

Sims Realty and Development LLC
217 West Market St.
Greenwood, MS 38930
662-455-1343
info@buysimsrealty.com

© Sims Realty - - All Rights Reserved