Let us find a Home for You!
CALL: 662-455-1343    Call Sims Realty   

MLS: 4154220

Source MLS Verified

$610,000

Sims Realty
3024 Oakleigh Circle, Ocean Springs, MS 39564

Click to EnlargeClick to Enlarge

Residential Description:

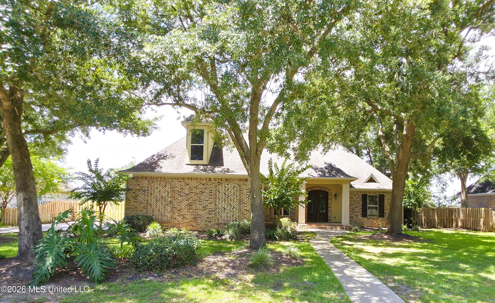
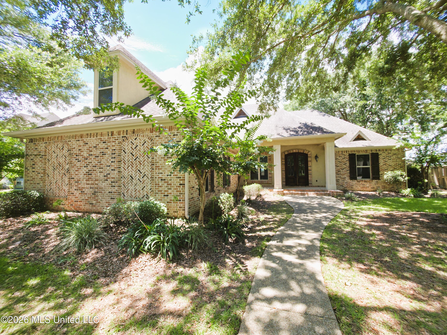
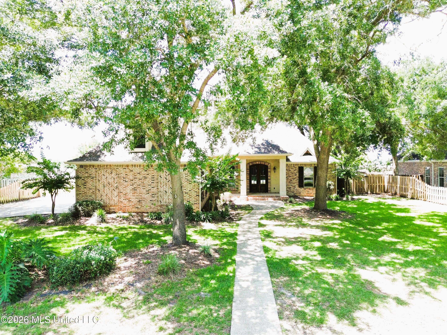
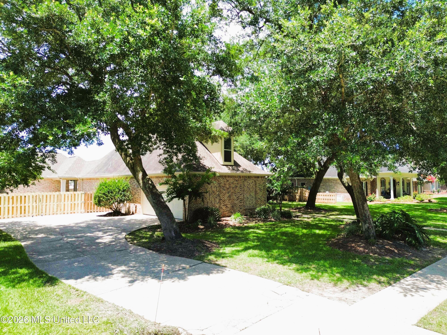
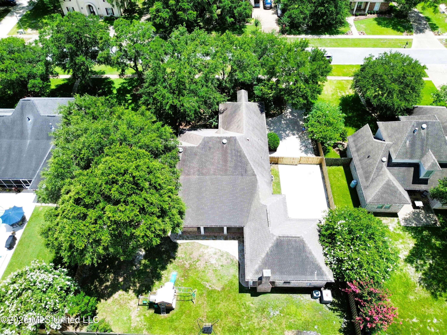
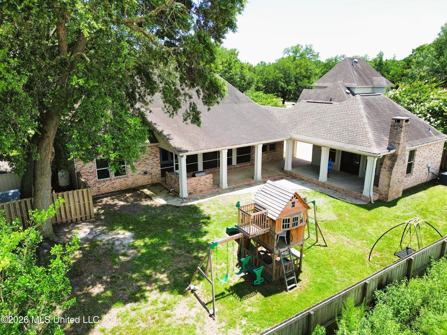
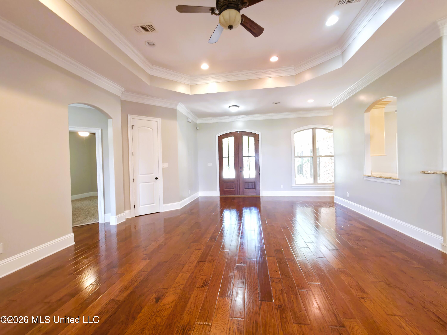
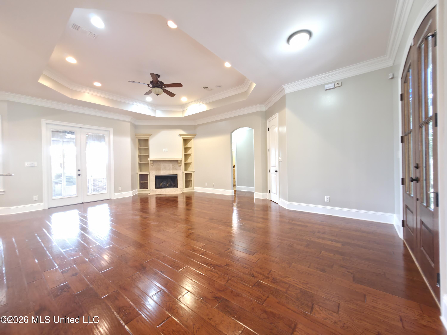
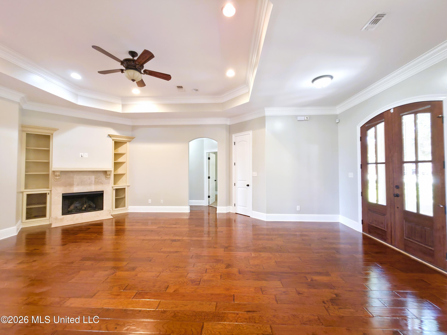
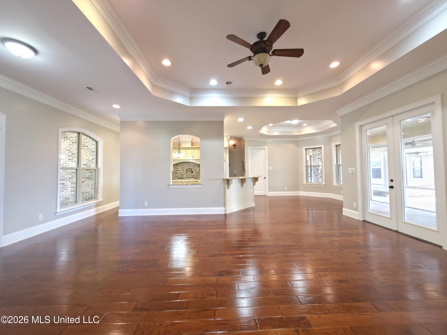
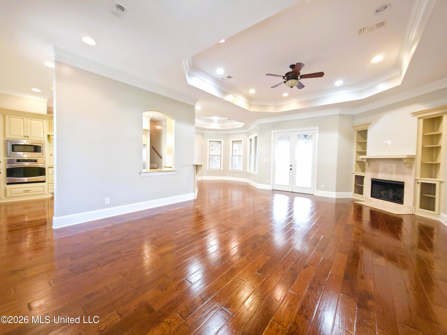
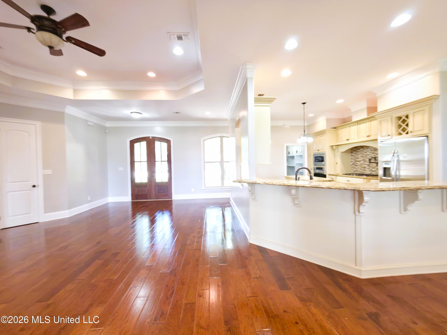
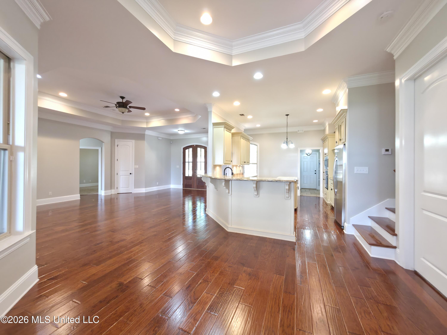
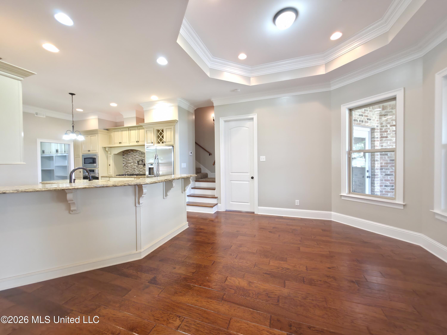
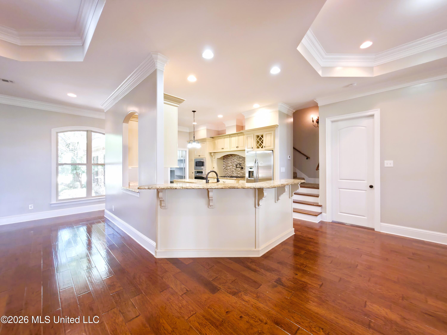
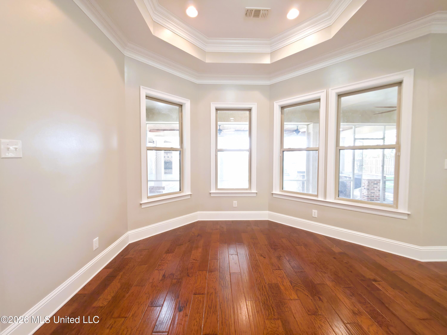
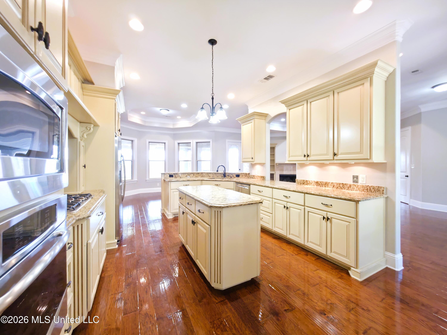
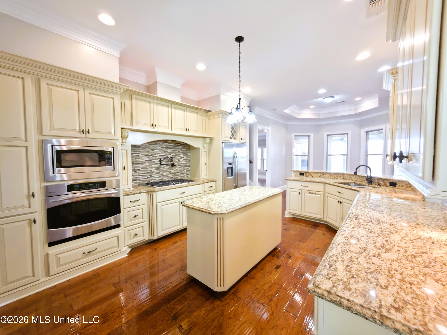
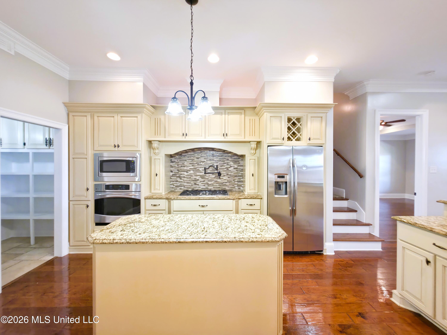
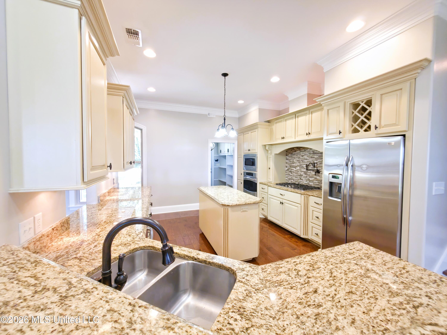
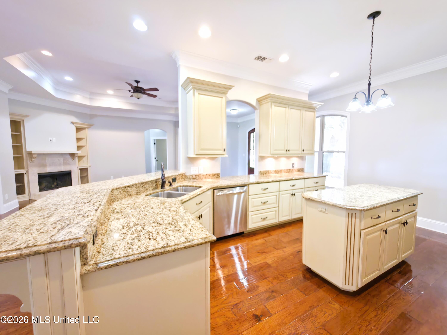
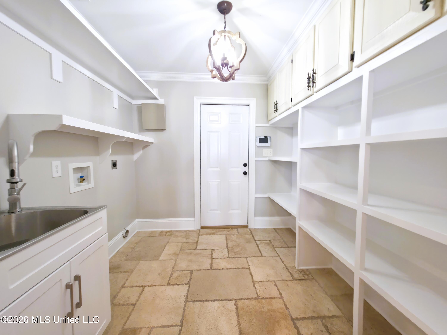
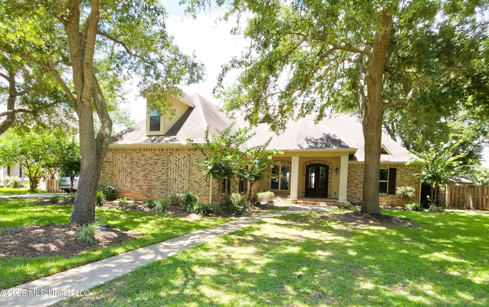
Stunning Custom-Built Home with Attached MIL (Mother-In-Law) Suite in Desirable Neighborhood! Welcome to this stunning 4-bedroom, 3-bathroom custom-built home, perfectly situated in a highly sought-after neighborhood. Move-in ready and beautifully updated, this home features fresh paint throughout and newly re-stained hardwood flooring that radiates warmth and luxury the moment you walk through the door. Designed for gathering, the living area boasts high ceilings, crown molding, and recessed lighting. A cozy fireplace framed by beautiful built-in shelving serves as the focal point of the room. A chef's dream kitchen! This space features stunning granite countertops, a center island, and a convenient breakfast bar. It comes fully equipped with stainless steel appliances, including a built-in oven and microwave, a sleek cooktop with a professional pot filler, dishwasher, refrigerator and a spacious walk-in pantry. The spacious primary bedroom is a true retreat, offering private access to the back porch. The spa-inspired en-suite bathroom includes: A double vanity with ample storage. A relaxing jetted soaking tub and a separate walk-in shower. An enclosed water closet for privacy. A massive "his-and-hers" walk-in closet. Generously sized bedrooms featuring their own walk-in closets and ceiling fans. They share a beautifully appointed hall bathroom with a double vanity and a tub/shower combo. The 4th bedroom is tucked away upstairs and includes its own private full bathroom, making it an ideal space for a guest suite, teenager's room, or home office. Start your mornings with a cup of coffee on the beautiful screened-in porch highlighted by a gorgeous stained-wood ceiling. Host the ultimate weekend cookout in your dedicated outdoor kitchen, overlooking the fully fenced-in backyard. A fantastic bonus! This attached 475 SF Mother-In-Law Suite comes complete with a full kitchen, bathroom, and washer/dryer hookups. Step right outside the suite to find a charming exterior wood-burning fireplace. Spacious two-car garage offering plenty of room for parking and storage. Additional storage in the attic. Don't miss the opportunity to own this incredible, feature-packed home! Schedule your private showing today.

4

BEDROOMS

3

BATHROOMS

0.43

ACRES

2012

YEAR BUILT

Two

LEVELS

2554

SQ. FT.

Primary Information

MLS#:4154220

Price:$610,000

Bedrooms:4

Bathrooms:3

Lot Size:18730.8

Lot Acres:0.43

Years Built:2012

Total Levels:Two

Status:Active

Neighborhood Information

Address:3024 Oakleigh Circle, Ocean Springs, MS 39564

Neighborhood:Oakleigh

City:Ocean Springs

County:Jackson

State:MS

Listing Details

Buyer Agent:Sims Realty

Listing Agent:Jafet Boykin

Listing Office:eAgent Nexus

Interior Features

Interior:2554 Sq. Ft.

Flooring:Carpet,Wood

Water Heater:Electric

Amenities

# Garage Stalls:2

Patio:Covered,Screened,Porch

Exterior Features

Roof:Architectural Shingles

Sewer:Public Sewer

Details

Details:Stunning Custom-Built Home with Attached MIL (Mother-In-Law) Suite in Desirable Neighborhood! Welcome to this stunning 4-bedroom, 3-bathroom custom-built home, perfectly situated in a highly sought-after neighborhood. Move-in ready and beautifully updated, this home features fresh paint throughout and newly re-stained hardwood flooring that radiates warmth and luxury the moment you walk through the door. Designed for gathering, the living area boasts high ceilings, crown molding, and recessed lighting. A cozy fireplace framed by beautiful built-in shelving serves as the focal point of the room. A chef's dream kitchen! This space features stunning granite countertops, a center island, and a convenient breakfast bar. It comes fully equipped with stainless steel appliances, including a built-in oven and microwave, a sleek cooktop with a professional pot filler, dishwasher, refrigerator and a spacious walk-in pantry. The spacious primary bedroom is a true retreat, offering private access to the back porch. The spa-inspired en-suite bathroom includes: A double vanity with ample storage. A relaxing jetted soaking tub and a separate walk-in shower. An enclosed water closet for privacy. A massive "his-and-hers" walk-in closet. Generously sized bedrooms featuring their own walk-in closets and ceiling fans. They share a beautifully appointed hall bathroom with a double vanity and a tub/shower combo. The 4th bedroom is tucked away upstairs and includes its own private full bathroom, making it an ideal space for a guest suite, teenager's room, or home office. Start your mornings with a cup of coffee on the beautiful screened-in porch highlighted by a gorgeous stained-wood ceiling. Host the ultimate weekend cookout in your dedicated outdoor kitchen, overlooking the fully fenced-in backyard. A fantastic bonus! This attached 475 SF Mother-In-Law Suite comes complete with a full kitchen, bathroom, and washer/dryer hookups. Step right outside the suite to find a charming exterior wood-burning fireplace. Spacious two-car garage offering plenty of room for parking and storage. Additional storage in the attic. Don't miss the opportunity to own this incredible, feature-packed home! Schedule your private showing today.

Our mortgage estimator will calculate the details of your estimated monthly mortgage payments. Figures entered below are examples and are used to demonstrate only. Edit the loan details on the bold selections, Select "Calculate Payment" and your information will update under "Your Results". For more information contact Sims Realty!

Loan Amount for MLS #4154220

Enter number of years

Enter an interest rate ( % )

Enter down payment ( $ / % )

Cash Down Payment Or Optional Percent
Make changes to these assumptions and click "Calculate Payment" to try different scenarios. Calculations are based on conventional terms.


Your Results:

Monthly Principal & Interest - $ Total Down Payment - $ Loan Amount - $ Interest Rate - % Term of Loan - ( Years )


Sims Realty and Development LLC
217 West Market St.
Greenwood, MS 38930
662-455-1343
info@buysimsrealty.com

© Sims Realty - - All Rights Reserved