Let us find a Home for You!
CALL: 662-455-1343    Call Sims Realty   

MLS: 4164336

Source MLS Verified

$799,900

Sims Realty
3008 Oakleigh Circle, Ocean Springs, MS 39564

Click to EnlargeClick to Enlarge

Residential Description:

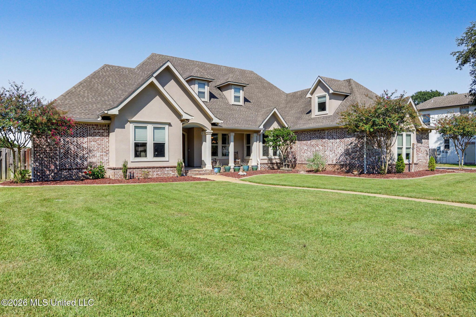
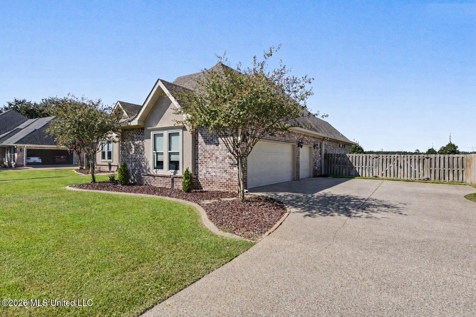
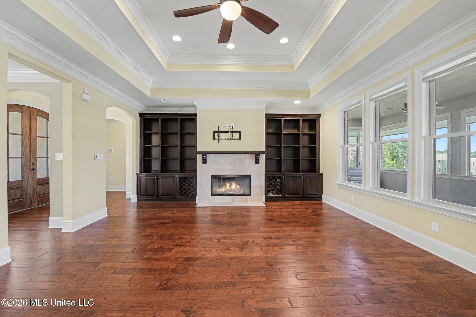
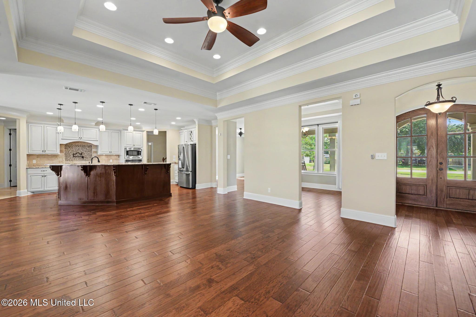
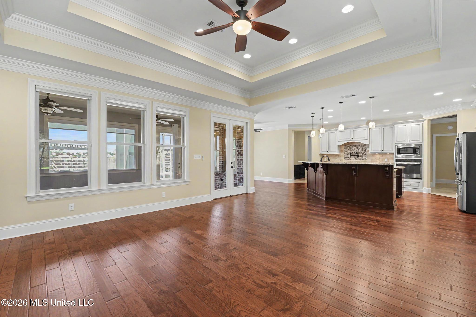
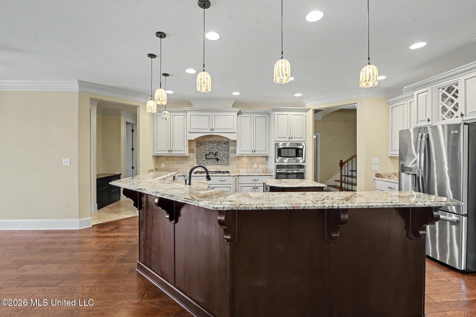
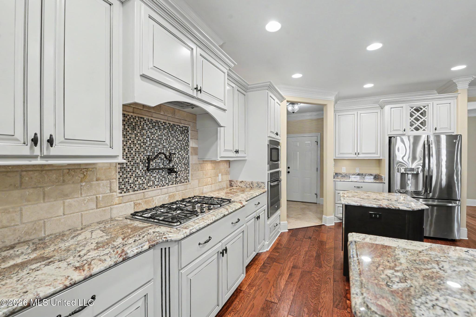
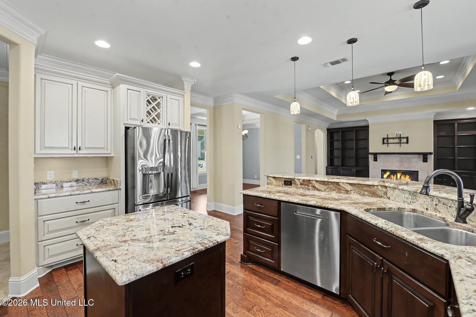
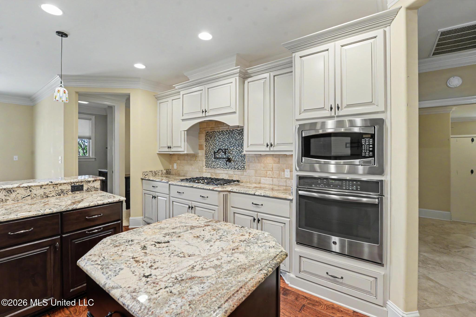
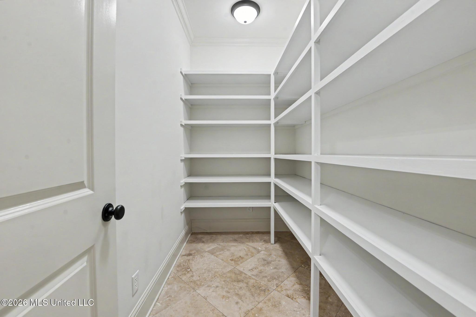
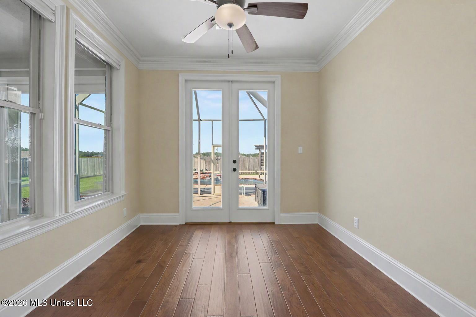
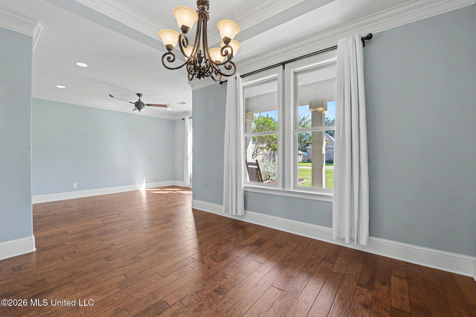
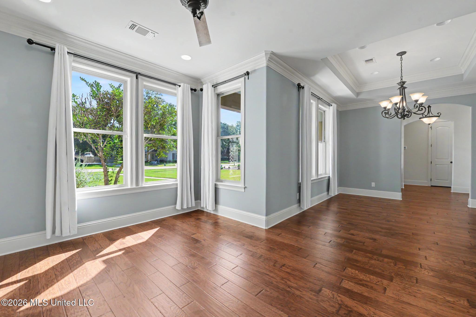
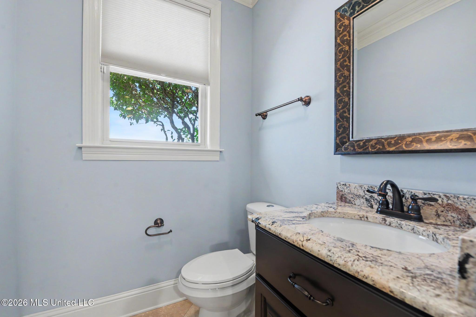
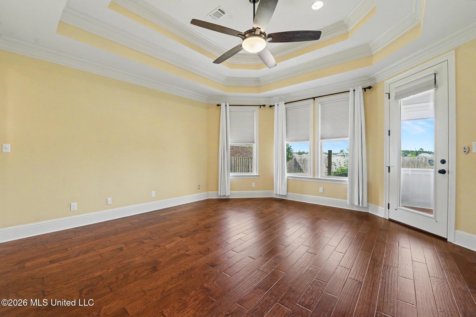
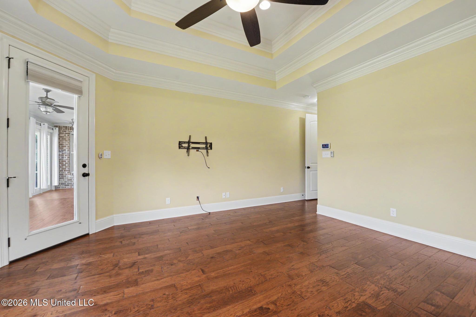
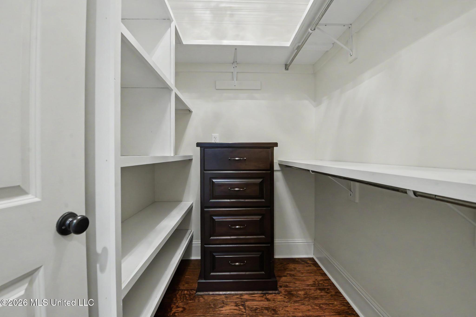
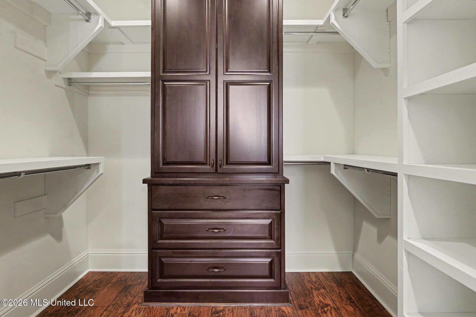
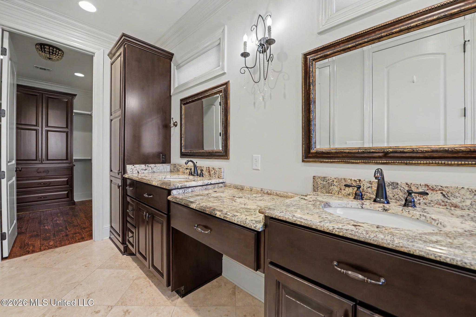
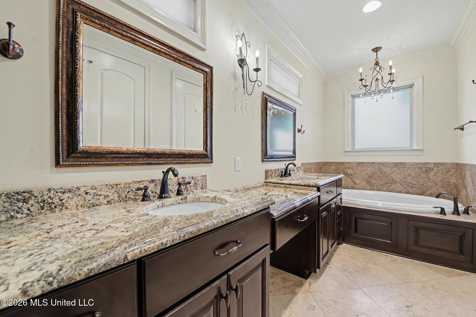
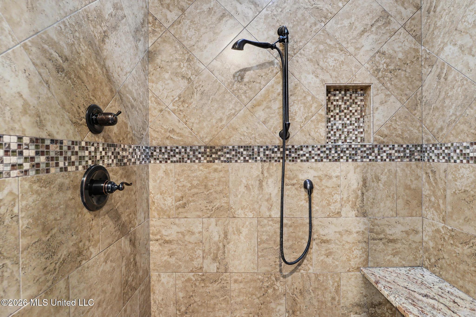
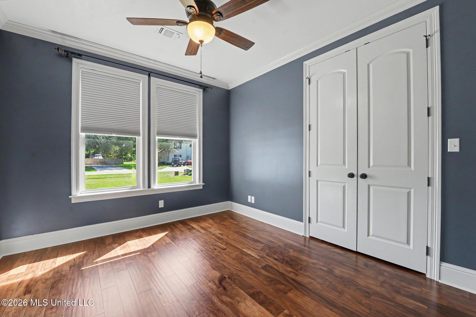
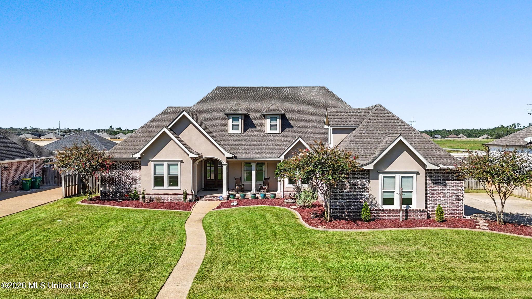
Welcome to this Luxurious custom build home in the highly desirable Oakleigh Subdivision. This home offers an impressive combination of spacious living, upscale finishes and outstanding indoor-outdoor amenties. This beautifully designed 5 bedroom, 4.5 bath, 3562 sq ft home features an open, flowing floor plan with soaring ceilings, extensive crown molding, double tray ceilings, hardwood floors throughout and a abundance of natural light. At the heart of the home is a show-stopping gourmet kitchen designed for both everyday living and entertaining. Granite countertops, stylish backsplash, high-end stainless steel appliances , five burner-gas cooktop , oversized walk in pantry provide everything you could want in a well appointed kitchen. The family room is centered around the fireplace, creating a comfortable gathering space while the formal dining offers an elegant setting!! The spacious main level primary suite is a private retreat featuring two generous walk-in closets and a luxurious bath with double vanities, jetted soaking tub and a large tiled walk in shower. A separate ensuite downstairs for your guest plus a jack & Jill bath. Upstairs, an additional oversized bedroom with its own full bath which provides excellent flexibility for guests, a private suite or additional living space. Outdoor living is equally impressive .... relax on the enclosed porch or step into the screened back porch overlooking the backyard oasis. The inground saltwater pool with cool decking creates the perfect setting. Additional features include a 3 car garage , 26 KW whole house generator, newer HVAC systems, spray foam insulation , sprinkler system & gutters. With generous living space, abundant storage , extensive upgrades, this home offers comfort and quality throughout. This home is stunning and ready for new owners!!

5

BEDROOMS

4

BATHROOMS

0.43

ACRES

2013

YEAR BUILT

Two

LEVELS

3562

SQ. FT.

Primary Information

MLS#:4164336

Price:$799,900

Bedrooms:5

Bathrooms:4

Half Baths:1

Lot Size:18730.8

Lot Acres:0.43

Years Built:2013

Total Levels:Two

Status:Active

Neighborhood Information

Address:3008 Oakleigh Circle, Ocean Springs, MS 39564

Neighborhood:Oakleigh

City:Ocean Springs

County:Jackson

State:MS

School:Magnolia Park

Listing Details

Buyer Agent:Sims Realty

Listing Agent:Donna Melton

Listing Office:Coldwell Banker Alfonso Realty-Lorraine Rd

Updated:October 23, 2026 4:16:23

Interior Features

Interior:3562 Sq. Ft.

Flooring:Hardwood

Windows:Window Treatments,Vinyl

Water Heater:Electric

Amenities

# Garage Stalls:3

Patio:Screened,Patio,Porch

Other:Breakfast Bar

Exterior Features

Roof:Architectural Shingles

Sewer:Public Sewer

Details

Details:Welcome to this Luxurious custom build home in the highly desirable Oakleigh Subdivision. This home offers an impressive combination of spacious living, upscale finishes and outstanding indoor-outdoor amenties. This beautifully designed 5 bedroom, 4.5 bath, 3562 sq ft home features an open, flowing floor plan with soaring ceilings, extensive crown molding, double tray ceilings, hardwood floors throughout and a abundance of natural light. At the heart of the home is a show-stopping gourmet kitchen designed for both everyday living and entertaining. Granite countertops, stylish backsplash, high-end stainless steel appliances , five burner-gas cooktop , oversized walk in pantry provide everything you could want in a well appointed kitchen. The family room is centered around the fireplace, creating a comfortable gathering space while the formal dining offers an elegant setting!! The spacious main level primary suite is a private retreat featuring two generous walk-in closets and a luxurious bath with double vanities, jetted soaking tub and a large tiled walk in shower. A separate ensuite downstairs for your guest plus a jack & Jill bath. Upstairs, an additional oversized bedroom with its own full bath which provides excellent flexibility for guests, a private suite or additional living space. Outdoor living is equally impressive .... relax on the enclosed porch or step into the screened back porch overlooking the backyard oasis. The inground saltwater pool with cool decking creates the perfect setting. Additional features include a 3 car garage , 26 KW whole house generator, newer HVAC systems, spray foam insulation , sprinkler system & gutters. With generous living space, abundant storage , extensive upgrades, this home offers comfort and quality throughout. This home is stunning and ready for new owners!!

Our mortgage estimator will calculate the details of your estimated monthly mortgage payments. Figures entered below are examples and are used to demonstrate only. Edit the loan details on the bold selections, Select "Calculate Payment" and your information will update under "Your Results". For more information contact Sims Realty!

Loan Amount for MLS #4164336

Enter number of years

Enter an interest rate ( % )

Enter down payment ( $ / % )

Cash Down Payment Or Optional Percent
Make changes to these assumptions and click "Calculate Payment" to try different scenarios. Calculations are based on conventional terms.


Your Results:

Monthly Principal & Interest - $ Total Down Payment - $ Loan Amount - $ Interest Rate - % Term of Loan - ( Years )


Sims Realty and Development LLC
217 West Market St.
Greenwood, MS 38930
662-455-1343
info@buysimsrealty.com

© Sims Realty - - All Rights Reserved