Let us find a Home for You!
CALL: 662-455-1343    Call Sims Realty   

MLS: 4152658

Source MLS Verified

$249,900

Sims Realty
28 Bedford Forrest Lane, Hattiesburg, MS 39401

Click to EnlargeClick to Enlarge

Residential Description:

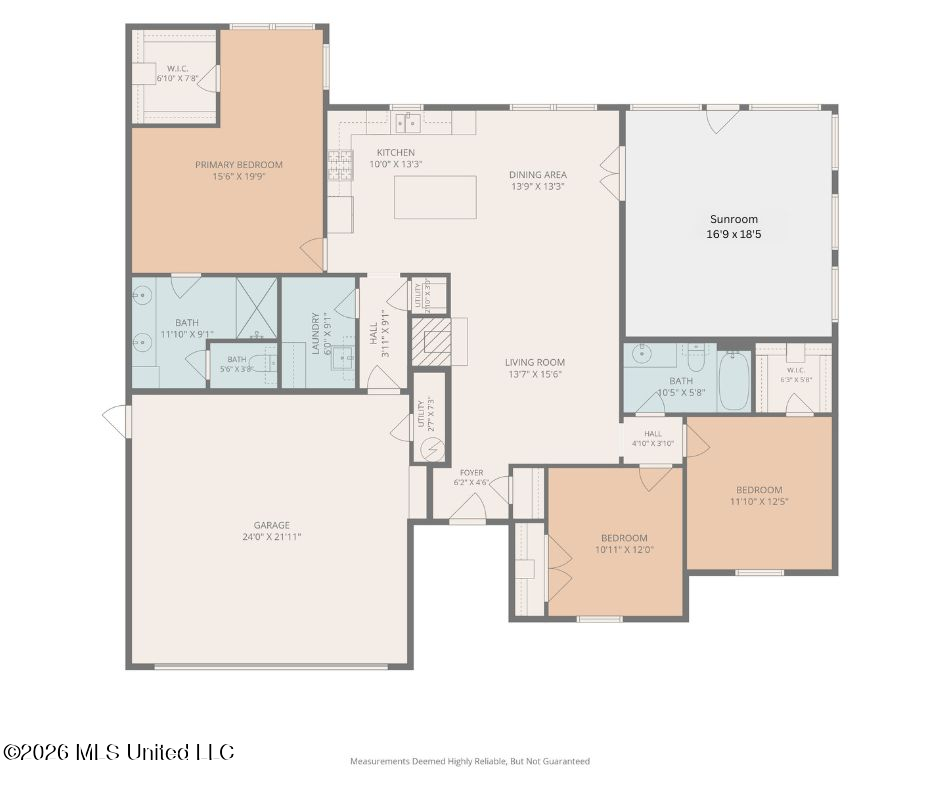
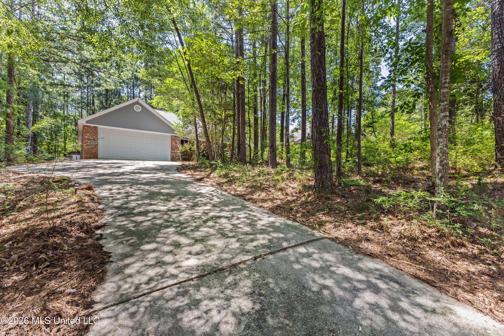
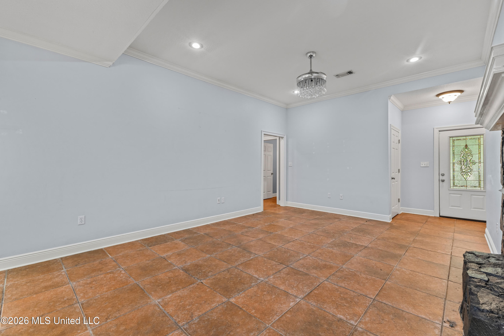
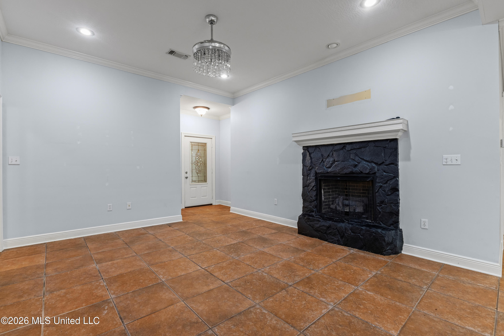
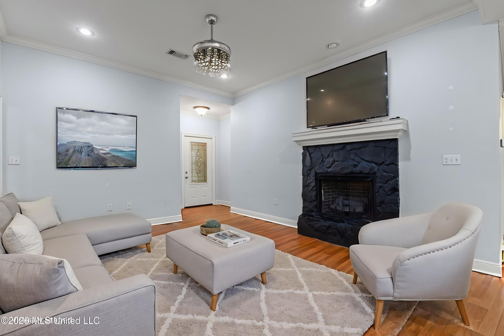
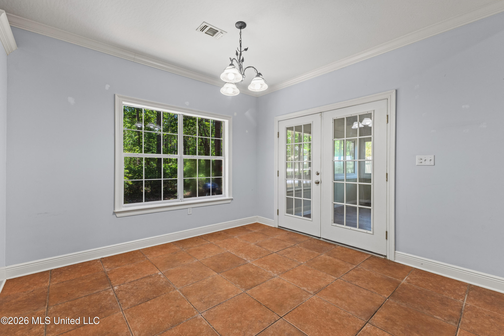
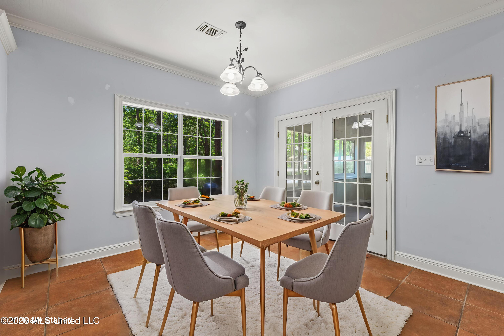
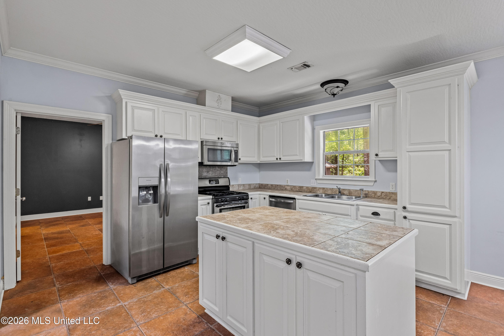
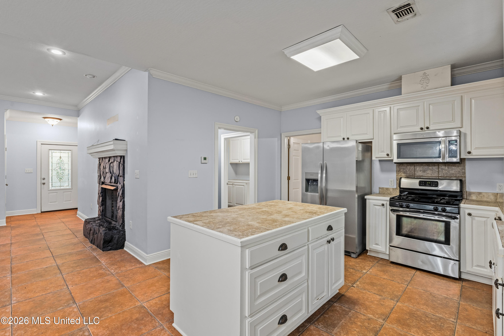
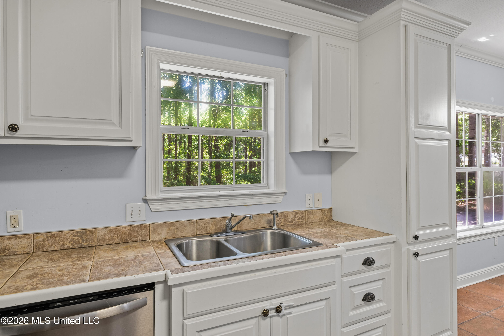
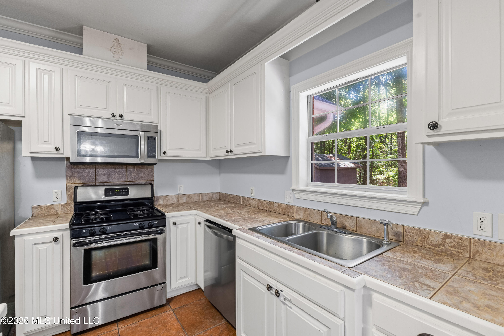
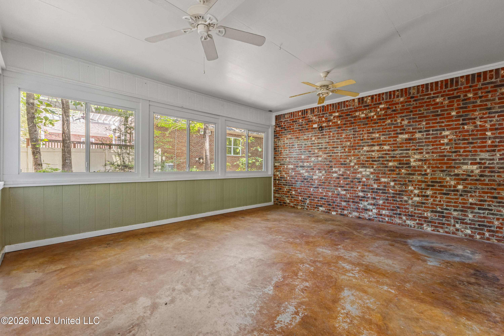
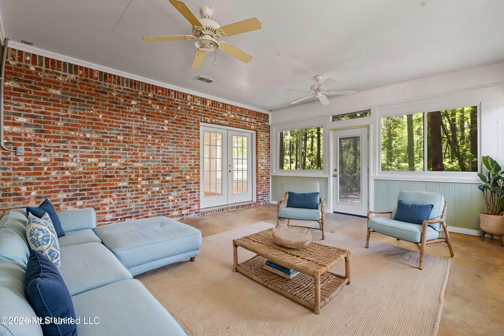
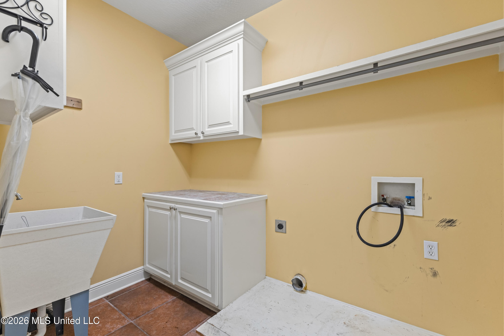
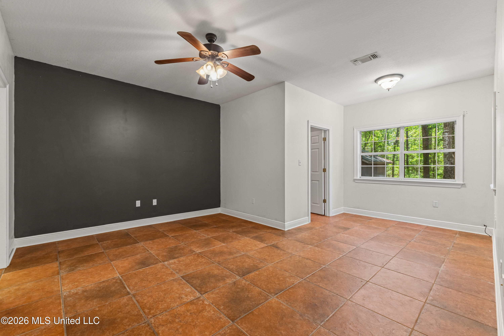
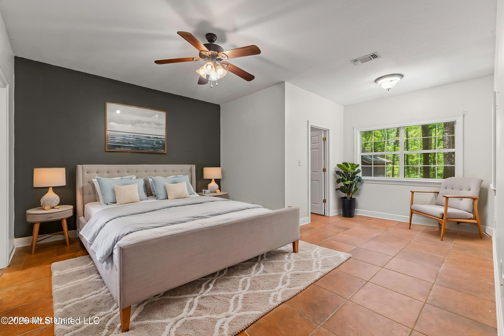
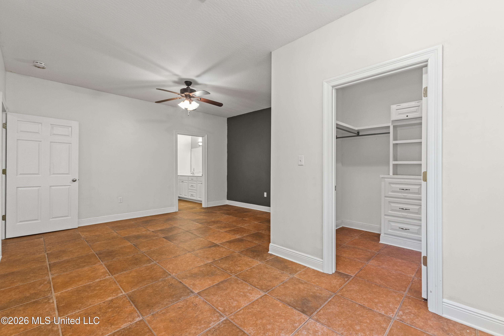
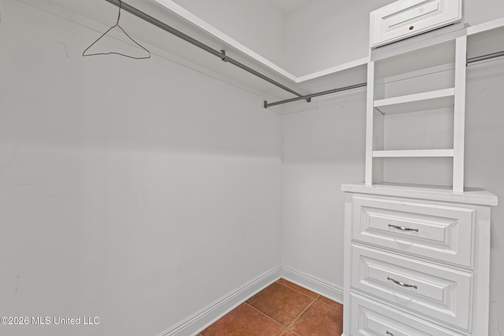
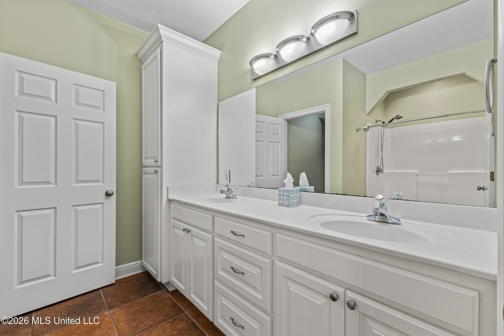
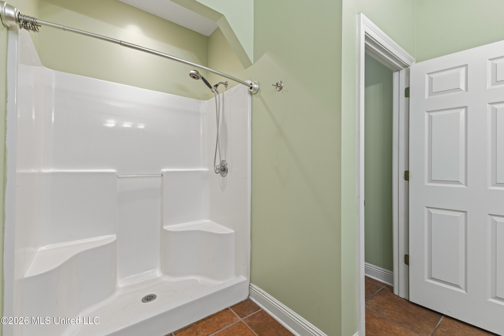
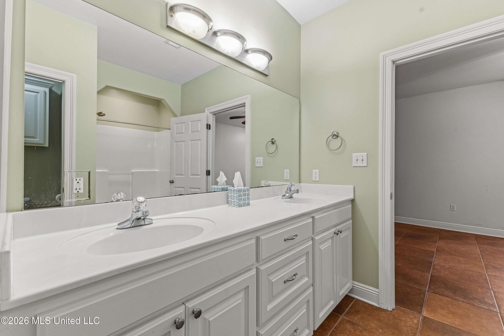
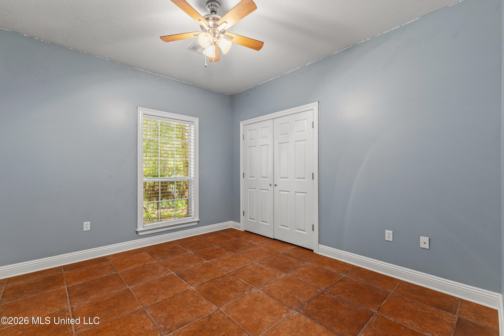
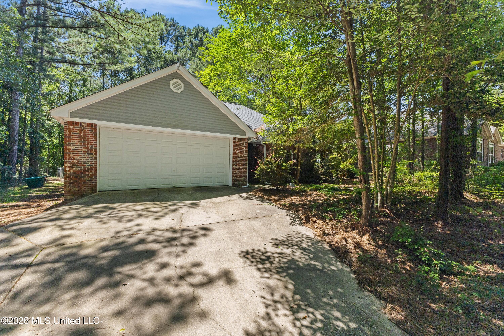
Rarely do you find a home in the beautiful Dixie area with a private wooded setting, a large sunroom, major recent updates, and a location just minutes from Camp Shelby! Surrounded by mature trees, this 3-bedroom, 2-bath home offers a split-bedroom floor plan, spacious rooms, and flexible living areas. The wooded lot provides privacy from neighboring properties, and a storage shed offers additional storage space. The living room is open to the dining area and kitchen. The dining space is generously sized and has direct access to the sunroom. The kitchen offers abundant cabinet storage, generous countertop space, a center island, and all appliances remain with the home! The primary suite is privately located on one side of the home and has a spacious bedroom, large ensuite bath with dual vanities, and a walk-in closet with custom wood shelving. The laundry room is conveniently located nearby and has a sink and clothing rod. On the opposite side of the home, two additional bedrooms share a full bath and each feature walk-in closets with wood shelving. The nearly 17' x 18' sunroom is a versatile space could serve as a second living area, home office, homeschool room, workout space, hobby room, game room, or potential 4th bedroom. Additional features include an oversized 24' x 21' garage, a roof that is only 2 years old, and a water heater that is just 1 year old. Schedule your private viewing today!

3

BEDROOMS

2

BATHROOMS

0.82

ACRES

2006

YEAR BUILT

One

LEVELS

2006

SQ. FT.

Primary Information

MLS#:4152658

Price:$249,900

Bedrooms:3

Bathrooms:2

Lot Size:35719.2

Lot Acres:0.82

Years Built:2006

Total Levels:One

Status:Active

Neighborhood Information

Address:28 Bedford Forrest Lane, Hattiesburg, MS 39401

Neighborhood:Seven Pines

City:Hattiesburg

County:Forrest

State:MS

School:Dixie Attendance Center

Listing Details

Buyer Agent:Sims Realty

Listing Agent:Charles Dawe

Listing Office:Keller Williams

Updated:October 16, 2026 10:30:51

Interior Features

Interior:2006 Sq. Ft.

Flooring:Ceramic Tile

Amenities

# Garage Stalls:2

Patio:Patio,Front Porch

Exterior Features

Roof:Architectural Shingles

Sewer:Septic Tank

Details

Details:Rarely do you find a home in the beautiful Dixie area with a private wooded setting, a large sunroom, major recent updates, and a location just minutes from Camp Shelby! Surrounded by mature trees, this 3-bedroom, 2-bath home offers a split-bedroom floor plan, spacious rooms, and flexible living areas. The wooded lot provides privacy from neighboring properties, and a storage shed offers additional storage space. The living room is open to the dining area and kitchen. The dining space is generously sized and has direct access to the sunroom. The kitchen offers abundant cabinet storage, generous countertop space, a center island, and all appliances remain with the home! The primary suite is privately located on one side of the home and has a spacious bedroom, large ensuite bath with dual vanities, and a walk-in closet with custom wood shelving. The laundry room is conveniently located nearby and has a sink and clothing rod. On the opposite side of the home, two additional bedrooms share a full bath and each feature walk-in closets with wood shelving. The nearly 17' x 18' sunroom is a versatile space could serve as a second living area, home office, homeschool room, workout space, hobby room, game room, or potential 4th bedroom. Additional features include an oversized 24' x 21' garage, a roof that is only 2 years old, and a water heater that is just 1 year old. Schedule your private viewing today!

Our mortgage estimator will calculate the details of your estimated monthly mortgage payments. Figures entered below are examples and are used to demonstrate only. Edit the loan details on the bold selections, Select "Calculate Payment" and your information will update under "Your Results". For more information contact Sims Realty!

Loan Amount for MLS #4152658

Enter number of years

Enter an interest rate ( % )

Enter down payment ( $ / % )

Cash Down Payment Or Optional Percent
Make changes to these assumptions and click "Calculate Payment" to try different scenarios. Calculations are based on conventional terms.


Your Results:

Monthly Principal & Interest - $ Total Down Payment - $ Loan Amount - $ Interest Rate - % Term of Loan - ( Years )


Sims Realty and Development LLC
217 West Market St.
Greenwood, MS 38930
662-455-1343
info@buysimsrealty.com

© Sims Realty - - All Rights Reserved