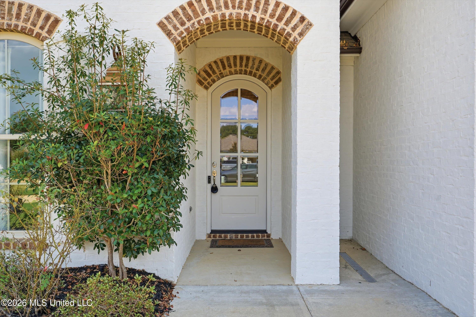
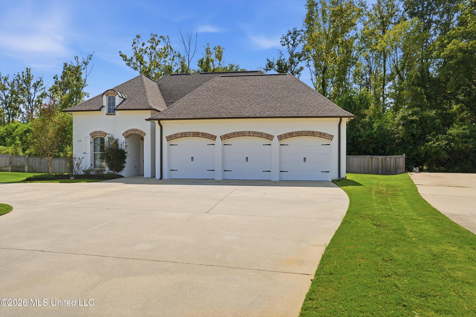
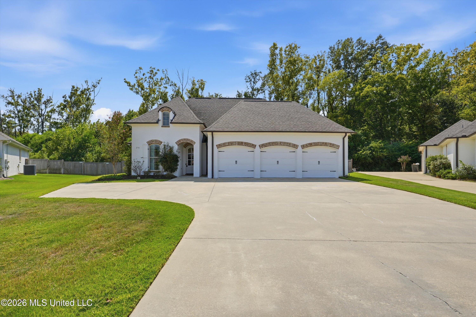
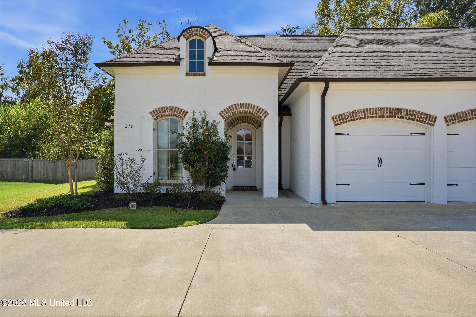
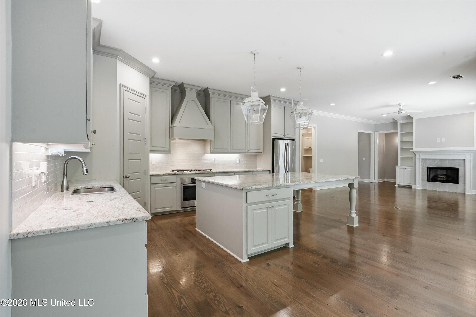
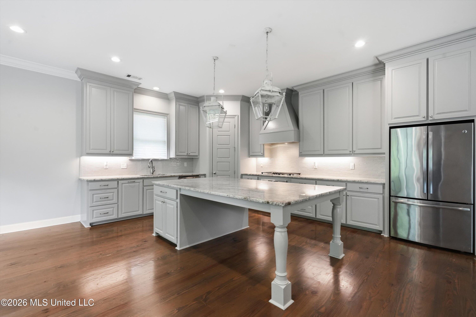
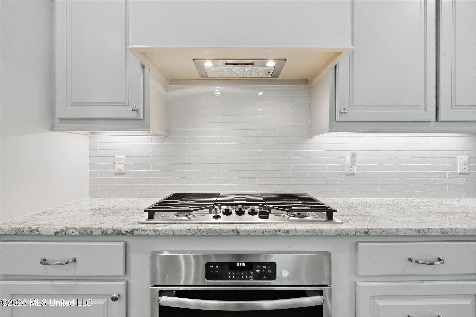
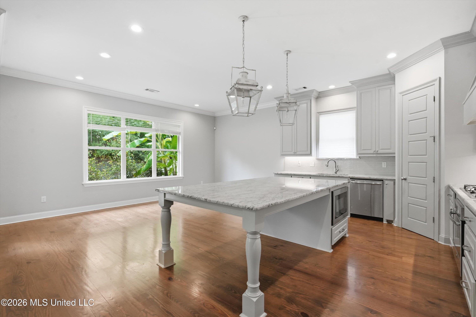
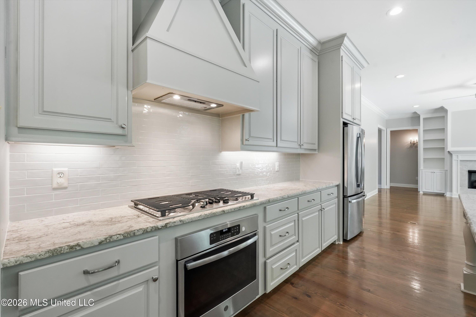
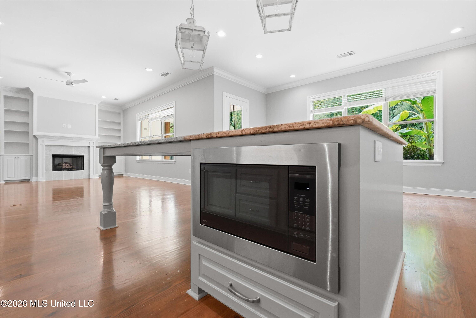
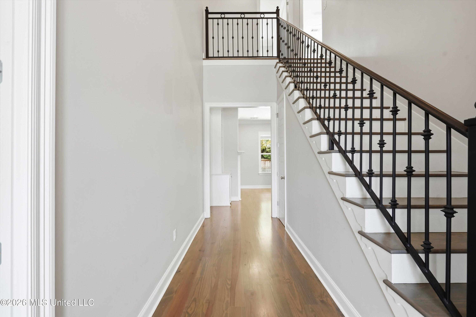
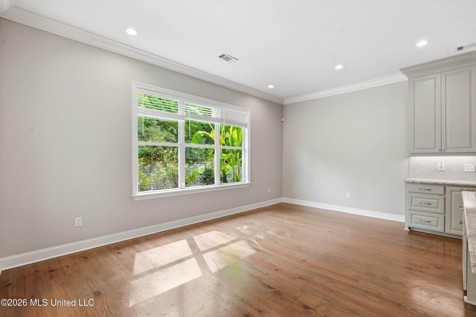
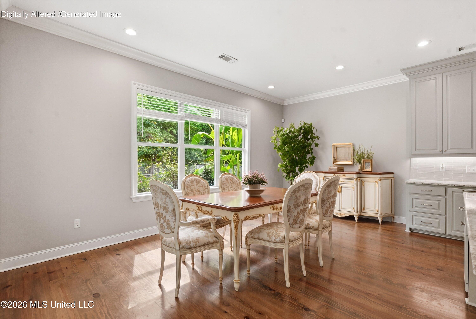
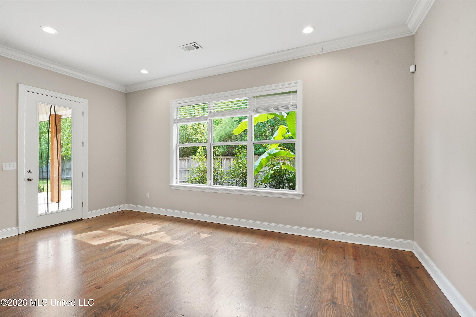
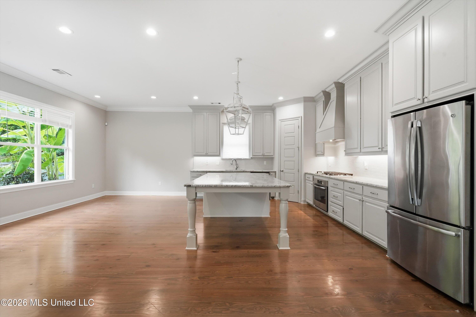
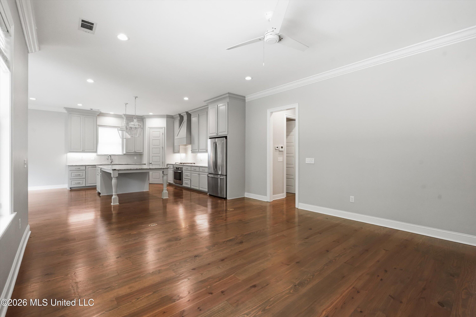
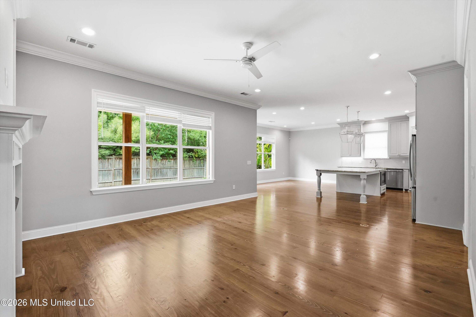
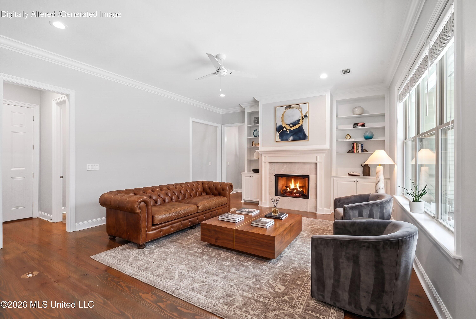
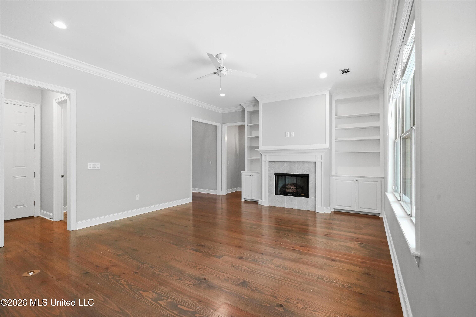
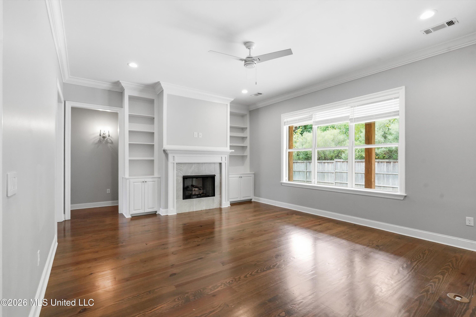
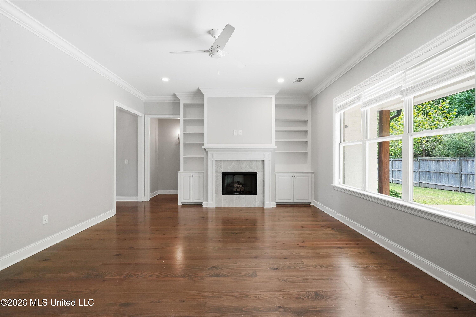
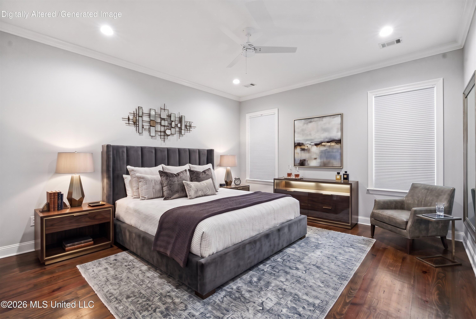
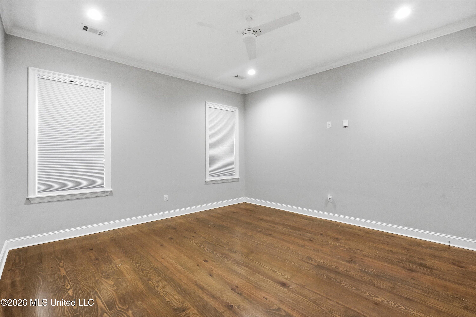
Property Highlights: 276 Harris Circle, Madison MS 39110 Desirable DIXON PASS -Subdivision *Built in 2019 *2,458 sq. ft. *4 bedrooms/3.5 baths *Quiet Cul-de-sac location with no through traffic *Backyard backs up to peaceful, wooded area *Full privacy fence *Beautiful French Acadian Architecture *Grand two-story foyer with exposed staircase, made with elegant wrought iron *Spacious living room with fireplace and custom built-ins *Open-concept living, dining, and kitchen *Chef's kitchen with Granite countertops, Large Island, Five-burner gas cooktop, Vent Hood, with Custom cabinetry extending to the ceiling with Walk-in Pantry *Two Bedrooms downstairs, including primary suite and guest with bath *Spacious primary bath with: *Double Vanity *Soaking tub *Walk-in shower *Custom walk-in closet *Two additional bedrooms and full bath upstairs *Walk-in closets in all four bedrooms *Custom closet shelving and organization *High ceilings throughout, including bedrooms and bathrooms *Rich hardwood floors through both levels (no carpet) *Built with extensive builder upgrades (Builder's home originally) *Attached 3 car garage with storage *Oversized driveway for additional parking *Tankless water heater *Convenient location: easy access to I-55 * Minutes from shopping, dining, schools, hospitals and Madison/Ridgeland amenities *Peaceful, private setting with exceptional convenience A must see!
Details:Property Highlights: 276 Harris Circle, Madison MS 39110 Desirable DIXON PASS -Subdivision *Built in 2019 *2,458 sq. ft. *4 bedrooms/3.5 baths *Quiet Cul-de-sac location with no through traffic *Backyard backs up to peaceful, wooded area *Full privacy fence *Beautiful French Acadian Architecture *Grand two-story foyer with exposed staircase, made with elegant wrought iron *Spacious living room with fireplace and custom built-ins *Open-concept living, dining, and kitchen *Chef's kitchen with Granite countertops, Large Island, Five-burner gas cooktop, Vent Hood, with Custom cabinetry extending to the ceiling with Walk-in Pantry *Two Bedrooms downstairs, including primary suite and guest with bath *Spacious primary bath with: *Double Vanity *Soaking tub *Walk-in shower *Custom walk-in closet *Two additional bedrooms and full bath upstairs *Walk-in closets in all four bedrooms *Custom closet shelving and organization *High ceilings throughout, including bedrooms and bathrooms *Rich hardwood floors through both levels (no carpet) *Built with extensive builder upgrades (Builder's home originally) *Attached 3 car garage with storage *Oversized driveway for additional parking *Tankless water heater *Convenient location: easy access to I-55 * Minutes from shopping, dining, schools, hospitals and Madison/Ridgeland amenities *Peaceful, private setting with exceptional convenience A must see!
Calculate Your Mortgage for MLS# 4161959
Our mortgage estimator will calculate the details of your estimated monthly mortgage payments. Figures entered below are examples and are used to demonstrate only. Edit the loan details on the bold selections, Select "Calculate Payment" and your information will update under "Your Results". For more information contact Sims Realty!
Your Results:
Monthly Principal & Interest - $Total Down Payment - $Loan Amount - $Interest Rate - %Term of Loan - ( Years )