Let us find a Home for You!
CALL: 662-455-1343    Call Sims Realty   

MLS: 4157401

Source MLS Verified

$449,900

Sims Realty
2747 Magnolia Drive, Hernando, MS 38632

Click to EnlargeClick to Enlarge

Residential Description:

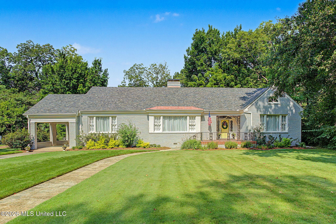
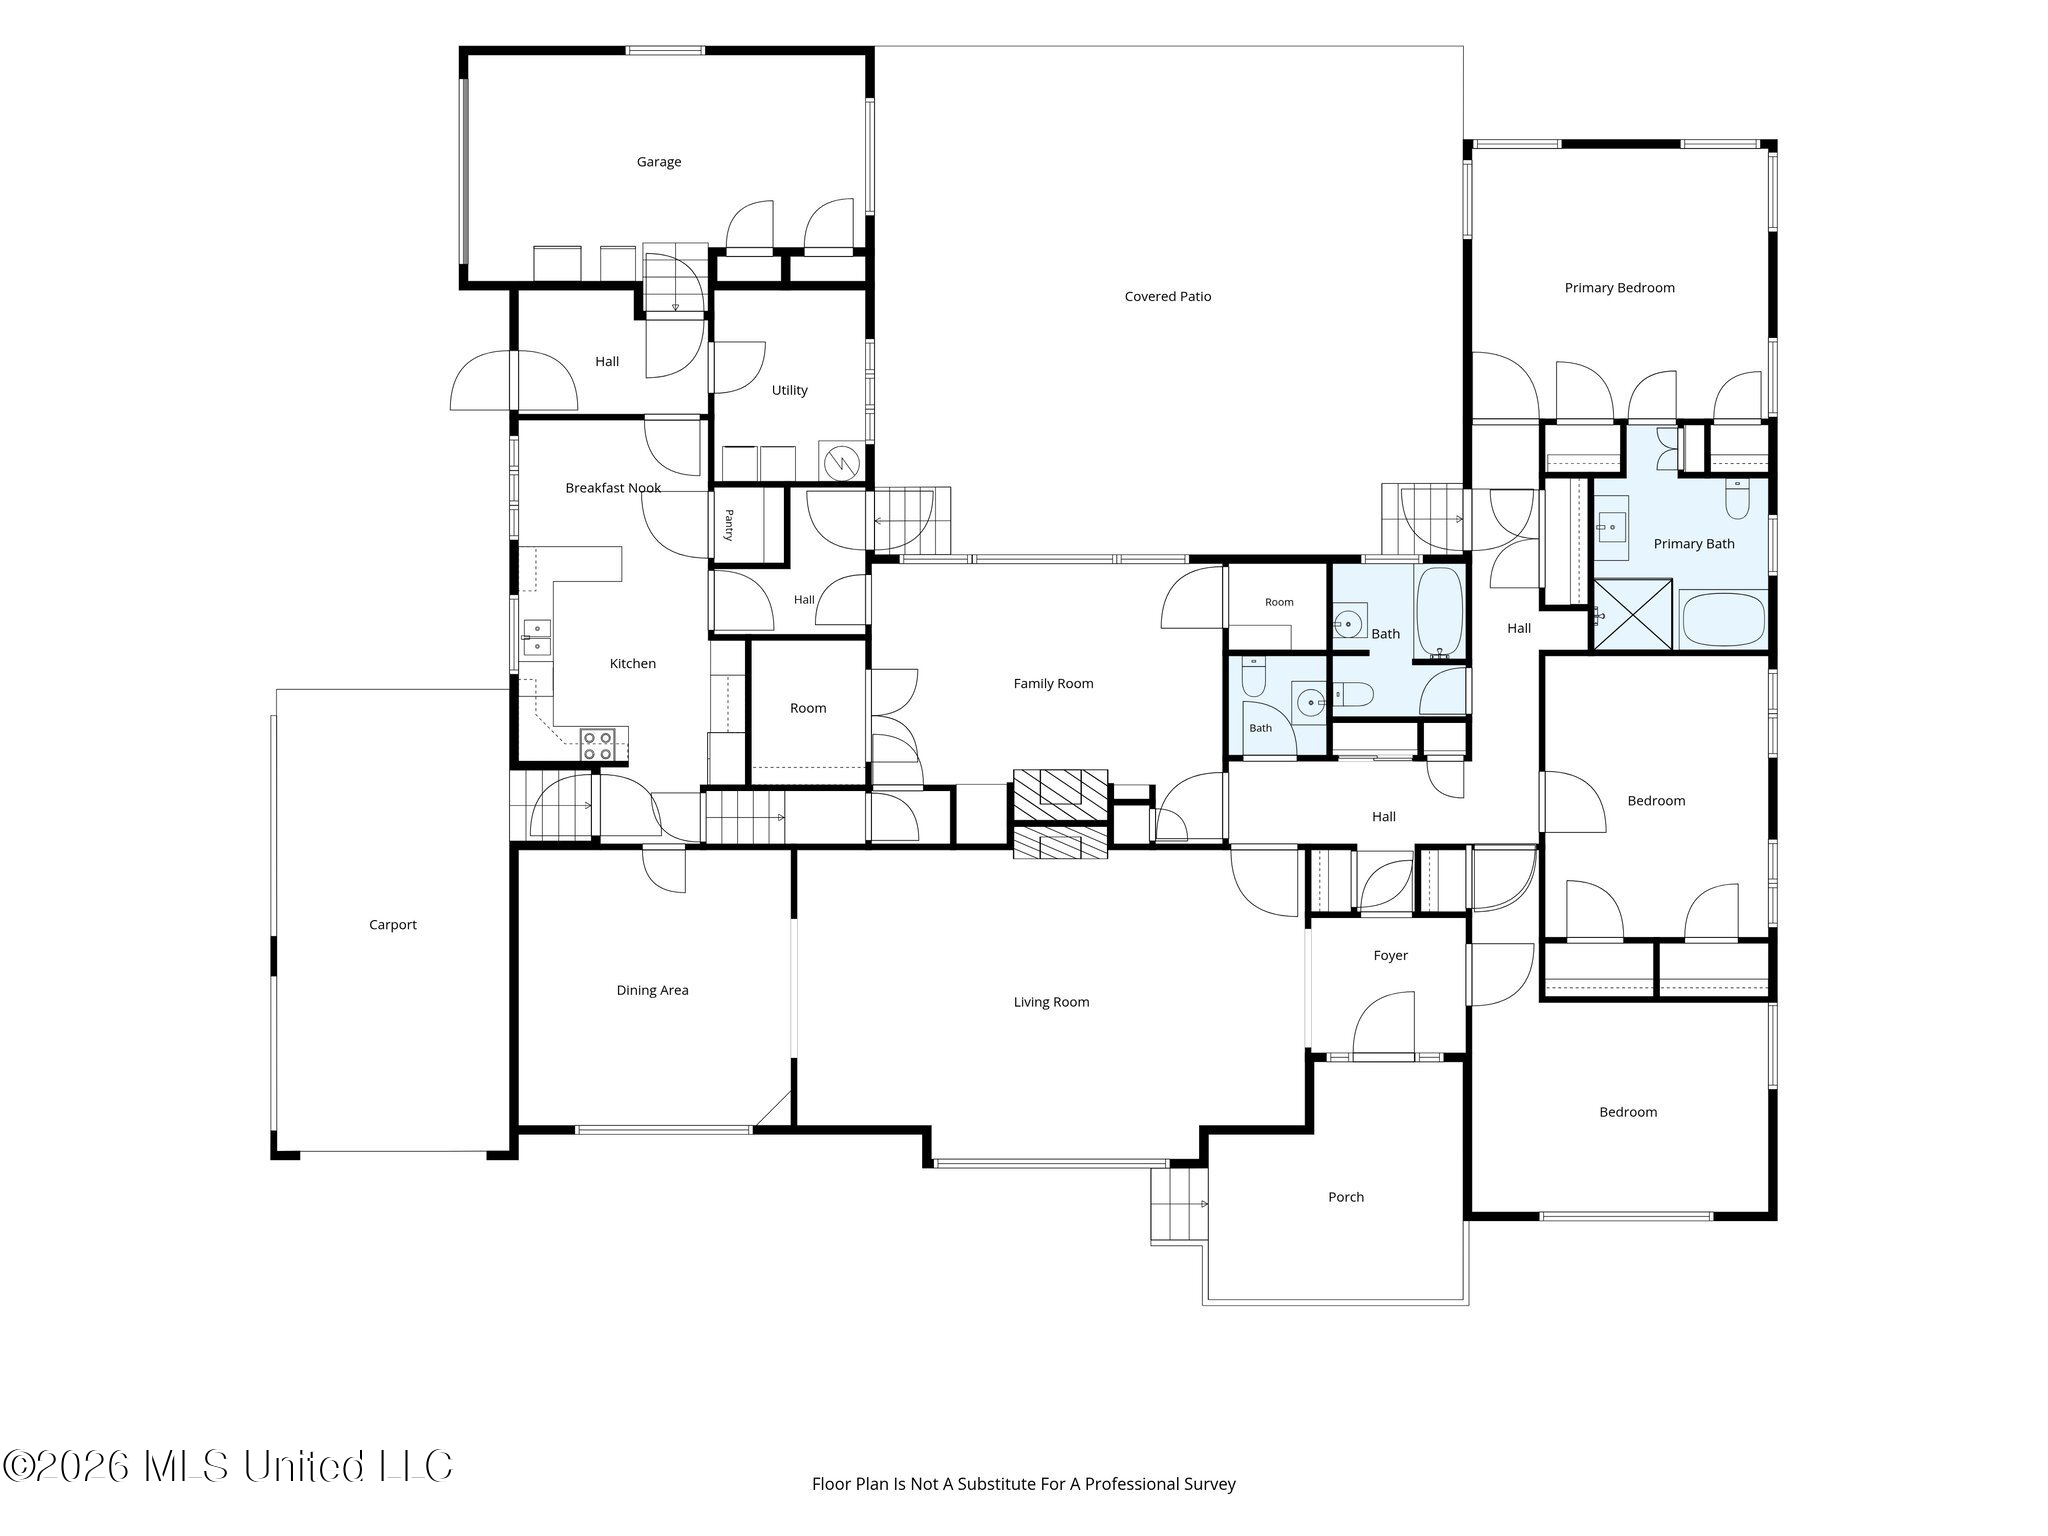
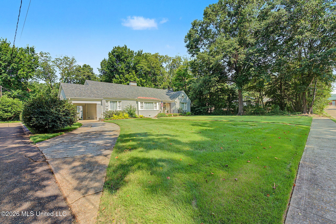
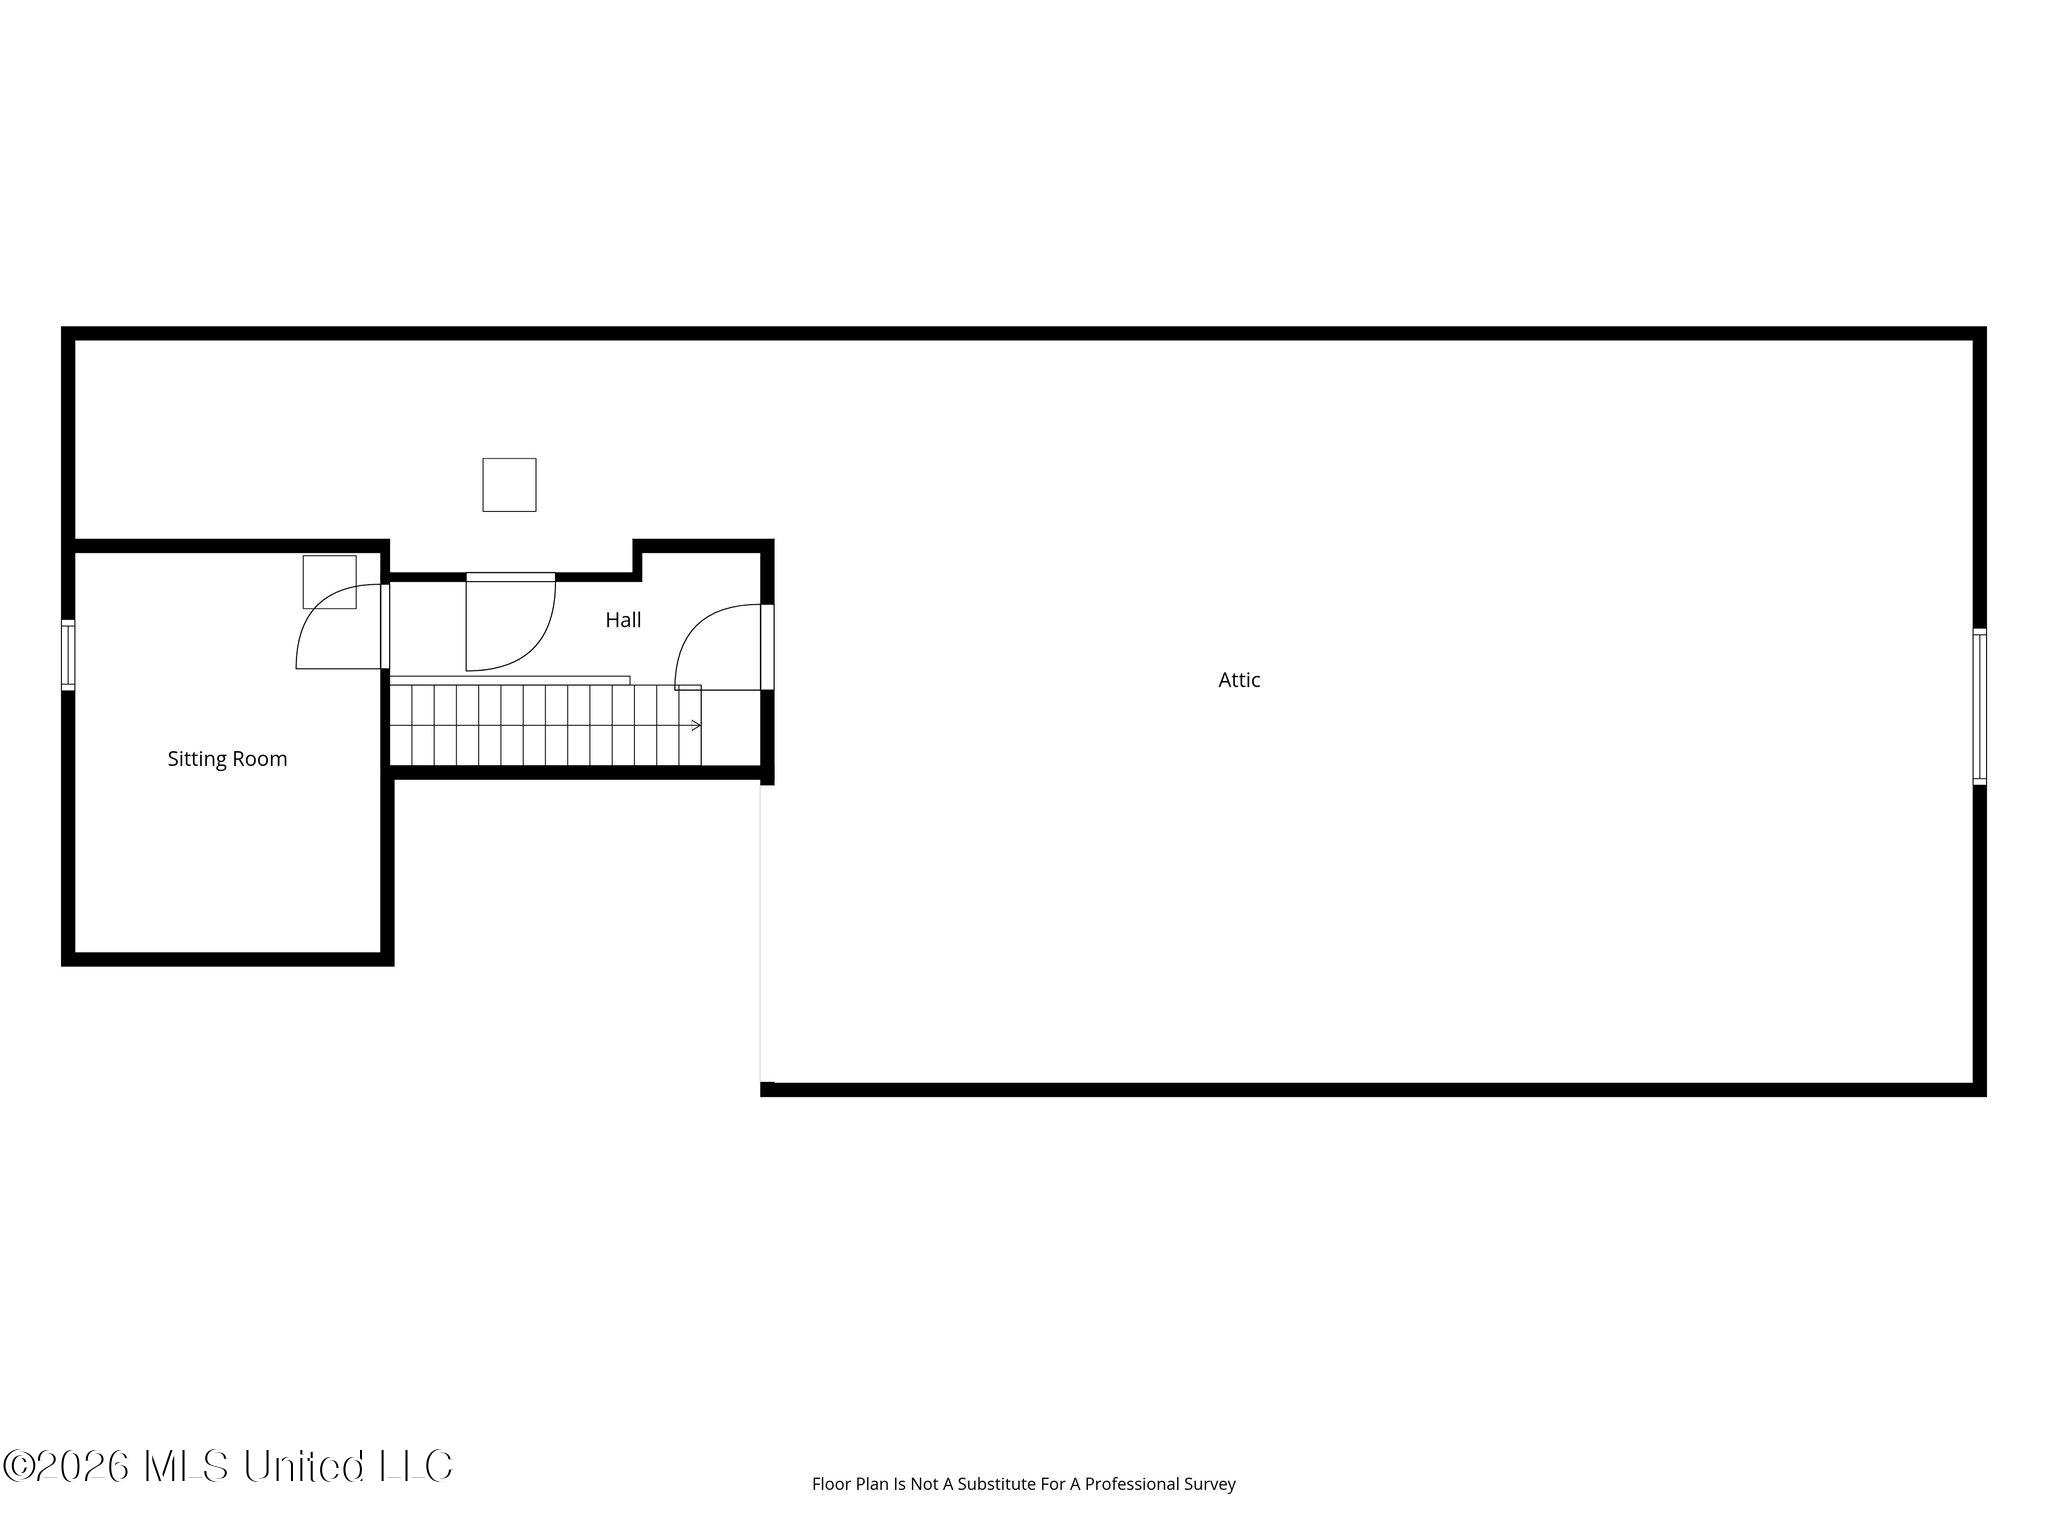
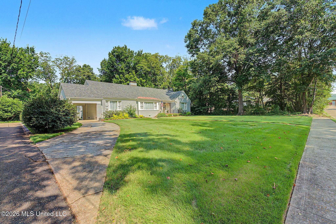
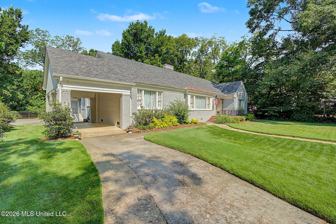
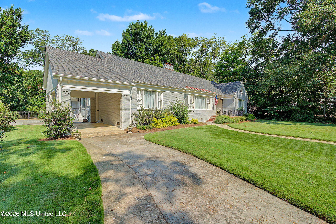
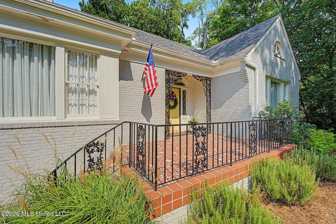
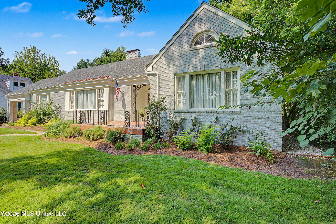
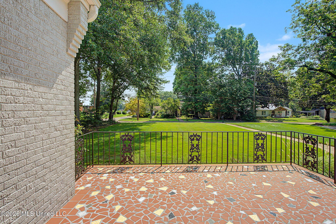
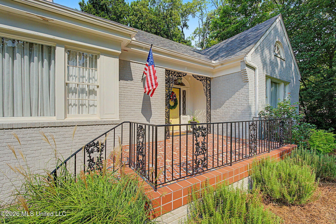
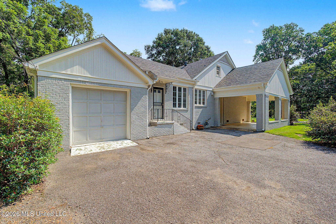
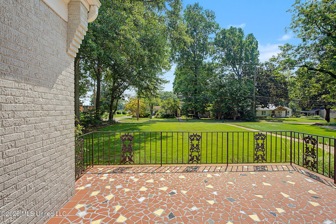
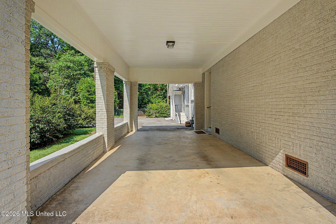
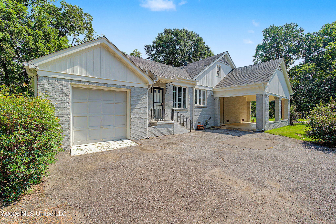
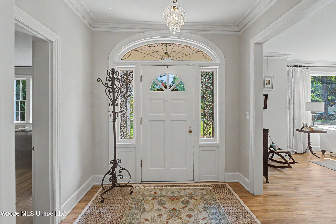
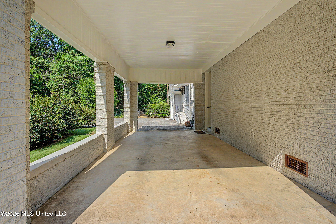
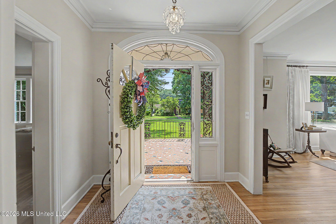
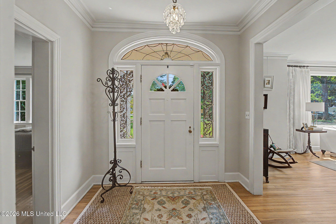
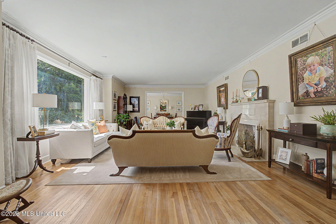
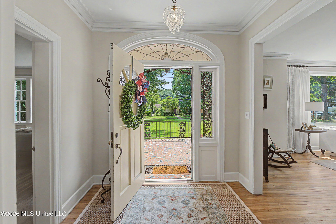
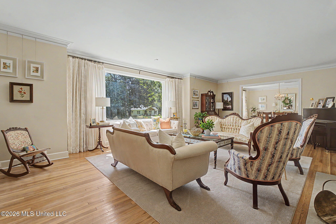
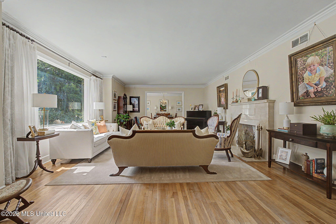
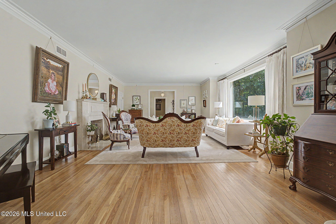
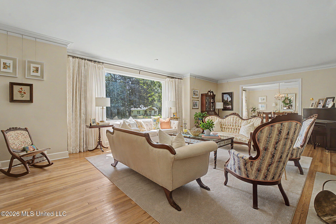
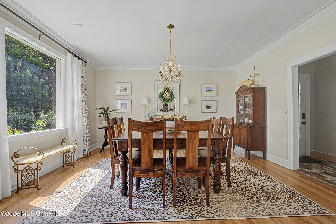
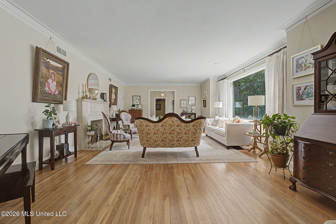
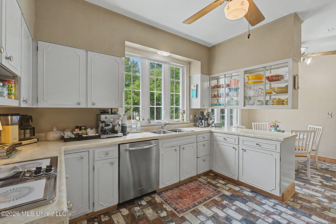
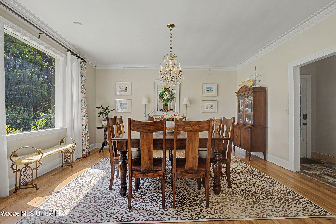
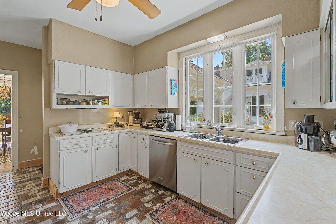
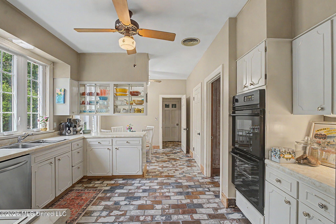
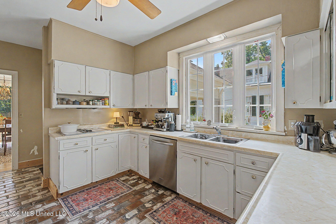
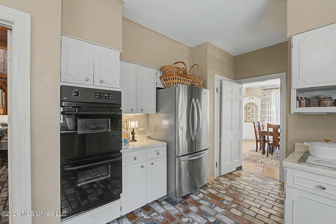
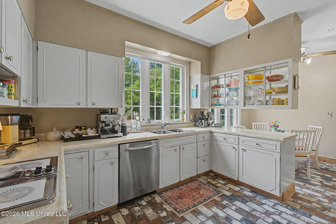
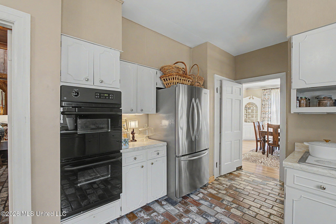
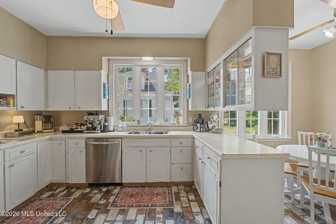
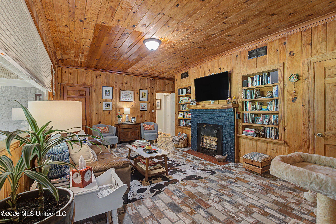
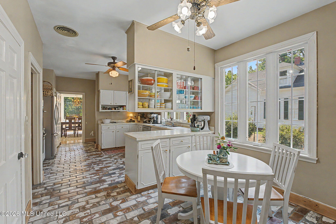
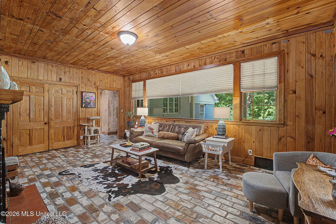
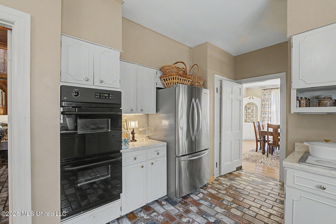
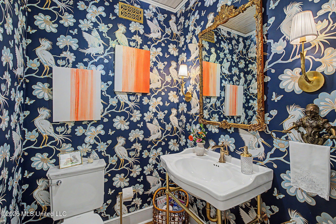
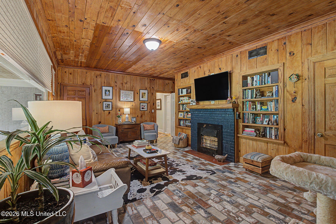
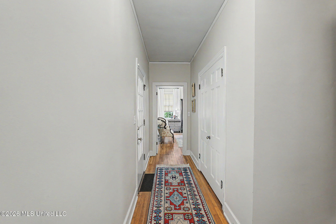
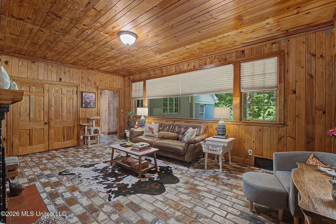
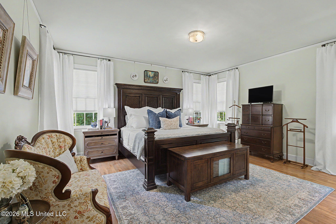
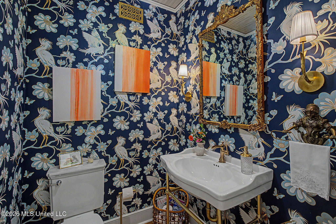
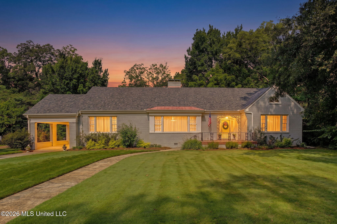
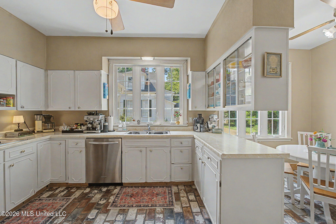
Timeless character meets thoughtful updates in one of Hernando's most distinctive homes, ideally located just a short walk from the historic Hernando Square, locally owned restaurants, boutiques, the farmers market, festivals, and year-round community events. This 1950 home offers 3,257 square feet of heated main-level living space, plus an additional 264 square feet of finished upstairs living area currently used as an art studio. This flexible space could also serve as a home office, hobby room, media room, or private retreat. Original details remain throughout the home, including solid hardwood floors, picture rail molding still in use, decorative fireplaces, solid wood doors, glass doorknobs, cedar-lined closets, and the original corner built-in china cabinet in the formal dining room. The floor plan includes a formal living room, spacious dining room, and paneled den with built-in bookcases and a fireplace. The kitchen retains much of its original character with brick paver floors, abundant cabinetry, double ovens, and a sunny breakfast area. The generous laundry room provides additional storage and convenience. The remodeled primary suite features heated tile floors, a clawfoot soaking tub, spacious walk-in shower, custom vanity, and generous closet space. A half bath has also been added, while the vintage hall bath retains the character of the original home. Improvements include a new roof and roof extension, Trane HVAC system installed in 2019, fresh exterior paint, reglazed windows, and a custom copper chimney cap. Relocating the HVAC equipment to the attic created additional usable space adjacent to the kitchen, and architectural plans have already been prepared for a future kitchen expansion. Outside, the expansive covered back porch features a stained wood ceiling and multiple ceiling fans overlooking the large yard with mature trees and landscaping. The front porch was restored to reflect the home's original character. Additional features include a covered porte cochère, attached one-car garage with rear roll-up door, and a shared driveway with deed-referenced driveway rights. Seller is offering a $5,000 paint allowance with an acceptable offer. With its original craftsmanship, thoughtful improvements, flexible living spaces, and walkable location near the Hernando Square, this home offers a combination of character and convenience that is difficult to duplicate.

3

BEDROOMS

2

BATHROOMS

0.65

ACRES

1950

YEAR BUILT

One and One Half

LEVELS

3257

SQ. FT.

Primary Information

MLS#:4157401

Price:$449,900

Bedrooms:3

Bathrooms:2

Half Baths:1

Lot Size:28314

Lot Acres:0.65

Years Built:1950

Total Levels:One and One Half

Status:Right of First Refusal

Neighborhood Information

Address:2747 Magnolia Drive, Hernando, MS 38632

Neighborhood:None

City:Hernando

County:DeSoto

State:MS

School:Hernando Hills

Listing Details

Buyer Agent:Sims Realty

Listing Agent:Christy Savage

Listing Office:Burch Realty Group Hernando

Updated:October 24, 2026 8:48:44

Interior Features

Interior:3257 Sq. Ft.

Flooring:Ceramic Tile,Hardwood,Pavers

Windows:Wood Frames

Amenities

# Garage Stalls:1

Patio:Covered,Patio,Slab

Status

Right of First Refusal

Exterior Features

Roof:Architectural Shingles

Sewer:Public Sewer

Details

Details:Timeless character meets thoughtful updates in one of Hernando's most distinctive homes, ideally located just a short walk from the historic Hernando Square, locally owned restaurants, boutiques, the farmers market, festivals, and year-round community events. This 1950 home offers 3,257 square feet of heated main-level living space, plus an additional 264 square feet of finished upstairs living area currently used as an art studio. This flexible space could also serve as a home office, hobby room, media room, or private retreat. Original details remain throughout the home, including solid hardwood floors, picture rail molding still in use, decorative fireplaces, solid wood doors, glass doorknobs, cedar-lined closets, and the original corner built-in china cabinet in the formal dining room. The floor plan includes a formal living room, spacious dining room, and paneled den with built-in bookcases and a fireplace. The kitchen retains much of its original character with brick paver floors, abundant cabinetry, double ovens, and a sunny breakfast area. The generous laundry room provides additional storage and convenience. The remodeled primary suite features heated tile floors, a clawfoot soaking tub, spacious walk-in shower, custom vanity, and generous closet space. A half bath has also been added, while the vintage hall bath retains the character of the original home. Improvements include a new roof and roof extension, Trane HVAC system installed in 2019, fresh exterior paint, reglazed windows, and a custom copper chimney cap. Relocating the HVAC equipment to the attic created additional usable space adjacent to the kitchen, and architectural plans have already been prepared for a future kitchen expansion. Outside, the expansive covered back porch features a stained wood ceiling and multiple ceiling fans overlooking the large yard with mature trees and landscaping. The front porch was restored to reflect the home's original character. Additional features include a covered porte cochère, attached one-car garage with rear roll-up door, and a shared driveway with deed-referenced driveway rights. Seller is offering a $5,000 paint allowance with an acceptable offer. With its original craftsmanship, thoughtful improvements, flexible living spaces, and walkable location near the Hernando Square, this home offers a combination of character and convenience that is difficult to duplicate.

Our mortgage estimator will calculate the details of your estimated monthly mortgage payments. Figures entered below are examples and are used to demonstrate only. Edit the loan details on the bold selections, Select "Calculate Payment" and your information will update under "Your Results". For more information contact Sims Realty!
Loan Amount for MLS #4157401

Enter number of years

Enter an interest rate ( % )

Enter down payment ( $ / % )

Cash Down Payment Or Optional Percent
Make changes to these assumptions and click "Calculate Payment" to try different scenarios. Calculations are based on conventional terms.


Your Results:

Monthly Principal & Interest - $ Total Down Payment - $ Loan Amount - $ Interest Rate - % Term of Loan - ( Years )


Sims Realty and Development LLC
217 West Market St.
Greenwood, MS 38930
662-455-1343
info@buysimsrealty.com

© Sims Realty - - All Rights Reserved